
Views - New Construction
Address
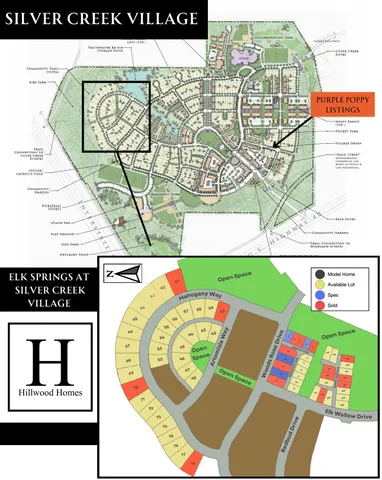
6940 Elk Wallow Dr # 111, Park City, UT
Price
$ 795,000
Property Attributes
- MLS#2026773
- TypeSingle Family
- Listing Status Under Contract
- CountySUMMIT
- CityPark City
- AreaPark City
- NeighborhoodSILVER CREEK
- Zip84098
- StyleBungalow/Cottage
- Year Built2024
- Taxes$ 1
- Price$ 795,000
- Bedrooms3
- Full Bathrooms2
- Half Bathrooms1
- Sqr Footage1458
- Lot Size0.06 Acres
Data Source:
Wasatch Front Regional MLS (WFRMLS)
Property Description
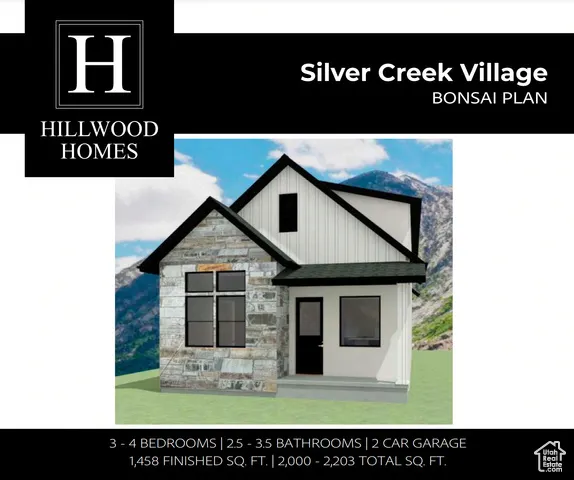
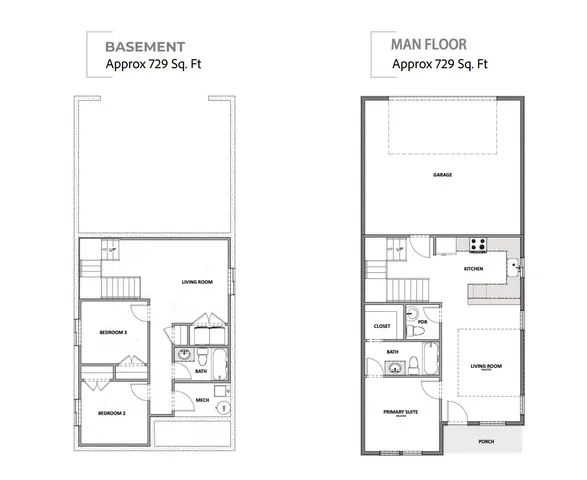
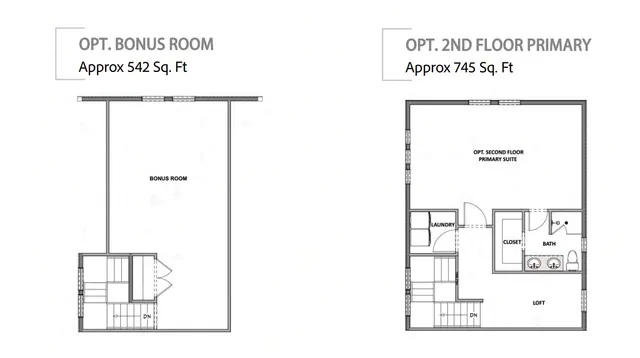
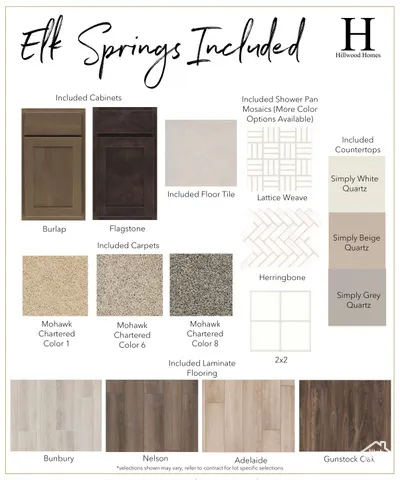
Create your ideal home with Hillwood Homes and enjoy the coveted Park City lifestyle. Situated in the highly sought-after Silver Creek Subdivision, this location offers easy access to Park City's year-round recreation. Nightly rentals are permitted. The new Bonsai floor plan offers an affordable option for Park City living, featuring up to 4 bedrooms, 3.5 bathrooms, and over 2,200 sq ft (with the option for a second main bedroom). This home includes premium finishes such as quartz countertops, soft-close cabinets, stainless steel appliances, 9' ceilings on both the main level and basement, and more. We offer various lots and floor plan options. Contact Sabrina for more details, including preferred lender incentives! Note: This "To Be Built" home allows for customization and selections. Photos are renderings.
| Elementary School | Middle School | High School |
|---|---|---|
| South Summit Elementary School | South Summit Middle School | South Summit High School |
| Price History | |
|---|---|
| 10/2/2024 | Listed $795,000 |
General Features
| Living Area | 1458.0 |
|---|---|
| Sewer | Sewer: Connected |
| Heating | Gas: Central |
| Cooling | Central Air |
| Utilities | Natural Gas Connected,Electricity Connected,Sewer Connected,Water Connected |
| Roof | Asphalt |
| Appliances | Microwave,Range Hood |
| Zoning | Single-Family |
| HOA Fee | 141.0 |
| Garage Spaces | 2.0 |
| Patio/Porch Features | Covered |
| Architectural Style | Bungalow/Cottage |
| Construction Materials | Stucco,Cement Siding |
| Exclusions | Refrigerator |
| Year Built | 2024 |
| View | Mountain(s) |
| Stories Count | 2 |
| Topography | Curb & Gutter,Sidewalks,Terrain,Flat,View: Mountain |
| Unit Number | 111 |
| Property Subtype | Single Family Residence |
| Current Use | Single Family |
| Assoc Fee Paid Per | Monthly |
| County | Summit |
| New Construction | Yes |
| Property Type | Residential |
| Association Amenities | Biking Trails,Hiking Trails,Pets Permitted,Playground,Snow Removal |
| HOA | Yes |
| Attached Garage | Yes |
| Subdivision Name | SILVER CREEK |
| Facing Direction | West |
| Garage Y/N | Yes |
| Total Rooms | 9 |
| Full Baths | 2 |
| Status | Under Contract |
| High School | South Summit |
| City | Park City |
| Association Name | CCM Janet Baron |
| Senior Community Y/N | No |
| High School District | South Summit |
| MLS Area | Park City; Kimball Jct; Smt Pk |
| Lot Size Units | Acres |
| Lot Size Square Feet | 2613.6 |
| Carport Y/N | No |
| Listing Terms | Cash,Conventional,FHA,VA Loan |
| Elementary School | South Summit |
| Property Attached Y/N | No |
| Tax Annual Amount | 1.0 |
| Home Warranty Y/N | Yes |
| Middle/Junior High School | South Summit |
| Lease Considered Y/N | No |
| Living Area Units | Square Feet |
| Standard Status | Pending |
| Middle/Junior School District | South Summit |
| Elementary School District | South Summit |
| PostalCity | Park City |
| ADU | No |
Interior Features
| Interior Amenities | Bath: Primary,Closet: Walk-In,Disposal,Kitchen: Updated,Oven: Gas,Range: Gas,Range/Oven: Free Stdng. |
|---|---|
| Basement | Daylight |
| Flooring | Laminate,Tile |
| Air Conditioning Y/N | Yes |
| Heating Y/N | Yes |
| Fireplace Y/N | No |
| Above Grade Finished Area | 729.0 |
| Half Baths | 1 |
| Total Bedrooms | 3 |
| Main Level Bedrooms | 1 |
| Total Baths | 3 |
| 1/2 Baths | 1 |
| Basement Finished | 100 |
Exterior Features
| Exterior Amenities | Patio: Covered |
|---|---|
| Vegetation | Landscaping: Part |
| Parking Features | Attached |
| Lot Features | Curb & Gutter,Sidewalks,View: Mountain |
| Water Source | Culinary |
| Total Parking | 2.0 |
| Inclusions | Microwave,Range,Range Hood |
| Lot Size Area | 0.06 |
| Spa | No |
| Building Area Total | 1458.0 |
| Lot Dimensions | 0.0x0.0x0.0 |
| Lot Size Acres | 0.06 |
| Frontage Length | 0.0 |
| Private Pool | No |
| Waterfront Y/N | No |
| Covered Spaces | 2.0 |
| RV Parking Dimensions | 0.00 |
| Horse Y/N | No |
Amenities
- Foreclosure
- Views
- Short Sale
- New Construction
- Adult 55+
- Lease To Own
- No HOA Fees
- Furnished
- Primary On Main
- Air Conditioning
- Seller Finance
- Green
- Fixer Upper
- Horse
- Golf
- Fireplace
- Deck
- Garage
- Basement
- Pool
Property vs Single Family Average in 84098
Price
Year Built
Visits
 Wasatch Front Regional MLS - Salt Lake Board of REALTORS® All information deemed reliable but not guaranteed. All properties are subject to prior sale, change or withdrawal. Neither listing broker(s) or information provider(s) shall be responsible for any typographical errors, misinformation, misprints and shall be held totally harmless. Listing(s) information is provided for consumer's personal, non-commercial use and may not be used for any purpose other than to identify prospective properties
