
Price Reduction - Views










Address
7419 S 400 W, Paradise, UT
Price
$ 650,000
Property Attributes
- MLS#2141671
- TypeSingle Family
- Listing Status Active
- CountyCACHE
- CityParadise
- AreaParadise
- Zip84328
- StyleRambler/Ranch
- Year Built1996
- Taxes$ 2128
- Price$ 650,000
- Bedrooms4
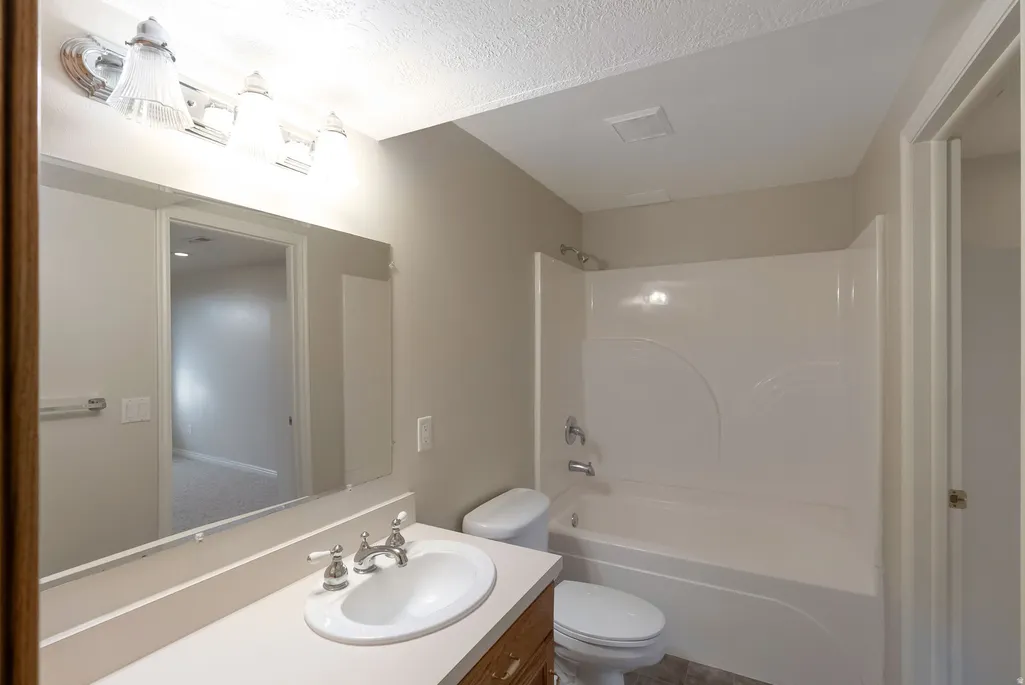
- Full Bathrooms3
- Half Bathrooms1
- Sqr Footage3085
- Lot Size0.87 Acres
Data Source:
Wasatch Front Regional MLS (WFRMLS)
Property Description
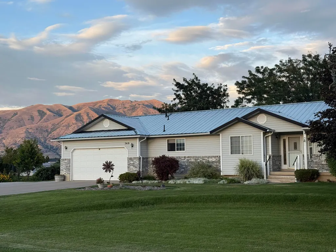
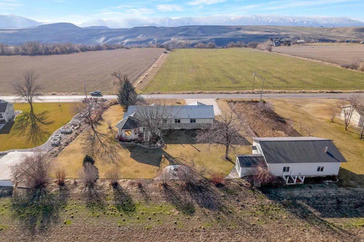
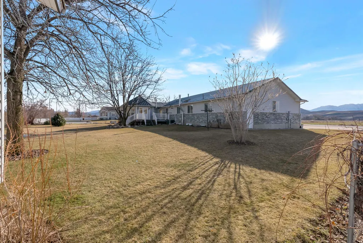
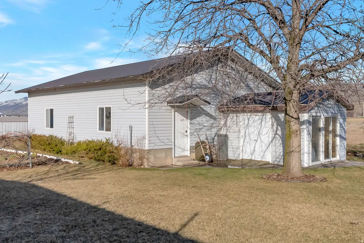
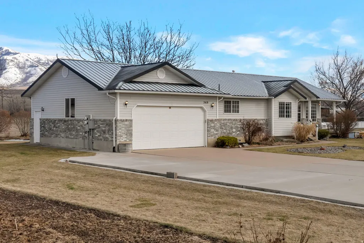
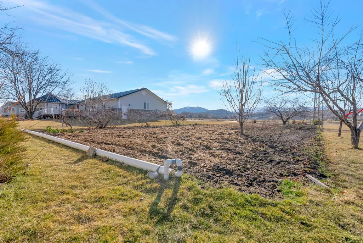
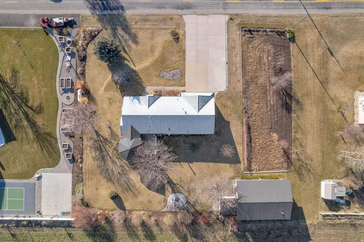
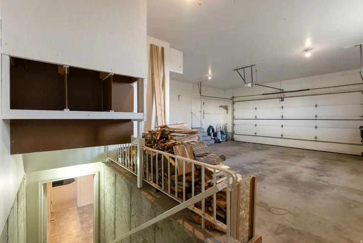
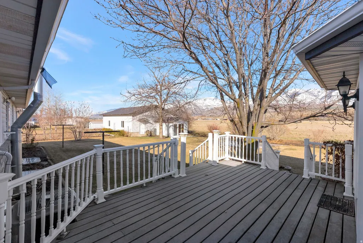
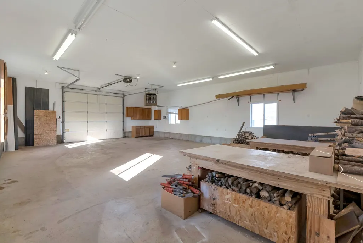
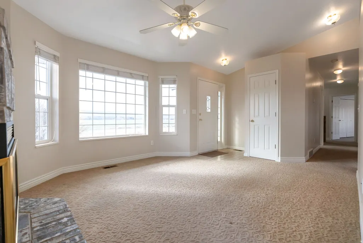
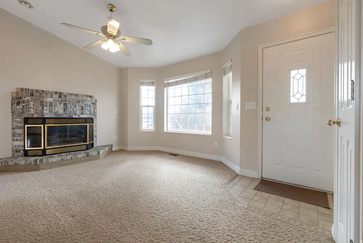
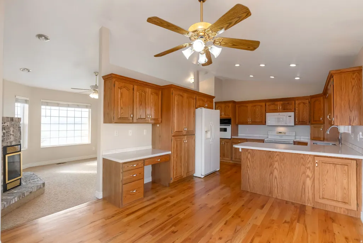
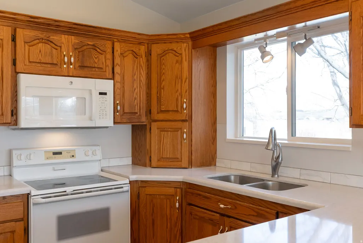
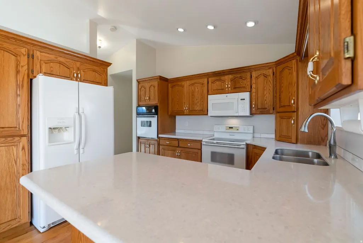
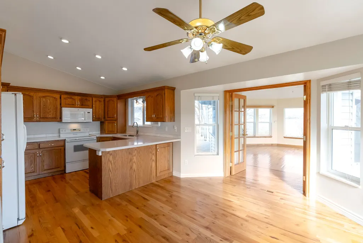
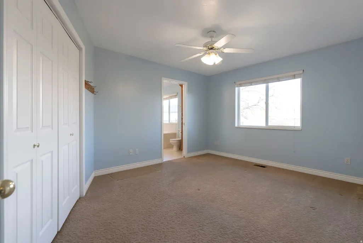
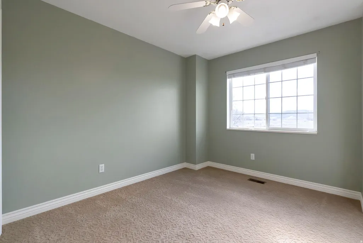
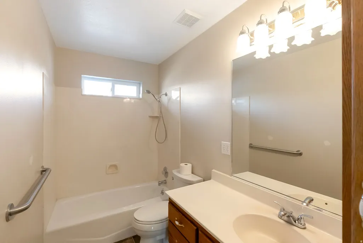
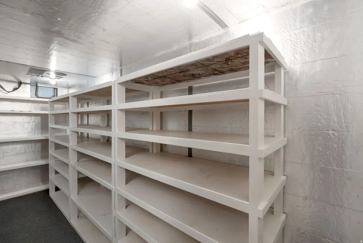
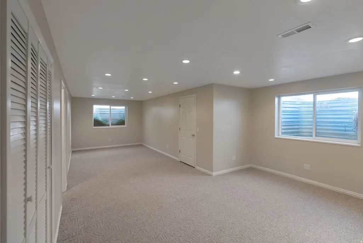
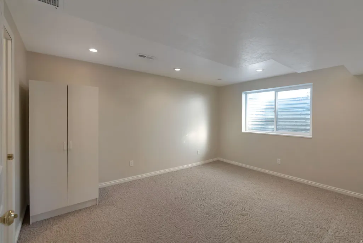
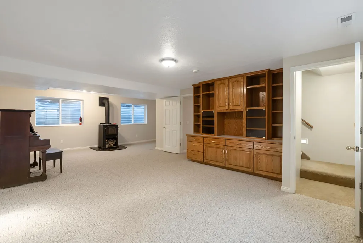
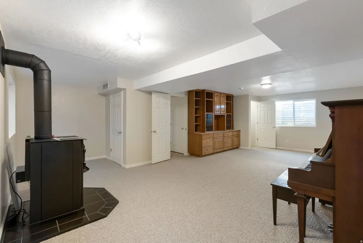
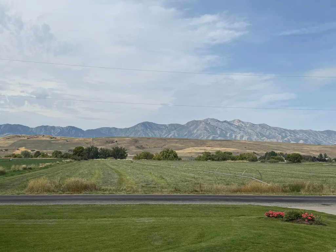
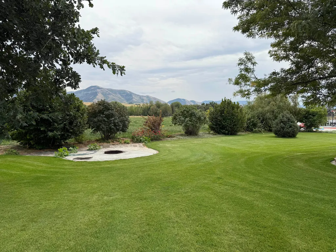
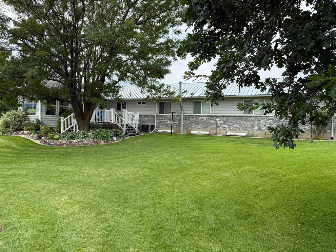
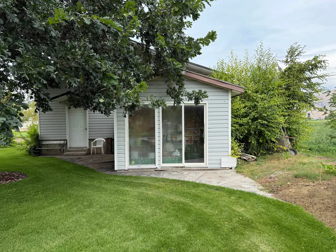
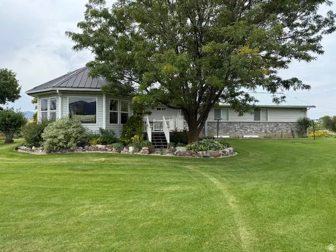
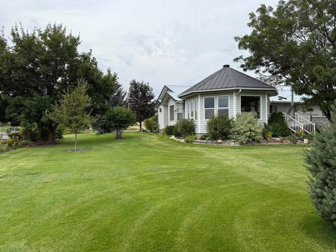
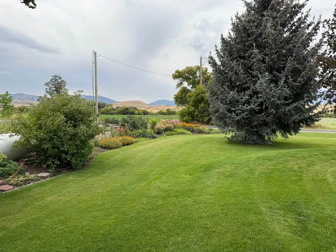
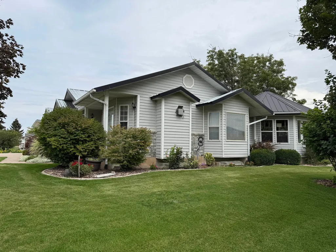
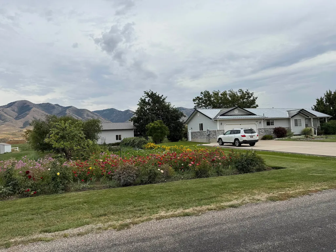
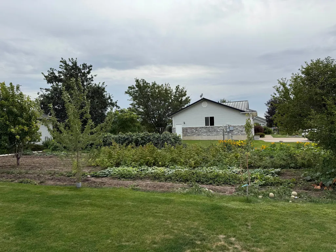
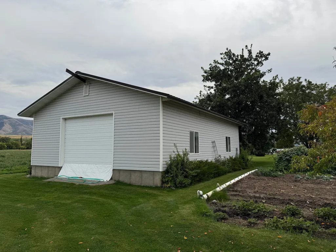
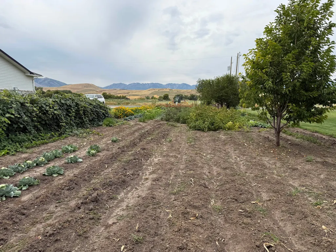
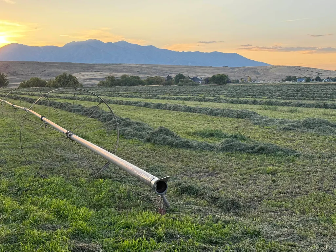
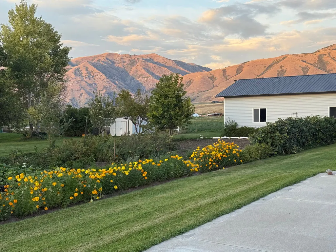
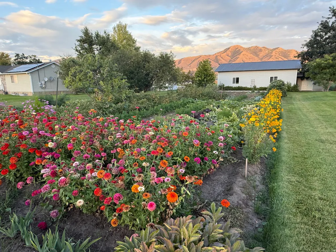
Enjoy peaceful country living in this charming Rambler located in beautiful Paradise Utah. Situated on .87 acres, this 4 bedroom 3.5 bath home offers incredible mountain views to the east and west and abundant natural light throughout. The east-facing sunroom is the perfect place to relax and take in stunning mountain scenery. The basement features a separate outside entrance, offering flexible living options. Additional interior highlights include: a large craft room downstairs which could be an additional bedroom, huge cold storage with built-in shelving, large cedar closet, a large laundry room/mud room off the garage, and so much more. The property also includes a large 660 square foot detached workshop / garage, ideal for hobbies, storage, or extra parking. The spacious garden area is already plowed and ready for planting. A perfectly quiet, private setting while still being conveniently located within 15 minutes of restaurants, shopping, and Utah State University.
| Elementary School | Middle School | High School |
|---|---|---|
| Canyon Elementary School | South Cache Middle School | Mountain Crest High School |
| Price History | |
|---|---|
| 3/7/2026 | Listed $800,000 |
| 4/25/2026 | 7$745,000 |
| 5/13/2026 | 2$735,000 |
| 6/8/2026 | 2$725,000 |
| 7/31/2026 | 4$699,000 |
| 9/20/2026 | 2$689,000 |
| 9/25/2026 | 6$650,000 |
General Features
| Living Area | 3085.0 |
|---|---|
| Sewer | Septic Tank |
| Heating | Gas: Central,Propane,Wood |
| Cooling | Central Air |
| Utilities | Natural Gas Connected,Electricity Connected,Sewer: Septic Tank,Water Connected |
| Roof | Aluminum,Pitched |
| Appliances | Dryer,Freezer,Microwave,Refrigerator,Washer,Water Softener Owned |
| Zoning | Single-Family,Agricultural |
| Garage Spaces | 2.0 |
| Patio/Porch Features | Covered |
| Architectural Style | Rambler/Ranch |
| Construction Materials | Aluminum,Brick,Metal Siding |
| Year Built | 1996 |
| View | Mountain(s) |
| Stories Count | 2 |
| Topography | Road: Paved,Sprinkler: Auto-Full,Terrain,Flat,View: Mountain |
| Property Subtype | Single Family Residence |
| Current Use | Single Family |
| Accessibility | Grip-Accessible Features |
| County | Cache |
| New Construction | No |
| Property Type | Residential |
| HOA | No |
| Attached Garage | Yes |
| Facing Direction | West |
| Garage Y/N | Yes |
| Other Structures | Workshop |
| Total Rooms | 18 |
| Full Baths | 3 |
| Status | Active |
| High School | Mountain Crest |
| City | Paradise |
| Senior Community Y/N | No |
| High School District | Cache |
| Open Parking Spaces | 6.0 |
| MLS Area | Paradise; Avon |
| Lot Size Units | Acres |
| Lot Size Square Feet | 37897.2 |
| Carport Y/N | No |
| Listing Terms | Cash,Conventional |
| Elementary School | Canyon |
| Property Attached Y/N | No |
| Tax Annual Amount | 2128.0 |
| Home Warranty Y/N | No |
| Middle/Junior High School | South Cache |
| Property Condition | Blt./Standing |
| Lease Considered Y/N | No |
| Living Area Units | Square Feet |
| Standard Status | Active |
| Middle/Junior School District | Cache |
| Elementary School District | Cache |
| PostalCity | Paradise |
| ADU | No |
Interior Features
| Interior Amenities | Bath: Primary,Bath: Sep. Tub/Shower,Disposal,Jetted Tub,Oven: Double,Oven: Wall,Range: Countertop,Range/Oven: Built-In,Range/Oven: Free Stdng. |
|---|---|
| Basement | Entrance,Full,Walk-Out Access |
| Flooring | Carpet,Hardwood,Tile |
| Total Fireplaces | 3 |
| Fireplace Features | Fireplace Equipment,Insert |
| Air Conditioning Y/N | Yes |
| Heating Y/N | Yes |
| Window Features | Blinds |
| Fireplace Y/N | Yes |
| Above Grade Finished Area | 1673.0 |
| Half Baths | 1 |
| Laundry Features | Electric Dryer Hookup |
| Total Bedrooms | 4 |
| Main Level Bedrooms | 3 |
| Total Baths | 4 |
| 1/2 Baths | 1 |
| Basement Finished | 94 |
Exterior Features
| Exterior Amenities | Basement Entrance,Bay Box Windows,Double Pane Windows,Out Buildings,Lighting,Patio: Covered,Walkout |
|---|---|
| Vegetation | Fruit Trees,Landscaping: Full,Mature Trees,Vegetable Garden |
| Parking Features | Attached,Opener,Workshop |
| Lot Features | Road: Paved,Sprinkler: Auto-Full,View: Mountain |
| Water Source | Culinary,Irrigation,Well |
| Total Parking | 8.0 |
| Inclusions | Dryer,Fireplace Equipment,Fireplace Insert,Freezer,Microwave,Range,Refrigerator,Washer,Water Softener: Own,Wood Stove |
| Lot Size Area | 0.87 |
| Spa | No |
| Building Area Total | 3085.0 |
| Lot Dimensions | 0.0x0.0x0.0 |
| Lot Size Acres | 0.87 |
| Frontage Length | 0.0 |
| Private Pool | No |
| Waterfront Y/N | No |
| Covered Spaces | 2.0 |
| RV Parking Dimensions | 0.00 |
| Other Equipment | Fireplace Equipment,Fireplace Insert,Wood Stove |
| Horse Y/N | No |
Amenities
- Foreclosure
- Views
- Short Sale
- New Construction
- Adult 55+
- Lease To Own
- No HOA Fees
- Furnished
- Primary On Main
- Air Conditioning
- Seller Finance
- Green
- Fixer Upper
- Horse
- Golf
- Fireplace
- Deck
- Garage
- Basement
- Pool
Property vs Single Family Average in 84328
Price
Taxes
Year Built
Visits
 Wasatch Front Regional MLS - Salt Lake Board of REALTORS® All information deemed reliable but not guaranteed. All properties are subject to prior sale, change or withdrawal. Neither listing broker(s) or information provider(s) shall be responsible for any typographical errors, misinformation, misprints and shall be held totally harmless. Listing(s) information is provided for consumer's personal, non-commercial use and may not be used for any purpose other than to identify prospective properties
