
Open House Sun, Sep 27th 1:00 PM - 5:00 PM - Views - New Construction - Eco Friendly













Address
3610 S Macy Ln, West Haven, UT
Price
$ 689,950
Property Attributes
- MLS#2146630
- TypeSingle Family
- Listing Status Active
- CountyWEBER
- CityWest Haven
- AreaOgdn
- Zip84401
- StyleRambler/Ranch
- Year Built2026
- Taxes$ 1
- Price$ 689,950
- Bedrooms3
- Full Bathrooms2
- Half Bathrooms0
- Sqr Footage3552
- Lot Size0.31 Acres
Data Source:
Wasatch Front Regional MLS (WFRMLS)
Property Description
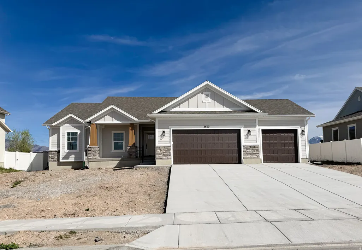
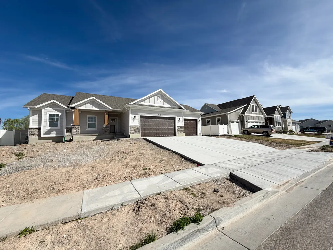
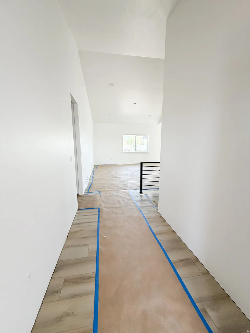
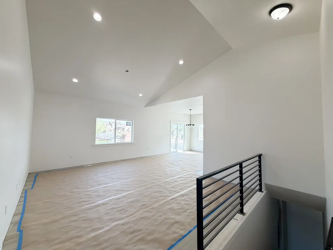
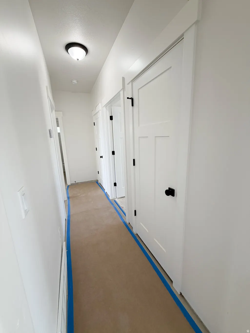
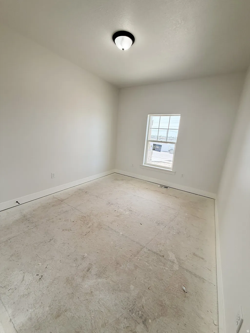
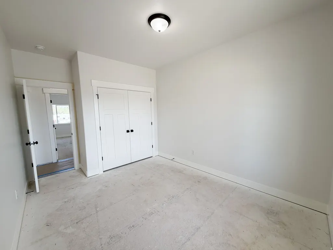
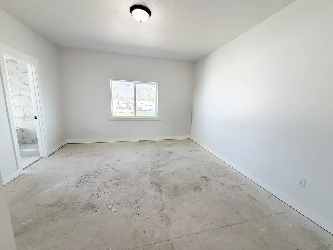
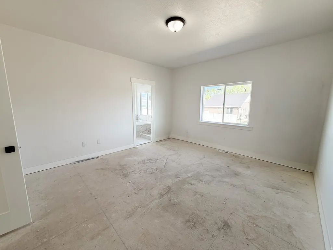
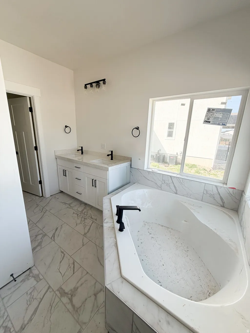
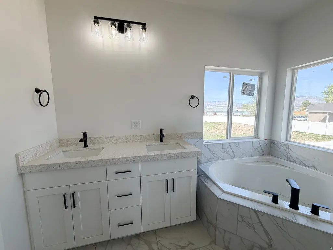
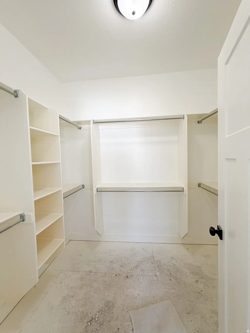
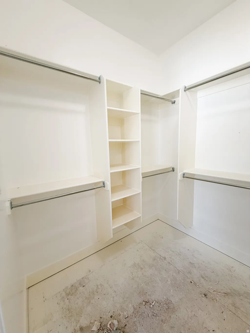
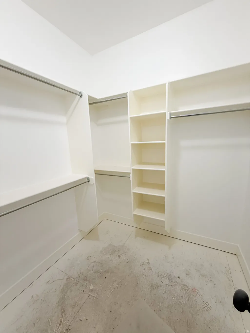
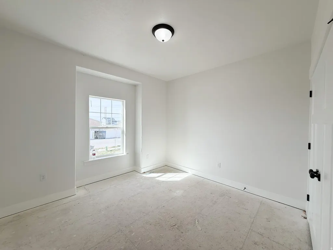
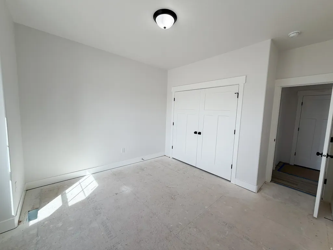
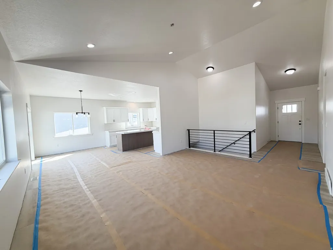
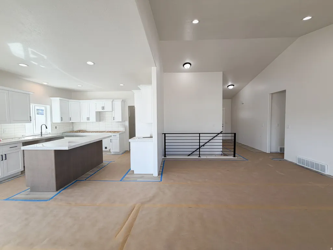
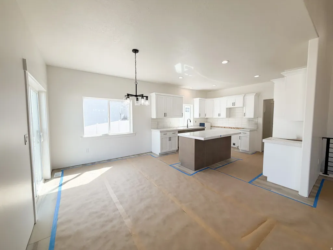
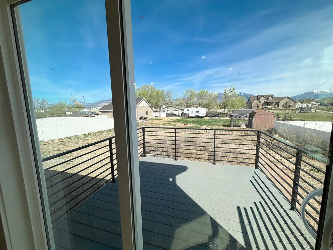
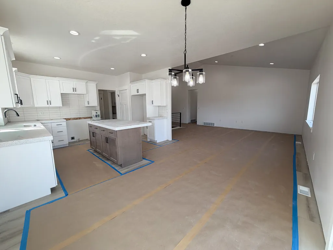
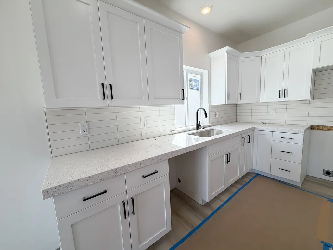
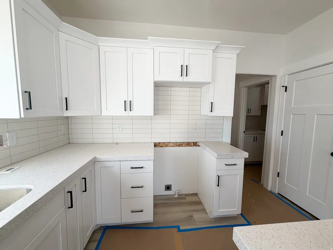
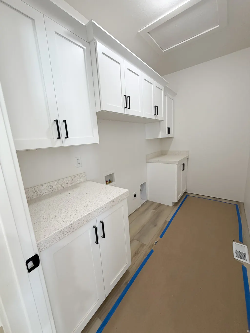
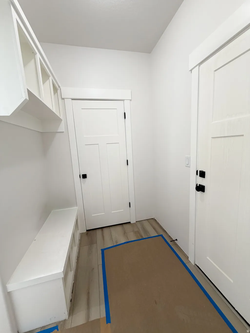
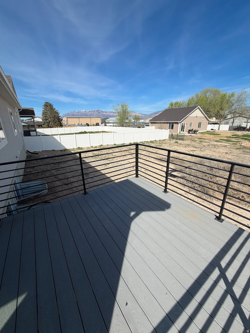
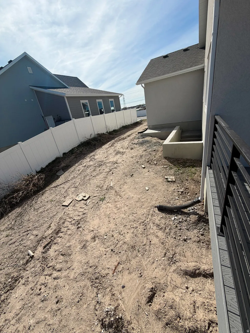
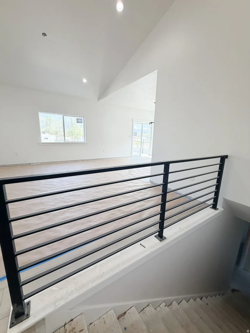
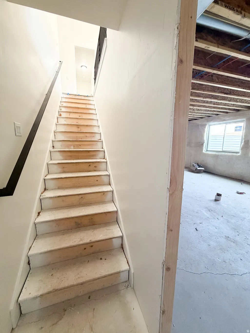
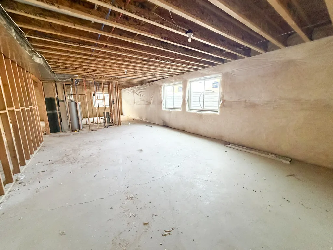
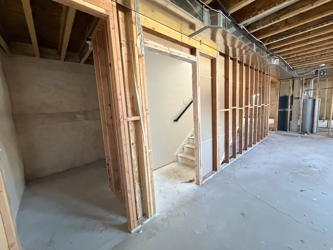
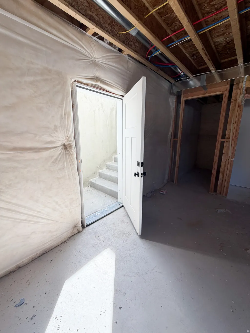
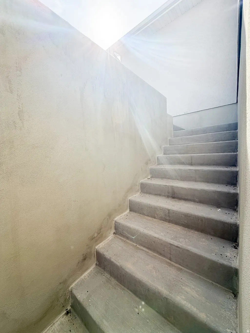
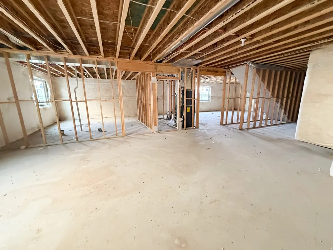
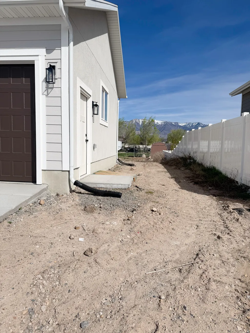
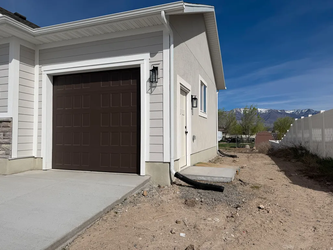
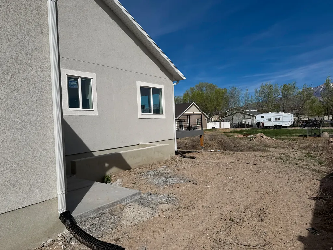
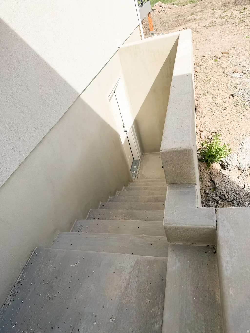
Welcome to 3610 Macy Lane-where modern design, thoughtful functionality, and future potential come together in this beautifully crafted new construction home in West Haven. Designed for true single-level living, the main floor offers 1,703 sq ft with an open-concept layout, vaulted ceilings, and abundant natural light. The spacious great room flows seamlessly into the kitchen and dining area, with direct access to a deck showcasing stunning mountain views. The kitchen features custom cabinetry, quartz countertops, tile backsplash, a large island, and sleek black hardware, creating a clean and modern aesthetic. The private primary suite includes a spa-inspired bathroom with soaking tub, separate shower, dual vanities, and a generous walk-in closet. Main-Level Highlights: 3 bedrooms + 2 bathrooms Dedicated laundry room with cabinetry + sink Walk-in pantry Custom mudroom with built-in bench and storage 3-car garage with ample storage space Future Income / Multi-Use Opportunity The unfinished 1,849 sq ft walkout basement features a private exterior entrance and is already framed for future expansion. With natural light and a functional layout, this space is ideal for a future apartment, rental income opportunity, or multi-generational living setup. Outdoor + Additional Features: Elevated deck with mountain views Fully fenced backyard Separate basement entrance with private access Yard ready for your custom landscaping vision Located in a quiet, growing community with no HOA, and one of only 3 homes remaining in this 18-home development. Estimated completion within 4560 days. Significant buyer incentives available of $20,000+, including options to reduce your interest rate or closing costs when using preferred lending partners-contact agent for details.
| Elementary School | Middle School | High School |
|---|---|---|
| West Haven Elementary School | Sand Ridge Middle School | Fremont High School |
| Price History | |
|---|---|
| 3/29/2026 | Listed $689,950 |
General Features
| Living Area | 3552.0 |
|---|---|
| Sewer | Sewer: Available |
| Heating | Gas: Central,Gas: Stove |
| Cooling | Central Air |
| Utilities | Natural Gas Available,Electricity Available,Sewer Available,Water Available |
| Roof | Asphalt |
| Zoning | Single-Family |
| Garage Spaces | 3.0 |
| Architectural Style | Rambler/Ranch |
| Security Features | Fire Alarm |
| Construction Materials | Stone,Stucco,Cement Siding |
| Year Built | 2026 |
| View | Mountain(s),Valley |
| Stories Count | 2 |
| Topography | Curb & Gutter,Fenced: Part,Road: Paved,Sidewalks,Terrain,Flat,View: Mountain,View: Valley |
| Property Subtype | Single Family Residence |
| Current Use | Single Family |
| Accessibility | Single Level Living |
| County | Weber |
| New Construction | Yes |
| Property Type | Residential |
| HOA | No |
| Attached Garage | Yes |
| Facing Direction | Northwest |
| Garage Y/N | Yes |
| Total Rooms | 8 |
| Full Baths | 2 |
| Status | Active |
| High School | Fremont |
| City | West Haven |
| Senior Community Y/N | No |
| High School District | Weber |
| MLS Area | Ogdn; W Hvn; Ter; Rvrdl |
| Lot Size Units | Acres |
| Lot Size Square Feet | 13503.6 |
| Carport Y/N | No |
| Green Building Verification Type | Built Green |
| Elementary School | West Haven |
| Property Attached Y/N | No |
| Tax Annual Amount | 1.0 |
| Home Warranty Y/N | Yes |
| Middle/Junior High School | Sand Ridge |
| Lease Considered Y/N | No |
| Living Area Units | Square Feet |
| Standard Status | Active |
| Middle/Junior School District | Weber |
| Elementary School District | Weber |
| PostalCity | West Haven |
| ADU | No |
Interior Features
| Interior Amenities | Alarm: Fire,Bath: Primary,Bath: Sep. Tub/Shower,Closet: Walk-In,Disposal,Range: Gas,Range/Oven: Free Stdng.,Vaulted Ceilings |
|---|---|
| Basement | Entrance,Full,Walk-Out Access |
| Flooring | Carpet,Tile |
| Air Conditioning Y/N | Yes |
| Heating Y/N | Yes |
| Window Features | None |
| Fireplace Y/N | No |
| Above Grade Finished Area | 1703.0 |
| Total Bedrooms | 3 |
| Main Level Bedrooms | 3 |
| Total Baths | 2 |
Exterior Features
| Exterior Amenities | Basement Entrance,Double Pane Windows,Sliding Glass Doors |
|---|---|
| Parking Features | Attached,Extra Height,Extra Length |
| Lot Features | Curb & Gutter,Fenced: Part,Road: Paved,Sidewalks,View: Mountain,View: Valley |
| Water Source | Culinary,Secondary |
| Total Parking | 3.0 |
| Lot Size Area | 0.31 |
| Spa | No |
| Building Area Total | 3552.0 |
| Lot Dimensions | 0.0x0.0x0.0 |
| Lot Size Acres | 0.31 |
| Frontage Length | 0.0 |
| Private Pool | No |
| Waterfront Y/N | No |
| Covered Spaces | 3.0 |
| RV Parking Dimensions | 0.00 |
| Horse Y/N | No |
Amenities
- Foreclosure
- Views
- Short Sale
- New Construction
- Adult 55+
- Lease To Own
- No HOA Fees
- Furnished
- Primary On Main
- Air Conditioning
- Seller Finance
- Green
- Fixer Upper
- Horse
- Golf
- Fireplace
- Deck
- Garage
- Basement
- Pool
Property vs Single Family Average in 84401
Price
Year Built
Visits
 Wasatch Front Regional MLS - Salt Lake Board of REALTORS® All information deemed reliable but not guaranteed. All properties are subject to prior sale, change or withdrawal. Neither listing broker(s) or information provider(s) shall be responsible for any typographical errors, misinformation, misprints and shall be held totally harmless. Listing(s) information is provided for consumer's personal, non-commercial use and may not be used for any purpose other than to identify prospective properties
