
Views
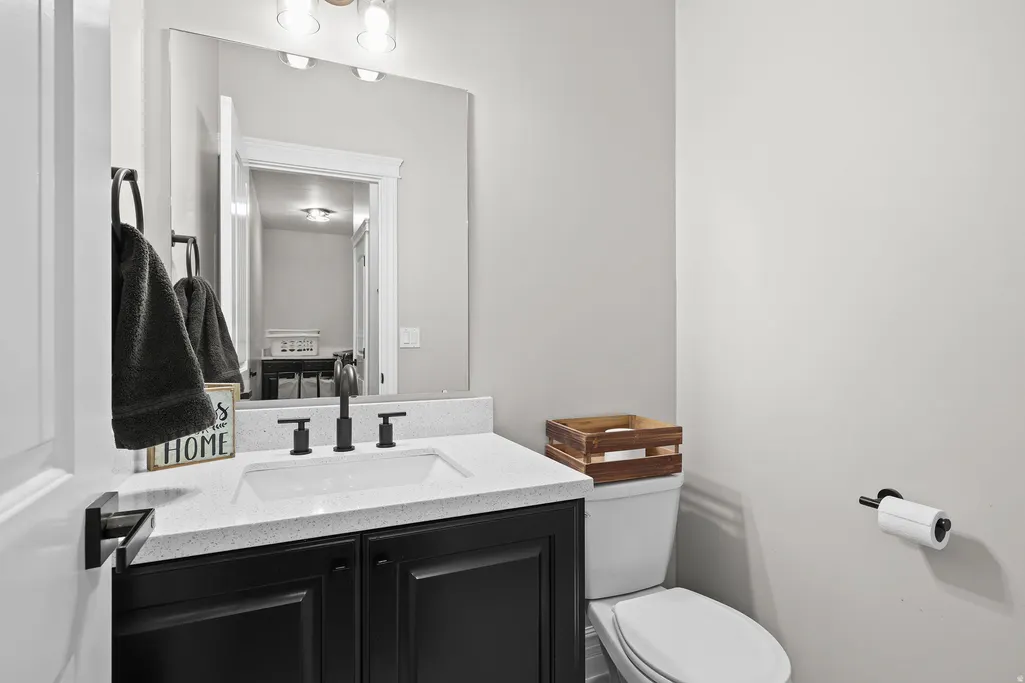
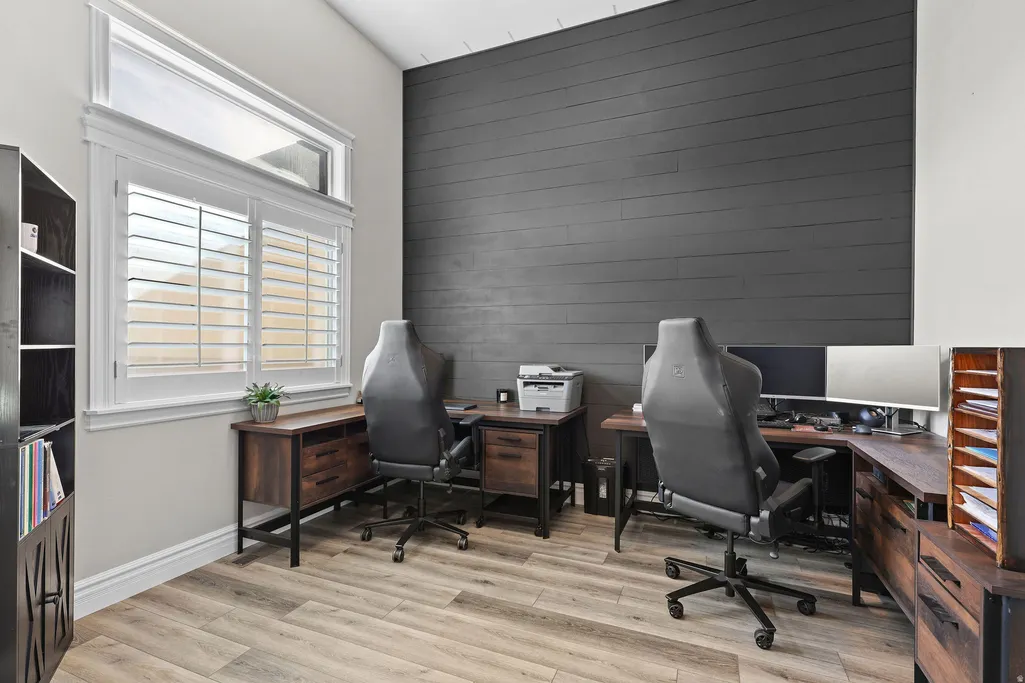
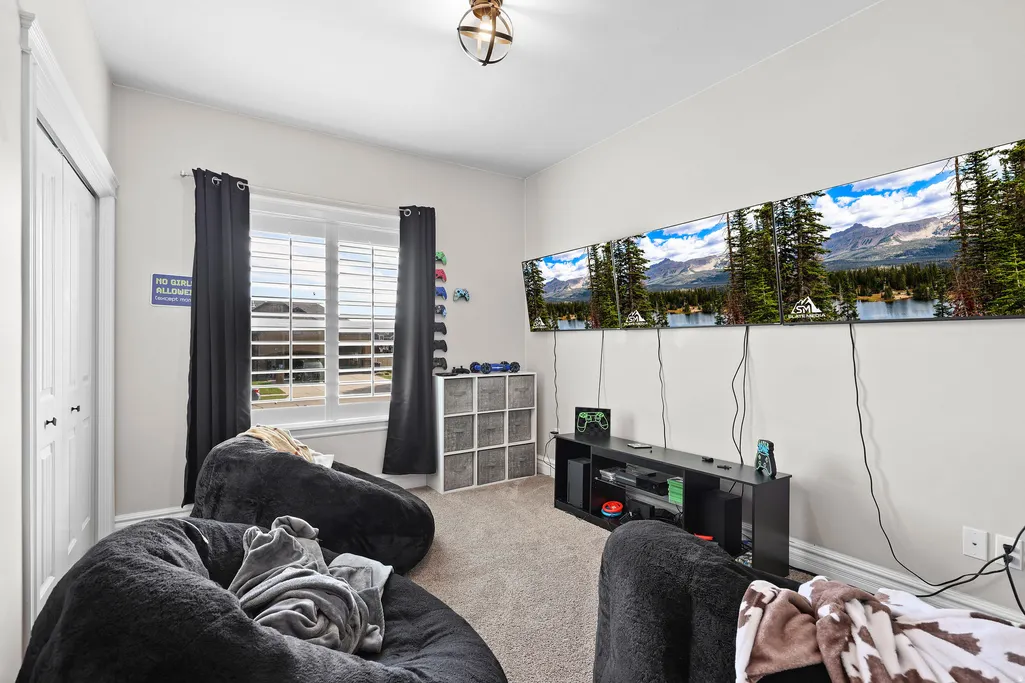
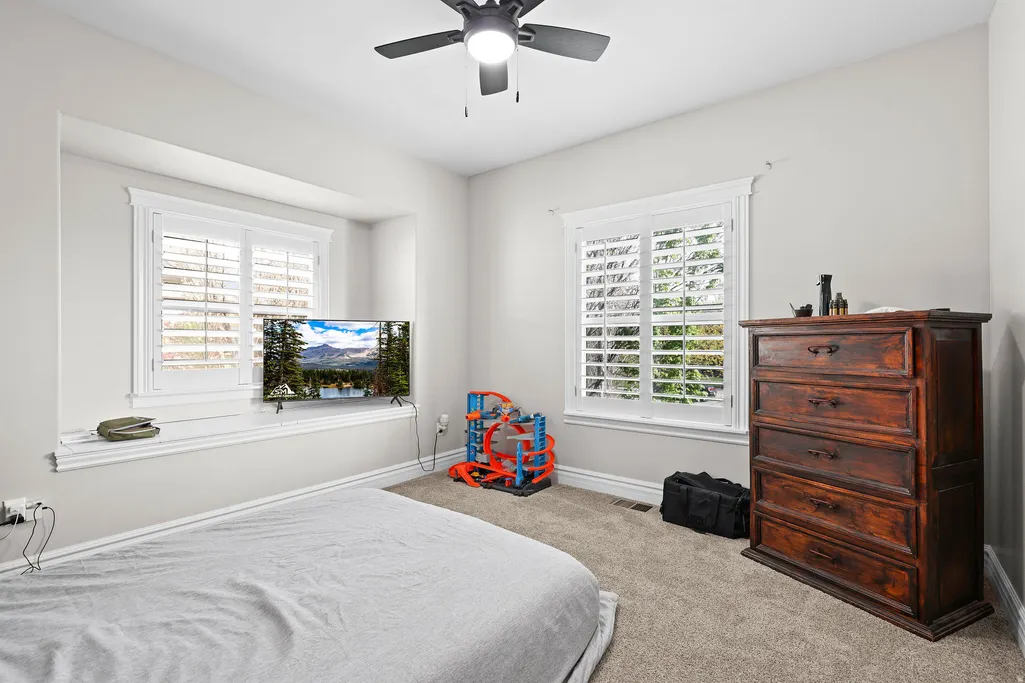
Address
766 W 2825 N, Pleasant View, UT
Price
$ 799,900
Property Attributes
- MLS#2151283
- TypeSingle Family
- Listing Status Under Contract
- CountyWEBER
- CityPleasant View
- AreaOgdn
- NeighborhoodFOX MEADOWS
- Zip84414
- StyleRambler/Ranch
- Year Built2008
- Taxes$ 4459
- Price$ 799,900
- Bedrooms5
- Full Bathrooms3
- Half Bathrooms1
- Sqr Footage3813
- Lot Size0.35 Acres
Data Source:
Wasatch Front Regional MLS (WFRMLS)
Property Description
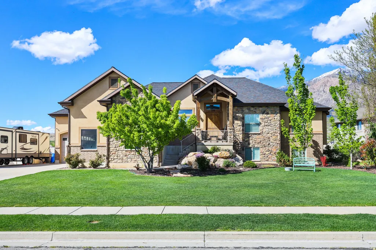
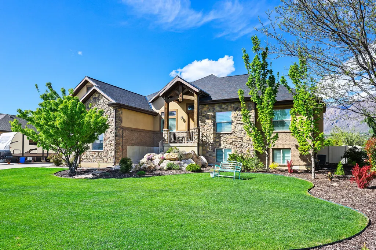
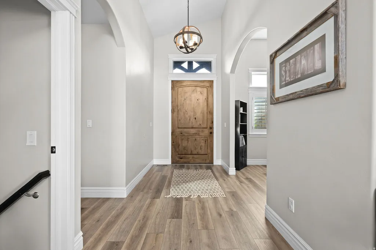
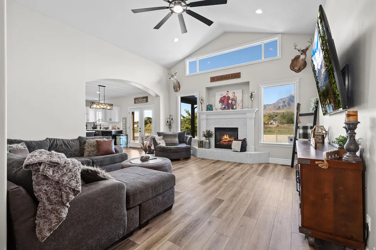
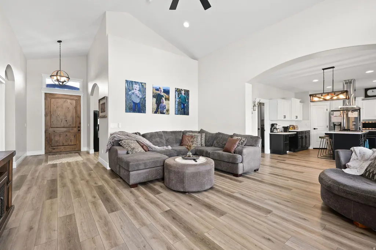
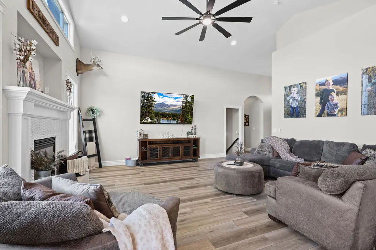
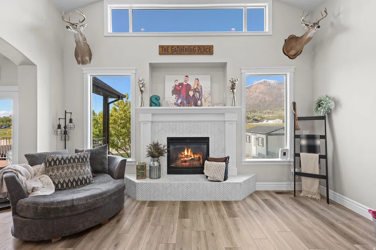
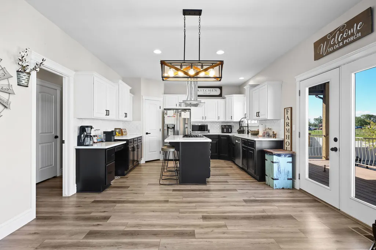
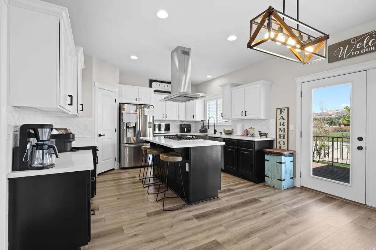
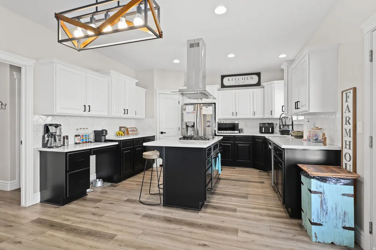
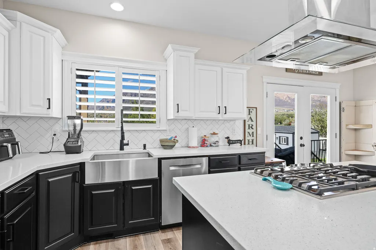
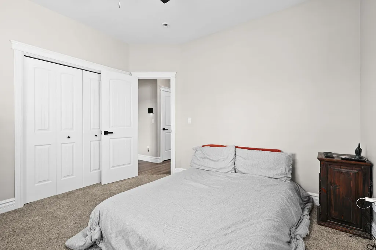
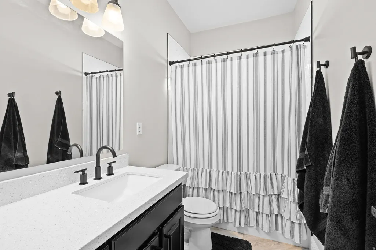
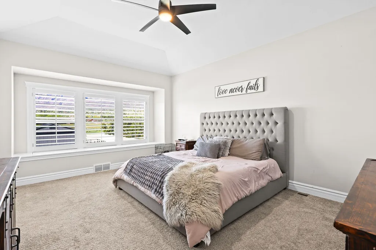
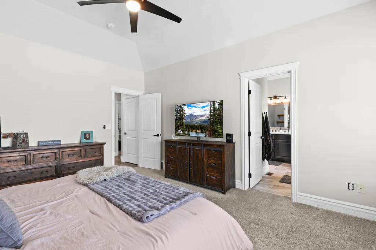
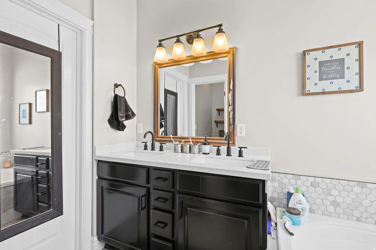
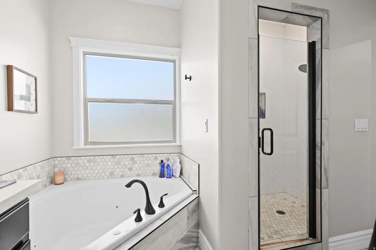
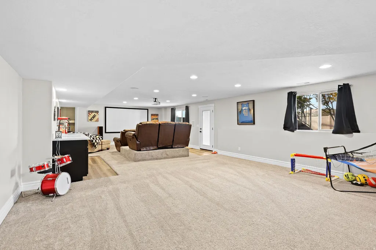
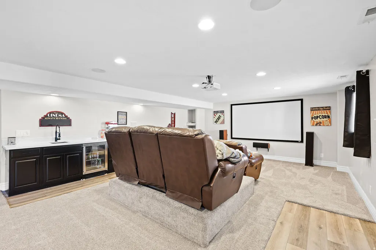
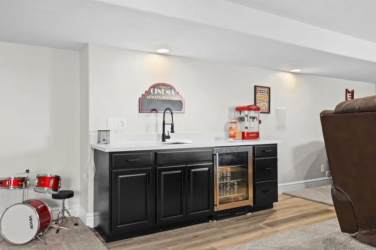
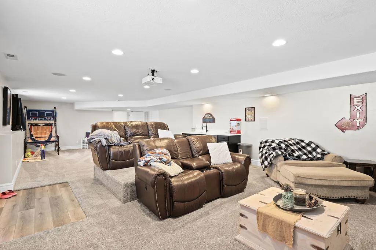
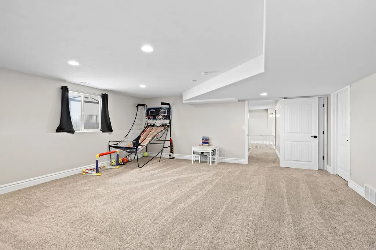
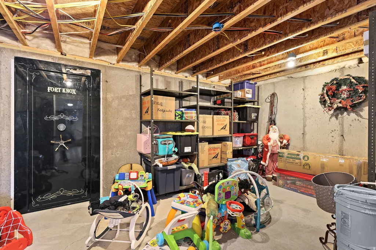
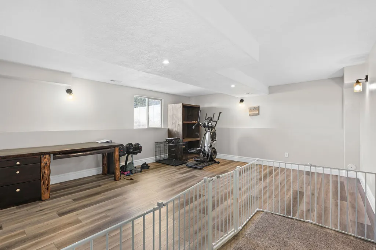
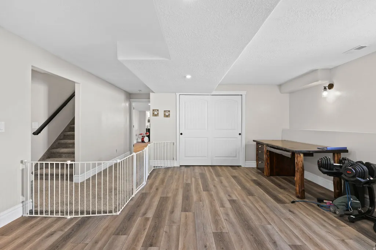
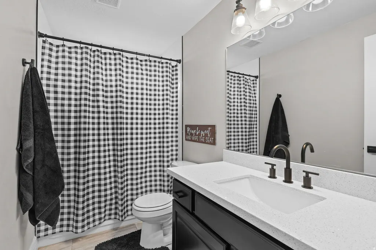
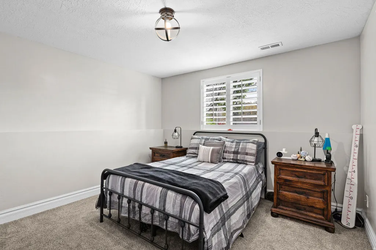
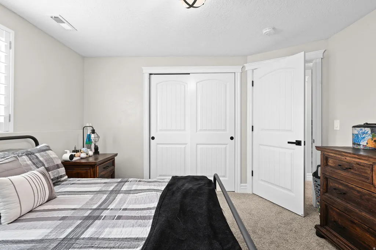
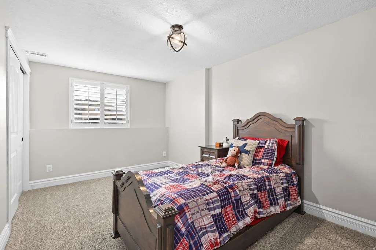
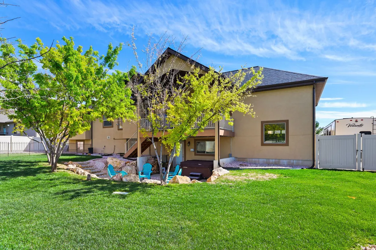
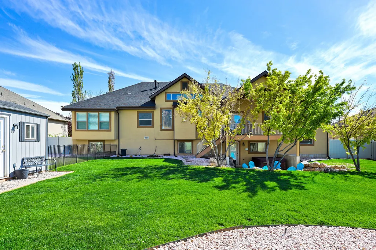
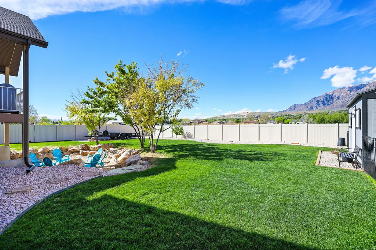
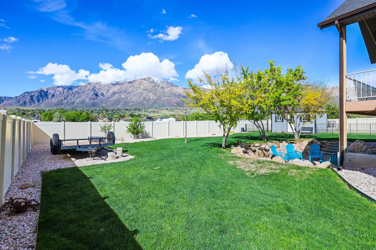
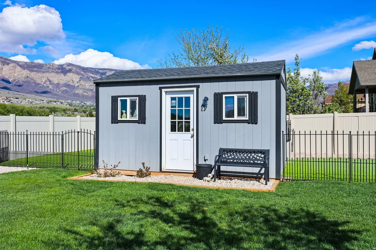
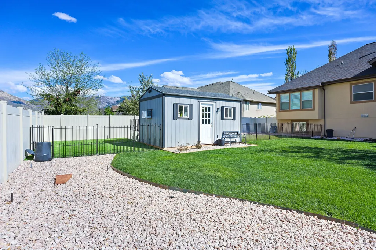
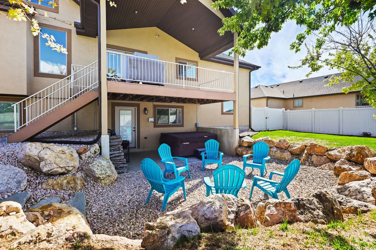
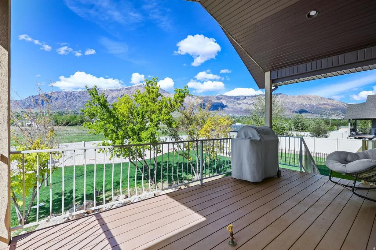
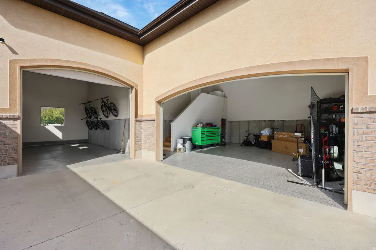
Welcome to your dream home in Pleasant View-where stunning curb appeal, comfort, and breathtaking mountain views come together in one exceptional, move-in-ready property. From the moment you arrive, you'll notice the pride of ownership and inviting atmosphere that carries throughout-enhanced by recent upgrades including a new roof, updated flooring, modern fixtures, stylish lighting, a new water heater, and refreshed landscaping. Step inside to a bright, open great room featuring soaring inverted vault ceilings, abundant natural light, and a cozy fireplace-perfect for both relaxing evenings and entertaining guests. The updated kitchen shines with new countertops, modern appliances, and a functional layout that seamlessly connects to the main living space. Offering 5 spacious bedrooms and 3 well-appointed bathrooms, this home provides plenty of room to live, work, and unwind. The fully finished basement is packed with extras, including a dedicated theater room ideal for movie nights, along with a custom-built secure room concealed behind a vault-style door. Out back, enjoy one of the home's most impressive features-unobstructed mountain views with no backyard neighbors. Host gatherings on the covered Trex deck, or relax around the firepit in the spacious yard below. A climate-controlled storage shed adds versatility for hobbies, workspace, or additional storage. Don't miss the epoxy-coated garage floors that add both durability and a clean, polished look to the oversized garage space. With space, upgrades, privacy, and views, this home truly checks all the boxes. Schedule your private showing today!
| Elementary School | Middle School | High School |
|---|---|---|
| Orchard Springs Elementary School | Orion Middle School | Weber High School |
| Price History | |
|---|---|
| 4/17/2026 | Listed $799,900 |
General Features
| Living Area | 3813.0 |
|---|---|
| Sewer | Sewer: Connected |
| Heating | Forced Air,Gas: Central,Gas: Stove |
| Cooling | Central Air |
| Utilities | Natural Gas Connected,Electricity Connected,Sewer Connected,Water Connected |
| Roof | Asphalt |
| Appliances | Ceiling Fan,Microwave,Range Hood,Refrigerator,Water Softener Owned |
| Zoning | Single-Family |
| Garage Spaces | 3.0 |
| Patio/Porch Features | Covered,Porch: Open |
| Architectural Style | Rambler/Ranch |
| Security Features | Security System |
| Construction Materials | Brick,Stone,Stucco |
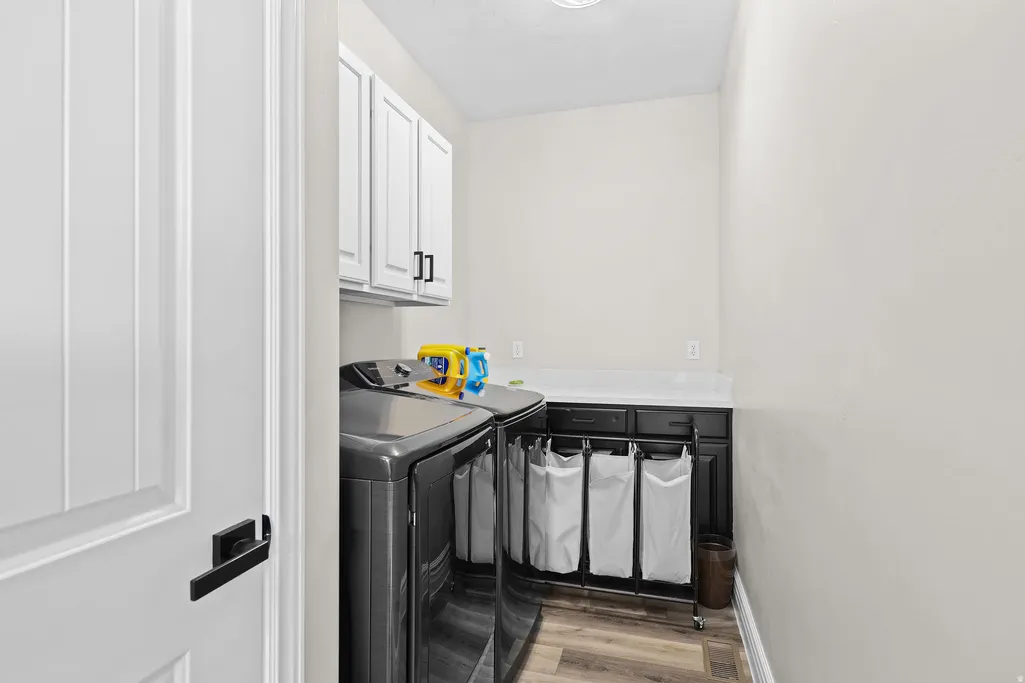
| Exclusions | Dryer,Hot Tub,Washer |
| Year Built | 2008 |
| View | Mountain(s) |
| Stories Count | 2 |
| Topography | Curb & Gutter,Fenced: Full,Road: Paved,Secluded Yard,Sidewalks,Sprinkler: Auto-Full,Terrain,Flat,View: Mountain |
| Property Subtype | Single Family Residence |
| Current Use | Single Family |
| County | Weber |
| New Construction | No |
| Property Type | Residential |
| HOA | No |
| Attached Garage | Yes |
| Subdivision Name | FOX MEADOWS |
| Facing Direction | South |
| Garage Y/N | Yes |
| Total Rooms | 17 |
| Full Baths | 3 |
| Status | Under Contract |
| High School | Weber |
| City | Pleasant View |
| Senior Community Y/N | No |
| High School District | Weber |
| Zoning Description | R-1 |
| Open Parking Spaces | 6.0 |
| MLS Area | Ogdn; FarrW; Hrsvl; Pln Cty. |
| Lot Size Units | Acres |
| Lot Size Square Feet | 15246.0 |
| Carport Y/N | No |
| Listing Terms | Cash,Conventional,FHA,VA Loan |
| Elementary School | Orchard Springs |
| Property Attached Y/N | No |
| Tax Annual Amount | 4459.0 |
| Home Warranty Y/N | No |
| Middle/Junior High School | Orion |
| Property Condition | Blt./Standing |
| Lease Considered Y/N | No |
| Virtual Tour | https://tours.tourfactory.com/wfrmls.asp?m=2151283 |
| Living Area Units | Square Feet |
| Standard Status | Pending |
| Middle/Junior School District | Weber |
| Elementary School District | Weber |
| Virtual Tour | https://tours.tourfactory.com/utahrealestate.asp?m=2151283 |
| PostalCity | Pleasant View |
| ADU | No |
Interior Features
| Interior Amenities | Alarm: Security,Bar: Dry,Bath: Primary,Bath: Sep. Tub/Shower,Closet: Walk-In,Den/Office,Disposal,Floor Drains,French Doors,Gas Log,Great Room,Jetted Tub,Kitchen: Second,Oven: Gas,Range: Countertop,Ra |
|---|---|
| Basement | Full |
| Flooring | Carpet,Tile |
| Total Fireplaces | 1 |
| Air Conditioning Y/N | Yes |
| Heating Y/N | Yes |
| Window Features | Plantation Shutters |
| Fireplace Y/N | Yes |
| Above Grade Finished Area | 1893.0 |
| Half Baths | 1 |
| Laundry Features | Electric Dryer Hookup |
| Total Bedrooms | 5 |
| Main Level Bedrooms | 3 |
| Total Baths | 4 |
| 1/2 Baths | 1 |
| Basement Finished | 90 |
Exterior Features
| Exterior Amenities | Basement Entrance,Deck; Covered,Double Pane Windows,Out Buildings,Lighting,Patio: Covered,Porch: Open |
|---|---|
| Vegetation | Fruit Trees,Landscaping: Full,Mature Trees |
| Parking Features | Rv Parking,Attached,Extra Height,Opener |
| Lot Features | Curb & Gutter,Fenced: Full,Road: Paved,Secluded,Sidewalks,Sprinkler: Auto-Full,View: Mountain |
| Water Source | Culinary,Secondary |
| Total Parking | 9.0 |
| Inclusions | Alarm System,Ceiling Fan,Dog Run,Microwave,Range,Range Hood,Refrigerator,Storage Shed(s),Water Softener: Own,Projector,Video Door Bell(s),Video Camera(s),Smart Thermostat(s) |
| Lot Size Area | 0.35 |
| Spa | No |
| Building Area Total | 3813.0 |
| Lot Dimensions | 0.0x0.0x0.0 |
| BuyerOfficeFax | 801-528-3310 |
| Lot Size Acres | 0.35 |
| Frontage Length | 0.0 |
| Private Pool | No |
| Waterfront Y/N | No |
| Covered Spaces | 3.0 |
| Door Features | French Doors |
| RV Parking Dimensions | 45.00 |
| Other Equipment | Alarm System,Dog Run,Storage Shed(s),Projector |
| Horse Y/N | No |
Amenities
- Foreclosure
- Views
- Short Sale
- New Construction
- Adult 55+
- Lease To Own
- No HOA Fees
- Furnished
- Primary On Main
- Air Conditioning
- Seller Finance
- Green
- Fixer Upper
- Horse
- Golf
- Fireplace
- Deck
- Garage
- Basement
- Pool
Property vs Single Family Average in 84414
Price
Taxes
Year Built
Visits
 Wasatch Front Regional MLS - Salt Lake Board of REALTORS® All information deemed reliable but not guaranteed. All properties are subject to prior sale, change or withdrawal. Neither listing broker(s) or information provider(s) shall be responsible for any typographical errors, misinformation, misprints and shall be held totally harmless. Listing(s) information is provided for consumer's personal, non-commercial use and may not be used for any purpose other than to identify prospective properties
