
Open House Sun, Sep 27th 1:00 PM - 5:00 PM - Views - New Construction





Address
3639 S Macy Ln # Lot 18, West Haven, UT
Price
$ 709,950
Property Attributes
- MLS#2157245
- TypeSingle Family
- Listing Status Active
- CountyWEBER
- CityWest Haven
- AreaOgdn
- Zip84401
- StyleRambler/Ranch
- Year Built2026
- Taxes$ 1
- Price$ 709,950
- Bedrooms3
- Full Bathrooms2
- Half Bathrooms1
- Sqr Footage3821
- Lot Size0.39 Acres
Data Source:
Wasatch Front Regional MLS (WFRMLS)
Property Description
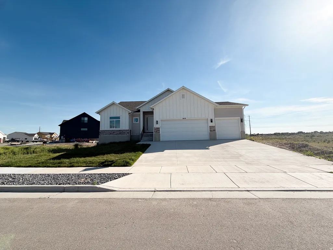
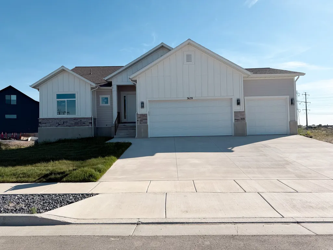
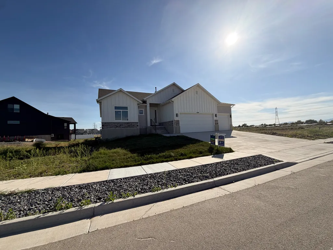
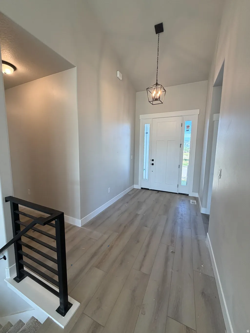
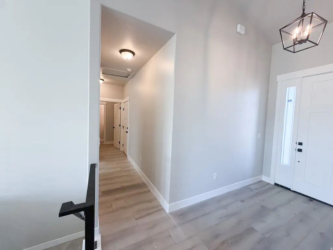
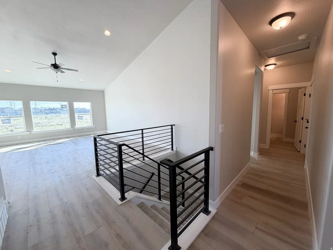
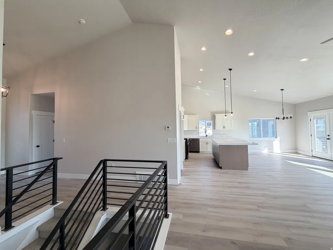
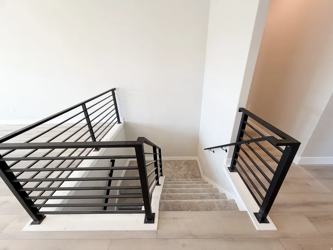
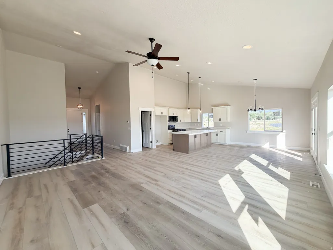
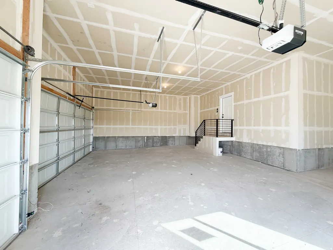
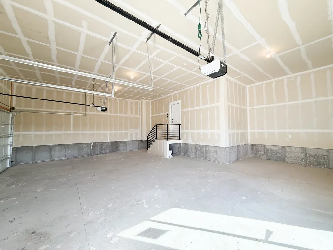
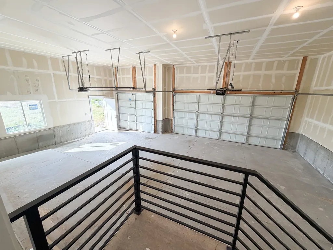
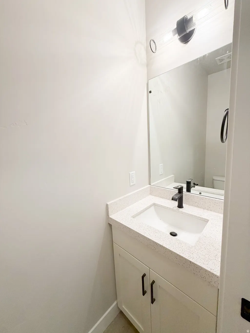
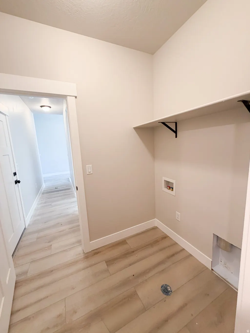
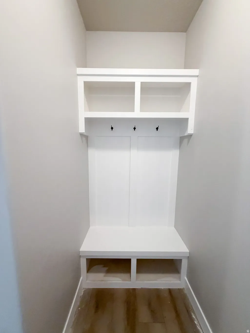
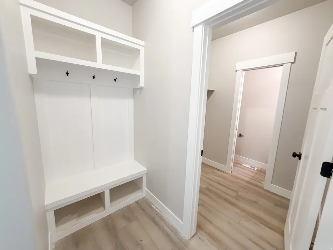
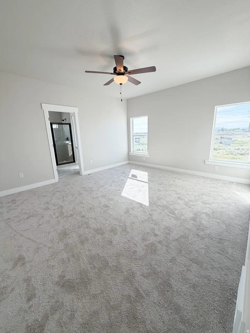
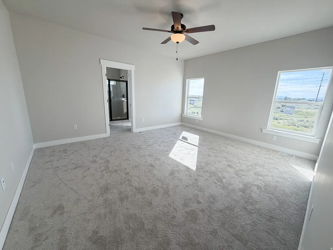
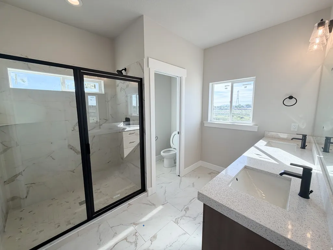
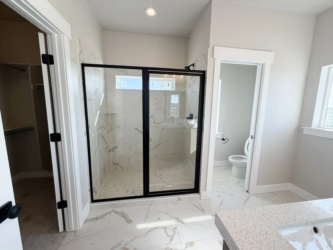
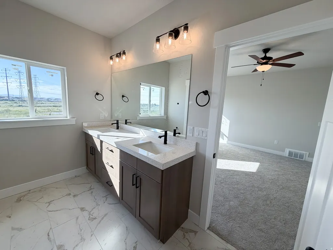
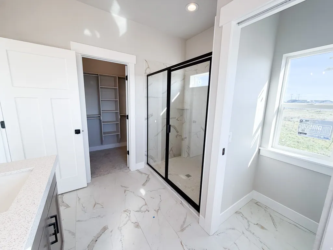
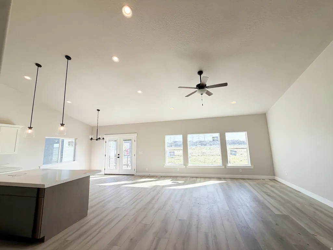
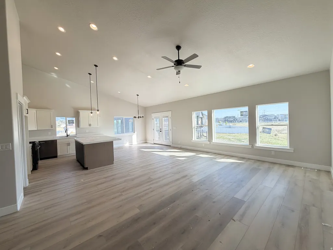
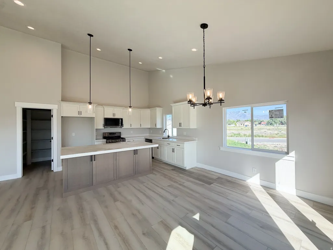
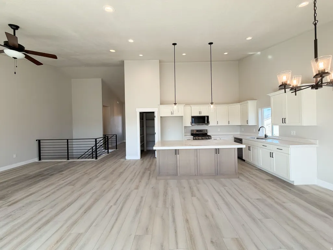
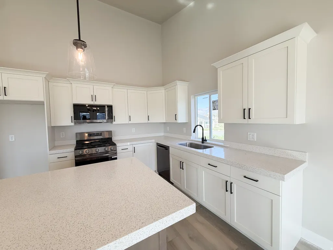
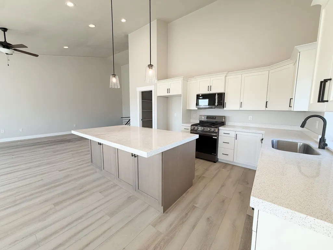
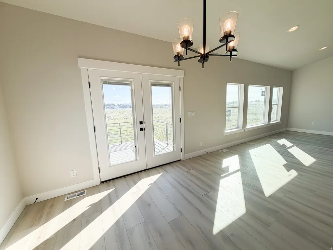
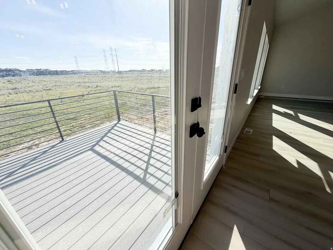
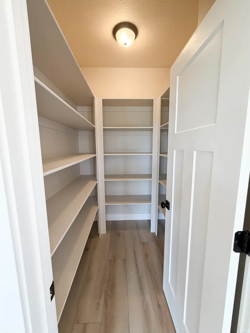
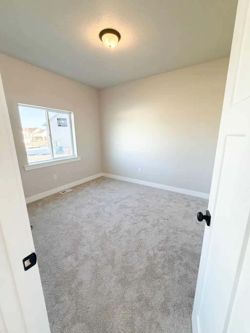
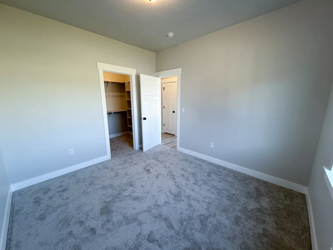
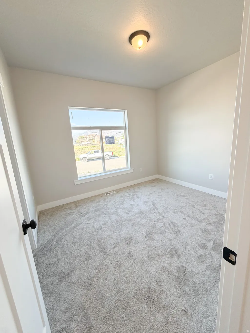
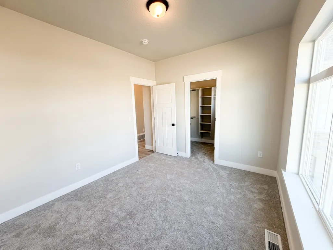
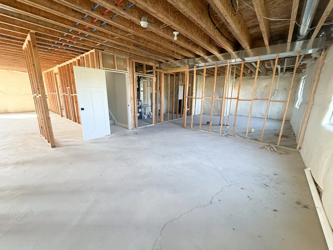
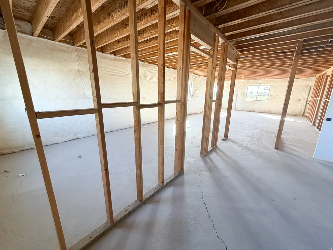
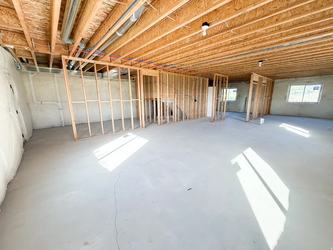
Nearly complete and move-in ready soon-welcome to 3639 S Macy Lane, a beautifully designed new construction home in the final phase of West Haven's sought-after Macy Lane community. Offered at $709,950, this 2026-built home immediately stands out with its bright, open-concept design, vaulted ceilings, and expansive windows that flood the space with natural light. The main living area flows seamlessly between the kitchen, dining, and family room-creating an inviting, airy space that feels both elevated and comfortable. The kitchen features custom cabinetry, quartz countertops, a large island, and a spacious walk-in pantry-blending style with everyday functionality. Just off the dining area, glass doors lead to a large deck overlooking open space, offering a perfect setting for relaxing or entertaining. The private primary suite is thoughtfully positioned and includes a spa-inspired bathroom with dual vanities, a walk-in shower, and a generous walk-in closet. Two additional bedrooms and a full bathroom provide flexibility for family, guests, or a home office. Downstairs, the expansive walkout basement is already framed and filled with natural light-offering incredible potential for future living space, a rental setup, or multi-generational living. The layout and scale make it easy for buyers to envision long-term value and customization. Additional highlights include: 3-car garage Large .39-acre lot with open views Spacious deck with indoor-outdoor flow Abundant natural light throughout Thoughtful layout with functional storage Located in the final, nearly sold-out phase of the community To make this opportunity even more compelling, the seller is offering $20,000 toward an interest rate buy-down when using preferred lenders-helping significantly reduce monthly payments. This home offers the ideal combination of modern design, everyday livability, and future potential-all in a community nearing completion.
| Elementary School | Middle School | High School |
|---|---|---|
| Kanesville Elementary School | Rocky Mt Middle School | Fremont High School |
| Price History | |
|---|---|
| 5/12/2026 | Listed $709,950 |
General Features
| Living Area | 3821.0 |
|---|---|
| Sewer | Sewer: Connected |
| Heating | Gas: Central |
| Cooling | Central Air |
| Utilities | Natural Gas Connected,Electricity Connected,Sewer Connected,Water Connected |
| Roof | Asphalt |
| Appliances | Ceiling Fan,Microwave |
| Zoning | Single-Family |
| Garage Spaces | 3.0 |
| Architectural Style | Rambler/Ranch |
| Security Features | Fire Alarm |
| Construction Materials | Stone,Cement Siding |
| Year Built | 2026 |
| View | Mountain(s) |
| Stories Count | 2 |
| Topography | Curb & Gutter,Road: Paved,Sidewalks,Sprinkler: Auto-Part,View: Mountain |
| Unit Number | LOT 18 |
| Property Subtype | Single Family Residence |
| Current Use | Single Family |
| Accessibility | Single Level Living |
| County | Weber |
| New Construction | Yes |
| Property Type | Residential |
| HOA | No |
| Attached Garage | Yes |
| Garage Y/N | Yes |
| Total Rooms | 9 |
| Full Baths | 2 |
| Status | Active |
| High School | Fremont |
| City | West Haven |
| Senior Community Y/N | No |
| High School District | Weber |
| MLS Area | Ogdn; W Hvn; Ter; Rvrdl |
| Lot Size Units | Acres |
| Lot Size Square Feet | 16988.4 |
| Carport Y/N | No |
| Elementary School | Kanesville |
| Property Attached Y/N | No |
| Tax Annual Amount | 1.0 |
| Home Warranty Y/N | Yes |
| Middle/Junior High School | Rocky Mt |
| Lease Considered Y/N | No |
| Living Area Units | Square Feet |
| Standard Status | Active |
| Middle/Junior School District | Weber |
| Elementary School District | Weber |
| PostalCity | West Haven |
| ADU | No |
Interior Features
| Interior Amenities | Alarm: Fire,Bath: Primary,Closet: Walk-In,Disposal,Range/Oven: Free Stdng.,Vaulted Ceilings |
|---|---|
| Basement | Daylight,Entrance,Full |
| Flooring | Carpet,Tile |
| Air Conditioning Y/N | Yes |
| Heating Y/N | Yes |
| Window Features | None |
| Fireplace Y/N | No |
| Above Grade Finished Area | 1885.0 |
| Half Baths | 1 |
| Total Bedrooms | 3 |
| Main Level Bedrooms | 3 |
| Total Baths | 3 |
| 1/2 Baths | 1 |
Exterior Features
| Exterior Amenities | Basement Entrance,Double Pane Windows,Entry (Foyer) |
|---|---|
| Vegetation | Landscaping: Part |
| Parking Features | Attached,Extra Height,Extra Length |
| Lot Features | Curb & Gutter,Road: Paved,Sidewalks,Sprinkler: Auto-Part,View: Mountain |
| Water Source | Culinary,Secondary |
| Total Parking | 3.0 |
| Inclusions | Ceiling Fan,Microwave,Range |
| Lot Size Area | 0.39 |
| Spa | No |
| Building Area Total | 3821.0 |
| Lot Dimensions | 0.0x0.0x0.0 |
| Lot Size Acres | 0.39 |
| Frontage Length | 0.0 |
| Private Pool | No |
| Waterfront Y/N | No |
| Covered Spaces | 3.0 |
| RV Parking Dimensions | 0.00 |
| Horse Y/N | No |
Amenities
- Foreclosure
- Views
- Short Sale
- New Construction
- Adult 55+
- Lease To Own
- No HOA Fees
- Furnished
- Primary On Main
- Air Conditioning
- Seller Finance
- Green
- Fixer Upper
- Horse
- Golf
- Fireplace
- Deck
- Garage
- Basement
- Pool
Property vs Single Family Average in 84401
Price
Year Built
Visits
 Wasatch Front Regional MLS - Salt Lake Board of REALTORS® All information deemed reliable but not guaranteed. All properties are subject to prior sale, change or withdrawal. Neither listing broker(s) or information provider(s) shall be responsible for any typographical errors, misinformation, misprints and shall be held totally harmless. Listing(s) information is provided for consumer's personal, non-commercial use and may not be used for any purpose other than to identify prospective properties
