
Views




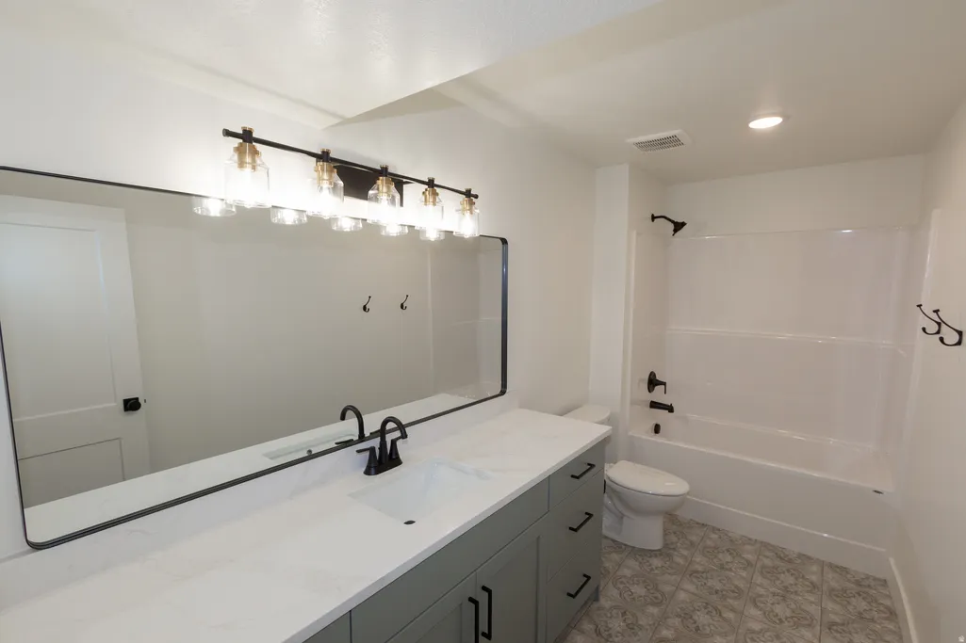
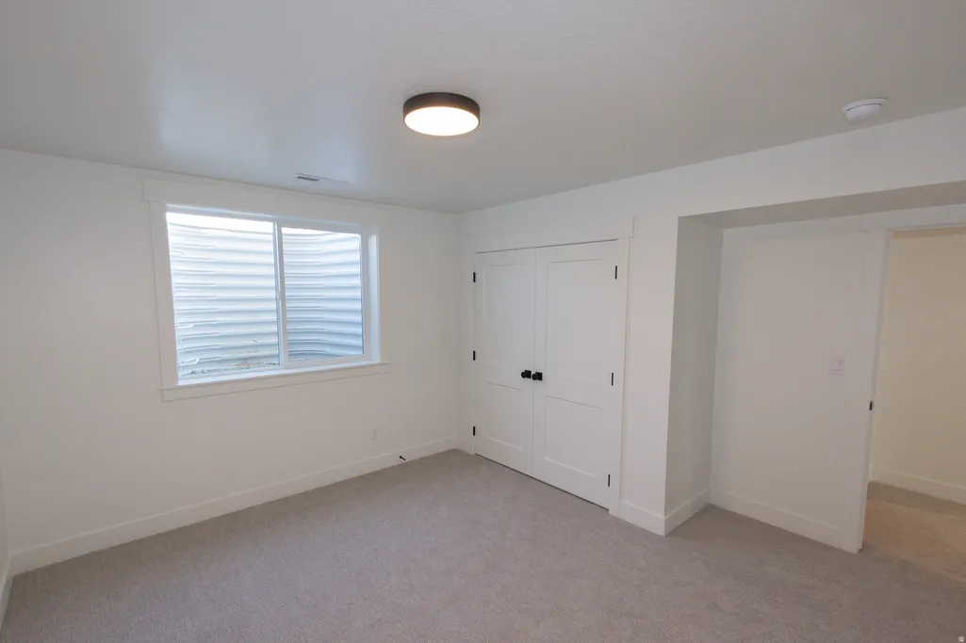
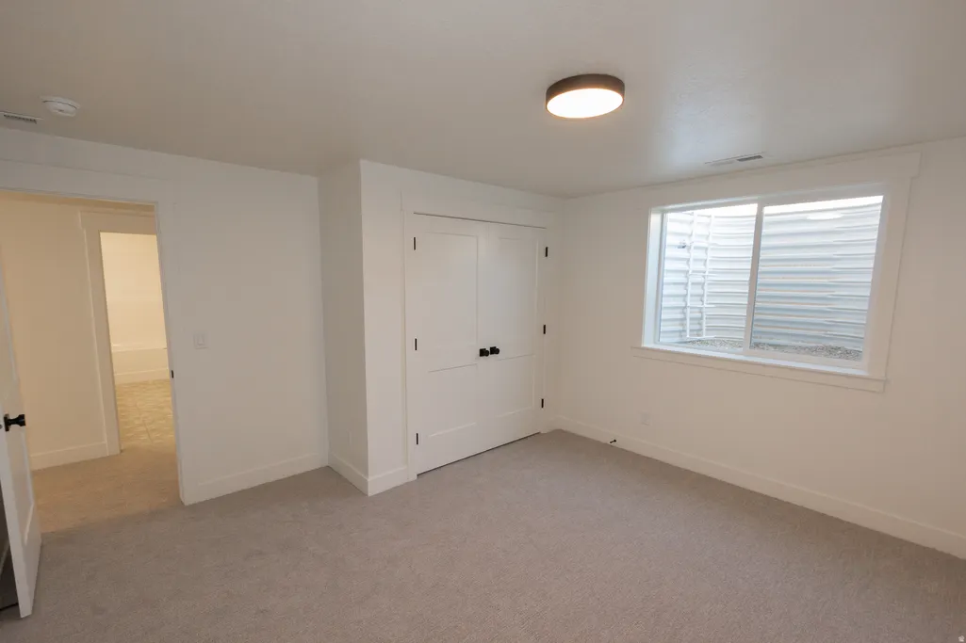
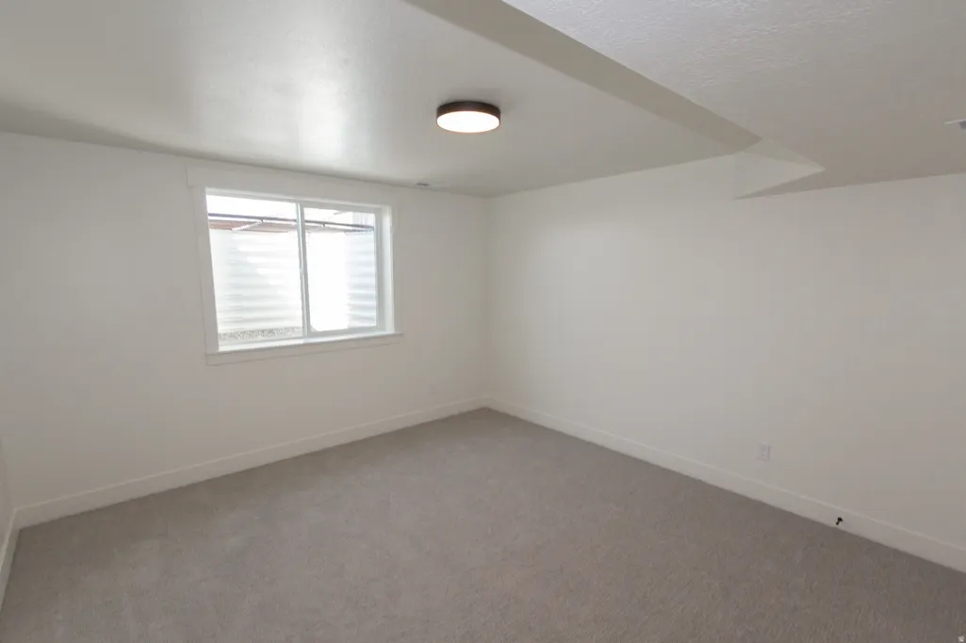
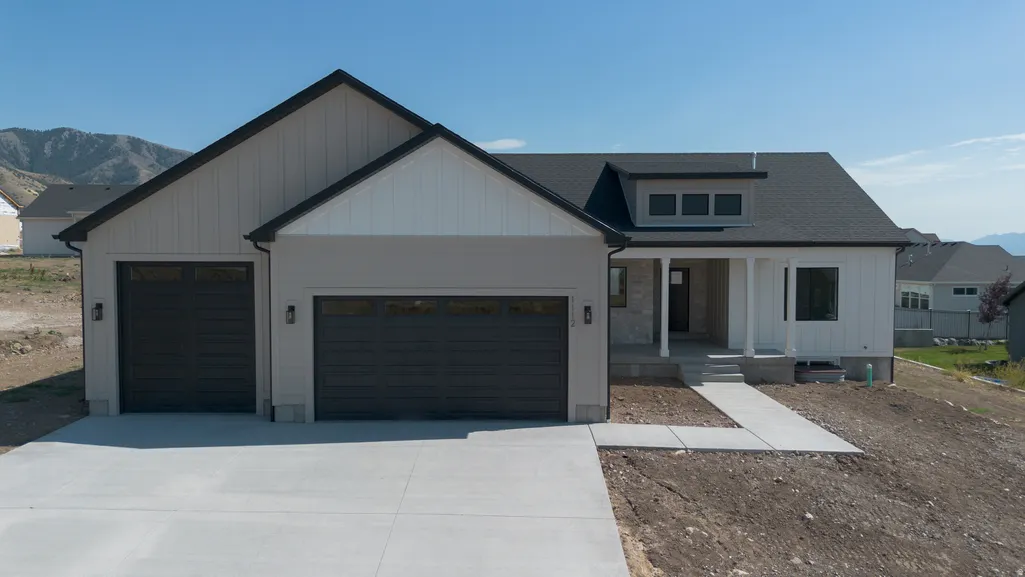
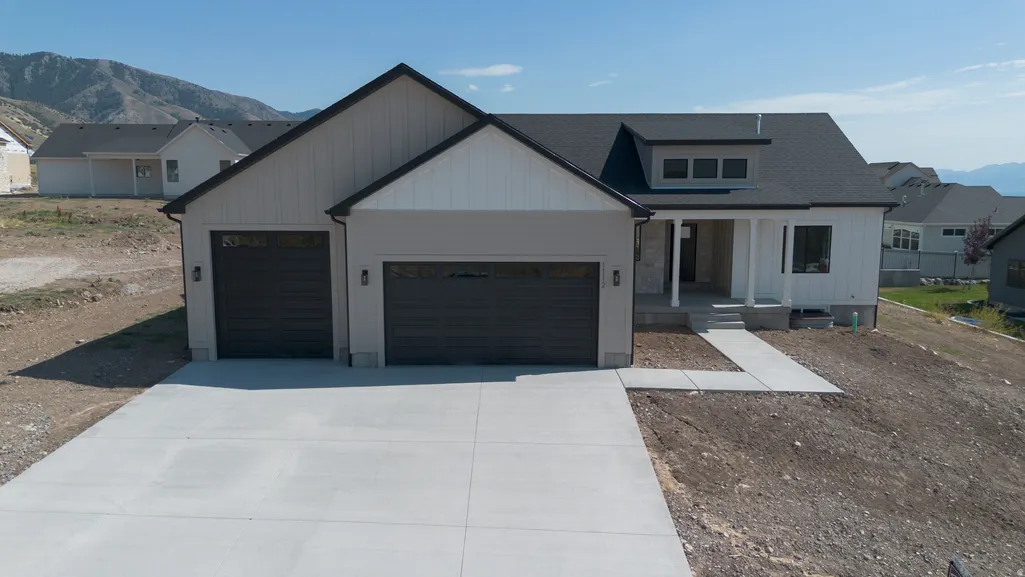
Address
1112 E 50 N, Hyde Park, UT
Price
$ 789,900
Property Attributes
- MLS#2158430
- TypeSingle Family
- Listing Status Under Contract
- CountyCACHE
- CityHyde Park
- AreaSmithfield
- NeighborhoodJUNIPER RIDGES
- Zip84318
- StyleRambler/Ranch
- Year Built2026
- Taxes$ 1450
- Price$ 789,900
- Bedrooms6
- Full Bathrooms3
- Half Bathrooms1
- Sqr Footage4073
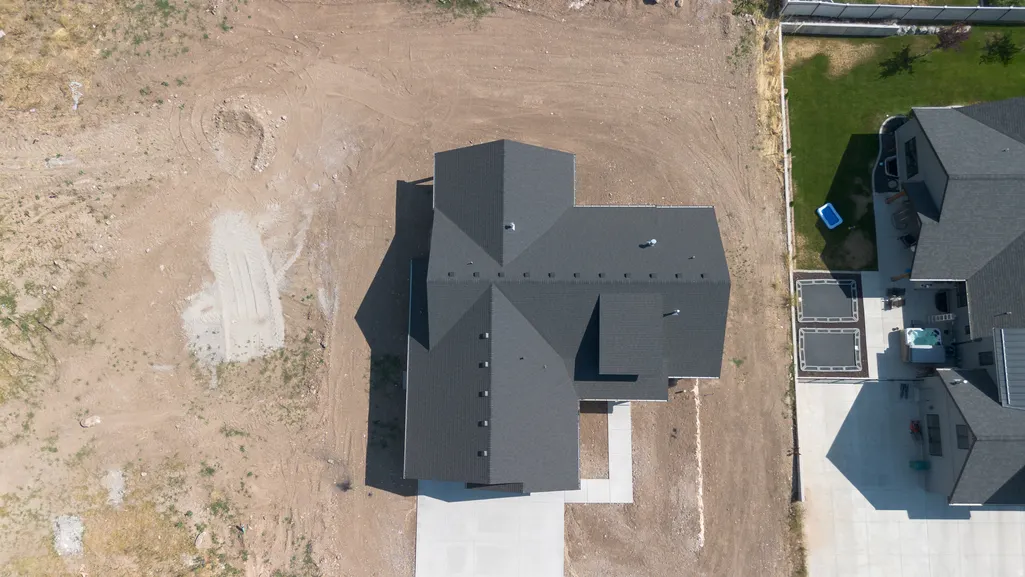
- Lot Size0.34 Acres
Data Source:
Wasatch Front Regional MLS (WFRMLS)
Property Description
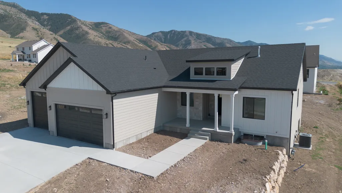
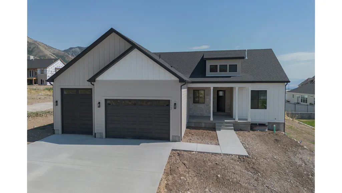
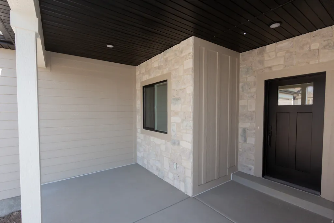
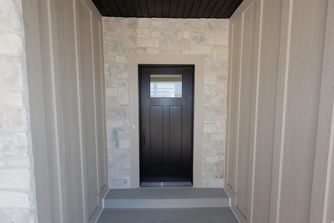
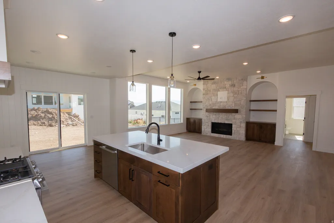
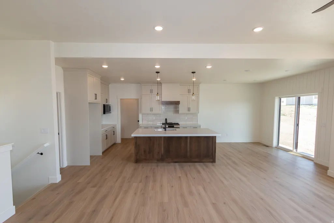
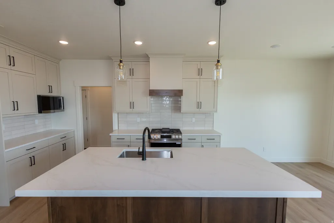
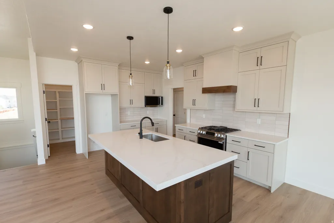
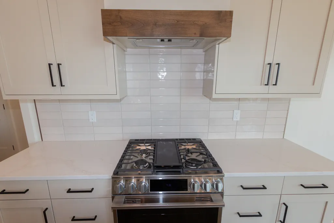
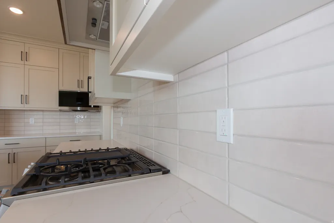
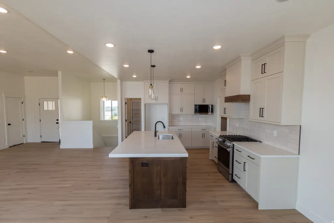
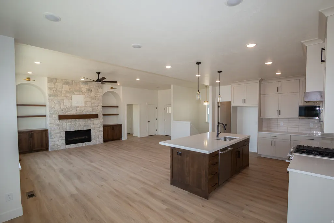
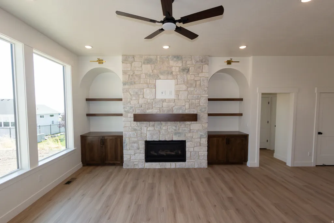
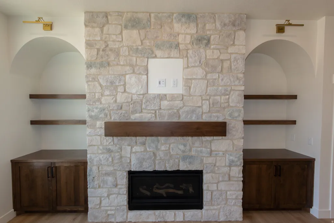
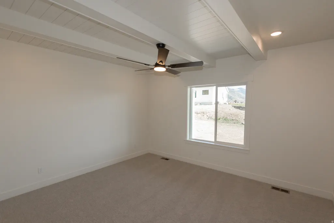
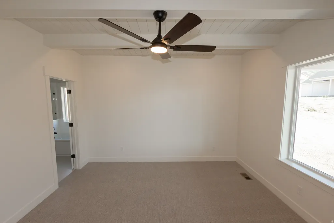
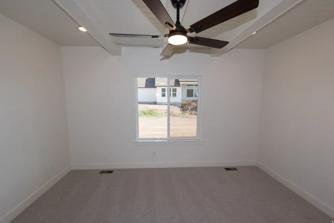
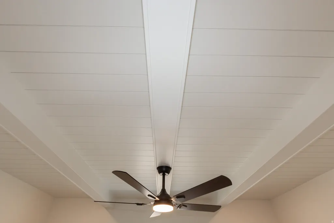
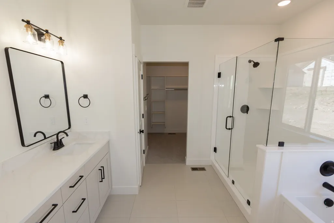
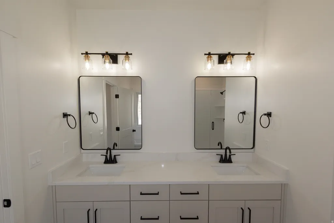
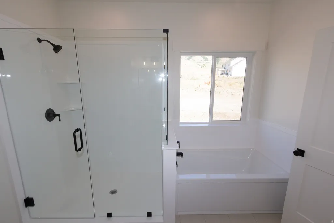
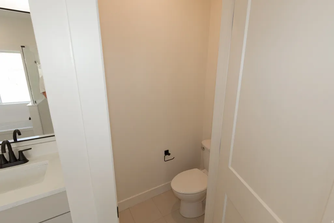
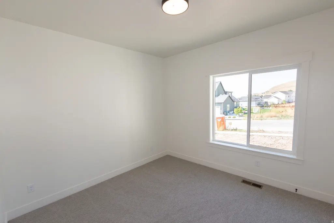
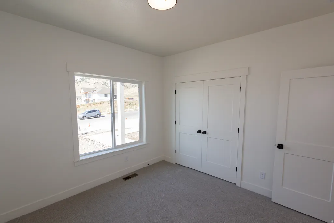
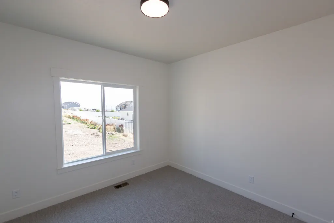
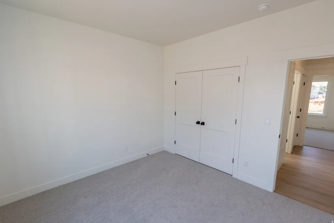
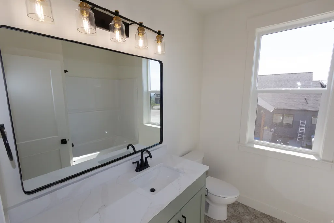
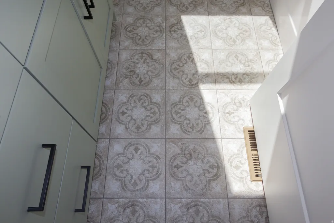
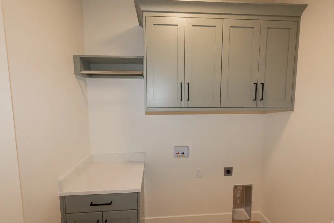
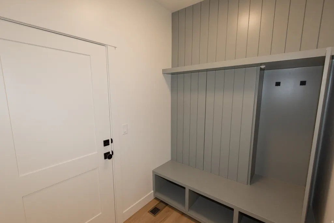
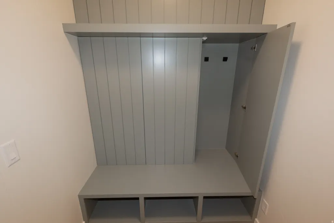
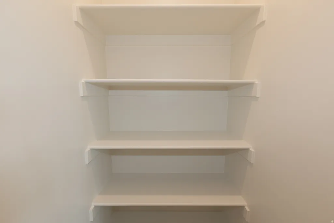
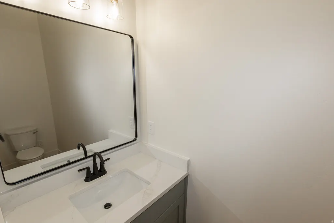
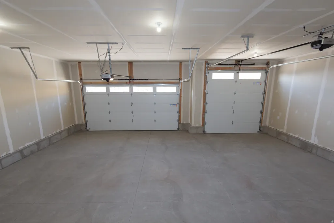
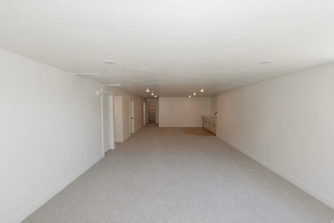
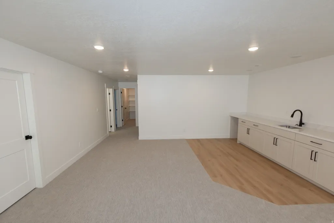
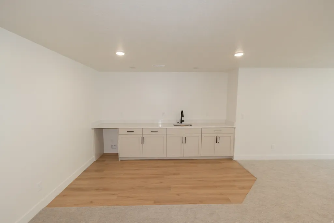
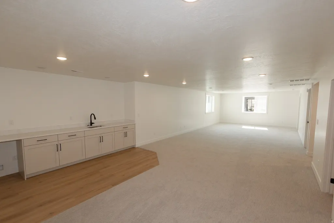
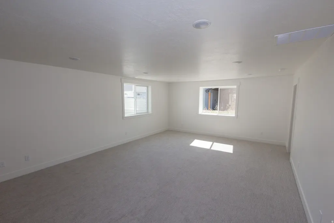
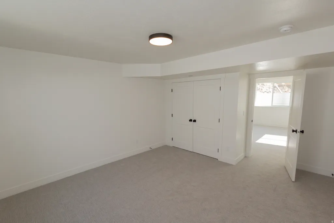
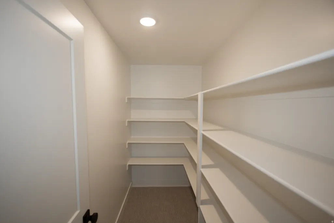
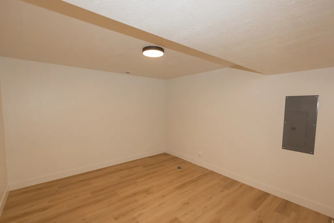
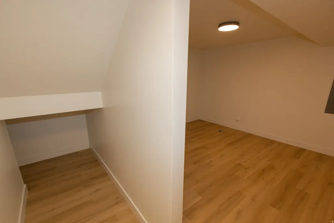
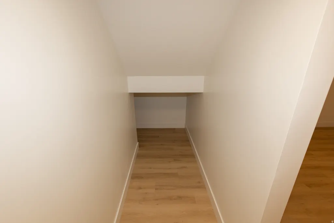
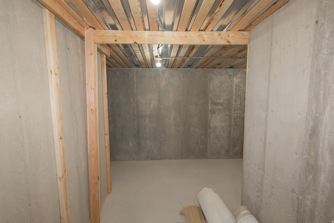
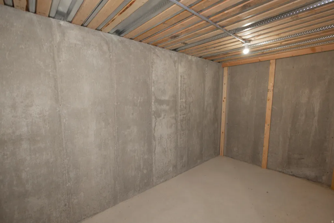
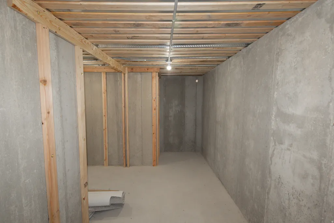
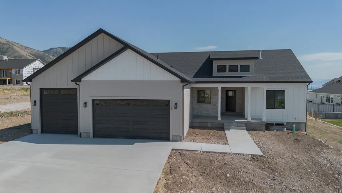
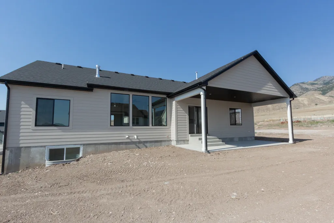
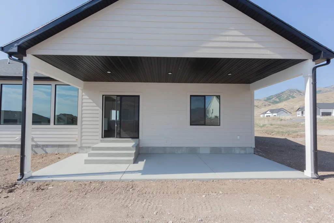
Welcome to an exceptional new home on Hyde Parks east bench. This beautifully designed 4,073 sq ft, 6 bedroom, 3 1/2 bathroom home offers the perfect blend of luxury, functionality, and timeless style. Built by an experienced custom builder known for superior craftsmanship, this home is thoughtfully designed from start to finish using top-tier subcontractors and high-quality materials throughout. Step inside and discover a bright, open-concept layout featuring 9' ceilings & luxury vinyl flooring across the entire main level. Insulated 3-Car Garage. Other upgrades include a 28x10 covered patio, gas fireplace with rock, mantel with built in lower cabinets and floating shelves. Custom mud bench with hooks. 100% finished basement with lower cabinets for kitchenette. Custom woodwork including shiplap, black Low E windows, quartz countertops, delta touch faucet in kitchen, cultured marble shower and tub surround. Painted and stained cabinets with soft close drawers. Framed mirrors, euro glass shower door, closet organizers, roll outs on all lower cabinets. Builder is willing to do a bid on adding a basement entrance/walkout.
| Elementary School | Middle School | High School |
|---|---|---|
| North Park Elementary School | North Cache Middle School | Green Canyon High School |
| Price History | |
|---|---|
| 5/15/2026 | Listed $789,900 |
General Features
| Living Area | 4073.0 |
|---|---|
| Sewer | Sewer: Connected,Sewer: Public |
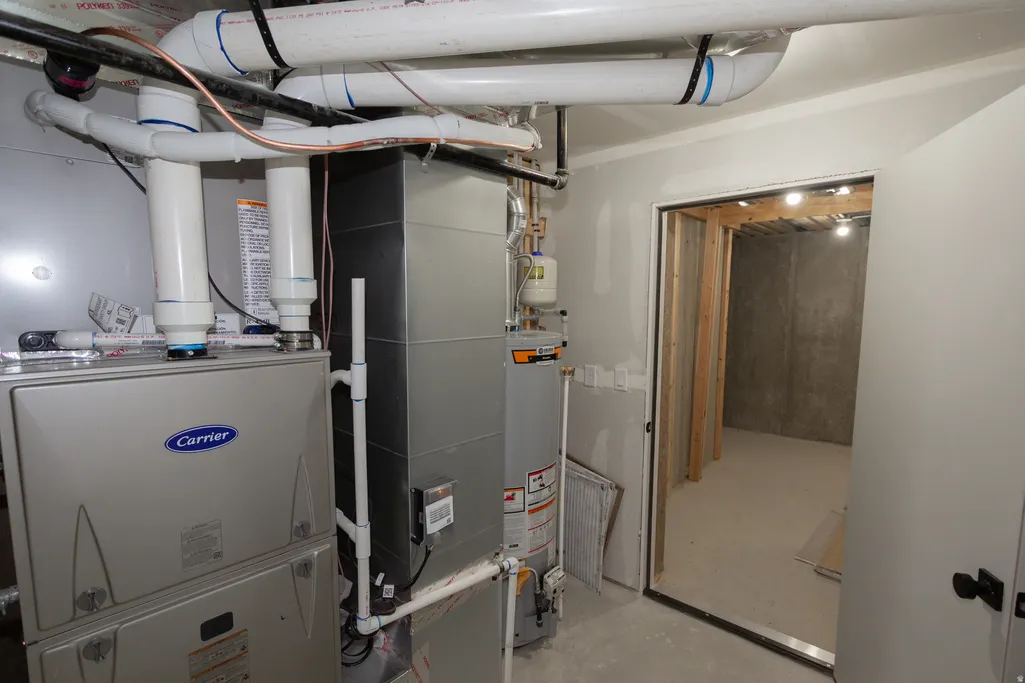
| Heating | Forced Air,Gas: Central,>= 95% efficiency |
| Cooling | Central Air |
| Utilities | Natural Gas Connected,Electricity Connected,Sewer Connected,Sewer: Public,Water Connected |
| Roof | Asphalt |
| Appliances | Ceiling Fan,Microwave |
| Zoning | Single-Family |
| Garage Spaces | 3.0 |
| Patio/Porch Features | Covered |
| Architectural Style | Rambler/Ranch |
| Construction Materials | Composition,Stone |
| Year Built | 2026 |
| View | Mountain(s),Valley |
| Stories Count | 2 |
| Topography | Curb & Gutter,Road: Paved,Sidewalks,Terrain,Flat,View: Mountain,View: Valley |
| Property Subtype | Single Family Residence |
| Current Use | Single Family |
| Community Features | Clubhouse |
| County | Cache |
| New Construction | No |
| Property Type | Residential |
| HOA | No |
| Attached Garage | Yes |
| Subdivision Name | JUNIPER RIDGES |
| Facing Direction | North |
| Garage Y/N | Yes |
| Total Rooms | 19 |
| Full Baths | 3 |
| Status | Under Contract |
| High School | Green Canyon |
| City | Hyde Park |
| Senior Community Y/N | No |
| High School District | Cache |
| MLS Area | Smithfield; Amalga; Hyde Park |
| Lot Size Units | Acres |
| Lot Size Square Feet | 14810.4 |
| Carport Y/N | No |
| Listing Terms | Cash,Conventional,FHA,VA Loan |
| Elementary School | North Park |
| Property Attached Y/N | No |
| Tax Annual Amount | 1450.0 |
| Home Warranty Y/N | No |
| Middle/Junior High School | North Cache |
| Property Condition | Blt./Standing |
| Lease Considered Y/N | No |
| Living Area Units | Square Feet |
| Standard Status | Pending |
| Middle/Junior School District | Cache |
| Elementary School District | Cache |
| PostalCity | Hyde Park |
| ADU | No |
Interior Features
| Interior Amenities | Bar: Wet,Bath: Primary,Bath: Sep. Tub/Shower,Closet: Walk-In,Disposal,Gas Log,Great Room,Kitchen: Second,Mother-in-Law Apt.,Range: Gas,Range/Oven: Free Stdng. |
|---|---|
| Basement | Full |
| Flooring | Carpet,Tile |
| Total Fireplaces | 1 |
| Air Conditioning Y/N | Yes |
| Heating Y/N | Yes |
| Fireplace Y/N | Yes |
| Above Grade Finished Area | 1950.0 |
| Half Baths | 1 |
| Laundry Features | Electric Dryer Hookup |
| Total Bedrooms | 6 |
| Main Level Bedrooms | 3 |
| Total Baths | 4 |
| 1/2 Baths | 1 |
| Basement Finished | 95 |
Exterior Features
| Exterior Amenities | Double Pane Windows,Patio: Covered,Sliding Glass Doors |
|---|---|
| Parking Features | Attached,Extra Width,Opener |
| Lot Features | Curb & Gutter,Road: Paved,Sidewalks,View: Mountain,View: Valley |
| Water Source | Culinary |
| Total Parking | 3.0 |
| Inclusions | Ceiling Fan,Microwave,Range |
| Lot Size Area | 0.34 |
| Spa | No |
| Building Area Total | 4073.0 |
| Lot Dimensions | 0.0x0.0x0.0 |
| BuyerOfficeFax | 435-755-9131 |
| Lot Size Acres | 0.34 |
| Frontage Length | 0.0 |
| Private Pool | No |
| Waterfront Y/N | No |
| Covered Spaces | 3.0 |
| RV Parking Dimensions | 0.00 |
| Horse Y/N | No |
Amenities
- Foreclosure
- Views
- Short Sale
- New Construction
- Adult 55+
- Lease To Own
- No HOA Fees
- Furnished
- Primary On Main
- Air Conditioning
- Seller Finance
- Green
- Fixer Upper
- Horse
- Golf
- Fireplace
- Deck
- Garage
- Basement
- Pool
Property vs Single Family Average in 84318
Price
Taxes
Year Built
Visits
 Wasatch Front Regional MLS - Salt Lake Board of REALTORS® All information deemed reliable but not guaranteed. All properties are subject to prior sale, change or withdrawal. Neither listing broker(s) or information provider(s) shall be responsible for any typographical errors, misinformation, misprints and shall be held totally harmless. Listing(s) information is provided for consumer's personal, non-commercial use and may not be used for any purpose other than to identify prospective properties
