
Price Reduction
Address
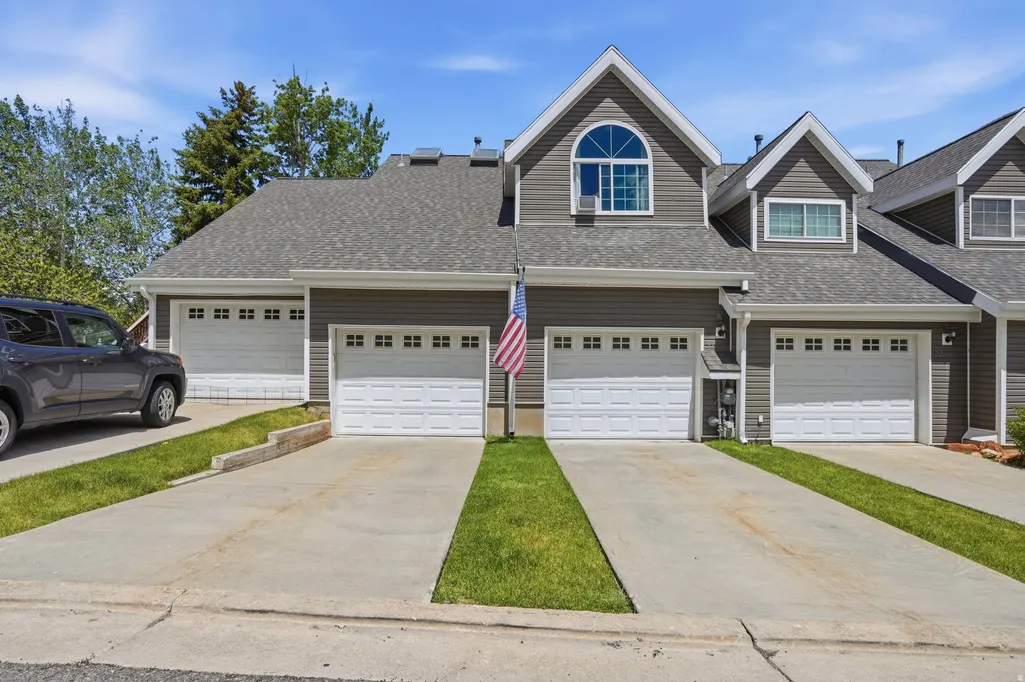
2962 W Wildflower Ct # 21, Park City, UT
Price
$ 785,000
Property Attributes
- MLS#2163361
- TypeCondos
- Listing Status Active
- CountySUMMIT
- CityPark City
- AreaPark City
- NeighborhoodRANCH CONDOMINIUMS
- Zip84098
- StyleTri/Multi-Level
- Year Built1983
- Taxes$ 2212
- Price$ 785,000
- Bedrooms3
- Full Bathrooms3
- Half Bathrooms1
- Sqr Footage1446
- Lot Size0.03 Acres
Data Source:
Wasatch Front Regional MLS (WFRMLS)
Property Description
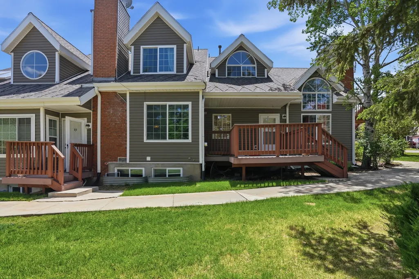
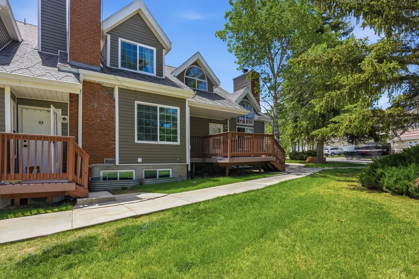
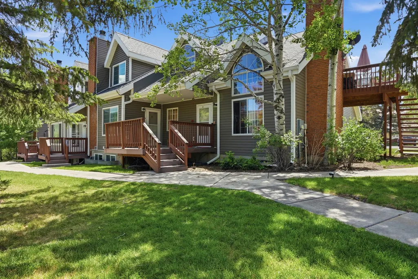
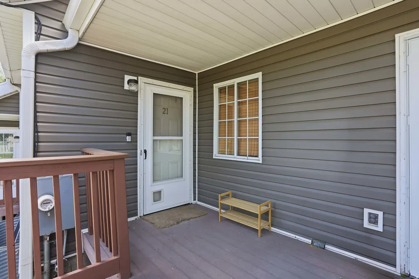
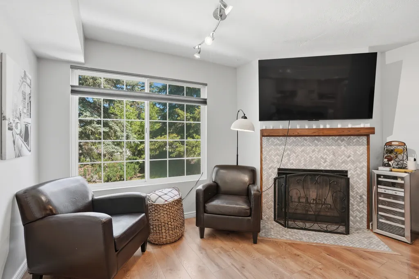
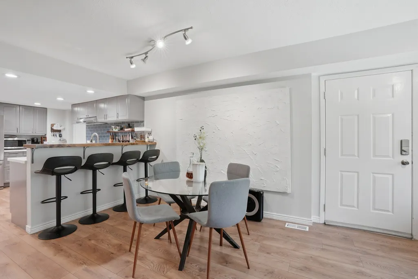
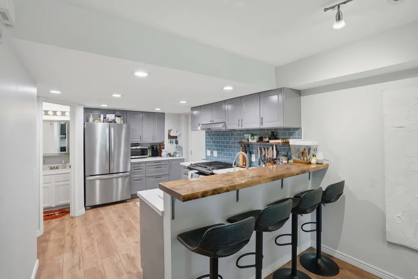
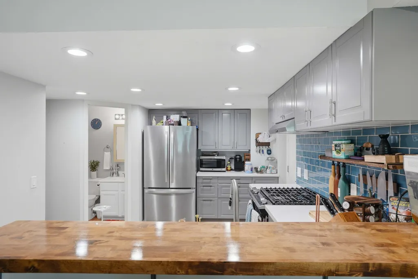
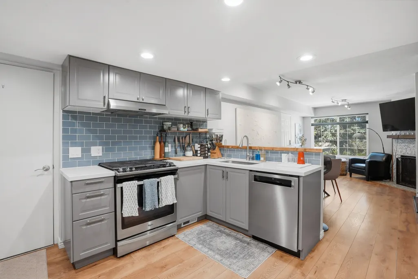
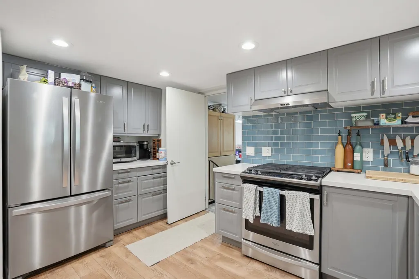
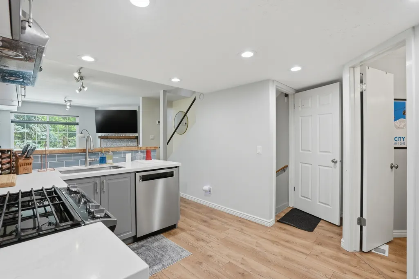
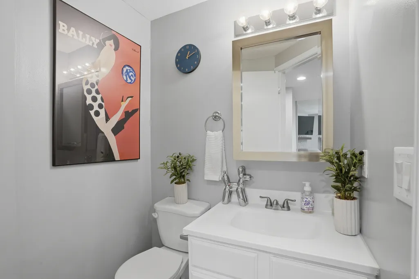
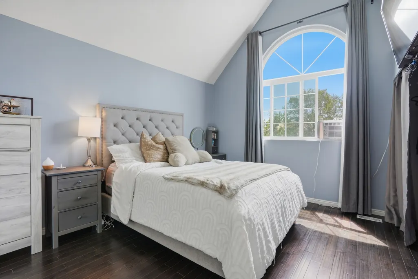
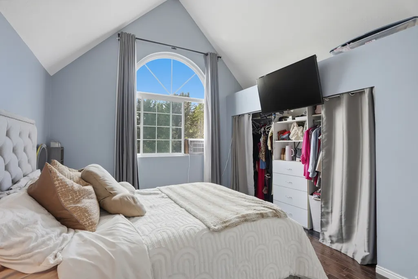
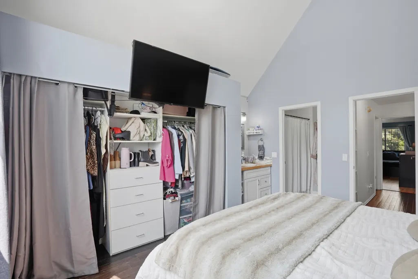
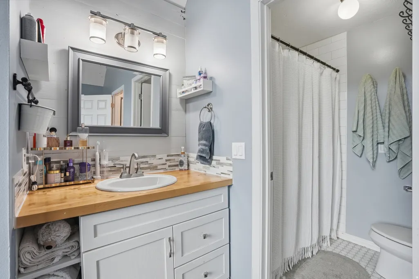
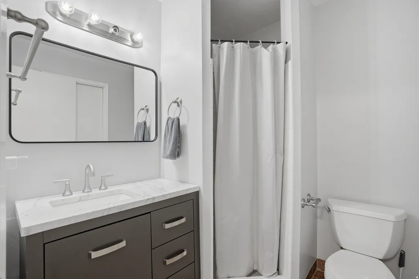
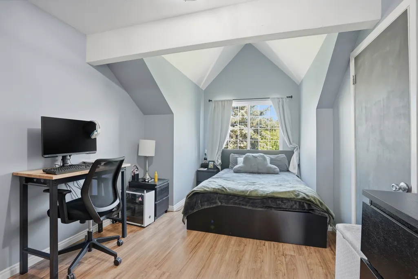
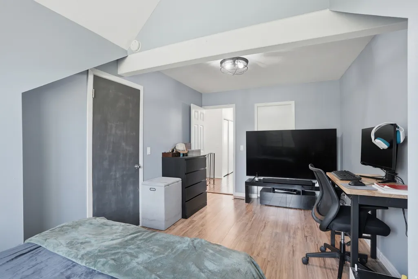
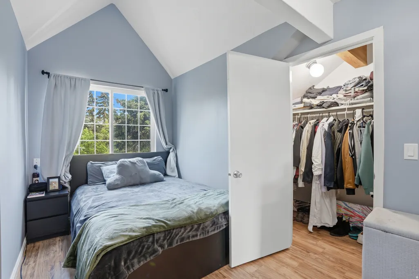
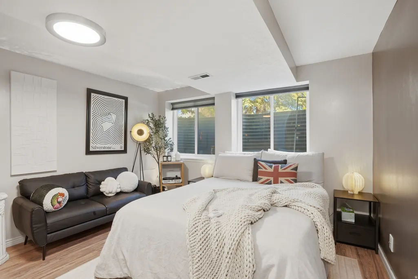
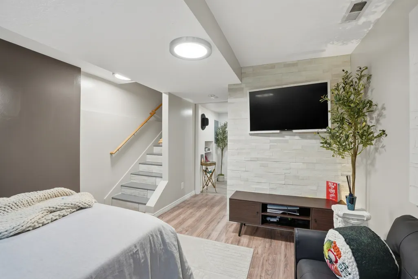
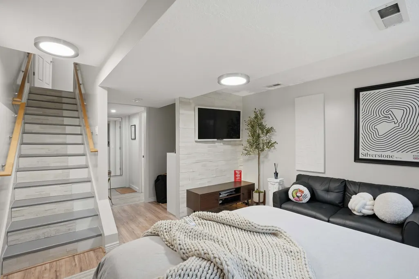
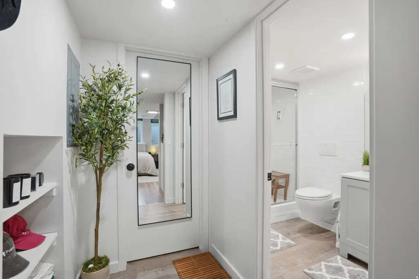
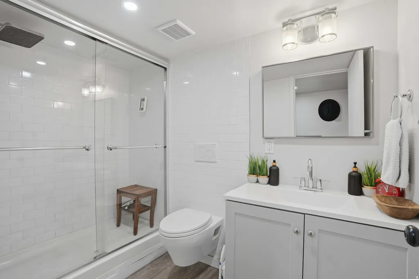
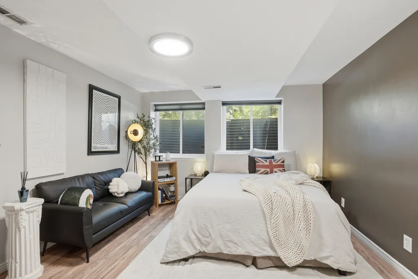
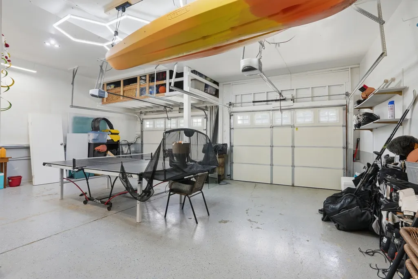
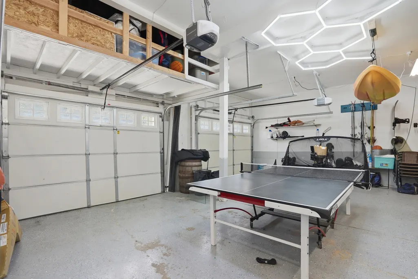
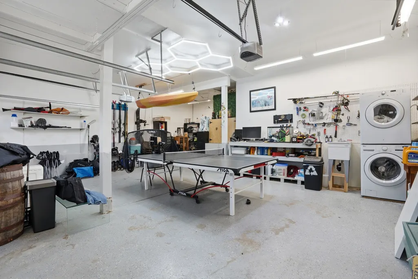
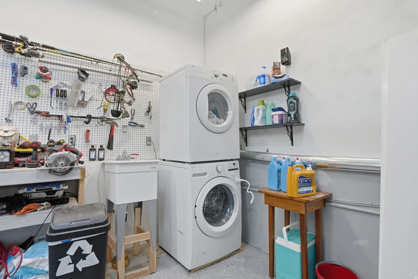
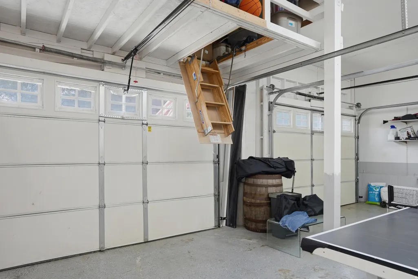
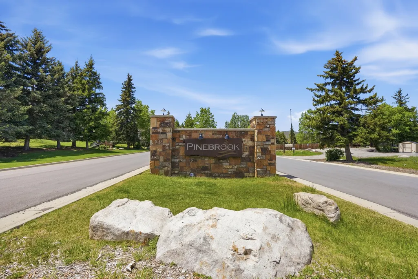
Discover the perfect blend of space, style, and convenience in one of Park City's most sought-after neighborhoods--Pinebrook. This beautiful townhome was updated in 2022 and is move-in ready, featuring a remodeled kitchen, updated primary bath, new flooring, and an oversized garage designed to accommodate all your mountain lifestyle gear. Enjoy the rare convenience of two additional dedicated parking spaces plus abundant guest parking. Need extra storage? There's plenty of room for bikes, skis, paddleboards, and everything else that makes living in Park City so special. Location is everything, and this home delivers. Situated on the free Park City bus route, you'll enjoy easy access to dining, shopping, parks, trails, and everyday conveniences--all within walking distance. Commuting is effortless with quick access to I-80, providing a direct route to both Historic Park City and Salt Lake City. Whether you're looking for a primary residence, mountain retreat, or investment opportunity, this exceptional Pinebrook townhome offers the ideal combination of comfort, accessibility, and the Park City lifestyle you've been dreaming of.
| Elementary School | Middle School | High School |
|---|---|---|
| Jeremy Ranch Elementary School | Ecker Hill Middle School | Park City High School |
| Price History | |
|---|---|
| 6/5/2026 | Listed $816,750 |
| 9/10/2026 | 4$785,000 |
General Features
| Living Area | 1446.0 |
|---|---|
| Sewer | Sewer: Connected,Sewer: Public |
| Heating | Gas: Central,Gas: Stove |
| Cooling | Window Unit(s),Natural Ventilation |
| Utilities | Natural Gas Connected,Electricity Connected,Sewer Connected,Sewer: Public,Water Connected |
| Roof | Asphalt |
| Appliances | Dryer,Freezer,Gas Grill/BBQ,Microwave,Refrigerator,Washer |
| HOA Fee | 447.0 |
| Garage Spaces | 2.0 |
| Association Fee Includes | Insurance,Maintenance Grounds |
| Patio/Porch Features | Patio: Open |
| Architectural Style | Tri/Multi-Level |
| Security Features | Fire Alarm |
| Construction Materials | Frame |
| Year Built | 1983 |
| Stories Count | 3 |
| Topography | Cul-de-Sac,Road: Paved,Sidewalks,Terrain,Flat |
| Unit Number | 21 |
| Property Subtype | Condominium |
| Current Use | Residential |
| Accessibility | Ground Level |
| Assoc Fee Paid Per | Monthly |
| County | Summit |
| New Construction | No |
| Property Type | Residential |
| Association Amenities | Insurance,Maintenance,Snow Removal |
| HOA | Yes |
| Attached Garage | Yes |
| Subdivision Name | RANCH CONDOMINIUMS |
| Facing Direction | North |
| Garage Y/N | Yes |
| Total Rooms | 11 |
| Full Baths | 1 |
| Status | Active |
| High School | Park City |
| City | Park City |
| Association Name | Aspen Property Mgmt |
| Senior Community Y/N | No |
| High School District | Park City |
| Open Parking Spaces | 4.0 |
| MLS Area | Park City; Kimball Jct; Smt Pk |
| Lot Size Units | Acres |
| Lot Size Square Feet | 1306.8 |
| Carport Y/N | No |
| Listing Terms | Cash,Conventional,Exchange,FHA,VA Loan |
| Elementary School | Jeremy Ranch |
| Property Attached Y/N | No |
| Tax Annual Amount | 2212.0 |
| Home Warranty Y/N | No |
| Middle/Junior High School | Ecker Hill |
| Property Condition | Blt./Standing |
| Lease Considered Y/N | No |
| Living Area Units | Square Feet |
| Standard Status | Active |
| Middle/Junior School District | Park City |
| Elementary School District | Park City |
| PostalCity | Park City |
| ADU | No |
Interior Features
| Interior Amenities | Alarm: Fire,Bath: Primary,Disposal,Great Room,Oven: Gas,Range/Oven: Built-In |
|---|---|
| Basement | Daylight |
| Flooring | Hardwood |
| Total Fireplaces | 1 |
| Air Conditioning Y/N | Yes |
| Heating Y/N | Yes |
| Window Features | Blinds,Full |
| Fireplace Y/N | Yes |
| Above Grade Finished Area | 964.0 |
| Half Baths | 1 |
| 3/4 Baths | 2 |
| Total Bedrooms | 3 |
| Total Baths | 4 |
| 1/2 Baths | 1 |
| Basement Finished | 100 |
Exterior Features
| Exterior Amenities | Secured Parking,Patio: Open |
|---|---|
| Vegetation | Landscaping: Full,Mature Trees |
| Parking Features | Secured,Attached,Opener,Storage Above,Workbench |
| Lot Features | Cul-De-Sac,Road: Paved,Sidewalks |
| Water Source | Culinary |
| Total Parking | 6.0 |
| Inclusions | Dryer,Freezer,Gas Grill/BBQ,Microwave,Range,Refrigerator,Washer,Window Coverings,Workbench,Smart Thermostat(s) |
| Lot Size Area | 0.03 |
| Spa | No |
| Building Area Total | 1446.0 |
| Lot Dimensions | 0.0x0.0x0.0 |
| Lot Size Acres | 0.03 |
| Frontage Length | 0.0 |
| Private Pool | No |
| Waterfront Y/N | No |
| Covered Spaces | 2.0 |
| RV Parking Dimensions | 0.00 |
| Other Equipment | Window Coverings,Workbench |
| Horse Y/N | No |
Amenities
- Foreclosure
- Views
- Short Sale
- New Construction
- Adult 55+
- Lease To Own
- No HOA Fees
- Furnished
- Pets
- Primary On Main
- Air Conditioning
- Seller Finance
- Green
- Fixer Upper
- Horse
- Golf
- Fireplace
- Deck
- Garage
- Basement
- Pool
Property vs Condos Average in 84098
Price
Taxes
Year Built
Visits
 Wasatch Front Regional MLS - Salt Lake Board of REALTORS® All information deemed reliable but not guaranteed. All properties are subject to prior sale, change or withdrawal. Neither listing broker(s) or information provider(s) shall be responsible for any typographical errors, misinformation, misprints and shall be held totally harmless. Listing(s) information is provided for consumer's personal, non-commercial use and may not be used for any purpose other than to identify prospective properties
