
Price Reduction - Views - Golf Course



Address
4975 N Escapes Dr, St. George, UT
Price
$ 799,000
Property Attributes
- MLS#2163941
- TypeTownhouse
- Listing Status Active
- CountyWASHINGTON
- CitySt. George
- AreaSt. George
- NeighborhoodESCAPES AT THE LEDGES PH 2
- Zip84770
- StyleStories: 2
- Year Built2018
- Taxes$ 5001
- Price$ 799,000
- Bedrooms4
- Full Bathrooms4
- Half Bathrooms1
- Sqr Footage2734
- Lot Size0.05 Acres
Data Source:
Wasatch Front Regional MLS (WFRMLS)
Property Description
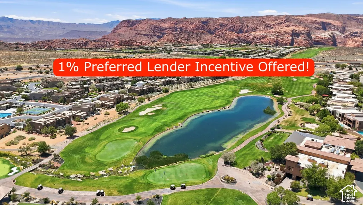
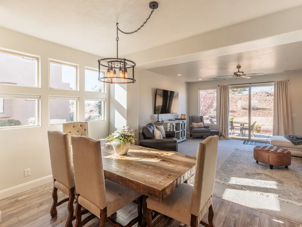
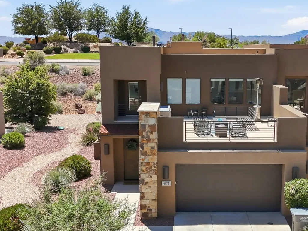
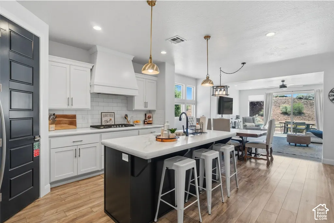
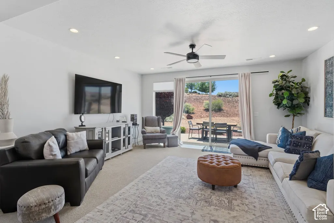
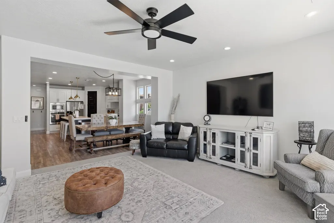
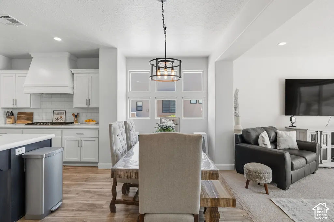
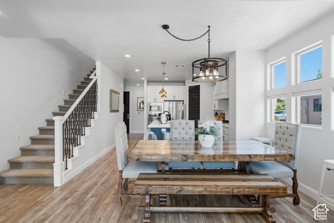
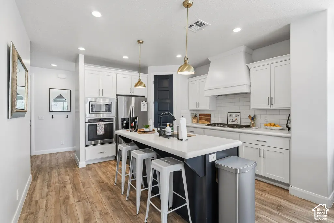
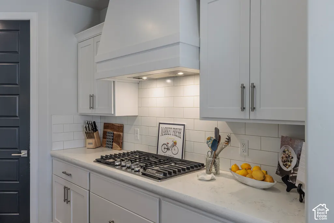
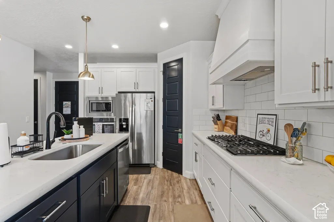
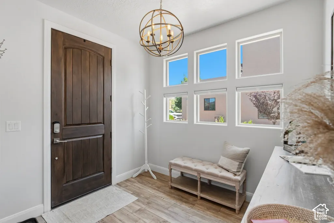
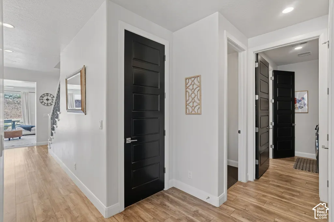
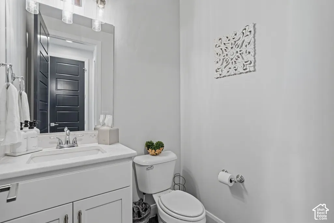
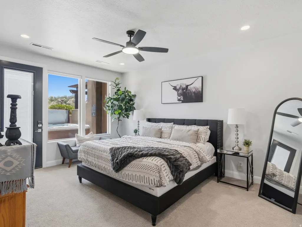
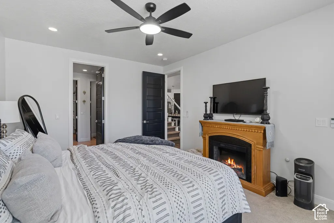
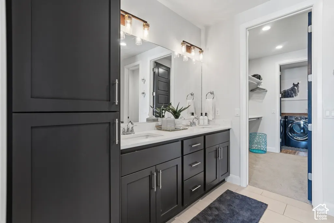
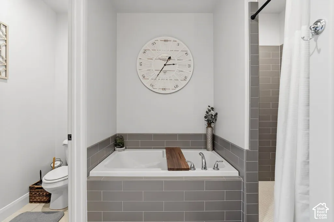
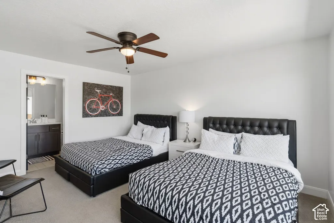
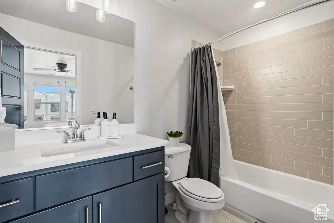
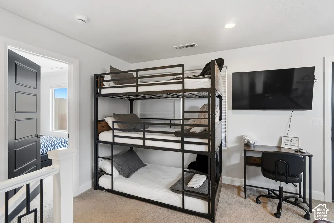
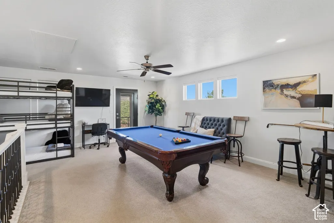
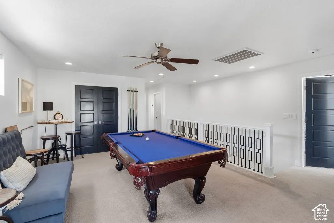
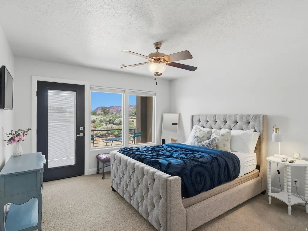
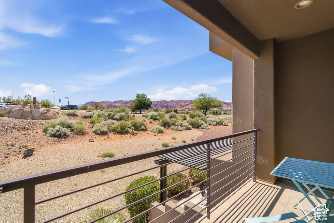
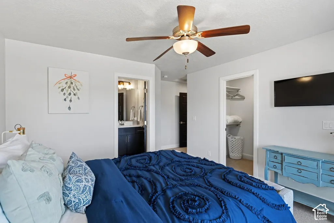
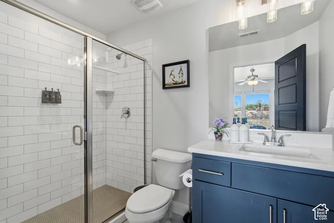
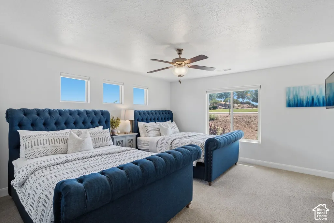
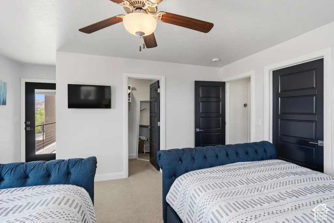
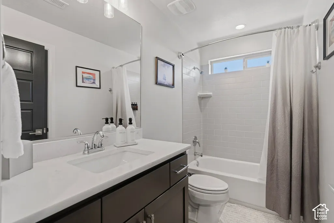
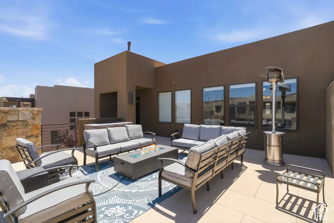
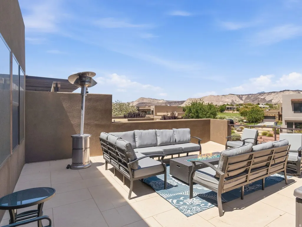
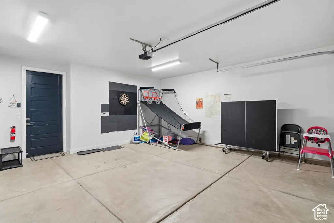
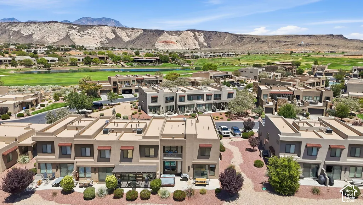
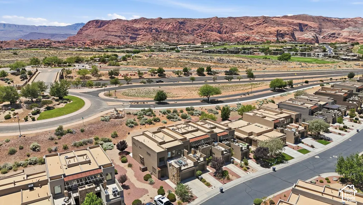
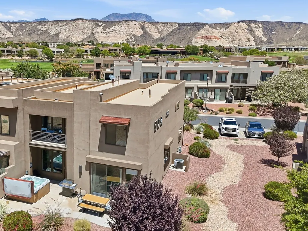
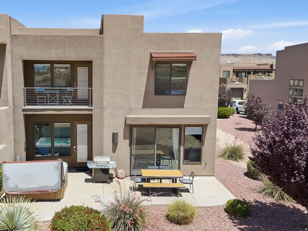
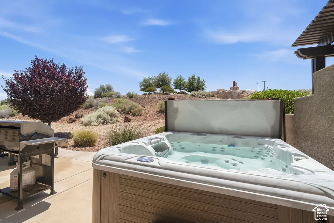
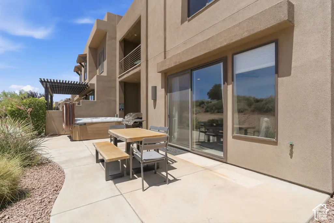
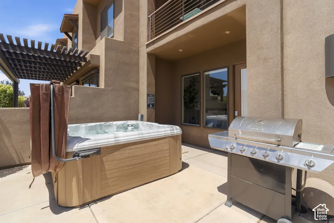
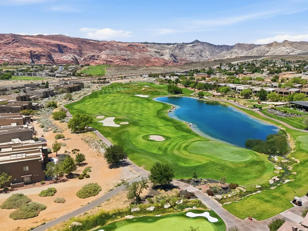
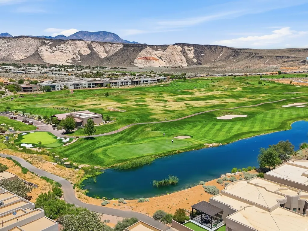
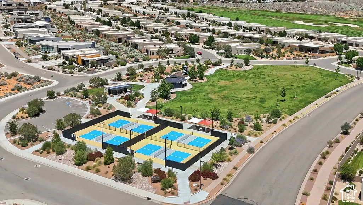
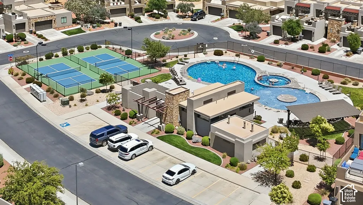
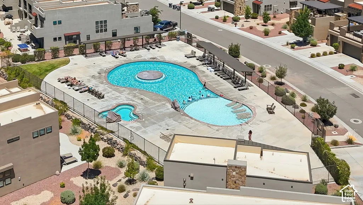
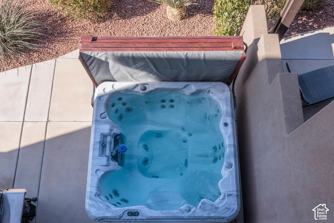
1% Preferred Lender incentive Offered! Experience luxury, recreation, and investment potential in this beautiful 4-bedroom, 4.5-bath END UNIT townhome in The Ledges. The 2,734 sq. ft. of modern living space offers large windows, 9' ceilings, a gourmet kitchen, and private en-suite bathrooms for every bedroom. Designed for relaxation, come enjoy your private hot tub, pool table, ping pong, fire pit, and oversized deck. The home comfortably sleeps 15 guests and can be sold fully furnished. The Ledges property management and concierge services truly allow you to vacation and relax while someone else takes care of the details. Enjoy access to resort-style amenities, including two swimming pools, hot tubs, pickleball courts, a playground, the Fish Rock Grill, and the championship golf course at The Ledges of St. George. Stay and play you will be conveniently located just minutes from Snow Canyon State Park, downtown St. George, the Red Cliffs National Conservation Area, with Zion National Park less than an hour away. Set within a certified International Dark Sky Community, this exceptional property offers stunning red rock scenery by day and unforgettable stargazing by night-making it the ultimate Southern Utah getaway.
| Elementary School | Middle School | High School |
|---|---|---|
| Diamond Valley Elementary School | Dixie Middle | Dixie High School |
| Price History | |
|---|---|
| 6/9/2026 | Listed $815,000 |
| 9/3/2026 | 2$799,000 |
General Features
| Living Area | 2734.0 |
|---|---|
| Sewer | Sewer: Connected,Sewer: Public |
| Heating | Forced Air,Gas: Central |
| Cooling | Central Air |
| Utilities | Natural Gas Connected,Electricity Connected,Sewer Connected,Sewer: Public,Water Connected |
| Roof | Rubber,Membrane |
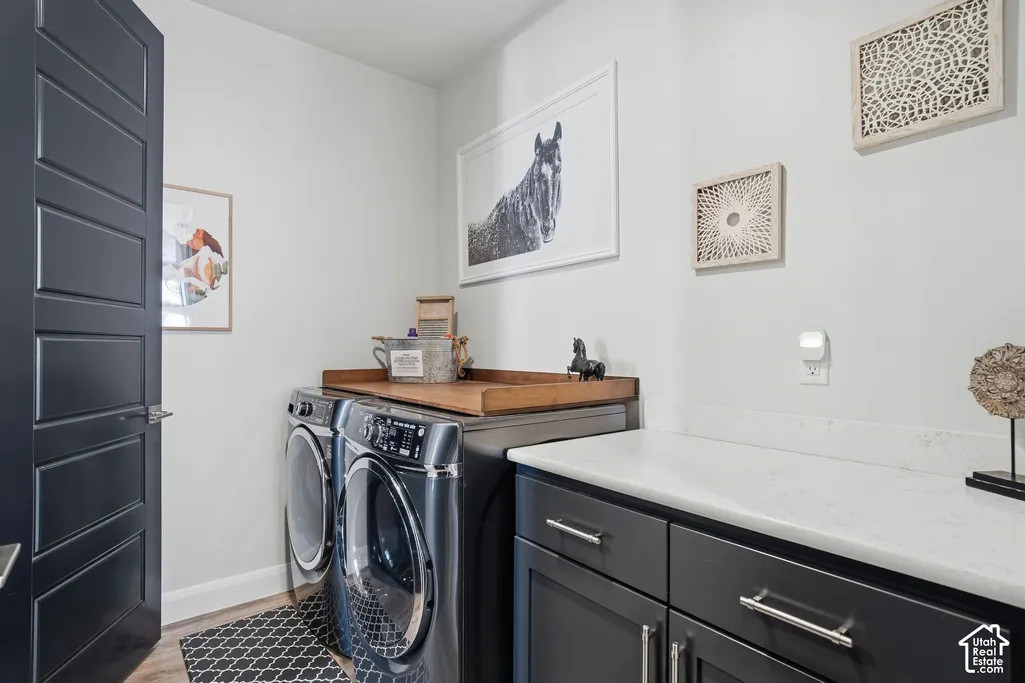
| Appliances | Ceiling Fan,Dryer,Gas Grill/BBQ,Microwave,Range Hood,Refrigerator,Satellite Equipment,Satellite Dish,Washer,Water Softener Owned |
| Zoning | Short Term Rental Allowed |
| HOA Fee | 265.0 |
| Garage Spaces | 2.0 |
| Association Fee Includes | Insurance,Maintenance Grounds,Water |
| Patio/Porch Features | Patio: Open |
| Architectural Style | Stories: 2 |
| Pool Features | Fenced,Heated,In Ground,With Spa |
| Construction Materials | Stone,Stucco |
| Year Built | 2018 |
| View | Mountain(s),View: Red Rock |
| Stories Count | 2 |
| Topography | Road: Paved,Sidewalks,Sprinkler: Auto-Full,Terrain,Flat,View: Mountain,Adjacent to Golf Course,Private,View: Red Rock |
| Property Subtype | Townhouse |
| Current Use | Residential |
| Community Features | Clubhouse |
| Accessibility | Ground Level,Accessible Entrance |
| Assoc Fee Paid Per | Monthly |
| County | Washington |
| New Construction | No |
| Property Type | Residential |
| Association Amenities | Barbecue,Biking Trails,Clubhouse,Concierge,Earthquake Insurance,Golf Course,Fitness Center,Hiking Trails,Horse Trails,Insurance,Maintenance,On Site Security,Management,Pet Rules,Pets Permitted,Picnic |
| HOA | Yes |
| Attached Garage | Yes |
| Subdivision Name | ESCAPES AT THE LEDGES PH 2 |
| Facing Direction | Southwest |
| Garage Y/N | Yes |
| Total Rooms | 13 |
| Full Baths | 3 |
| Status | Active |
| High School | Dixie |
| City | St. George |
| Association Name | Ashley |
| Senior Community Y/N | No |
| High School District | Washington |
| MLS Area | St. George; Santa Clara; Ivins |
| Lot Size Units | Acres |
| Lot Size Square Feet | 2178.0 |
| Carport Y/N | No |
| Listing Terms | Cash,Conventional,FHA,VA Loan |
| Elementary School | Diamond Valley |
| Property Attached Y/N | No |
| Tax Annual Amount | 5001.0 |
| Home Warranty Y/N | No |
| Middle/Junior High School | Dixie Middle |
| Property Condition | Blt./Standing |
| Lease Considered Y/N | No |
| Living Area Units | Square Feet |
| Standard Status | Active |
| Middle/Junior School District | Washington |
| Elementary School District | Washington |
| PostalCity | St. George |
| ADU | No |
Interior Features
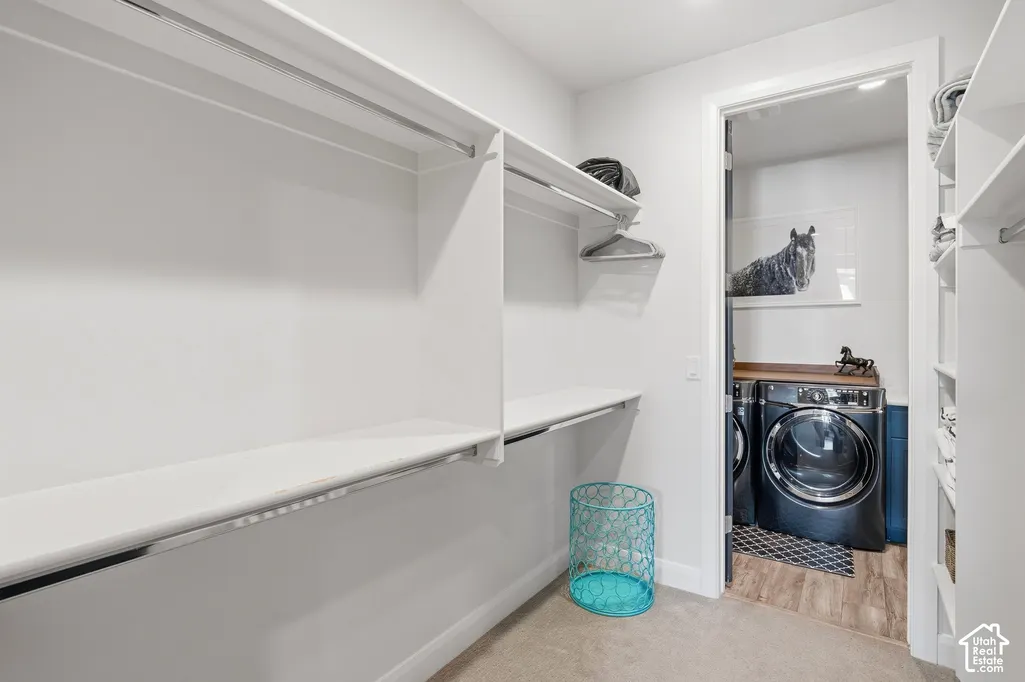
| Interior Amenities | Bath: Primary,Closet: Walk-In,Den/Office,Disposal,Floor Drains,Kitchen: Updated,Oven: Wall,Range: Gas,Range/Oven: Built-In,Vaulted Ceilings,Smart Thermostat(s) |
|---|---|
| Basement | None |
| Flooring | Carpet,Tile |
| Total Fireplaces | 1 |
| Fireplace Features | Fireplace Equipment,Insert |
| Air Conditioning Y/N | Yes |
| Heating Y/N | Yes |
| Window Features | Blinds,Drapes,Full,Shades |
| Fireplace Y/N | Yes |
| Above Grade Finished Area | 2734.0 |
| Half Baths | 1 |
| 3/4 Baths | 1 |
| Laundry Features | Electric Dryer Hookup |
| Total Bedrooms | 4 |
| Main Level Bedrooms | 1 |
| Total Baths | 5 |
| 1/2 Baths | 1 |
Exterior Features
| Exterior Amenities | Balcony,Double Pane Windows,Entry (Foyer),Lighting,Sliding Glass Doors,Patio: Open |
|---|---|
| Vegetation | Landscaping: Full,Mature Trees,Xeriscaped |
| Parking Features | Covered,Attached,Electric Vehicle Charging Station |
| Lot Features | Road: Paved,Sidewalks,Sprinkler: Auto-Full,View: Mountain,Near Golf Course,Private,View: Red Rock |
| Water Source | Culinary |
| Total Parking | 2.0 |
| Inclusions | Ceiling Fan,Dryer,Fireplace Equipment,Fireplace Insert,Gas Grill/BBQ,Hot Tub,Microwave,Range,Range Hood,Refrigerator,Satellite Equipment,Satellite Dish,Washer,Water Softener: Own,Window Coverings,Sma |
| Lot Size Area | 0.05 |
| Spa | Yes |
| Building Area Total | 2734.0 |
| Lot Dimensions | 0.0x0.0x0.0 |
| Lot Size Acres | 0.05 |
| Frontage Length | 0.0 |
| Private Pool | Yes |
| Waterfront Y/N | No |
| Covered Spaces | 2.0 |
| RV Parking Dimensions | 0.00 |
| Other Equipment | Fireplace Equipment,Fireplace Insert,Hot Tub,Window Coverings |
| Horse Y/N | No |
Amenities
- Foreclosure
- Views
- Short Sale
- New Construction
- Adult 55+
- Lease To Own
- No HOA Fees
- Furnished
- Pets
- Primary On Main
- Air Conditioning
- Seller Finance
- Green
- Fixer Upper
- Horse
- Golf
- Fireplace
- Deck
- Garage
- Basement
- Pool
Property vs Townhouse Average in 84770
Price
Taxes
Year Built
Visits
 Wasatch Front Regional MLS - Salt Lake Board of REALTORS® All information deemed reliable but not guaranteed. All properties are subject to prior sale, change or withdrawal. Neither listing broker(s) or information provider(s) shall be responsible for any typographical errors, misinformation, misprints and shall be held totally harmless. Listing(s) information is provided for consumer's personal, non-commercial use and may not be used for any purpose other than to identify prospective properties
