
Views - New Construction - Eco Friendly
Address
6964 Elk Wallow Dr # 8, Park City, UT
Price
$ 799,000
Property Attributes
- MLS#2164356
- TypeSingle Family
- Listing Status Under Contract
- CountySUMMIT
- CityPark City
- AreaPark City
- NeighborhoodSILVER CREEK
- Zip84098
- StyleTri/Multi-Level
- Year Built2026
- Taxes$ 1
- Price$ 799,000
- Bedrooms3
- Full Bathrooms2
- Half Bathrooms1
- Sqr Footage1890
- Lot Size0.06 Acres
Data Source:
Wasatch Front Regional MLS (WFRMLS)
Property Description
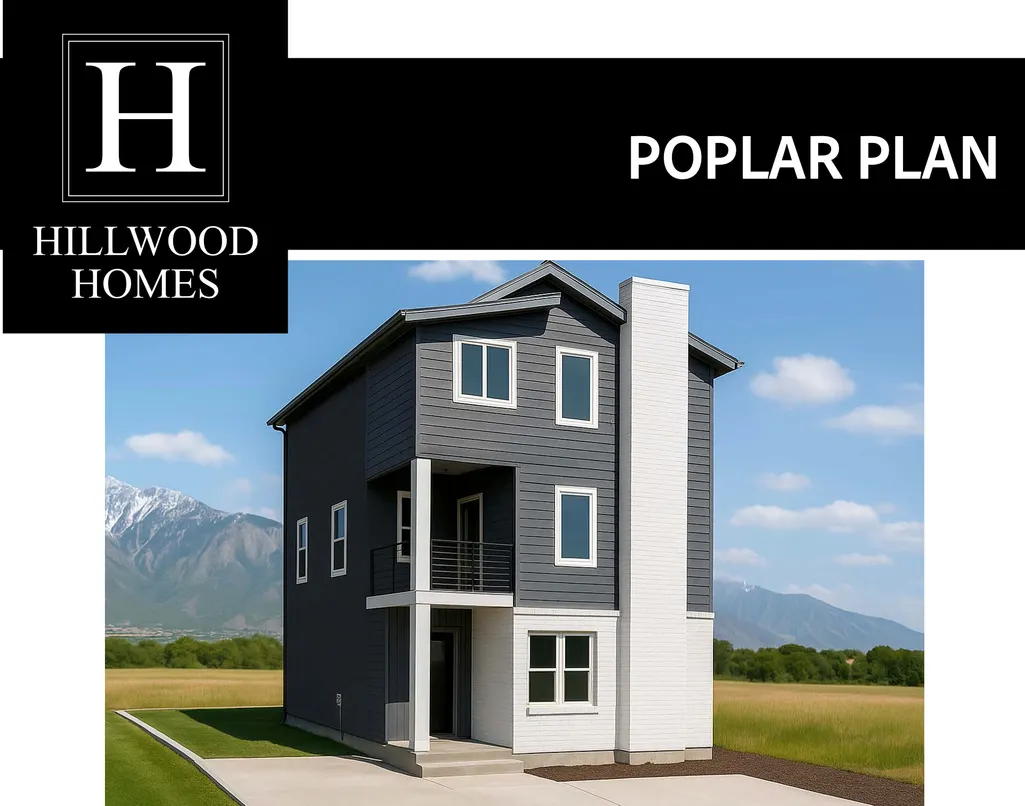
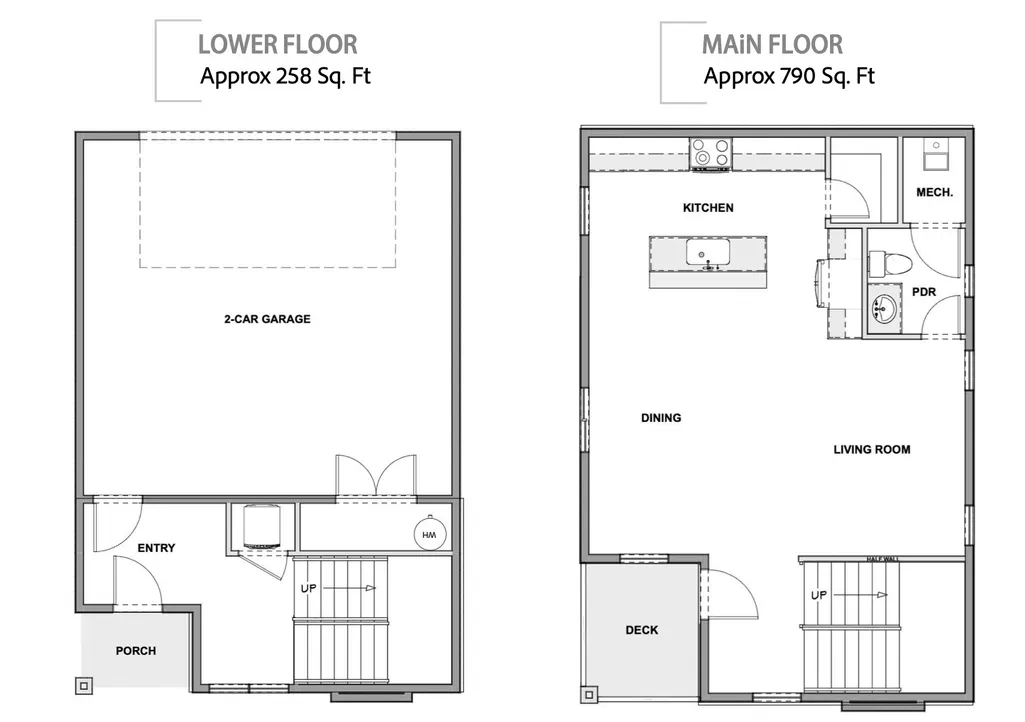
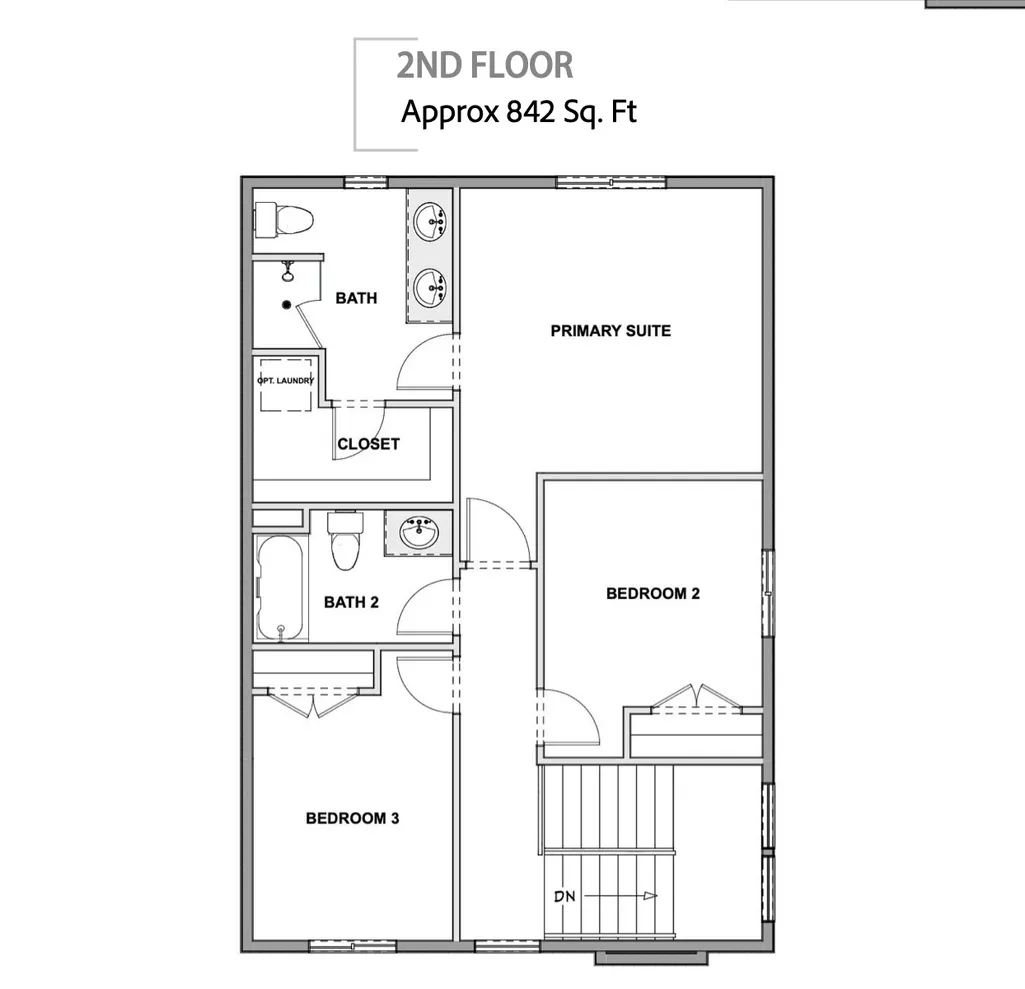
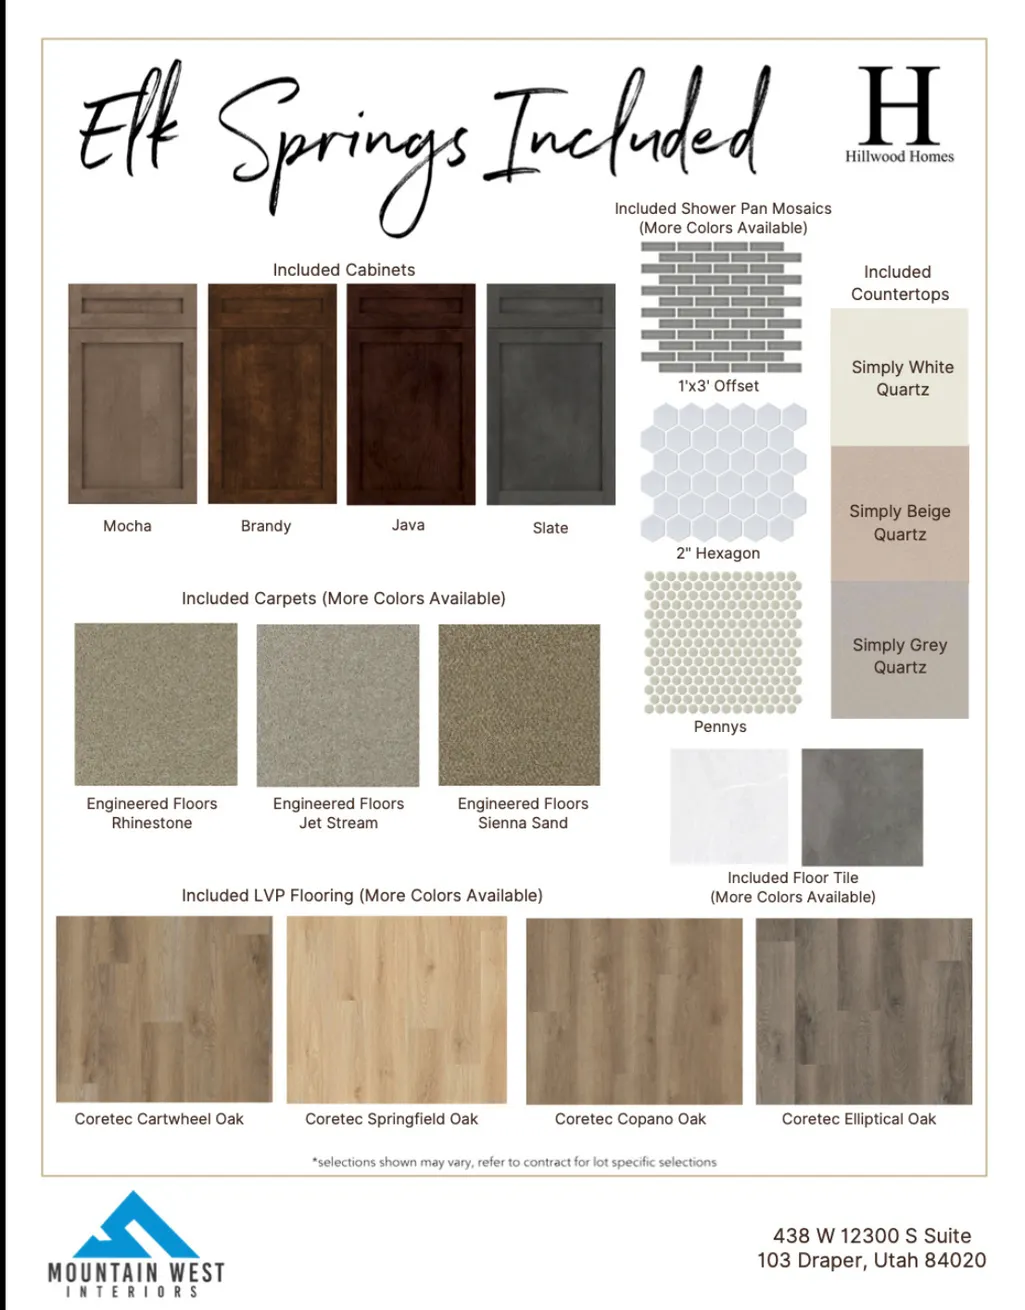
Rare opportunity to own a brand-new home on one of the final available lots in the desirable Elk Springs community! This thoughtfully designed home will be built with buyer-selected custom finishes, allowing you to personalize your new home to fit your style and preferences. Featuring 3 bedrooms, 2.5 bathrooms, and a spacious 2-car garage with a full driveway, this home offers exceptional value in the Park City area. Included standard features showcase quality and style, including quartz countertops, stainless steal appliances, laminate wood flooring, tile flooring in select areas, low-E dual-glazed vinyl windows, 36-inch stained-grade upper cabinets, and full landscaping. Residents of Elk Springs enjoy a vibrant community lifestyle with bike and hiking trails, a splash pad, open green spaces, and inviting common areas throughout the neighborhood. Ideally located, you'll have convenient access to historic Park City Main Street Historic District, world-class ski resorts, shopping, dining, and year-round recreation. Don't miss your chance to secure one of the last homesites in this sought-after community and enjoy an attainable new-construction opportunity in Park City. Contact Connie today for more information.
| Middle School | High School |
|---|---|
| South Summit Middle School | South Summit High School |
| Price History | |
|---|---|
| 6/10/2026 | Listed $799,000 |
General Features
| Living Area | 1890.0 |
|---|---|
| Sewer | Sewer: Connected,Sewer: Public |
| Heating | Forced Air,Gas: Central,>= 95% efficiency |
| Cooling | Central Air |
| Utilities | Natural Gas Connected,Electricity Connected,Sewer Connected,Sewer: Public,Water Connected |
| Roof | Asphalt |
| Appliances | Microwave |
| Zoning | Single-Family |
| HOA Fee | 154.0 |
| Garage Spaces | 2.0 |
| Patio/Porch Features | Porch: Open |
| Architectural Style | Tri/Multi-Level |
| Construction Materials | Stucco,Cement Siding |
| Year Built | 2026 |
| View | Mountain(s) |
| Stories Count | 3 |
| Topography | Curb & Gutter,Road: Paved,Sidewalks,Sprinkler: Auto-Part,Terrain,Flat,View: Mountain |
| Unit Number | 8 |
| Property Subtype | Single Family Residence |
| Current Use | Single Family |
| Assoc Fee Paid Per | Monthly |
| County | Summit |
| New Construction | Yes |
| Property Type | Residential |
| Association Amenities | Biking Trails,Hiking Trails,Snow Removal |
| HOA | Yes |
| Attached Garage | Yes |
| Subdivision Name | SILVER CREEK |
| Facing Direction | Southwest |
| Garage Y/N | Yes |
| Total Rooms | 10 |
| Full Baths | 2 |
| Status | Under Contract |
| High School | South Summit |
| City | Park City |
| Association Name | Janelle Baron |
| Senior Community Y/N | No |
| High School District | South Summit |
| Zoning Description | RES |
| MLS Area | Park City; Kimball Jct; Smt Pk |
| Lot Size Units | Acres |
| Lot Size Square Feet | 2613.6 |
| Carport Y/N | No |
| Green Building Verification Type | Built Green |
| Property Attached Y/N | No |
| Tax Annual Amount | 1.0 |
| Home Warranty Y/N | Yes |
| Middle/Junior High School | South Summit |
| Lease Considered Y/N | No |
| Living Area Units | Square Feet |
| Standard Status | Pending |
| Middle/Junior School District | South Summit |
| Elementary School District | South Summit |
| PostalCity | Park City |
| ADU | No |
Interior Features
| Interior Amenities | Bath: Primary,Closet: Walk-In,Disposal,Kitchen: Updated |
|---|---|
| Basement | Slab |
| Flooring | Carpet,Tile |
| Air Conditioning Y/N | Yes |
| Heating Y/N | Yes |
| Window Features | None |
| Fireplace Y/N | No |
| Above Grade Finished Area | 1890.0 |
| Half Baths | 1 |
| Laundry Features | Electric Dryer Hookup |
| Total Bedrooms | 3 |
| Total Baths | 3 |
| 1/2 Baths | 1 |
Exterior Features
| Exterior Amenities | Deck; Covered,Double Pane Windows,Porch: Open |
|---|---|
| Vegetation | Landscaping: Full |
| Parking Features | Attached,Opener |
| Lot Features | Curb & Gutter,Road: Paved,Sidewalks,Sprinkler: Auto-Part,View: Mountain |
| Water Source | Irrigation: Pressure |
| Total Parking | 2.0 |
| Inclusions | Microwave,Range,Smart Thermostat(s) |
| Lot Size Area | 0.06 |
| Spa | No |
| Building Area Total | 1890.0 |
| Lot Dimensions | 0.0x0.0x0.0 |
| Lot Size Acres | 0.06 |
| Frontage Length | 0.0 |
| Private Pool | No |
| Waterfront Y/N | No |
| Covered Spaces | 2.0 |
| RV Parking Dimensions | 0.00 |
| Horse Y/N | No |
Amenities
- Foreclosure
- Views
- Short Sale
- New Construction
- Adult 55+
- Lease To Own
- No HOA Fees
- Furnished
- Primary On Main
- Air Conditioning
- Seller Finance
- Green
- Fixer Upper
- Horse
- Golf
- Fireplace
- Deck
- Garage
- Basement
- Pool
Property vs Single Family Average in 84098
Price
Year Built
Visits
 Wasatch Front Regional MLS - Salt Lake Board of REALTORS® All information deemed reliable but not guaranteed. All properties are subject to prior sale, change or withdrawal. Neither listing broker(s) or information provider(s) shall be responsible for any typographical errors, misinformation, misprints and shall be held totally harmless. Listing(s) information is provided for consumer's personal, non-commercial use and may not be used for any purpose other than to identify prospective properties
