
Price Reduction - Golf Course

Address
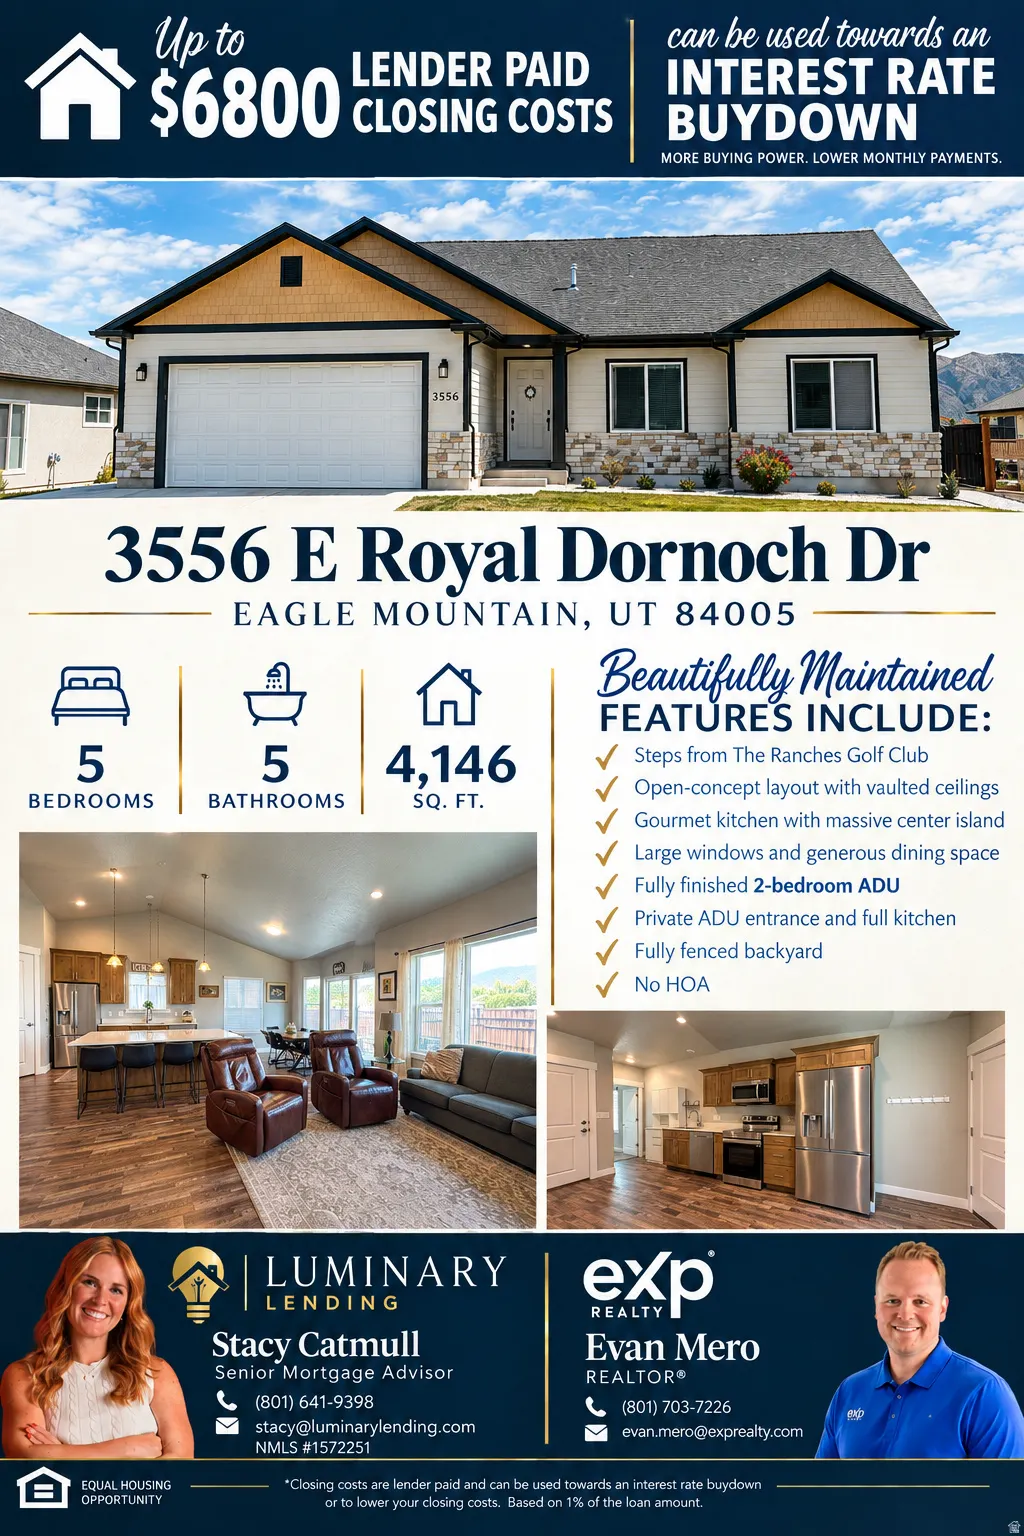
3556 E Royal Dornoch Dr, Eagle Mountain, UT
Price
$ 714,250
Property Attributes
- MLS#2166085
- TypeSingle Family
- Listing Status Active
- CountyUTAH
- CityEagle Mountain
- AreaAm Fork
- Zip84005
- StyleRambler/Ranch
- Year Built2023
- Taxes$ 3658
- Price$ 714,250
- Bedrooms5
- Full Bathrooms3
- Half Bathrooms2
- Sqr Footage4146
- Lot Size0.15 Acres
Data Source:
Wasatch Front Regional MLS (WFRMLS)
Property Description
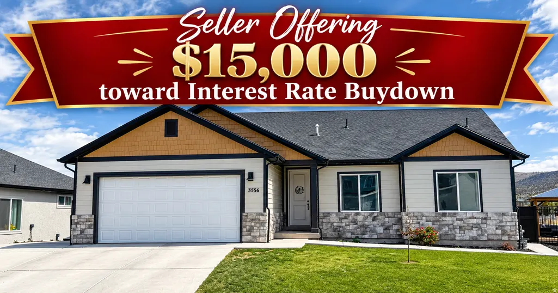
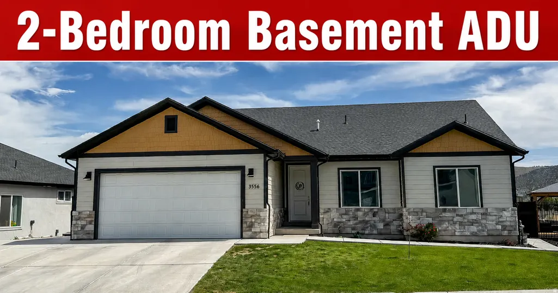
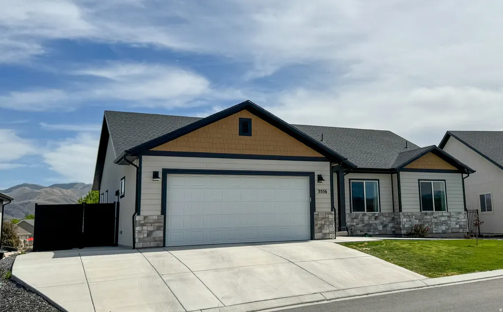
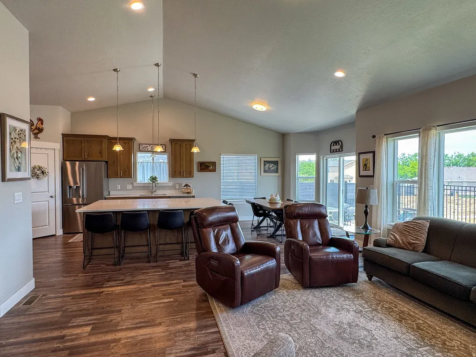
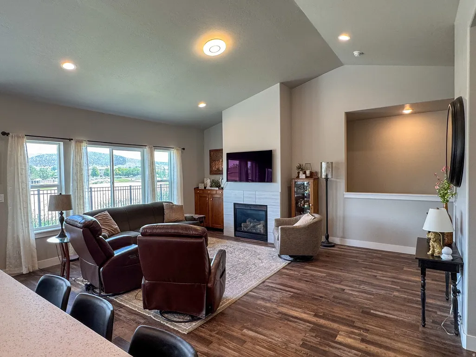
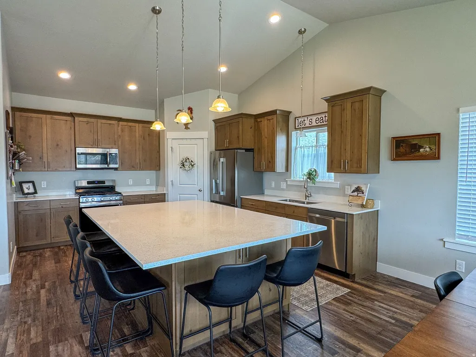
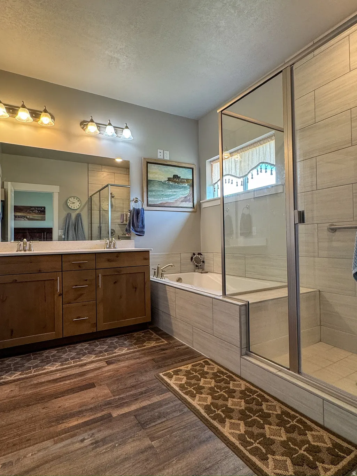
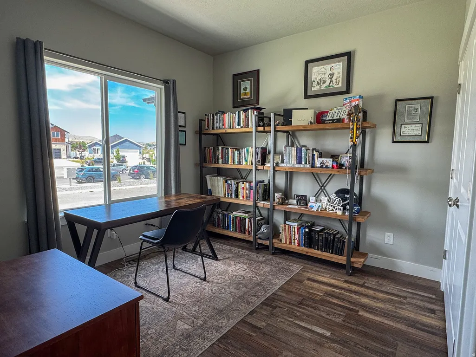
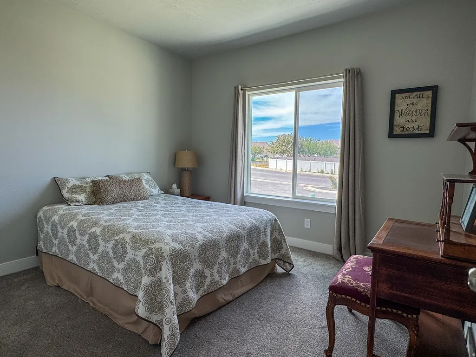
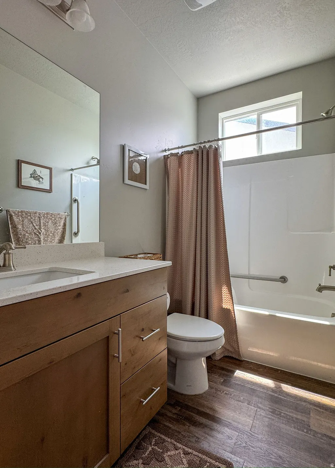
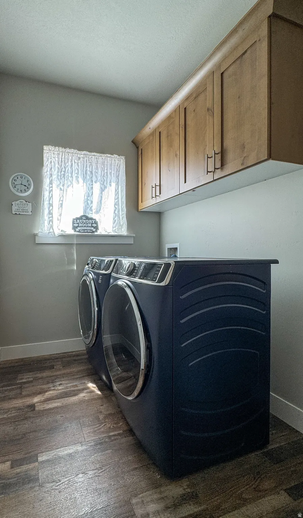
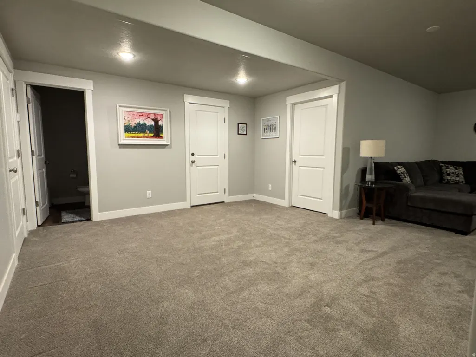
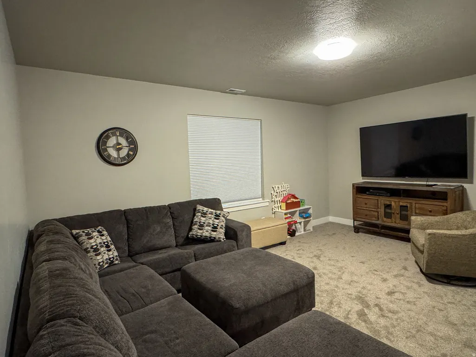
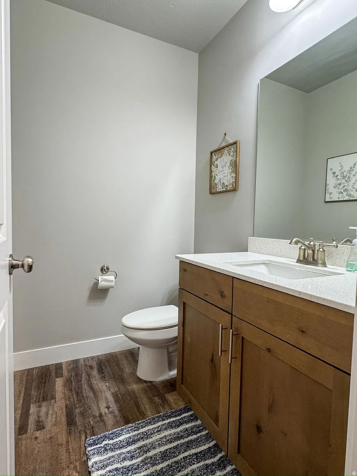
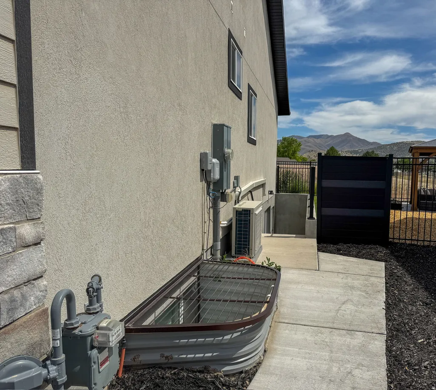
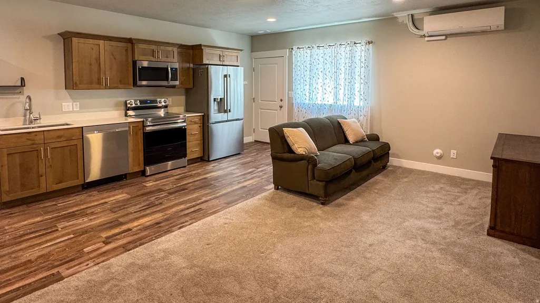
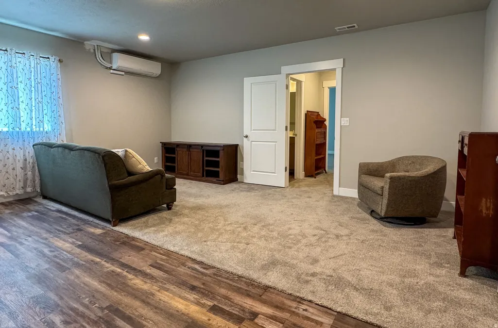
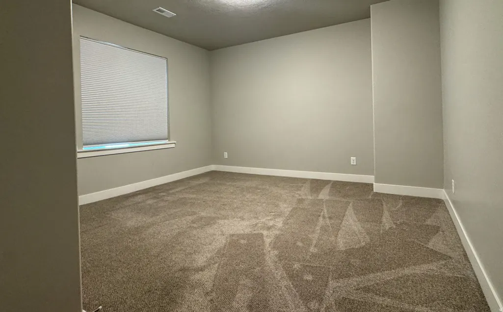
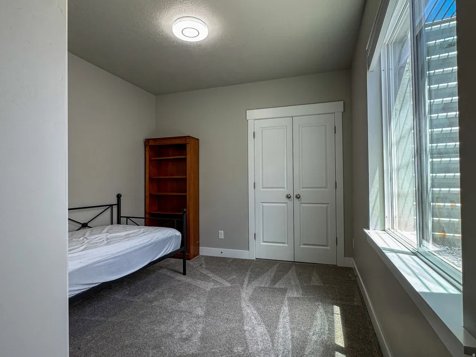
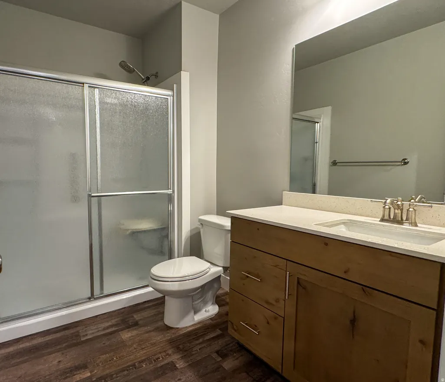
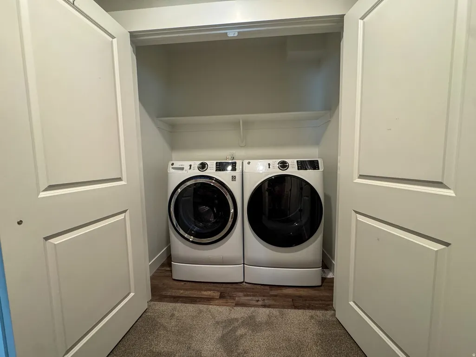
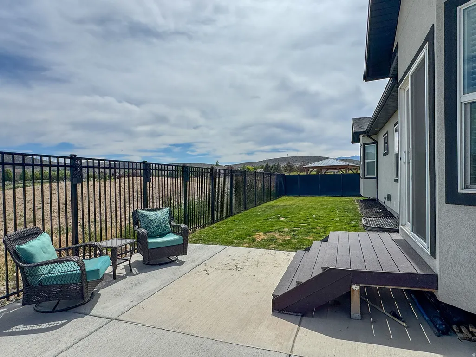
**Sellers offering $15,000 toward interest rate buydown** Additional 1% Incentive if Buyer uses Seller's preferred lender** Basement ADU - Rental Income Opportunity. Welcome to this beautifully maintained 5-bedroom, 5-bathroom home offering over 4,000 square feet of thoughtfully designed living space in one of Eagle Mountain's most desirable locations, just steps from The Ranches Golf Club. With stunning curb appeal, an open-concept layout, and a fully finished basement ADU, this property delivers the perfect blend of comfort, flexibility, and investment opportunity. The main level features a bright and spacious great room with vaulted ceilings, large windows, and an inviting open floor plan that flows seamlessly into the gourmet kitchen. Enjoy ample cabinetry, a massive center island, and generous dining space-ideal for entertaining and everyday living. Downstairs you will find a large family room, bathroom, two cold storage rooms and an unfinished theatre room separate from the ADU. The fully finished 2-bedroom ADU offers its own private exterior entrance, full kitchen, separate laundry hookups, and its own heating/cooling system, creating an excellent opportunity for rental income, multigenerational living, or a private guest retreat. Step outside and you'll find a fully fenced backyard with plenty of space for pets, play, and outdoor gatherings. Located near golf, parks, schools, and shopping, this home offers the freedom of **NO HOA** while still being part of a highly sought-after community. Agent is related to Seller(s). Square footage figures are provided as a courtesy estimate only and were obtained from County Records. Buyer is advised to obtain an independent measurement.
| Elementary School | Middle School | High School |
|---|---|---|
| Pony Express Elementary School | Frontier Middle School | Cedar Valley High school |
| Price History | |
|---|---|
| 6/18/2026 | Listed $750,000 |
| 7/3/2026 | 2$739,900 |
| 7/18/2026 | 1$735,000 |
| 8/10/2026 | 2$725,000 |
| 8/22/2026 | 2$715,000 |
| 9/8/2026 | 1$714,900 |
| 9/14/2026 | 1$714,800 |
| 9/15/2026 | 1$714,750 |
| 9/22/2026 | 1$714,500 |
| 9/24/2026 | 1$714,250 |
General Features
| Living Area | 4146.0 |
|---|---|
| Sewer | Sewer: Connected |
| Heating | Gas: Central |
| Cooling | Central Air |
| Utilities | Natural Gas Connected,Electricity Connected,Sewer Connected,Water Connected |
| Roof | Asphalt |
| Appliances | Ceiling Fan,Trash Compactor,Microwave,Refrigerator,Water Softener Owned |
| Zoning | Single-Family |
| Garage Spaces | 2.0 |
| Patio/Porch Features | Patio: Open |
| Architectural Style | Rambler/Ranch |
| Security Features | Fire Alarm |
| Construction Materials | Stone,Stucco |
| Exclusions | Dryer,Washer |
| Year Built | 2023 |
| Stories Count | 2 |
| Topography | Fenced: Full,Road: Paved,Sprinkler: Auto-Full,Adjacent to Golf Course |
| Property Subtype | Single Family Residence |
| Current Use | Single Family |
| Accessibility | Grip-Accessible Features,Single Level Living,Stair Lift |
| County | Utah |
| New Construction | No |
| Property Type | Residential |
| HOA | No |
| Attached Garage | Yes |
| Garage Y/N | Yes |
| Total Rooms | 18 |
| Full Baths | 3 |
| Status | Active |
| High School | Cedar Valley High school |
| City | Eagle Mountain |
| Senior Community Y/N | No |
| High School District | Alpine |
| MLS Area | Am Fork; Hlnd; Lehi; Saratog. |
| Lot Size Units | Acres |
| Lot Size Square Feet | 6534.0 |
| Carport Y/N | No |
| Listing Terms | Cash,Conventional,FHA,VA Loan |
| Elementary School | Pony Express |
| Property Attached Y/N | No |
| Tax Annual Amount | 3658.0 |
| Home Warranty Y/N | No |
| Middle/Junior High School | Frontier |
| Property Condition | Blt./Standing |
| Lease Considered Y/N | No |
| Living Area Units | Square Feet |
| Standard Status | Active |
| Middle/Junior School District | Alpine |
| Elementary School District | Alpine |
| PostalCity | Eagle Mountain |
| ADU | Yes |
Interior Features
| Interior Amenities | Alarm: Fire,Basement Apartment,Bath: Primary,Closet: Walk-In,Disposal,Great Room,Kitchen: Second,Mother-in-Law Apt.,Range/Oven: Free Stdng.,Vaulted Ceilings,Theater Room |
|---|---|
| Basement | Full,Walk-Out Access |
| Flooring | Carpet,Tile |
| Total Fireplaces | 1 |
| Fireplace Features | Insert |
| Air Conditioning Y/N | Yes |
| Heating Y/N | Yes |
| Window Features | Blinds,Drapes |
| Fireplace Y/N | Yes |
| Above Grade Finished Area | 1812.0 |
| Half Baths | 2 |
| Laundry Features | Electric Dryer Hookup |
| Total Bedrooms | 5 |
| Main Level Bedrooms | 3 |
| Total Baths | 5 |
| 1/2 Baths | 2 |
| Basement Finished | 95 |
Exterior Features
| Exterior Amenities | Basement Entrance,Sliding Glass Doors,Patio: Open |
|---|---|
| Vegetation | Landscaping: Full |
| Parking Features | Attached |
| Lot Features | Fenced: Full,Road: Paved,Sprinkler: Auto-Full,Near Golf Course |
| Water Source | Culinary,Irrigation |
| Total Parking | 2.0 |
| Inclusions | Ceiling Fan,Compactor,Fireplace Insert,Microwave,Range,Refrigerator,Water Softener: Own,Window Coverings |
| Lot Size Area | 0.15 |
| Spa | No |
| Building Area Total | 4146.0 |
| Lot Dimensions | 0.0x0.0x0.0 |
| Lot Size Acres | 0.15 |
| Frontage Length | 0.0 |
| Private Pool | No |
| Waterfront Y/N | No |
| Covered Spaces | 2.0 |
| RV Parking Dimensions | 0.00 |
| Other Equipment | Fireplace Insert,Window Coverings |
| Horse Y/N | No |
Amenities
- Foreclosure
- Views
- Short Sale
- New Construction
- Adult 55+
- Lease To Own
- No HOA Fees
- Furnished
- Primary On Main
- Air Conditioning
- Seller Finance
- Green
- Fixer Upper
- Horse
- Golf
- Fireplace
- Deck
- Garage
- Basement
- Pool
Property vs Single Family Average in 84005
Price
Taxes
Year Built
Visits
 Wasatch Front Regional MLS - Salt Lake Board of REALTORS® All information deemed reliable but not guaranteed. All properties are subject to prior sale, change or withdrawal. Neither listing broker(s) or information provider(s) shall be responsible for any typographical errors, misinformation, misprints and shall be held totally harmless. Listing(s) information is provided for consumer's personal, non-commercial use and may not be used for any purpose other than to identify prospective properties
