
Price Reduction - Views








Address
455 S Ridge Ln E, Payson, UT
Price
$ 699,000
Property Attributes
- MLS#2168002
- TypeSingle Family
- Listing Status Backup
- CountyUTAH
- CityPayson
- AreaPayson
- Zip84651
- StyleRambler/Ranch
- Year Built1971
- Taxes$ 3130
- Price$ 699,000
- Bedrooms6
- Full Bathrooms3
- Half Bathrooms0
- Sqr Footage4134
- Lot Size0.54 Acres
Data Source:
Wasatch Front Regional MLS (WFRMLS)
Property Description
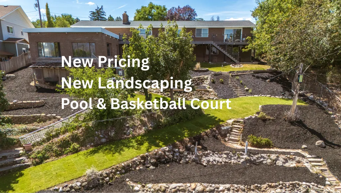
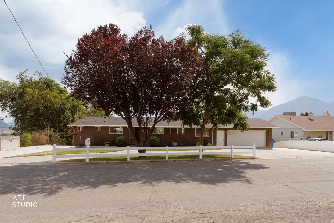
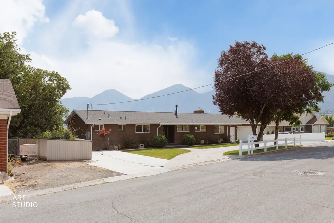
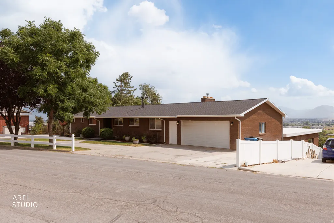
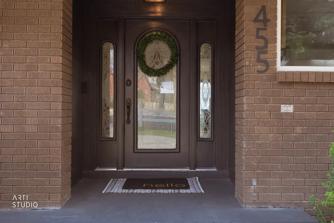
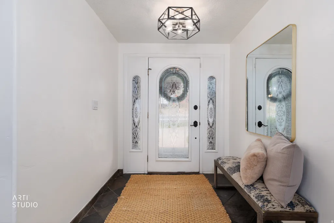
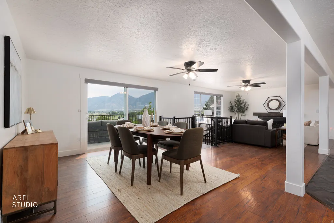
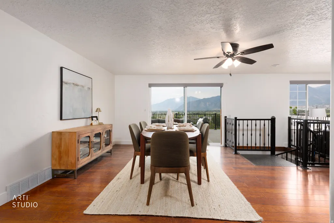
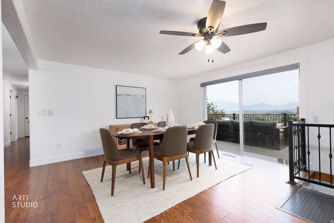
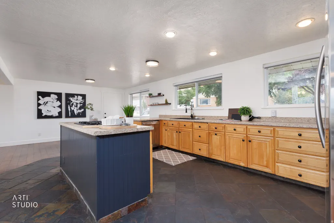
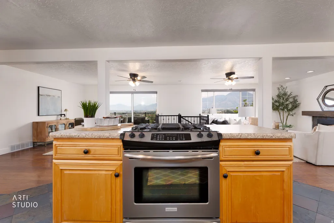
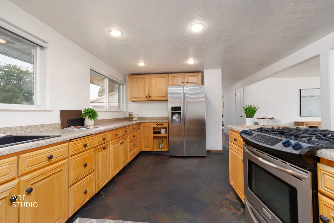
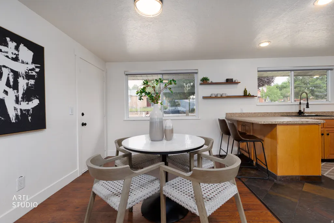
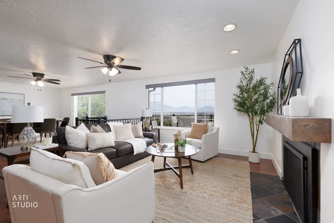
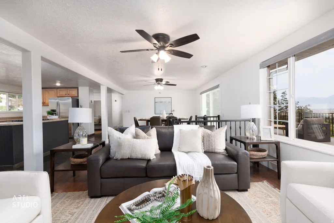
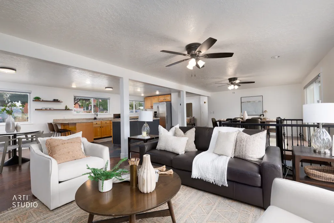
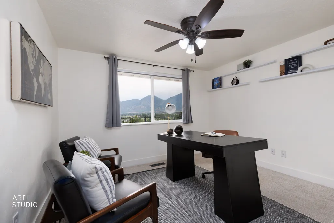
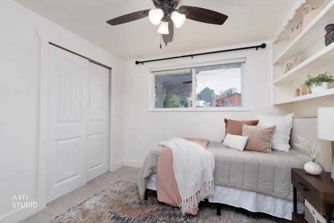
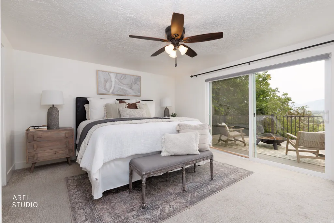
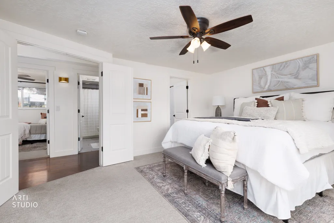
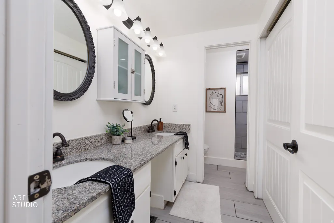
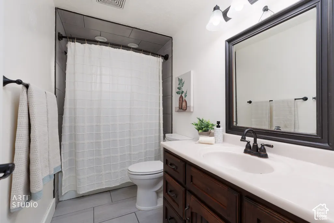
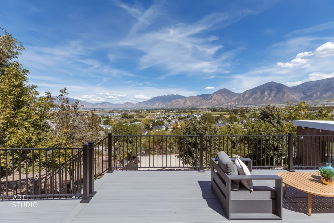
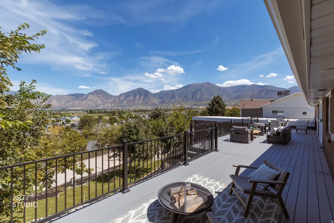
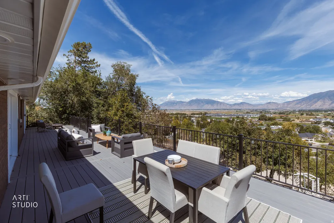
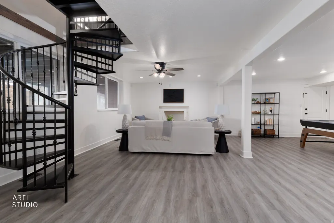
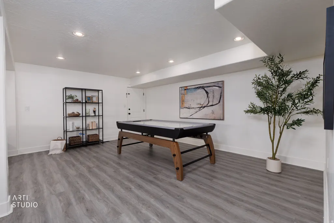
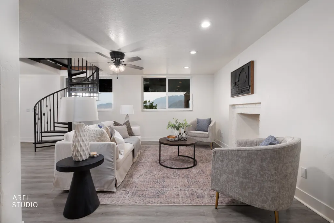
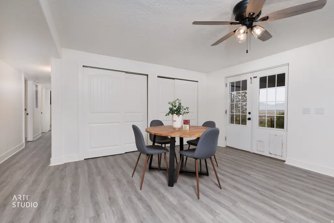
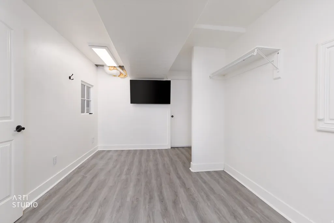
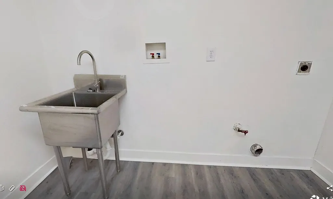
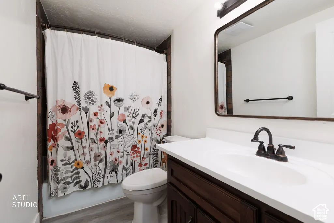
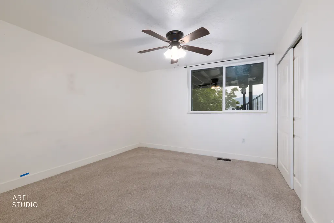
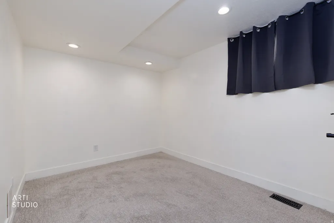
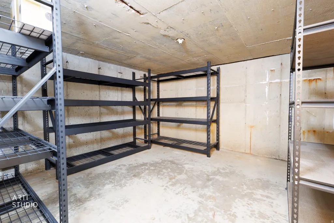
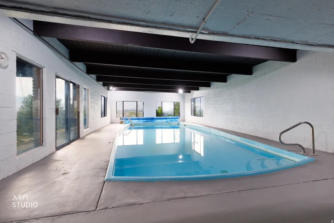
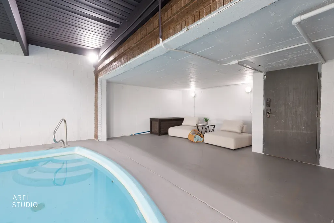
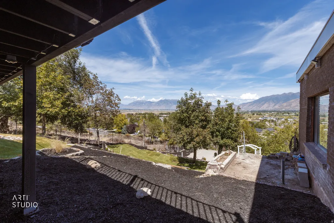
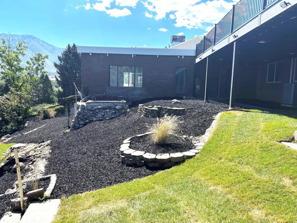
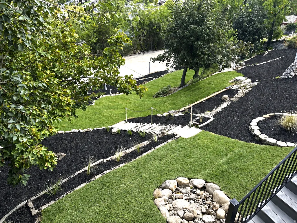
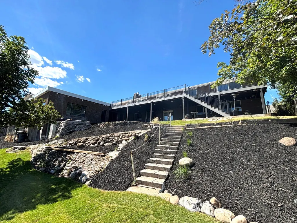
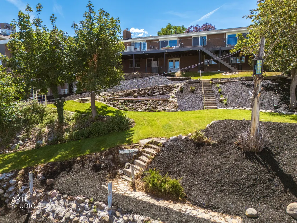
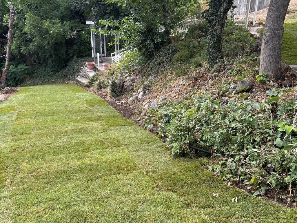
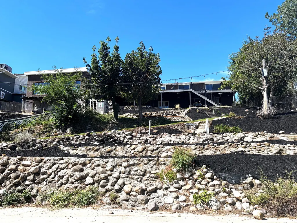
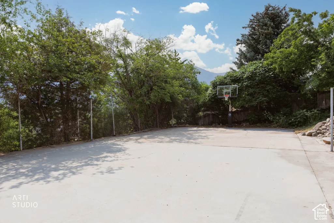
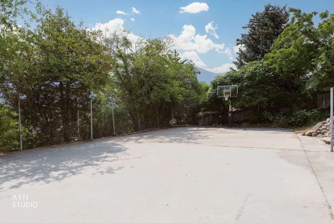
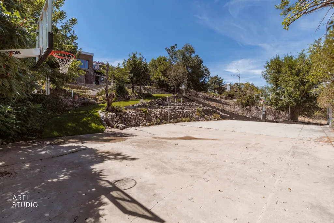
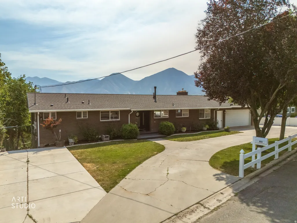
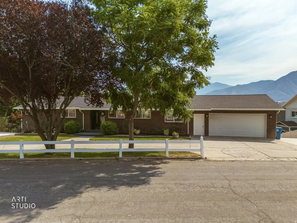
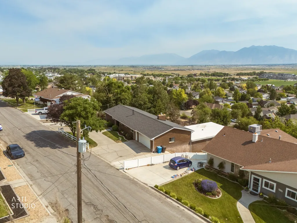
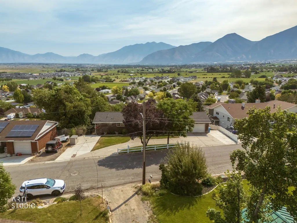
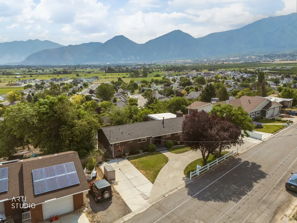
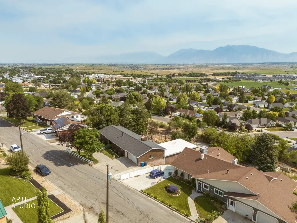
YOU NEED TO SEE IT AGAIN!! New landscaping and improved price!! This is more than just a beautiful home - it is a place designed for gathering, relaxing, entertaining, and truly enjoying life every single day. From the welcoming front porch and inviting entry, you immediately feel at home. The beautiful rambler-style layout offers open living, kitchen, and dining areas that create the perfect flow for hosting family and friends. The warm fireplace in the living room adds comfort and charm, while the oversized dining space has room for a community table-sized setup - ready for holidays, celebrations, and memory-making for years to come. The lovely open kitchen features an island, abundant space, and connects seamlessly to the heart of the home. Large picture windows draw your eyes outside to some of the most breathtaking views you will find along the Southern Wasatch Front. And then there's the deck. The enormous new deck may become your favorite place in the entire home. Overlooking spectacular mountain and valley views, you'll experience unforgettable sunrises, glowing pink sunsets on the snowcapped mountains, and even fireworks displays lighting up the valley below. Honestly, you may never want to come back inside... but once you do, you'll realize the inside is every bit as incredible. The main floor features a peaceful and beautifully updated main suite with a recently remodeled bathroom and private access to the deck - the perfect place to begin and end your day. Two additional bedrooms and a full bathroom complete the main level. Downstairs is an absolute entertainment dream. The expansive gathering space offers room for everything imaginable - TV area, game area, conversation space, shuffleboard... whatever fits your lifestyle. Walk directly out to the backyard and continue the fun outdoors. The lower level also includes three additional bedrooms, a bathroom, laundry room/flex space, and storage rooms. And then comes the surprise that truly sets this home apart... An indoor swimming pool! This incredible home has been exceptionally cared for and thoughtfully upgraded over the years. Improvements include central air conditioning, updated furnace, additional water heater, water softener, new pool pump, heater and filter, new roof, two additional driveways, vinyl fencing, full sized basketball court, upgraded 250-amp power service, generator bypass, garage stairs, fireplace insert, and replacement of most windows. Homes like this rarely come available. The location, views, condition, space, amenities, and feeling this home provides are simply unforgettable.
| Elementary School | Middle School | High School |
|---|---|---|
| Barnett Elementary School | Salem Jr Middle School | Salem Hills High School |
| Price History | |
|---|---|
| 6/26/2026 | Listed $750,000 |
| 8/3/2026 | 3$730,000 |
| 8/27/2026 | 5$699,000 |
General Features
| Living Area | 4134.0 |
|---|---|
| Sewer | Sewer: Connected,Sewer: Public |
| Heating | Forced Air,Gas: Central,Gas: Stove,Wood |
| Cooling | Central Air |
| Utilities | Natural Gas Available,Natural Gas Connected,Electricity Available,Electricity Connected,Sewer Connected,Sewer: Public,Water Available,Water Connected |
| Roof | Asphalt,Membrane |
| Appliances | Ceiling Fan,Refrigerator,Water Softener Owned |
| Zoning | Single-Family |
| Garage Spaces | 2.0 |
| Patio/Porch Features | Porch: Open |
| Architectural Style | Rambler/Ranch |
| Pool Features | Fiberglass,Heated,In Ground,Indoor |
| Construction Materials | Brick |
| Exclusions | Dryer,Freezer,Washer |
| Year Built | 1971 |
| View | Mountain(s),Valley |
| Stories Count | 2 |
| Topography | Curb & Gutter,Fenced: Part,Road: Paved,Sprinkler: Auto-Full,Terrain: Hilly,View: Mountain,View: Valley,Drip Irrigation: Auto-Part |
| Property Subtype | Single Family Residence |
| Current Use | Single Family |
| Accessibility | Accessible Hallway(s),Accessible Kitchen Appliances,Single Level Living |
| County | Utah |
| New Construction | No |
| Property Type | Residential |
| HOA | No |
| Attached Garage | Yes |
| Facing Direction | West |
| Garage Y/N | Yes |
| Total Rooms | 18 |
| Full Baths | 2 |
| Status | Backup |
| High School | Salem Hills |
| City | Payson |
| Senior Community Y/N | No |
| High School District | Nebo |
| Zoning Description | RES |
| Open Parking Spaces | 6.0 |
| MLS Area | Payson; Elk Rg; Salem; Wdhil |
| Lot Size Units | Acres |
| Lot Size Square Feet | 23522.4 |
| Carport Y/N | No |
| Listing Terms | Cash,Conventional |
| Elementary School | Barnett |
| Property Attached Y/N | No |
| Tax Annual Amount | 3130.0 |
| Home Warranty Y/N | Yes |
| Middle/Junior High School | Salem Jr |
| Property Condition | Blt./Standing |
| Lease Considered Y/N | No |
| Virtual Tour | https://my.matterport.com/show/?m=WxMwXsCDPds |
| Living Area Units | Square Feet |
| Standard Status | Active Under Contract |
| Middle/Junior School District | Nebo |
| Elementary School District | Nebo |
| PostalCity | Payson |
| ADU | No |
Interior Features
| Interior Amenities | Bath: Primary,Disposal,Gas Log,Oven: Gas,Range: Gas,Range/Oven: Free Stdng.,Video Door Bell(s),Smart Thermostat(s) |
|---|---|
| Basement | Full,Walk-Out Access |
| Flooring | Carpet,Laminate,Tile,Slate |
| Total Fireplaces | 2 |
| Fireplace Features | Insert |
| Air Conditioning Y/N | Yes |
| Heating Y/N | Yes |
| Window Features | Blinds,Drapes |
| Fireplace Y/N | Yes |
| Above Grade Finished Area | 1712.0 |
| 3/4 Baths | 1 |
| Laundry Features | Electric Dryer Hookup,Gas Dryer Hookup |
| Total Bedrooms | 6 |
| Main Level Bedrooms | 3 |
| Total Baths | 3 |
| Basement Finished | 100 |
Exterior Features
| Exterior Amenities | Basement Entrance,Double Pane Windows,Entry (Foyer),Lighting,Porch: Open,Sliding Glass Doors,Walkout |
|---|---|
| Vegetation | Landscaping: Part,Mature Trees,Terraced Yard |
| Parking Features | Rv Parking,Attached,Extra Width,Opener,Extra Length,Electric Vehicle Charging Station |
| Lot Features | Curb & Gutter,Fenced: Part,Road: Paved,Sprinkler: Auto-Full,Terrain: Hilly,View: Mountain,View: Valley,Drip Irrigation: Auto-Part |
| Water Source | Culinary,Secondary |
| Total Parking | 8.0 |
| Inclusions | Basketball Standard,Ceiling Fan,Fireplace Insert,Range,Refrigerator,Water Softener: Own,Window Coverings,Video Door Bell(s),Smart Thermostat(s) |
| Lot Size Area | 0.54 |
| Spa | No |
| Building Area Total | 4134.0 |
| Lot Dimensions | 0.0x0.0x0.0 |
| Lot Size Acres | 0.54 |
| Frontage Length | 0.0 |
| Private Pool | Yes |
| Waterfront Y/N | No |
| Covered Spaces | 2.0 |
| RV Parking Dimensions | 0.00 |
| Other Equipment | Basketball Standard,Fireplace Insert,Window Coverings |
| Horse Y/N | No |
Amenities
- Foreclosure
- Views
- Short Sale
- New Construction
- Adult 55+
- Lease To Own
- No HOA Fees
- Furnished
- Primary On Main
- Air Conditioning
- Seller Finance
- Green
- Fixer Upper
- Horse
- Golf
- Fireplace
- Deck
- Garage
- Basement
- Pool
Property vs Single Family Average in 84651
Price
Taxes
Year Built
Visits
 Wasatch Front Regional MLS - Salt Lake Board of REALTORS® All information deemed reliable but not guaranteed. All properties are subject to prior sale, change or withdrawal. Neither listing broker(s) or information provider(s) shall be responsible for any typographical errors, misinformation, misprints and shall be held totally harmless. Listing(s) information is provided for consumer's personal, non-commercial use and may not be used for any purpose other than to identify prospective properties
