
Views



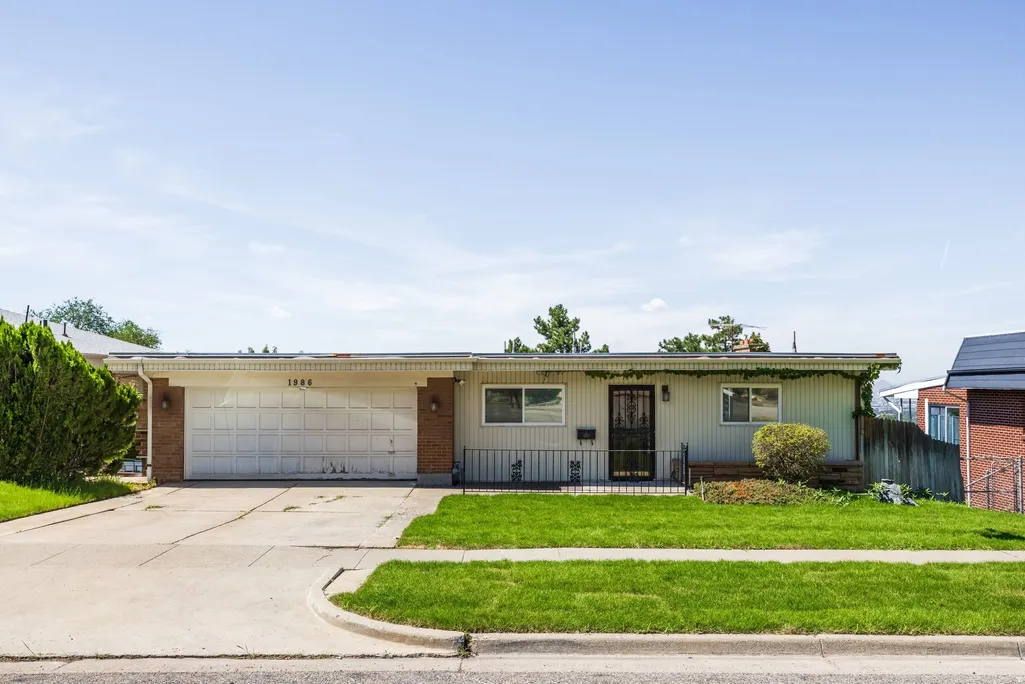
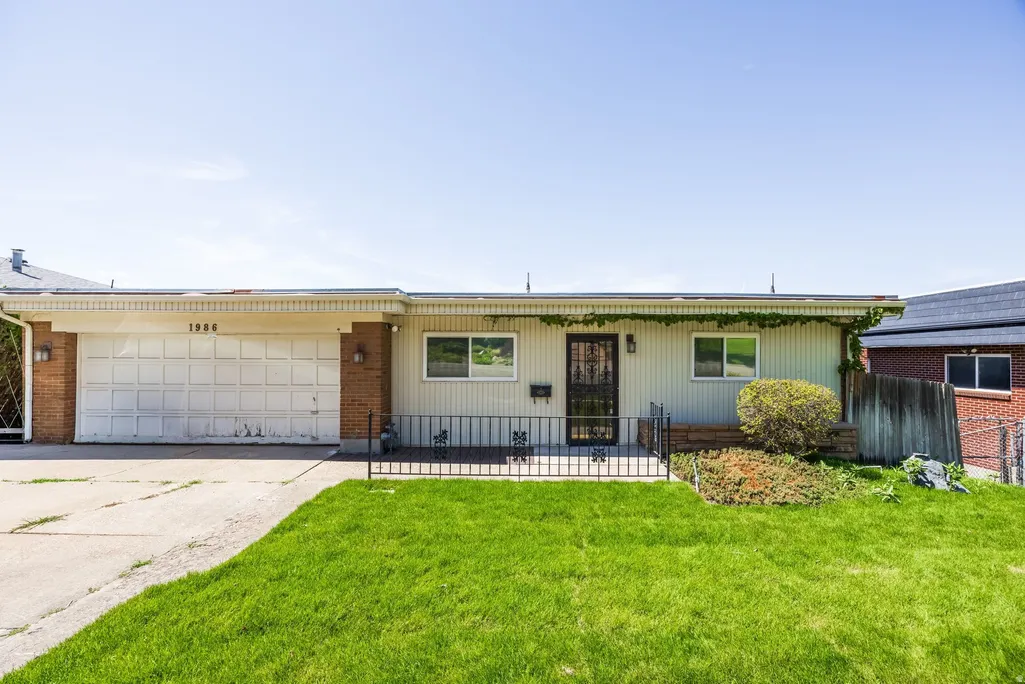
Address
1986 S Wasatch Dr E, Salt Lake City, UT
Price
$ 785,000
Property Attributes
- MLS#2169107
- TypeSingle Family
- Listing Status Under Contract
- CountySALT LAKE
- CitySalt Lake City
- AreaSalt Lake City
- NeighborhoodINDIAN ROCK
- Zip84108
- Style
- Year Built1958
- Taxes$ 4237
- Price$ 785,000
- Bedrooms4
- Full Bathrooms3
- Half Bathrooms0
- Sqr Footage2960
- Lot Size0.21 Acres
Data Source:
Wasatch Front Regional MLS (WFRMLS)
Property Description
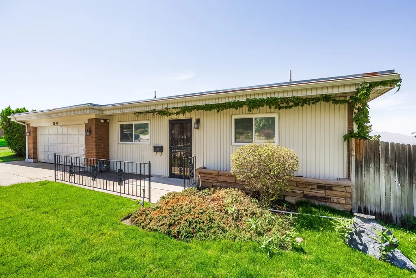
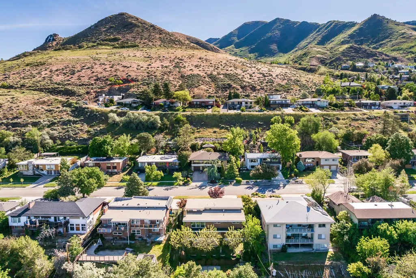
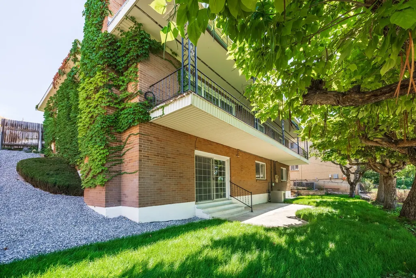
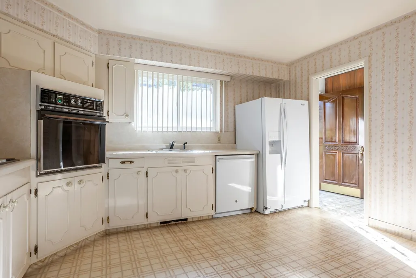
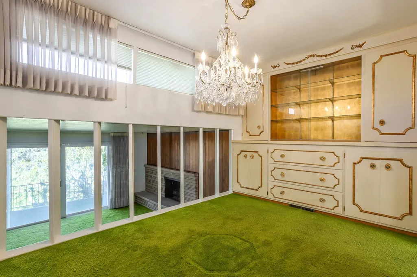
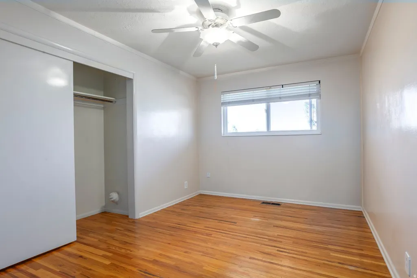
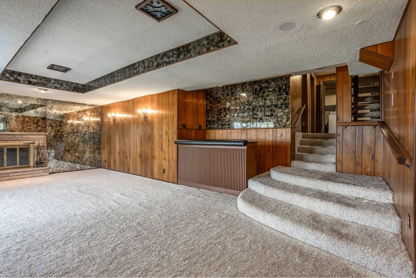
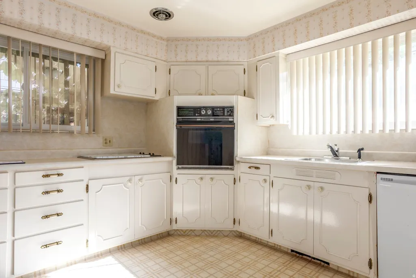
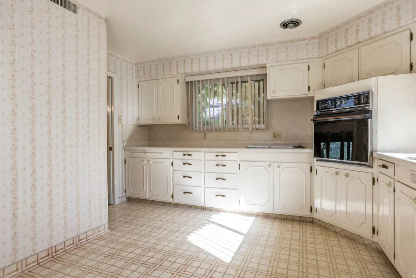
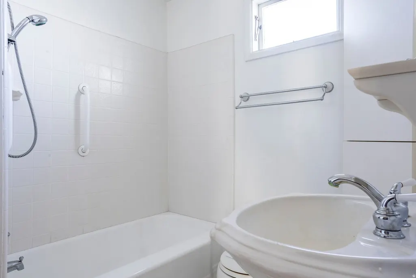
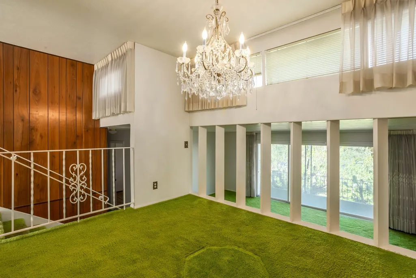
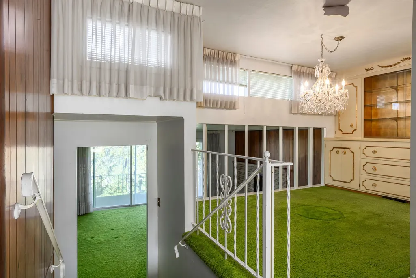
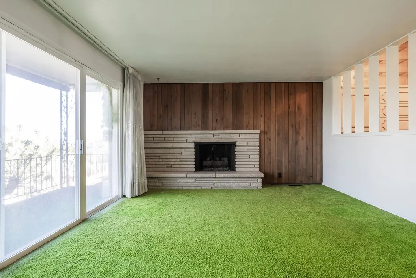
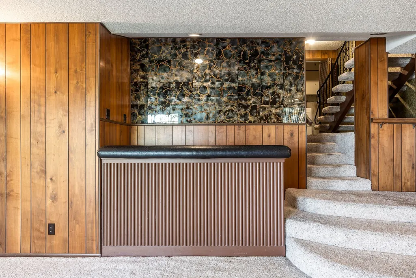
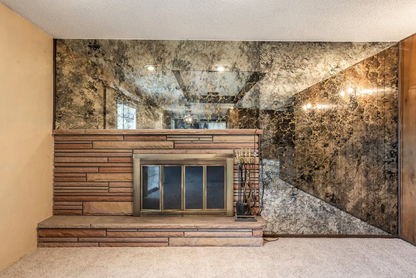
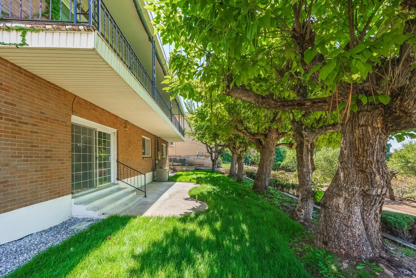
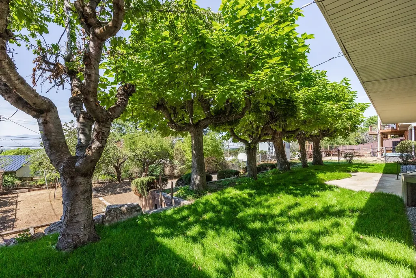
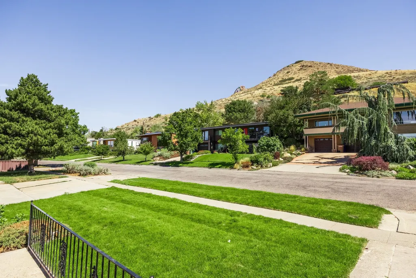
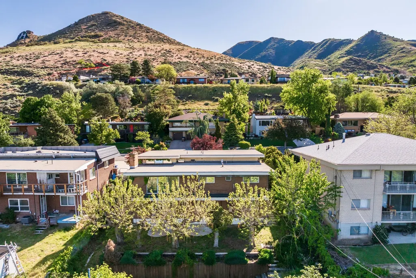
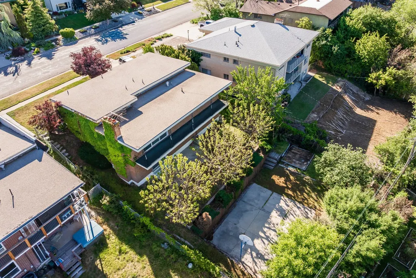
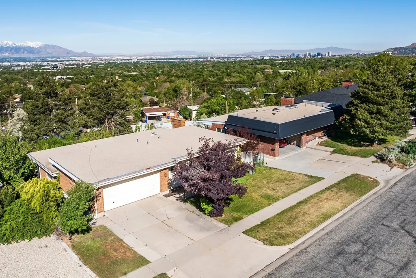
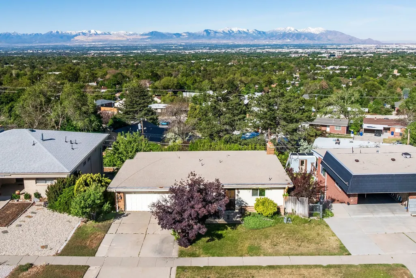
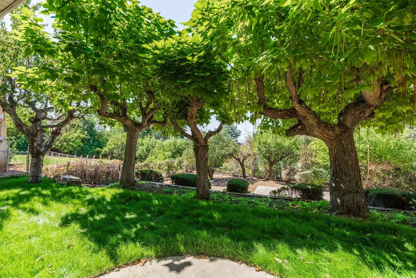
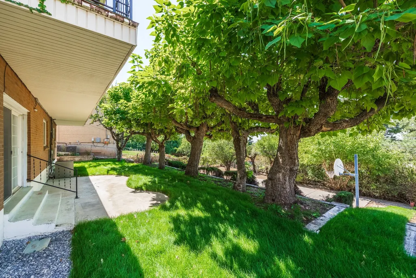
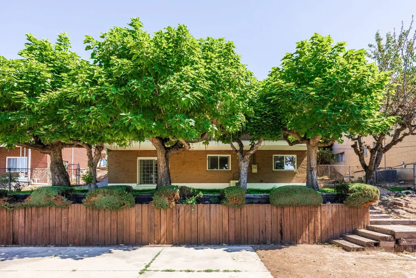
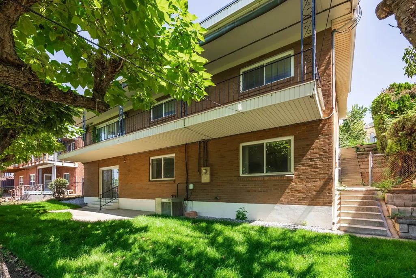
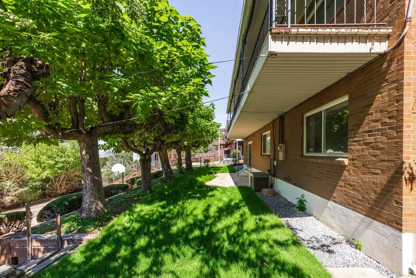
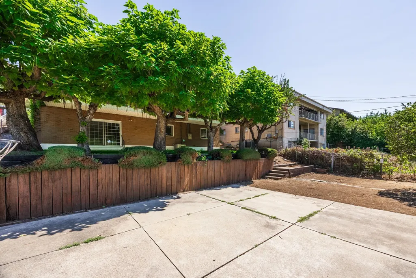
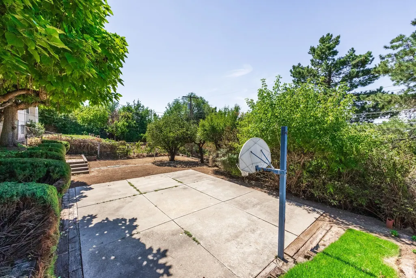
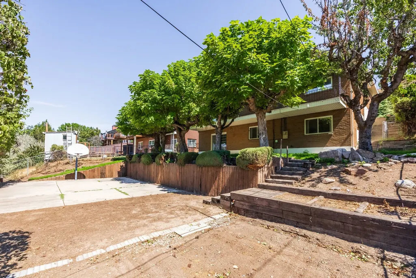
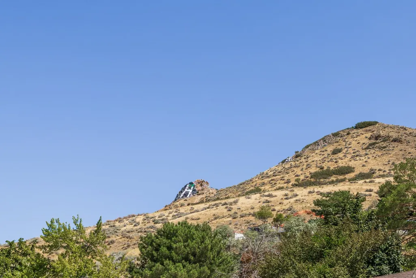
Property is being sold strictlyAS IS. Seller will make no repairs, replacements, or credits. Seller's Property Condition Disclosures and all available property information are attached to the MLS and available by email to buyers without MLS access.All buyer due diligence, including any desired inspections, must be completed prior to submitting an offer. Offers containing a due diligence condition or contingency will not be considered.Buyers are encouraged to conduct any inspections they deem necessary, with prior approval, before submitting an offer. Perfectly positioned in Salt Lake City's coveted east bench neighborhood, this spacious mid-century residence presents an exceptional opportunity to create something truly special. Full of character and incredible potential, the home offers timeless architectural elements, generous living spaces, mature landscaping, and sweeping valley views. The main level features an expansive living room framed by large windows and direct access to a deck that spans the entire backside of the home, creating a seamless connection to the outdoors and capturing beautiful city and mountain views. A formal dining room adds a fun and distinctive architectural element, while the layout provides outstanding functionality with two secondary bedrooms, a full bath, and a primary suite with its own three-quarter bath. The lower level offers remarkable flexibility with an additional bedroom, three-quarter bath, full second kitchen, and generous entertaining spaces. A large family room centers around a striking stone fireplace and unique dry bar, while an adjacent den provides ideal space for a home office, game area, fitness space, or additional lounge. Walkout access leads to a covered patio, mature grounds, garden area, and a private basketball court surrounded by mature trees. Located just minutes from the University of Utah, downtown Salt Lake City, world-class outdoor recreation, and nearby canyon access, this is an incredible opportunity to reimagine a home with great bones in one of the city's most desirable neighborhoods.
| Elementary School | Middle School | High School |
|---|---|---|
| Indian Hills Elementary School | Hillside Middle School | Highland High School |
| Price History | |
|---|---|
| 7/1/2026 | Listed $935,000 |
| 8/21/2026 | 17$785,000 |
General Features
| Living Area | 2960.0 |
|---|---|
| Sewer | Sewer: Public |
| Heating | Forced Air,Gas: Central |
| Cooling | Central Air |
| Utilities | Natural Gas Connected,Electricity Connected,Sewer: Public,Water Connected |
| Roof | Flat,Tar/Gravel |
| Appliances | Dryer,Microwave,Refrigerator,Washer |
| Zoning | Single-Family |
| Garage Spaces | 2.0 |
| Patio/Porch Features | Covered,Patio: Open |
| Construction Materials | Brick |
| Year Built | 1958 |
| View | Mountain(s),Valley |
| Stories Count | 2 |
| Topography | Fenced: Full,Road: Paved,Secluded Yard,Sprinkler: Auto-Full,Terrain: Grad Slope,View: Mountain,View: Valley |
| Property Subtype | Single Family Residence |
| Current Use | Single Family |
| Accessibility | Ground Level,Accessible Entrance |
| County | Salt Lake |
| New Construction | No |
| Property Type | Residential |
| HOA | No |
| Attached Garage | Yes |
| Subdivision Name | INDIAN ROCK |
| Facing Direction | East |
| Garage Y/N | Yes |
| Total Rooms | 18 |
| Full Baths | 1 |
| Status | Under Contract |
| High School | Highland |
| City | Salt Lake City |
| Senior Community Y/N | No |
| High School District | Salt Lake |
| Zoning Description | R-1 |
| Open Parking Spaces | 4.0 |
| MLS Area | Salt Lake City; Ft Douglas |
| Lot Size Units | Acres |
| Lot Size Square Feet | 9147.6 |
| Carport Y/N | No |
| Listing Terms | Cash,Conventional,FHA,VA Loan |
| Elementary School | Indian Hills |
| Property Attached Y/N | No |
| Tax Annual Amount | 4237.0 |
| Home Warranty Y/N | No |
| Middle/Junior High School | Hillside |
| Property Condition | Blt./Standing |
| Lease Considered Y/N | No |
| Virtual Tour | https://u.listvt.com/mls/247355476 |
| Living Area Units | Square Feet |
| Standard Status | Pending |
| Middle/Junior School District | Salt Lake |
| Elementary School District | Salt Lake |
| Virtual Tour | https://visualize.summitsothebysrealty.com/1986southwasatchdrive |
| PostalCity | Salt Lake City |
| ADU | No |
Interior Features
| Interior Amenities | Bar: Dry,Bath: Primary,Den/Office,Kitchen: Second,Oven: Wall,Range: Countertop |
|---|---|
| Basement | Daylight,Entrance,Full,Walk-Out Access |
| Flooring | Carpet,Linoleum,Tile |
| Total Fireplaces | 2 |
| Fireplace Features | Fireplace Equipment |
| Air Conditioning Y/N | Yes |
| Heating Y/N | Yes |
| Window Features | Blinds,Drapes |
| Fireplace Y/N | Yes |
| Above Grade Finished Area | 1480.0 |
| 3/4 Baths | 2 |
| Laundry Features | Electric Dryer Hookup |
| Total Bedrooms | 4 |
| Main Level Bedrooms | 3 |
| Total Baths | 3 |
| Basement Finished | 100 |
Exterior Features
| Exterior Amenities | Basement Entrance,Deck; Covered,Patio: Covered,Sliding Glass Doors,Storm Doors,Walkout,Patio: Open |
|---|---|
| Vegetation | Landscaping: Full,Mature Trees,Terraced Yard |
| Parking Features | Attached,Opener |
| Lot Features | Fenced: Full,Road: Paved,Secluded,Sprinkler: Auto-Full,Terrain: Grad Slope,View: Mountain,View: Valley |
| Water Source | Culinary |
| Total Parking | 6.0 |
| Inclusions | Basketball Standard,Dryer,Fireplace Equipment,Microwave,Range,Refrigerator,Washer,Window Coverings |
| Lot Size Area | 0.21 |
| Spa | No |
| Building Area Total | 2960.0 |
| Lot Dimensions | 0.0x0.0x0.0 |
| Lot Size Acres | 0.21 |
| Frontage Length | 0.0 |
| Private Pool | No |
| Waterfront Y/N | No |
| Covered Spaces | 2.0 |
| RV Parking Dimensions | 0.00 |
| Other Equipment | Basketball Standard,Fireplace Equipment,Window Coverings |
| Horse Y/N | No |
Amenities
- Foreclosure
- Views
- Short Sale
- New Construction
- Adult 55+
- Lease To Own
- No HOA Fees
- Furnished
- Primary On Main
- Air Conditioning
- Seller Finance
- Green
- Fixer Upper
- Horse
- Golf
- Fireplace
- Deck
- Garage
- Basement
- Pool
Property vs Single Family Average in 84108
Price
Taxes
Year Built
Visits
 Wasatch Front Regional MLS - Salt Lake Board of REALTORS® All information deemed reliable but not guaranteed. All properties are subject to prior sale, change or withdrawal. Neither listing broker(s) or information provider(s) shall be responsible for any typographical errors, misinformation, misprints and shall be held totally harmless. Listing(s) information is provided for consumer's personal, non-commercial use and may not be used for any purpose other than to identify prospective properties
