
Price Reduction - Views



Address
262 N Almond St E, Salt Lake City, UT
Price
$ 745,000
Property Attributes
- MLS#2170124
- TypeTownhouse
- Listing Status Active
- CountySALT LAKE
- CitySalt Lake City
- AreaSalt Lake City - Avenues Area
- Zip84103
- StyleStories: 2
- Year Built1979
- Taxes$ 3975
- Price$ 745,000
- Bedrooms4
- Full Bathrooms2
- Half Bathrooms2
- Sqr Footage2570
- Lot Size0.07 Acres
Data Source:
Wasatch Front Regional MLS (WFRMLS)
Property Description
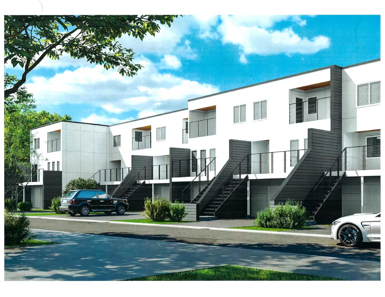
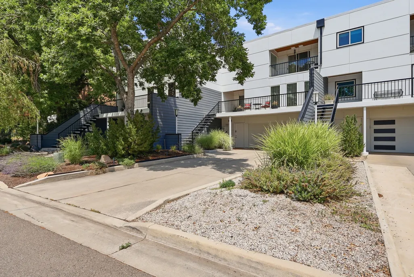
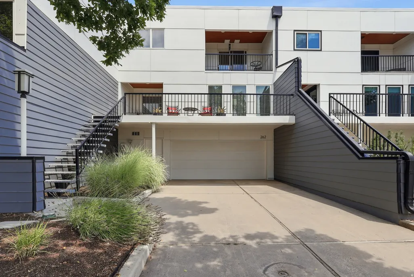
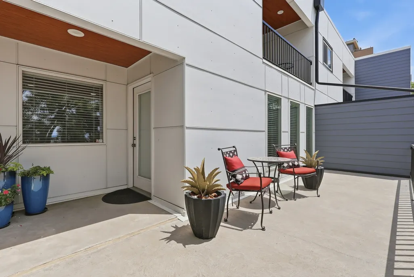
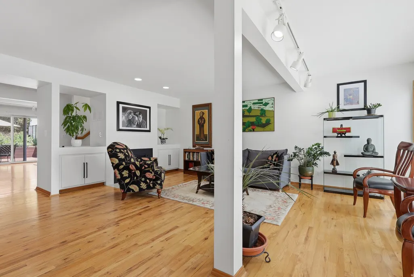
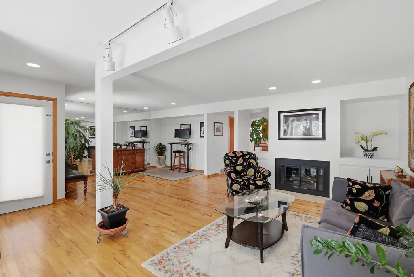
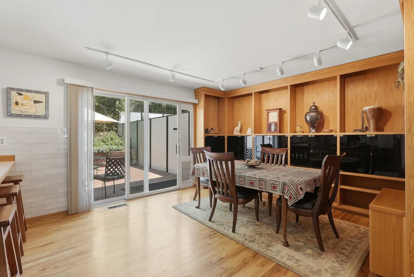
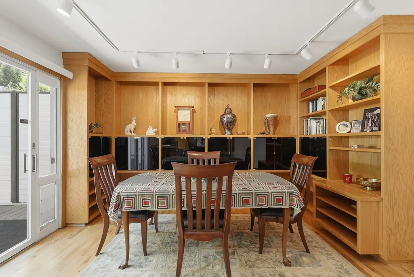
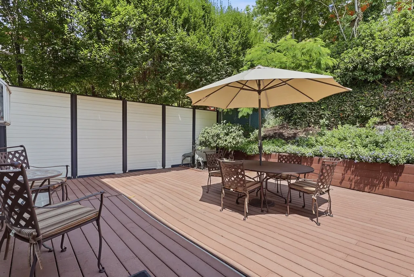
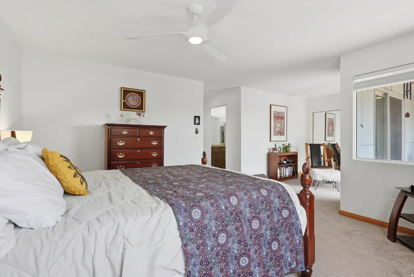
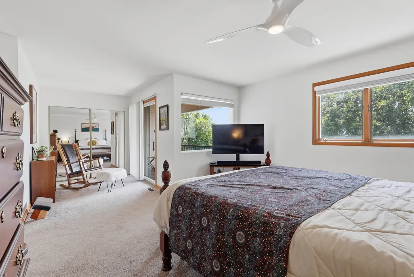
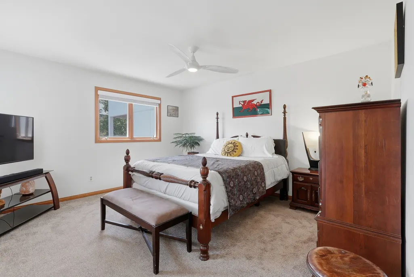
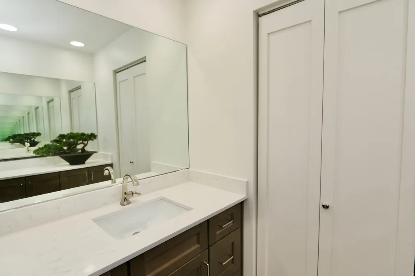
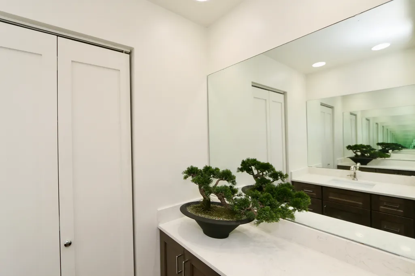
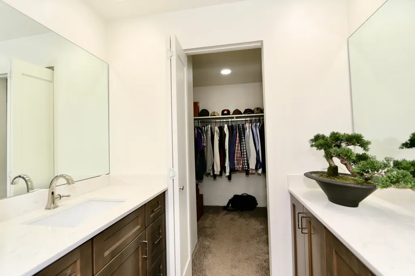
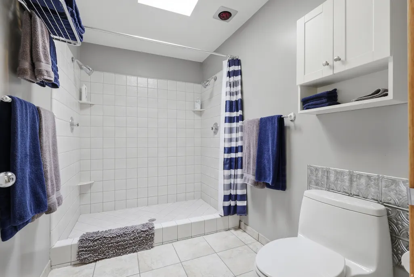
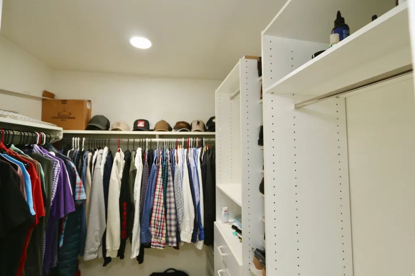
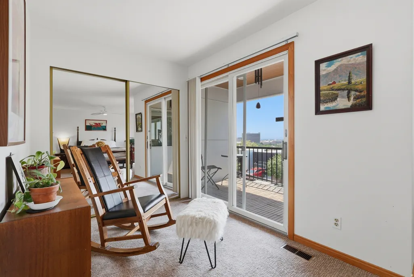
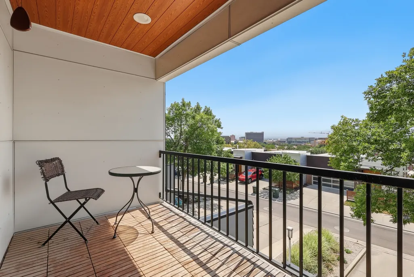
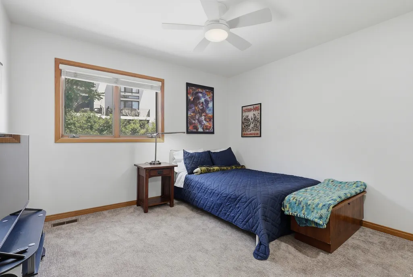
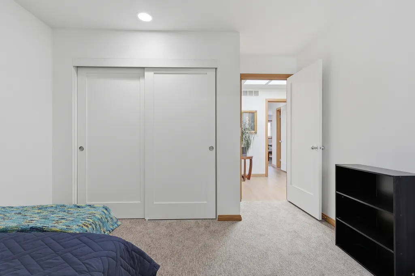
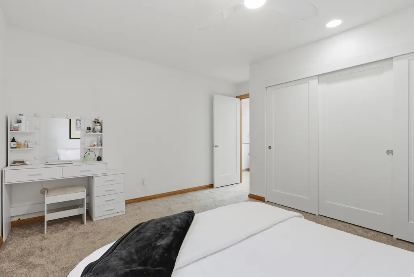
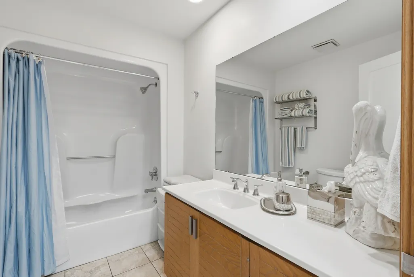
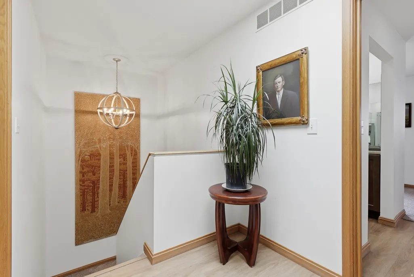
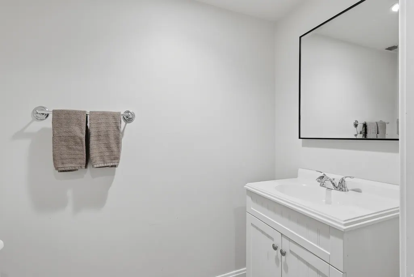
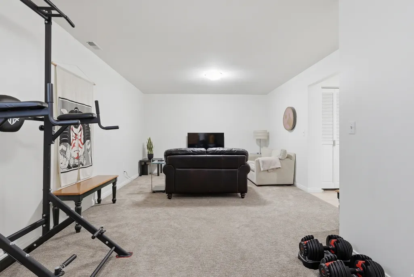
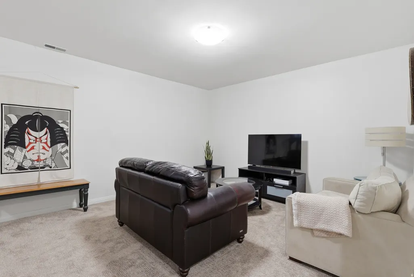
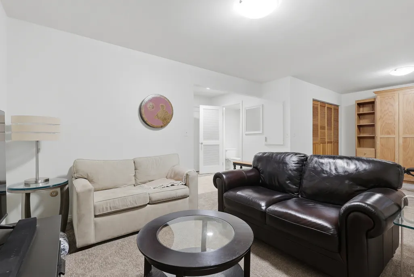
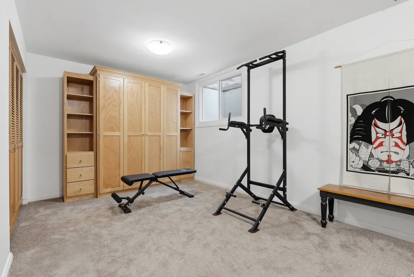
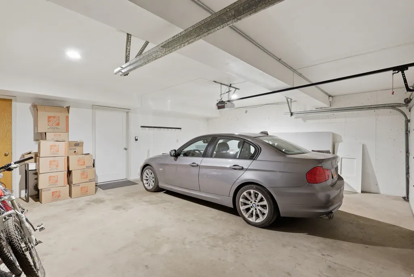
This spacious townhome has it all! LOCATION: A block from the heart of downtown. Walk to Jazz games, Abravanel Hall, Broadway shows, and downtown restaurants. VIEWS: of downtown & the valley. PRIVATE serenity in a private back yard - a world apart from the city bustle with birdsong & peace. Filled with light, open interior, tastefully designed. Kitchen with wall ovens, a countertop downdraft range, a pantry & a dumbwaiter that brings all your groceries to the kitchen. Primary suite with an en-suite bathroom, large double shower, a walk-in closet & a walk-out deck with gorgeous views of downtown & sunsets, & an adjoining den/office. WELCOMING entry into a formal living room with a fireplace & a wall of windows that capture cityscape views & an adjoining spacious deck for entertaining & relaxing. The lower bedroom is open to the family room & could be separated or left open to use for the occasional guest with the built-in Murphy bed. Oversized - depth & width garage. Google Fiber internet, a unique secluded yard & patio make this home a relaxing sanctuary. * Spacious design * Gorgeous views * Modern living in historic area * Completely new exterior featuring modern design in an historic neighborhood.
| Elementary School | Middle School | High School |
|---|---|---|
| Washington Elementary School | Bryant Middle School | West High School |
| Price History | |
|---|---|
| 7/7/2026 | Listed $845,000 |
| 8/8/2026 | 6$795,000 |
| 8/29/2026 | 4$769,000 |
| 9/13/2026 | 4$745,000 |
General Features
| Living Area | 2570.0 |
|---|---|
| Sewer | Sewer: Connected,Sewer: Public |
| Heating | Forced Air,Gas: Central |
| Cooling | Central Air |
| Utilities | Natural Gas Connected,Electricity Connected,Sewer Connected,Sewer: Public,Water Connected |
| Roof | Membrane |
| Appliances | Ceiling Fan,Microwave |
| HOA Fee | 415.0 |
| Garage Spaces | 2.0 |
| Association Fee Includes | Insurance,Maintenance Grounds |
| Patio/Porch Features | Porch: Open,Patio: Open |
| Architectural Style | Stories: 2 |
| Construction Materials | Cement Siding |
| Year Built | 1979 |
| View | Mountain(s),Valley |
| Stories Count | 3 |
| Topography | Curb & Gutter,Fenced: Full,Road: Paved,Secluded Yard,Sprinkler: Auto-Full,View: Mountain,View: Valley,Private |
| Property Subtype | Townhouse |
| Current Use | Residential |
| Assoc Fee Paid Per | Monthly |
| County | Salt Lake |
| New Construction | No |
| Property Type | Residential |
| Association Amenities | Insurance,Maintenance |
| HOA | Yes |
| Attached Garage | No |
| Facing Direction | West |
| Garage Y/N | Yes |
| Total Rooms | 15 |
| Full Baths | 1 |
| Status | Active |
| High School | West |
| City | Salt Lake City |
| Association Name | Tim Williams |
| Senior Community Y/N | No |
| High School District | Salt Lake |
| Open Parking Spaces | 4.0 |
| MLS Area | Salt Lake City: Avenues Area |
| Lot Size Units | Acres |
| Lot Size Square Feet | 3049.2 |
| Carport Y/N | No |
| Listing Terms | Cash,Conventional,FHA,VA Loan |
| Elementary School | Washington |
| Property Attached Y/N | No |
| Tax Annual Amount | 3975.0 |
| Home Warranty Y/N | No |
| Middle/Junior High School | Bryant |
| Property Condition | Blt./Standing |
| Lease Considered Y/N | No |
| Virtual Tour | https://www.utahrealestate.com/report/display/report/photo/listno/2170124/type/1/pub/0 |
| Living Area Units | Square Feet |
| Standard Status | Active |
| Middle/Junior School District | Salt Lake |
| Elementary School District | Salt Lake |
| Virtual Tour | https://www.utahrealestate.com/report/display/report/photo/listno/2170124/type/1 |
| PostalCity | Salt Lake City |
| ADU | No |
Interior Features
| Interior Amenities | Bath: Primary,Closet: Walk-In,Den/Office,Oven: Double,Oven: Wall,Range: Countertop,Range: Down Vent,Low VOC Finishes,Smart Thermostat(s) |
|---|---|
| Basement | Daylight,Entrance,Walk-Out Access |
| Flooring | Carpet,Hardwood,Tile |
| Total Fireplaces | 1 |
| Air Conditioning Y/N | Yes |
| Heating Y/N | Yes |
| Window Features | Blinds |
| Fireplace Y/N | Yes |
| Above Grade Finished Area | 2024.0 |
| Half Baths | 2 |
| 3/4 Baths | 1 |
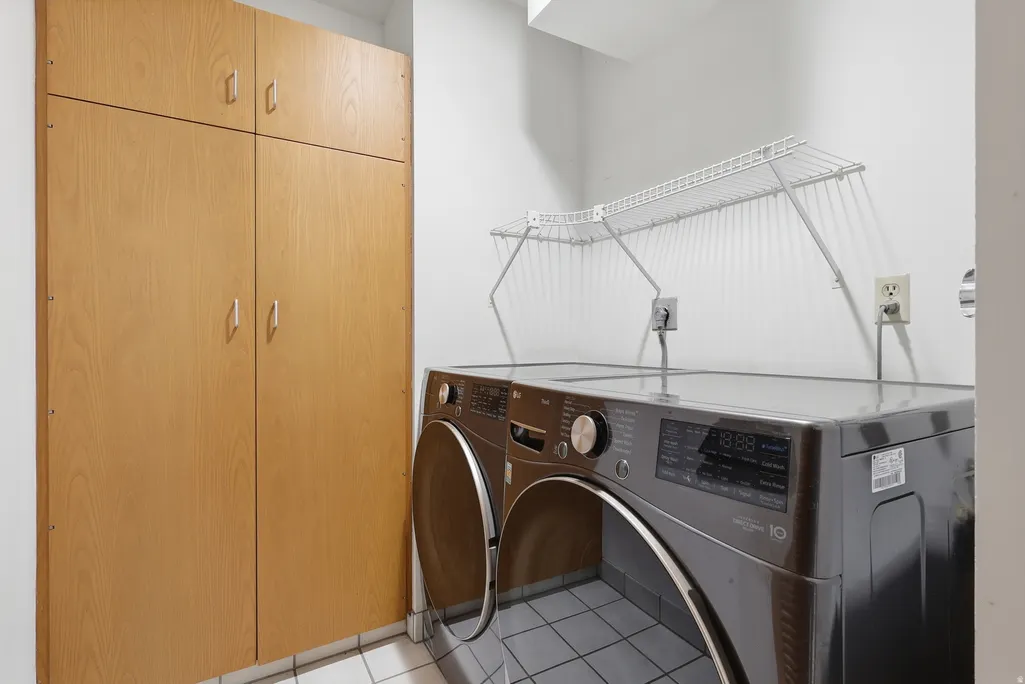
| Laundry Features | Electric Dryer Hookup |
| Total Bedrooms | 4 |
| Total Baths | 4 |
| 1/2 Baths | 2 |
| Basement Finished | 100 |
Exterior Features
| Exterior Amenities | Balcony,Basement Entrance,Double Pane Windows,Lighting,Porch: Open,Secured Parking,Skylights,Sliding Glass Doors,Walkout,Patio: Open |
|---|---|
| Vegetation | Landscaping: Full |
| Parking Features | Secured,Built-In,Extra Width,Opener,Extra Length |
| Lot Features | Curb & Gutter,Fenced: Full,Road: Paved,Secluded,Sprinkler: Auto-Full,View: Mountain,View: Valley,Private |
| Water Source | Culinary |
| Total Parking | 6.0 |
| Inclusions | Ceiling Fan,Microwave,Window Coverings,Smart Thermostat(s) |
| Lot Size Area | 0.07 |
| Spa | No |
| Building Area Total | 2570.0 |
| Lot Dimensions | 0.0x0.0x0.0 |
| Lot Size Acres | 0.07 |
| Frontage Length | 0.0 |
| Private Pool | No |
| Waterfront Y/N | No |
| Covered Spaces | 2.0 |
| RV Parking Dimensions | 0.00 |
| Other Equipment | Window Coverings |
| Horse Y/N | No |
Amenities
- Foreclosure
- Views
- Short Sale
- New Construction
- Adult 55+
- Lease To Own
- No HOA Fees
- Furnished
- Pets
- Primary On Main
- Air Conditioning
- Seller Finance
- Green
- Fixer Upper
- Horse
- Golf
- Fireplace
- Deck
- Garage
- Basement
- Pool
Property vs Townhouse Average in 84103
Price
Taxes
Year Built
Visits
 Wasatch Front Regional MLS - Salt Lake Board of REALTORS® All information deemed reliable but not guaranteed. All properties are subject to prior sale, change or withdrawal. Neither listing broker(s) or information provider(s) shall be responsible for any typographical errors, misinformation, misprints and shall be held totally harmless. Listing(s) information is provided for consumer's personal, non-commercial use and may not be used for any purpose other than to identify prospective properties
