
Views - New Construction - Golf Course









Address
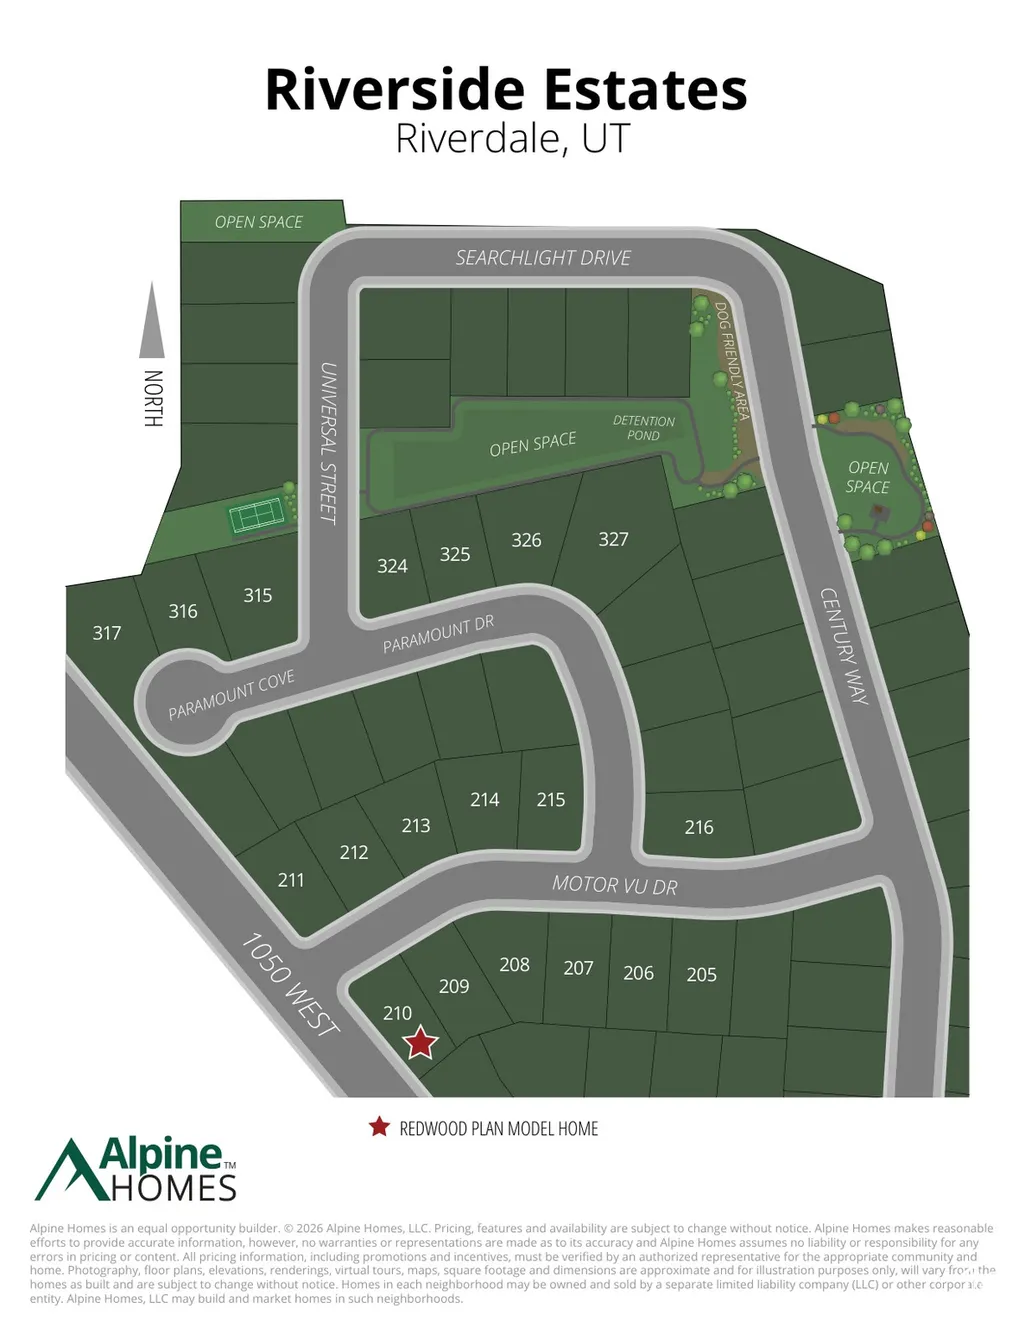
1004 W Paramount Cv S # 315, Riverdale, UT
Price
$ 784,972
Property Attributes
- MLS#2170286
- TypeSingle Family
- Listing Status Under Contract
- CountyWEBER
- CityRiverdale
- AreaOgdn
- NeighborhoodCOLEMAN VU ESTATES
- Zip84405
- StyleStories: 2
- Year Built2026
- Taxes$ 1
- Price$ 784,972
- Bedrooms6
- Full Bathrooms4
- Half Bathrooms0
- Sqr Footage4065
- Lot Size0.24 Acres
Data Source:
Wasatch Front Regional MLS (WFRMLS)
Property Description
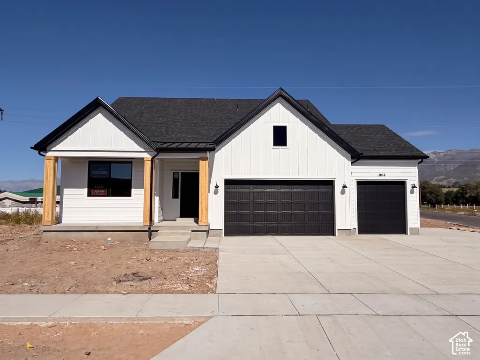
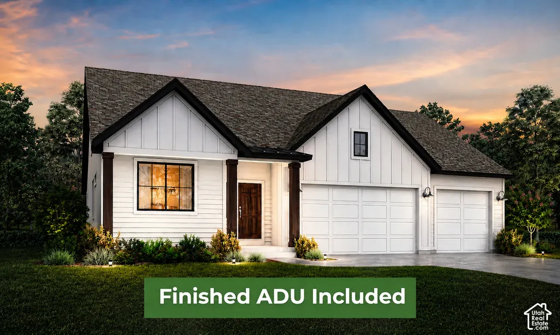
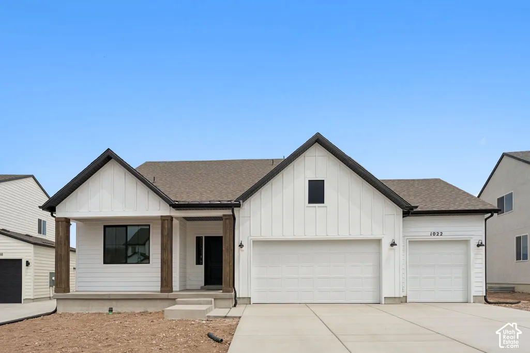
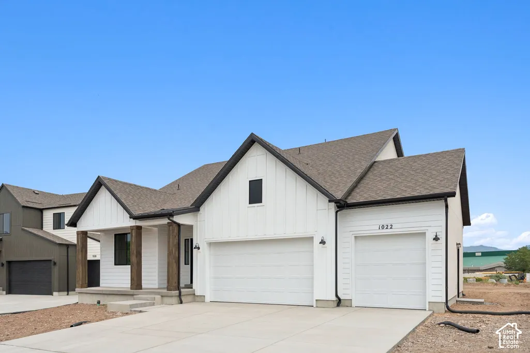
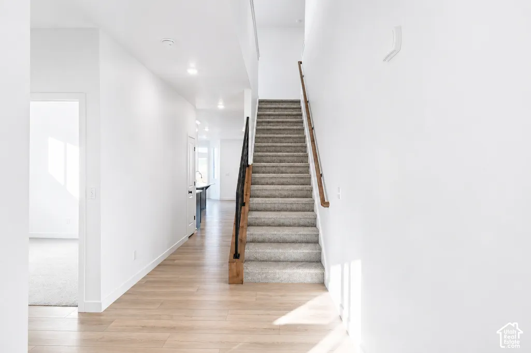
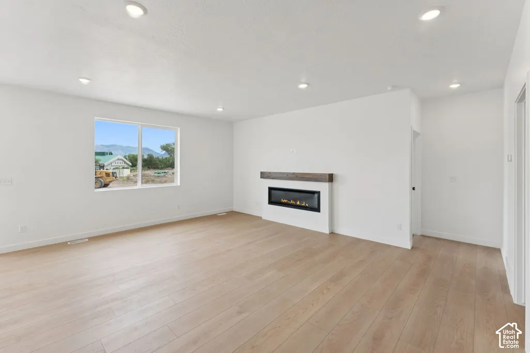
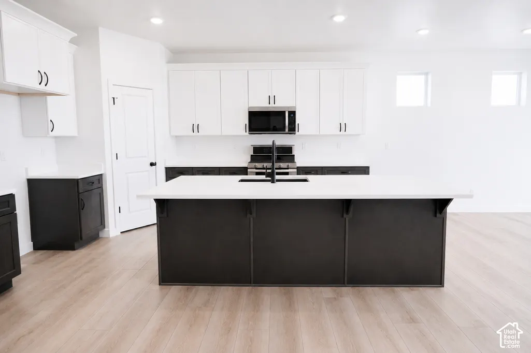
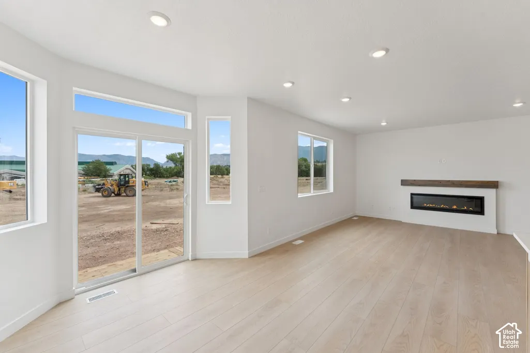
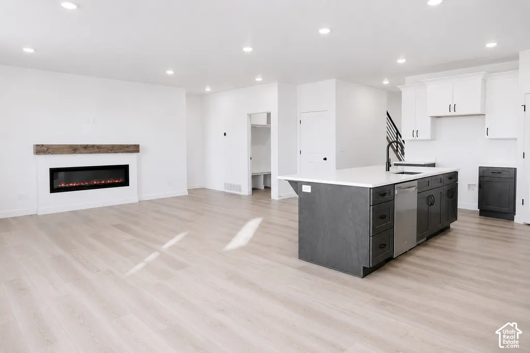
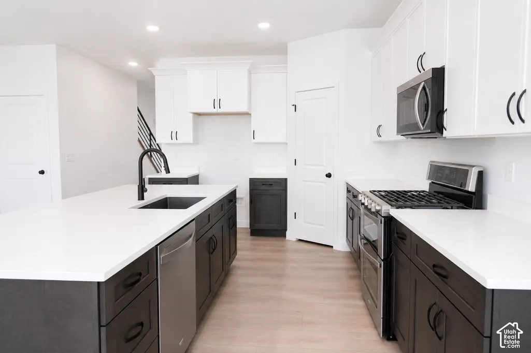
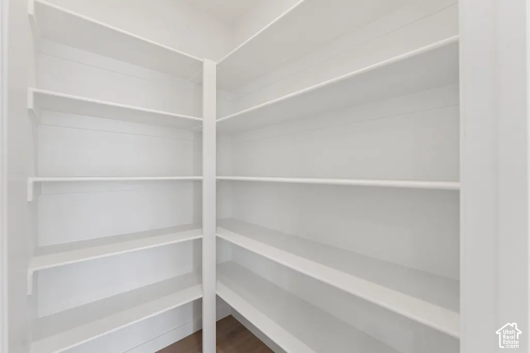
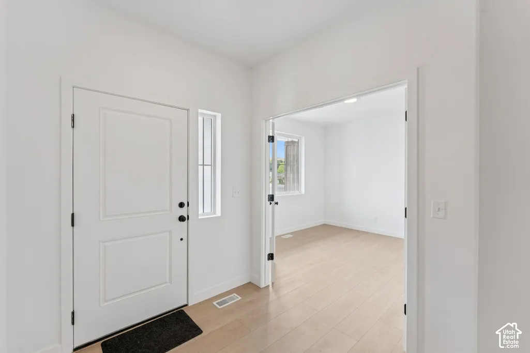
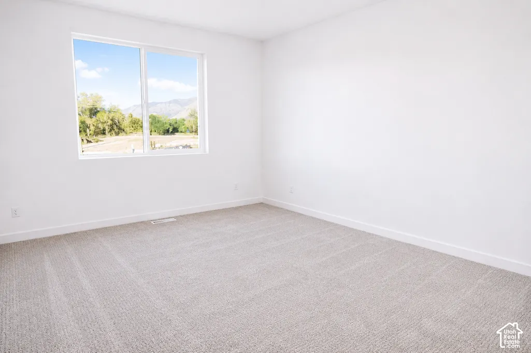
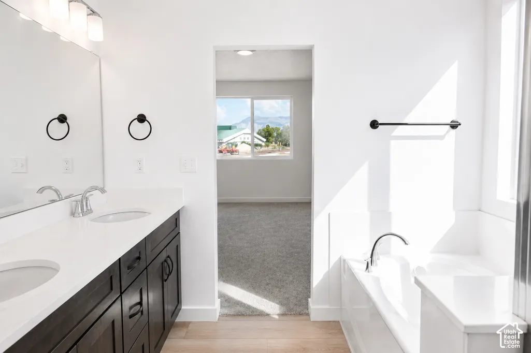
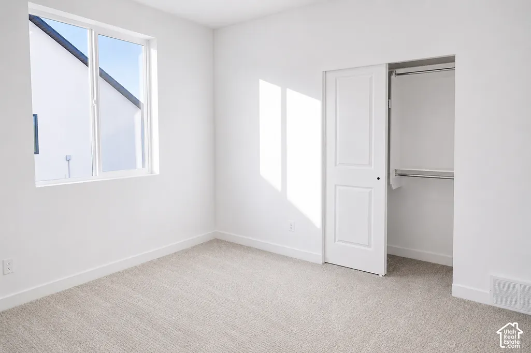
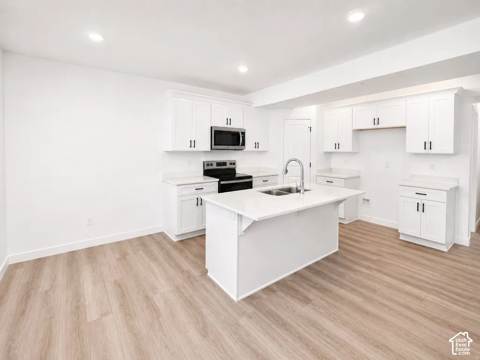
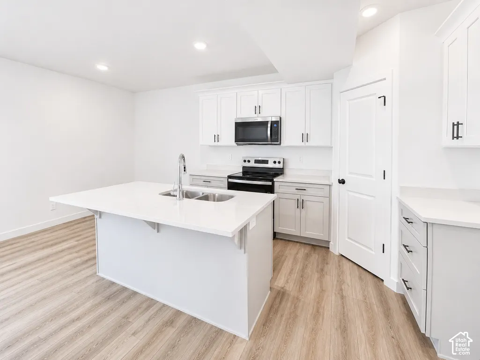
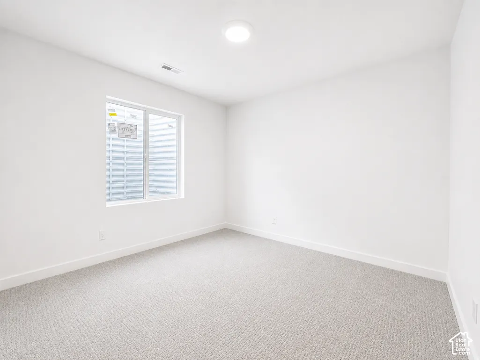
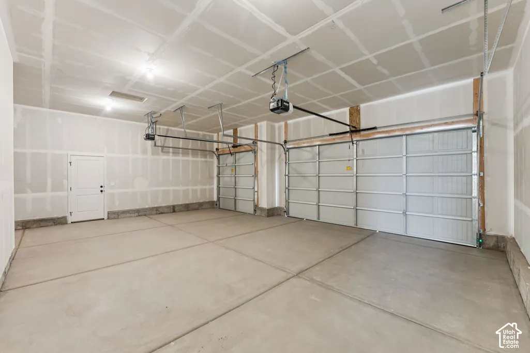
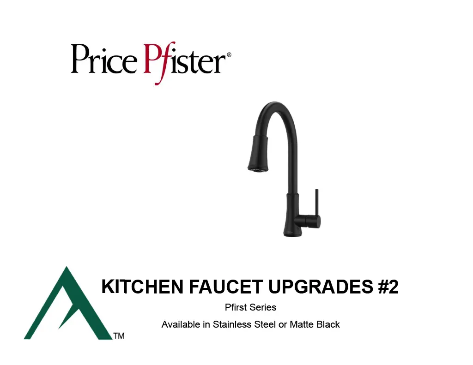
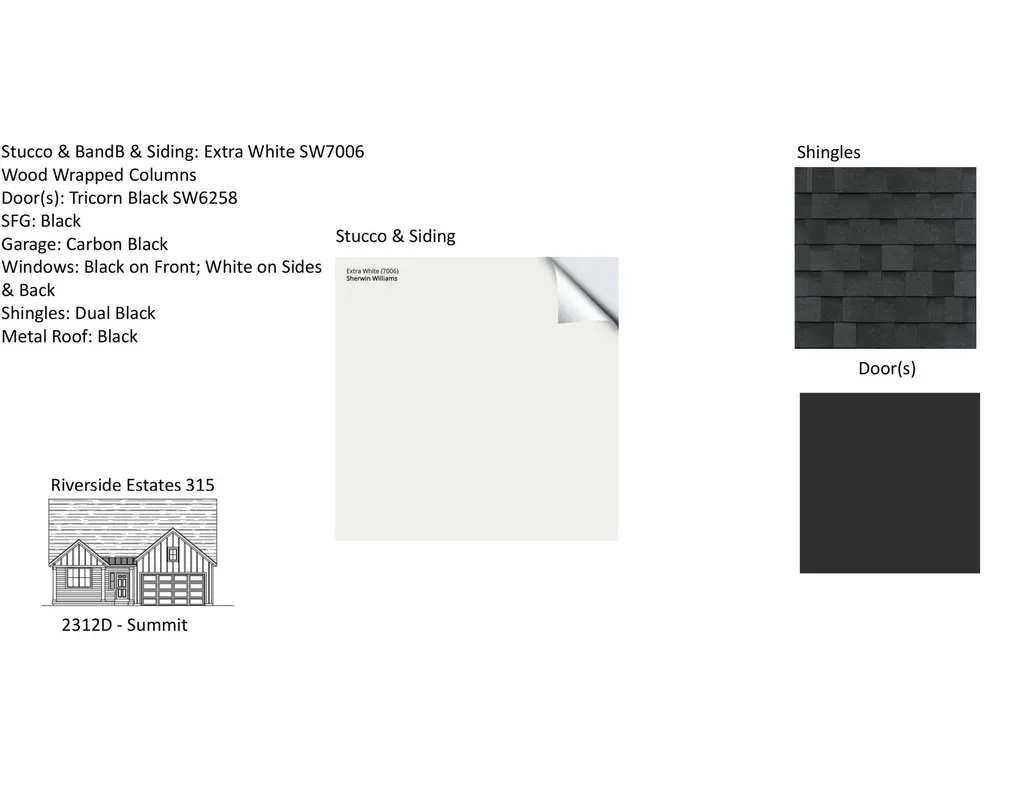
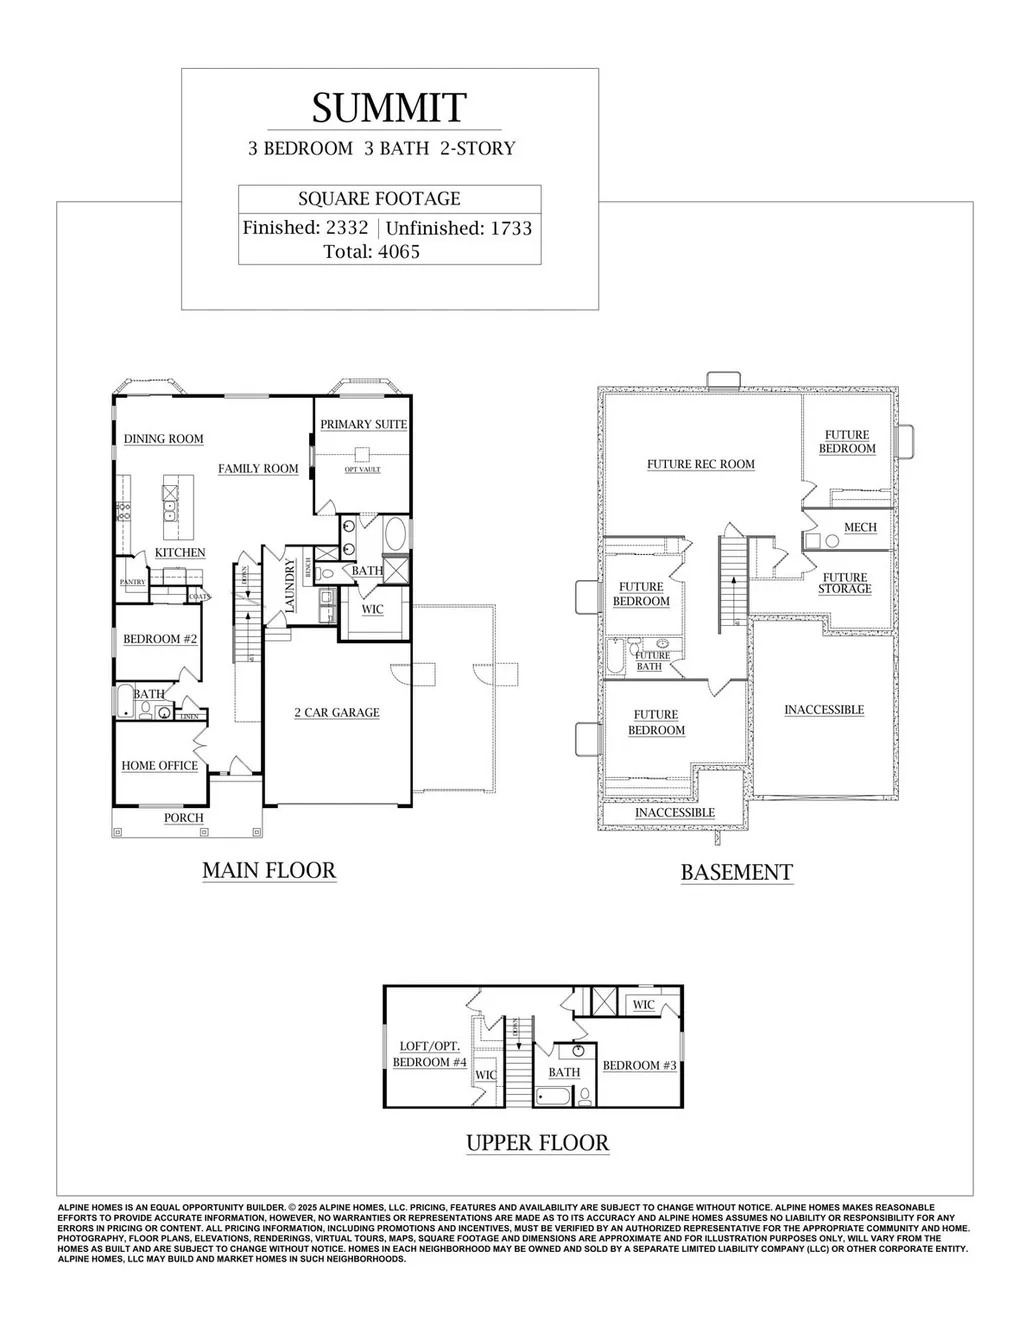
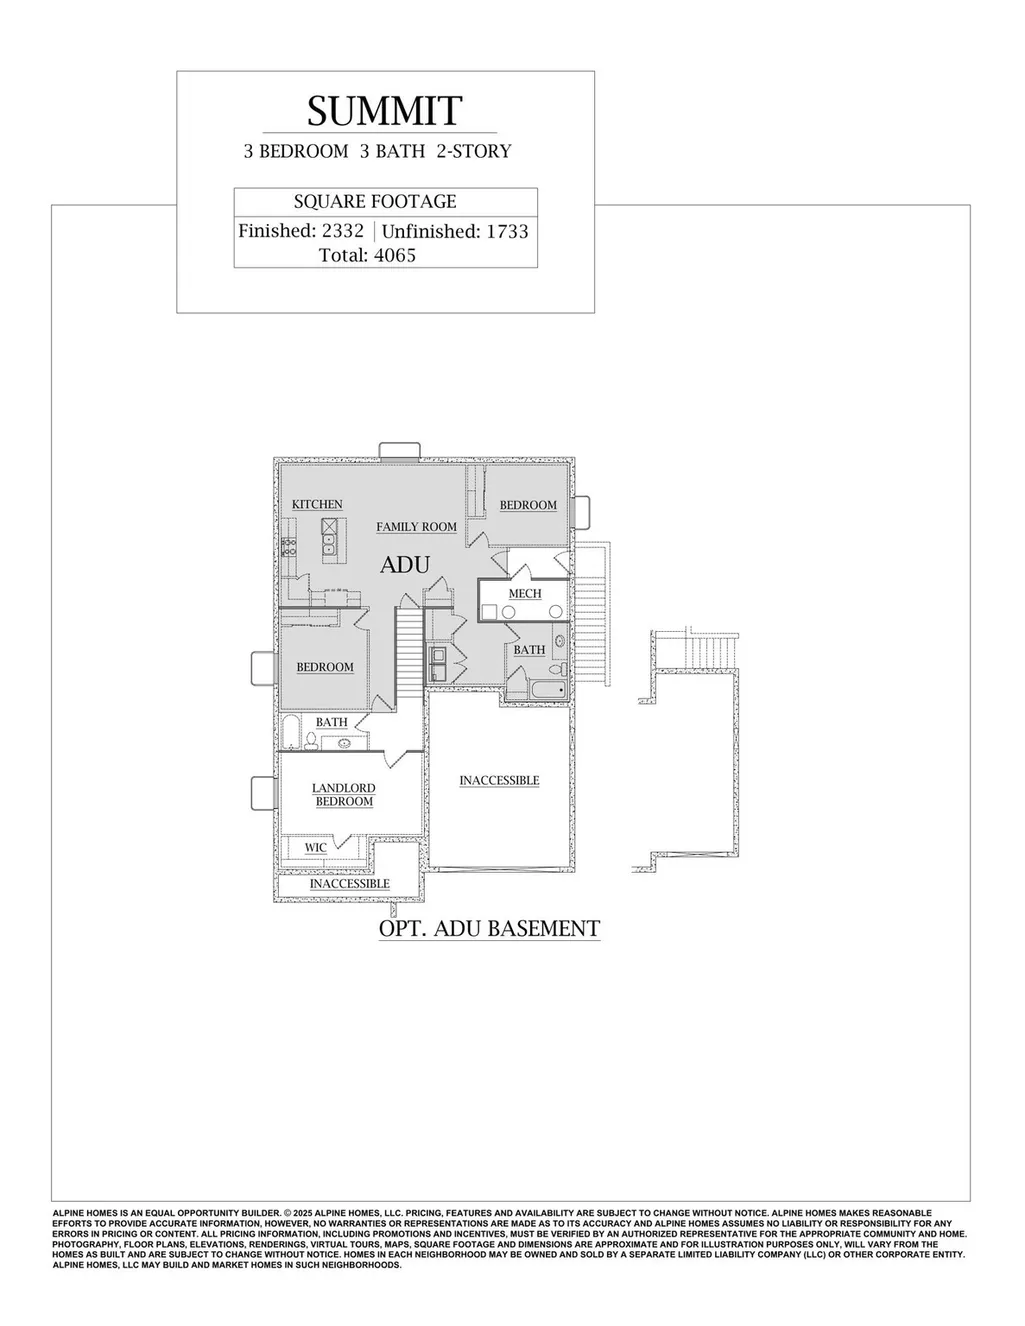
Receive $18,000 in Closing Costs & Interest Rate Buydowns when using our preferred lender - or $16,000 with your own lender! Welcome to this stunning new construction Farmhouse Summit plan located on a quiet cul-de-sac lot. Offering convenient main-level living plus a fully finished 2-bedroom basement ADU with its own private entrance and parking. This home is perfect for multigenerational living, guests, and rental income potential. The heart of the home features a gourmet kitchen with quartz countertops, stainless steel appliances, soft-close cabinetry, and walk-in pantry. A dedicated home office with double glass doors provides a quiet workspace, while a functional mudroom helps manage everyday clutter. The spacious primary suite features a spa-like bathroom complete with a deep soaker tub, separate walk-in shower, and generous closet space. This home features 6 bedrooms and 4 bathrooms total, with an additional unfinished bedroom and bathroom in the basement, giving plenty of room to grow! Additional highlights include a 3-car garage and RV pad. Located just minutes from Schneiter's Riverside Golf Course, Riverdale Family Shopping Center, and easy access to the I-15/I-84 corridor, this home offers an unbeatable location. Call today to schedule your private tour! **Model Home: 1037 W Motor Vu Drive, Riverdale, UT 84405.** Photos are of a previous Summit model with ADU options. Elevation, colors, and finishes may vary.** Estimated completion is mid-September.**
| Elementary School | Middle School | High School |
|---|---|---|
| Riverdale Elementary School | T. H. Bell Middle School | Bonneville High School |
| Price History | |
|---|---|
| 7/8/2026 | Listed $784,972 |
General Features
| Living Area | 4065.0 |
|---|---|
| Sewer | Sewer: Connected,Sewer: Public |
| Heating | Forced Air |
| Cooling | Central Air,Heat Pump |
| Utilities | Natural Gas Connected,Electricity Connected,Sewer Connected,Sewer: Public,Water Connected |
| Roof | Asphalt,Metal |
| Zoning | Single-Family |
| HOA Fee | 69.0 |
| Garage Spaces | 3.0 |
| Patio/Porch Features | Porch: Open,Patio: Open |
| Architectural Style | Stories: 2 |
| Construction Materials | Stone,Stucco,Cement Siding |
| Year Built | 2026 |
| View | Mountain(s) |
| Stories Count | 3 |
| Topography | Cul-de-Sac,Curb & Gutter,Road: Paved,Sidewalks,View: Mountain |
| Unit Number | 315 |
| Property Subtype | Single Family Residence |
| Current Use | Single Family |
| Accessibility | Single Level Living |
| Assoc Fee Paid Per | Monthly |
| County | Weber |
| New Construction | Yes |
| Property Type | Residential |
| Association Amenities | Hiking Trails,Pets Permitted,Picnic Area |
| HOA | Yes |
| Attached Garage | Yes |
| Subdivision Name | COLEMAN VU ESTATES |
| Facing Direction | South |
| Garage Y/N | Yes |
| Total Rooms | 22 |
| Full Baths | 4 |
| Status | Under Contract |
| High School | Bonneville |
| City | Riverdale |
| Senior Community Y/N | No |
| High School District | Weber |
| Zoning Description | RES |
| Open Parking Spaces | 4.0 |
| MLS Area | Ogdn; W Hvn; Ter; Rvrdl |
| Lot Size Units | Acres |
| Lot Size Square Feet | 10454.4 |
| Carport Y/N | No |
| Listing Terms | Cash,Conventional,FHA,VA Loan |
| Elementary School | Riverdale |
| Property Attached Y/N | No |
| Tax Annual Amount | 1.0 |
| Home Warranty Y/N | Yes |
| Middle/Junior High School | T. H. Bell |
| Lease Considered Y/N | No |
| Living Area Units | Square Feet |
| Standard Status | Pending |
| Middle/Junior School District | Weber |
| Elementary School District | Weber |
| PostalCity | Riverdale |
| ADU | Yes |
Interior Features
| Interior Amenities | Accessory Apt,Basement Apartment,Bath: Primary,Bath: Sep. Tub/Shower,Closet: Walk-In,Den/Office,Disposal,French Doors,Great Room,Kitchen: Second,Mother-in-Law Apt.,Oven: Double,Range: Gas,Range/Oven: |
|---|---|
| Basement | Entrance,Full,Walk-Out Access |
| Flooring | Carpet |
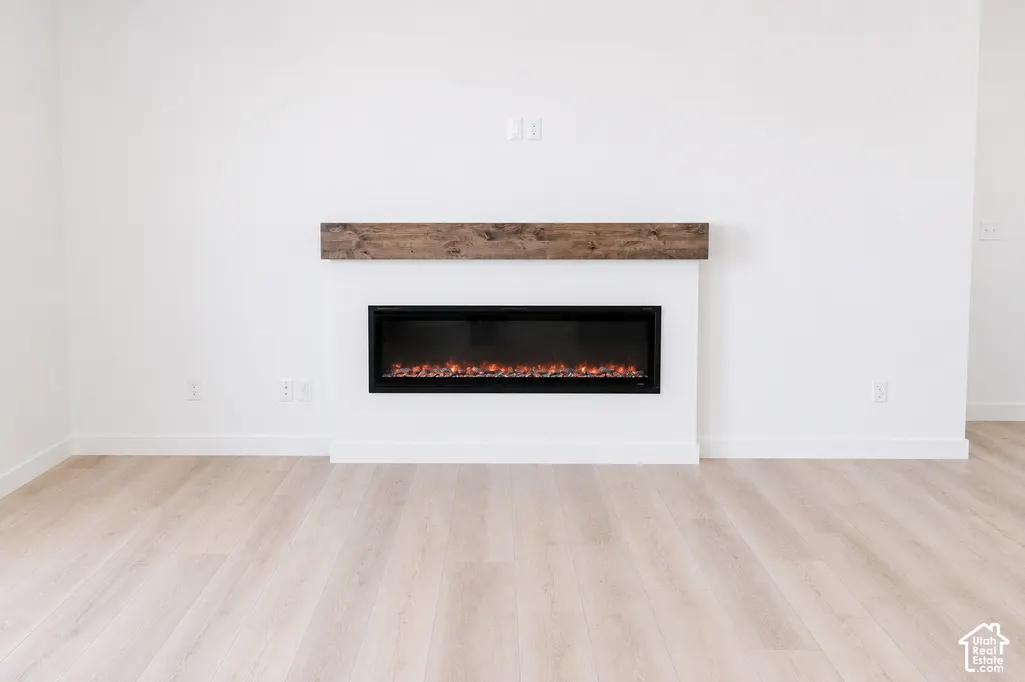
| Total Fireplaces | 1 |
| Air Conditioning Y/N | Yes |
| Heating Y/N | Yes |
| Fireplace Y/N | Yes |
| Above Grade Finished Area | 2332.0 |
| Total Bedrooms | 6 |
| Main Level Bedrooms | 2 |
| Total Baths | 4 |
| Basement Finished | 90 |
Exterior Features
| Exterior Amenities | Basement Entrance,Double Pane Windows,Porch: Open,Sliding Glass Doors,Walkout,Patio: Open |
|---|---|
| Parking Features | Parking: Uncovered,Rv Parking,Attached |
| Lot Features | Cul-De-Sac,Curb & Gutter,Road: Paved,Sidewalks,View: Mountain |
| Water Source | Culinary |
| Total Parking | 7.0 |
| Lot Size Area | 0.24 |
| Spa | No |
| Building Area Total | 4065.0 |
| Lot Dimensions | 0.0x0.0x0.0 |
| Lot Size Acres | 0.24 |
| Frontage Length | 0.0 |
| Private Pool | No |
| Waterfront Y/N | No |
| Covered Spaces | 3.0 |
| Door Features | French Doors |
| RV Parking Dimensions | 0.00 |
| Horse Y/N | No |
Amenities
- Foreclosure
- Views
- Short Sale
- New Construction
- Adult 55+
- Lease To Own
- No HOA Fees
- Furnished
- Primary On Main
- Air Conditioning
- Seller Finance
- Green
- Fixer Upper
- Horse
- Golf
- Fireplace
- Deck
- Garage
- Basement
- Pool
Property vs Single Family Average in 84405
Price
Year Built
Visits
 Wasatch Front Regional MLS - Salt Lake Board of REALTORS® All information deemed reliable but not guaranteed. All properties are subject to prior sale, change or withdrawal. Neither listing broker(s) or information provider(s) shall be responsible for any typographical errors, misinformation, misprints and shall be held totally harmless. Listing(s) information is provided for consumer's personal, non-commercial use and may not be used for any purpose other than to identify prospective properties
