
Views - Golf Course


Address
840 Bigler Ln # 1030, Midway, UT
Price
$ 360,000
Property Attributes
- MLS#2170333
- TypeCondos
- Listing Status Active
- CountyWASATCH
- CityMidway
- AreaMidway
- NeighborhoodZERMATT RESORT
- Zip84049
- StyleCondo; Main Level
- Year Built2002
- Taxes$ 3686
- Price$ 360,000
- Bedrooms2
- Full Bathrooms2
- Half Bathrooms0
- Sqr Footage1059
- Lot Size0.01 Acres
Data Source:
Wasatch Front Regional MLS (WFRMLS)
Property Description
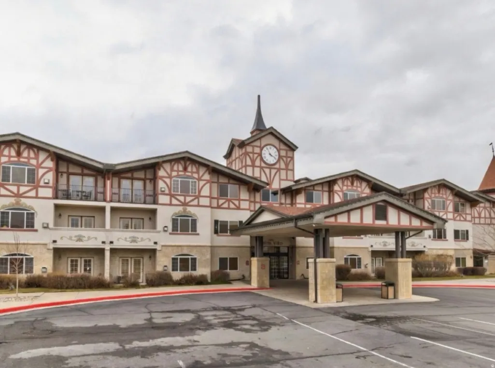
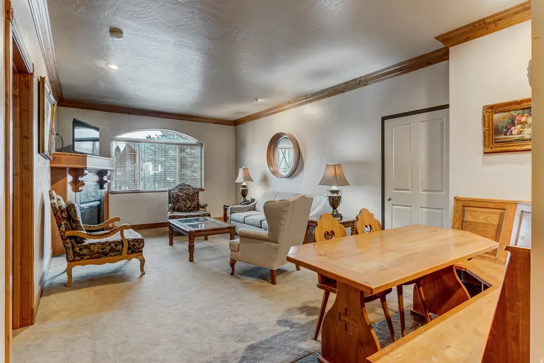
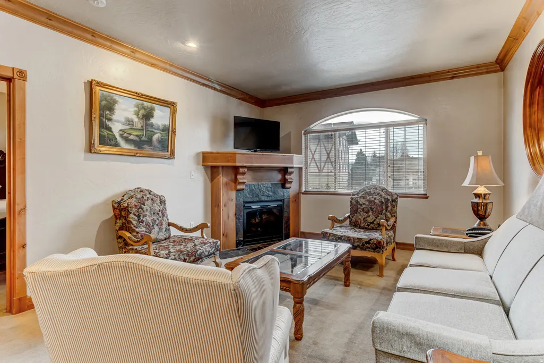
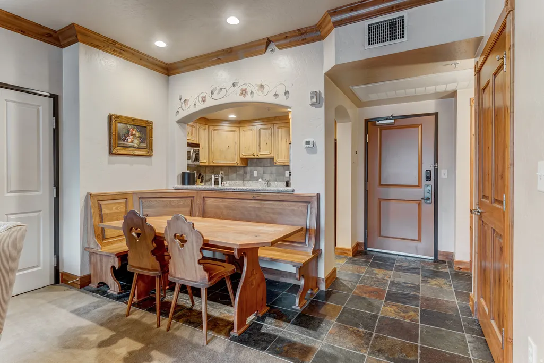
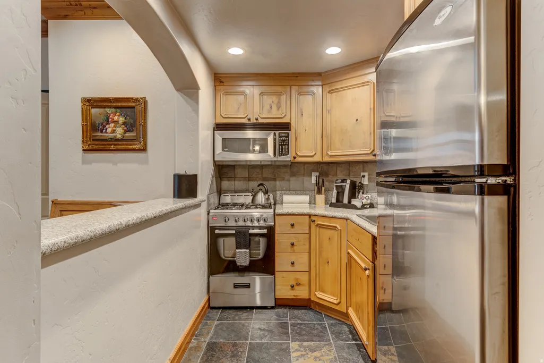
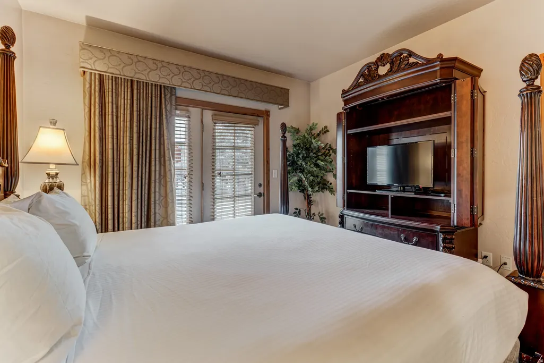
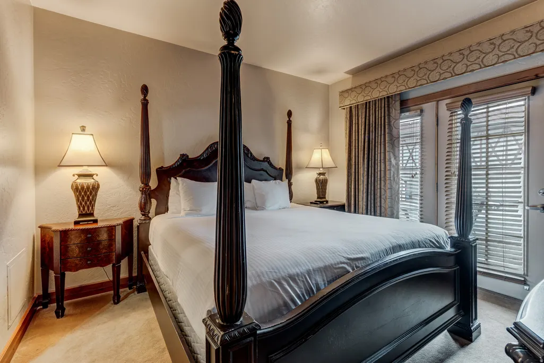
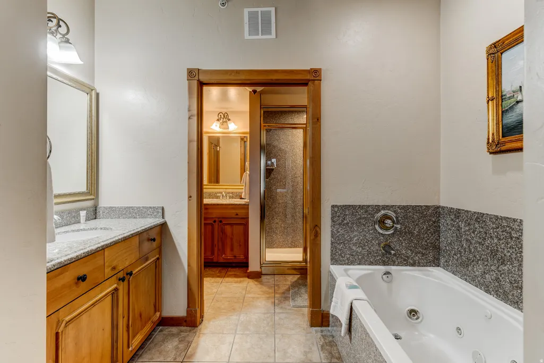
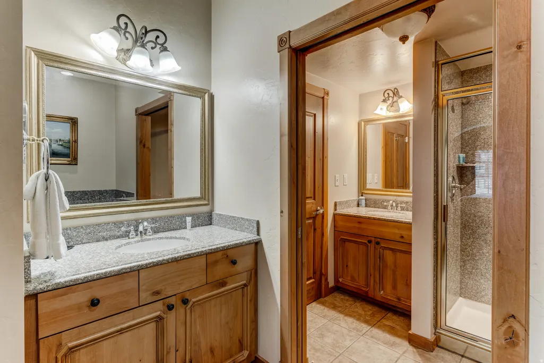
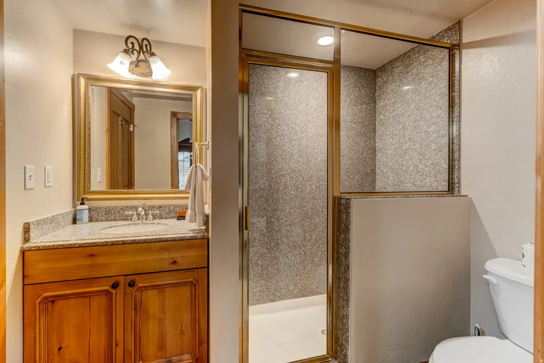
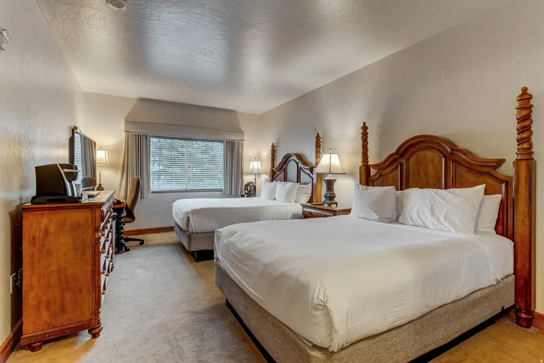
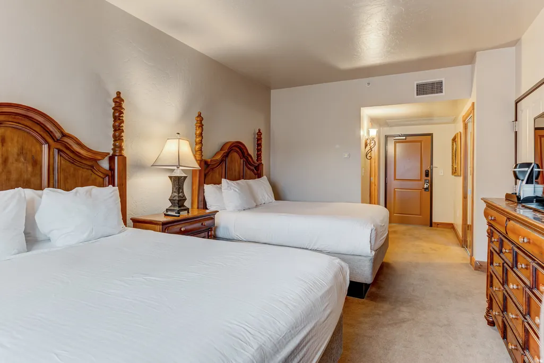
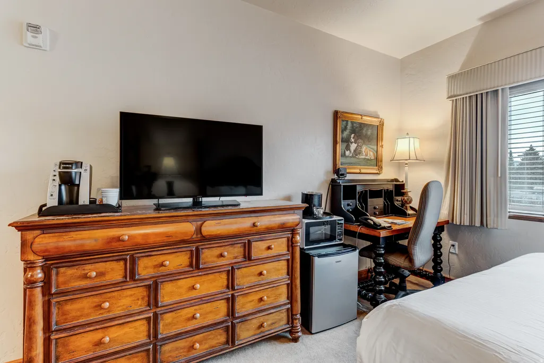
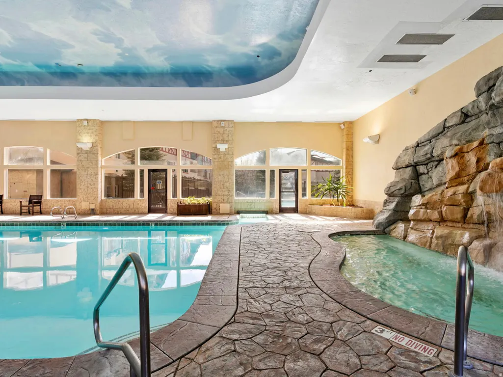
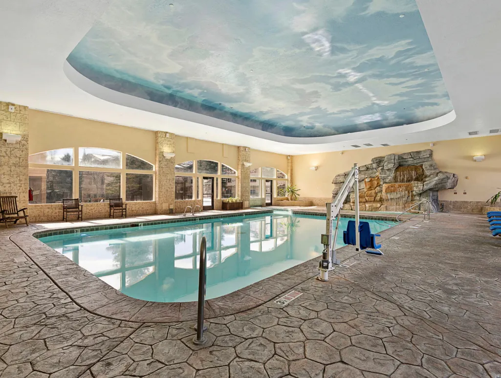
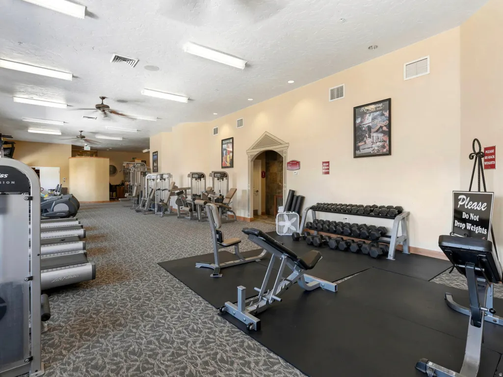
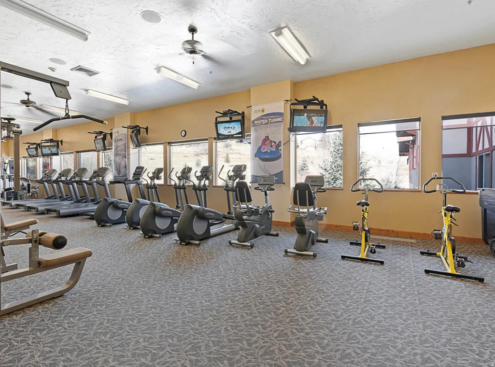
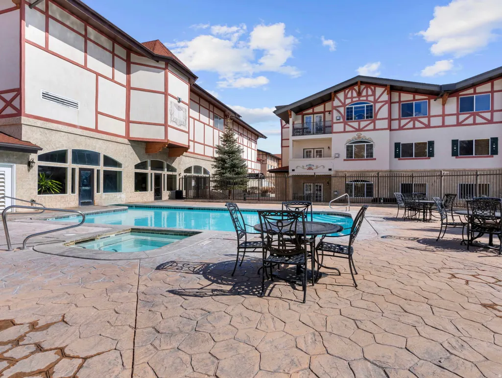
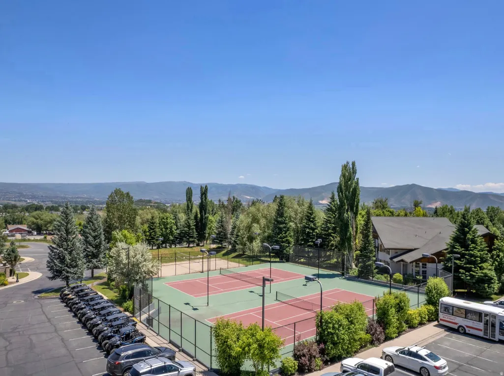
Experience elevated living at Zermatt Resort in scenic Midway. This beautifully appointed condo blends European-inspired architecture with the breathtaking backdrop of the Wasatch Mountains, offering a refined mountain retreat just minutes from world-class recreation. Thoughtfully designed with warm alpine finishes, vaulted ceilings, and an open-concept living space, this residence is offered turnkey for immediate enjoyment or rental placement. The convenient first-floor location is especially desirable for rental guests, offering easy access from the road directly adjacent to the patio-greatly simplifying luggage drop-off and arrivals-while making the unit significantly easier to rent out for both short- and long-term stays. Nightly and long-term rentals are permitted, making this an exceptional hybrid investment opportunity in one of the Wasatch Back's most recognizable resort communities. Ownership includes access to outstanding resort-style amenities: indoor/outdoor pool, spa, steam room, sauna, fitness center, tennis and pickleball courts, mini golf, and on-site dining. The HOA covers utilities and common area maintenance, creating simplified, predictable ownership. Ideally positioned just minutes from the new Deer Valley East Village, near Deer Creek Reservoir, championship golf, and approximately 1520 minutes to Park City, this residence offers both lifestyle and income potential in the heart of Utah's thriving resort corridor. Whether you're seeking a mountain getaway, a strategic investment, or both, this is your opportunity to own in one of Midway's most desirable destinations.
| Elementary School | Middle School | High School |
|---|---|---|
| Midway Elementary School | Wasatch Middle School | Wasatch High School |
| Price History | |
|---|---|
| 7/8/2026 | Listed $360,000 |
General Features
| Living Area | 1059.0 |
|---|---|
| Sewer | Sewer: Connected |
| Heating | Forced Air |
| Cooling | Central Air |
| Utilities | Natural Gas Connected,Electricity Connected,Sewer Connected,Water Connected |
| Roof | Asphalt |
| Appliances | Ceiling Fan,Microwave,Refrigerator |
| Zoning | Single-Family,Short Term Rental Allowed |
| HOA Fee | 700.0 |
| Association Fee Includes | Cable TV,Maintenance Grounds,Sewer,Trash,Water |
| Patio/Porch Features | Covered |
| Architectural Style | Condo; Main Level |
| Pool Features | Heated,In Ground,With Spa |
| Construction Materials | Asphalt,Stone,Stucco |
| Year Built | 2002 |
| View | Mountain(s),Valley |
| Stories Count | 1 |
| Topography | Road: Paved,Sidewalks,Sprinkler: Auto-Full,Terrain,Flat,View: Mountain,View: Valley |
| Unit Number | 1030 |
| Property Subtype | Condominium |
| Current Use | Residential |
| Accessibility | Fully Accessible,Ground Level,Single Level Living |
| Assoc Fee Paid Per | Monthly |
| County | Wasatch |
| New Construction | No |
| Property Type | Residential |
| Association Amenities | Cable TV,Fitness Center,Hiking Trails,Maintenance,On Site Security,Management,Pets Not Permitted,Pool,Sauna,Sewer Paid,Snow Removal,Spa/Hot Tub,Tennis Court(s),Trash,Water |
| HOA | Yes |
| Attached Garage | No |
| Subdivision Name | ZERMATT RESORT |
| Garage Y/N | No |
| Total Rooms | 8 |
| Full Baths | 2 |
| Status | Active |
| High School | Wasatch |
| City | Midway |
| Association Name | K & K Property |
| Senior Community Y/N | No |
| High School District | Wasatch |
| Open Parking Spaces | 2.0 |
| MLS Area | Midway |
| Lot Size Units | Acres |
| Lot Size Square Feet | 435.6 |
| Carport Y/N | No |
| Listing Terms | Cash,Conventional |
| Elementary School | Midway |
| Property Attached Y/N | No |
| Tax Annual Amount | 3686.0 |
| Home Warranty Y/N | No |
| Middle/Junior High School | Wasatch |
| Property Condition | Blt./Standing |
| Lease Considered Y/N | No |
| Living Area Units | Square Feet |
| Standard Status | Active |
| Middle/Junior School District | Wasatch |
| Elementary School District | Wasatch |
| PostalCity | Midway |
| ADU | No |
Interior Features
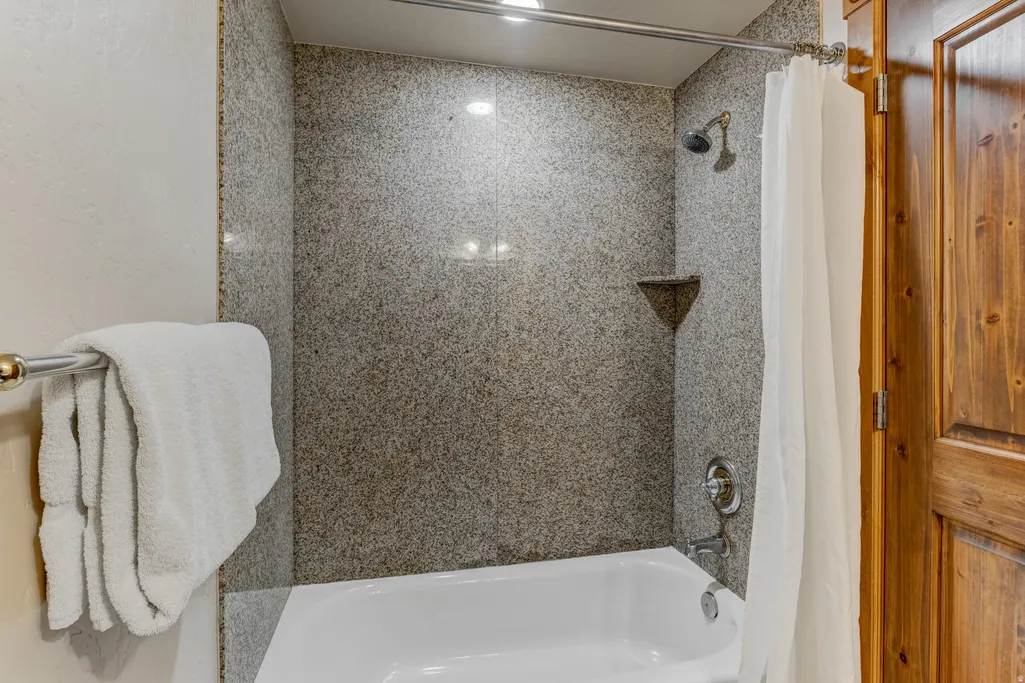
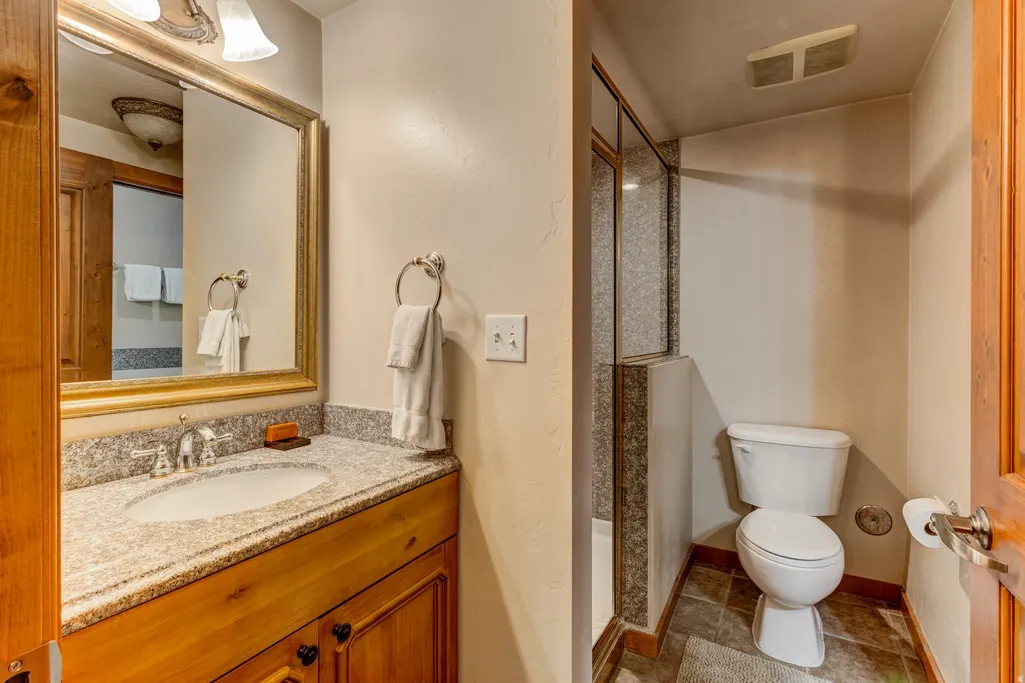
| Interior Amenities | Bath: Primary,Bath: Sep. Tub/Shower,Disposal,Gas Log,Range: Gas,Vaulted Ceilings,Instantaneous Hot Water,Granite Countertops |
|---|---|
| Basement | None |
| Flooring | Carpet,Tile,Slate |
| Total Fireplaces | 1 |
| Fireplace Features | Fireplace Equipment |
| Air Conditioning Y/N | Yes |
| Heating Y/N | Yes |
| Window Features | Blinds,Drapes,Full |
| Fireplace Y/N | Yes |
| Above Grade Finished Area | 1059.0 |
| Total Bedrooms | 2 |
| Main Level Bedrooms | 2 |
| Total Baths | 2 |
Exterior Features
| Exterior Amenities | Double Pane Windows,Lighting,Patio: Covered |
|---|---|
| Vegetation | Landscaping: Full,Mature Trees |
| Lot Features | Road: Paved,Sidewalks,Sprinkler: Auto-Full,View: Mountain,View: Valley |
| Water Source | Culinary |
| Total Parking | 2.0 |
| Inclusions | Ceiling Fan,Fireplace Equipment,Microwave,Range,Refrigerator |
| Lot Size Area | 0.01 |
| Spa | Yes |
| Building Area Total | 1059.0 |
| Lot Dimensions | 0.0x0.0x0.0 |
| Lot Size Acres | 0.01 |
| Frontage Length | 0.0 |
| Private Pool | Yes |
| Waterfront Y/N | No |
| RV Parking Dimensions | 0.00 |
| Other Equipment | Fireplace Equipment |
| Horse Y/N | No |
Amenities
- Foreclosure
- Views
- Short Sale
- New Construction
- Adult 55+
- Lease To Own
- No HOA Fees
- Furnished
- Pets
- Primary On Main
- Air Conditioning
- Seller Finance
- Green
- Fixer Upper
- Horse
- Golf
- Fireplace
- Deck
- Garage
- Basement
- Pool
Property vs Condos Average in 84049
Price
Taxes
Year Built
Visits
 Wasatch Front Regional MLS - Salt Lake Board of REALTORS® All information deemed reliable but not guaranteed. All properties are subject to prior sale, change or withdrawal. Neither listing broker(s) or information provider(s) shall be responsible for any typographical errors, misinformation, misprints and shall be held totally harmless. Listing(s) information is provided for consumer's personal, non-commercial use and may not be used for any purpose other than to identify prospective properties
