
Eco Friendly


Address
848 E Sherman Ave S, Salt Lake City, UT
Price
$ 739,000
Property Attributes
- MLS#2170504
- TypeSingle Family
- Listing Status Under Contract
- CountySALT LAKE
- CitySalt Lake City
- AreaSalt Lake City
- NeighborhoodSOUTH LAWN
- Zip84105
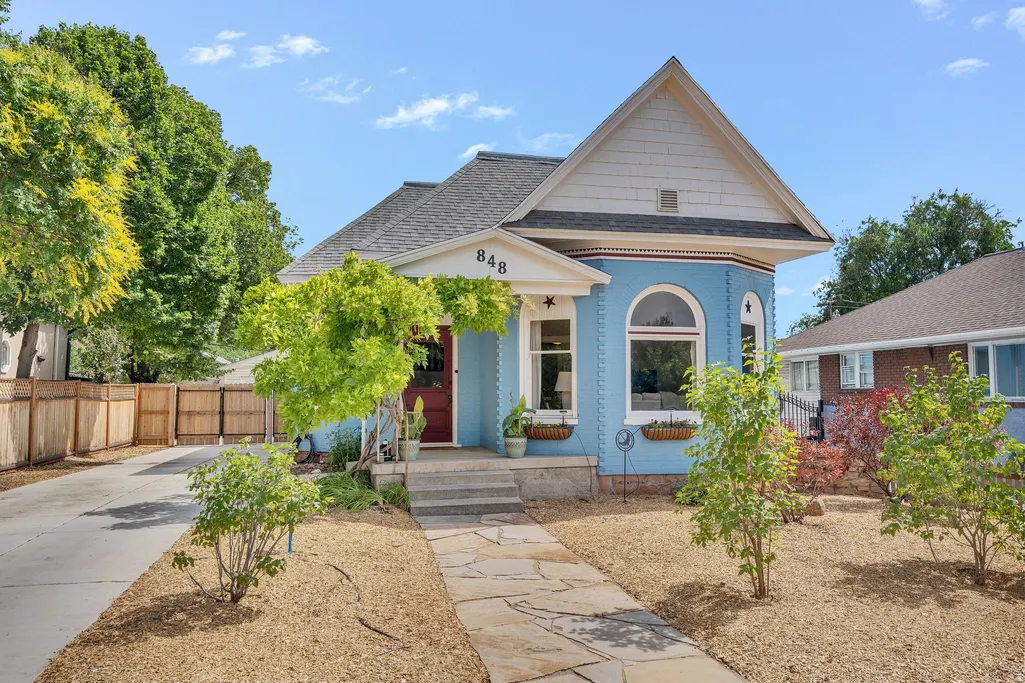
- StyleVictorian
- Year Built1897
- Taxes$ 3082
- Price$ 739,000
- Bedrooms2
- Full Bathrooms1
- Half Bathrooms1
- Sqr Footage1418
- Lot Size0.15 Acres
Data Source:
Wasatch Front Regional MLS (WFRMLS)
Property Description
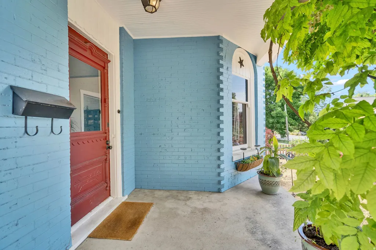
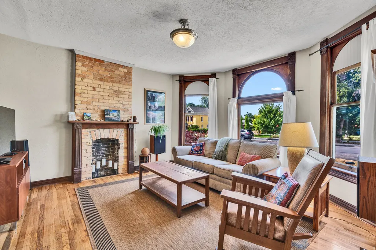
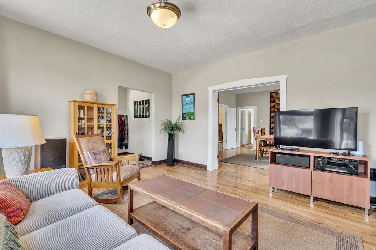
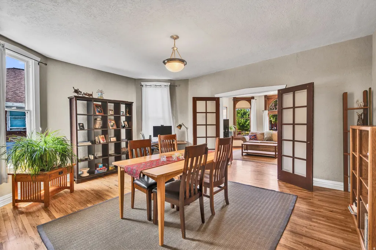
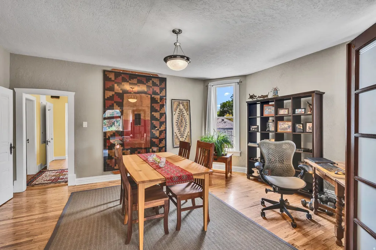
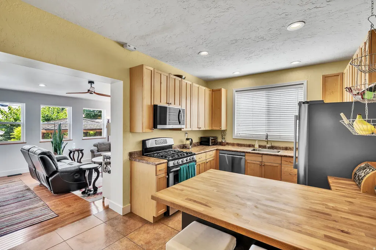
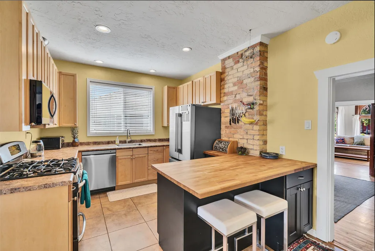
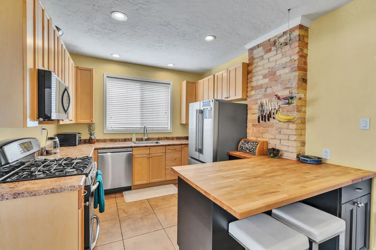
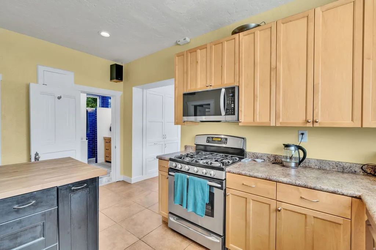
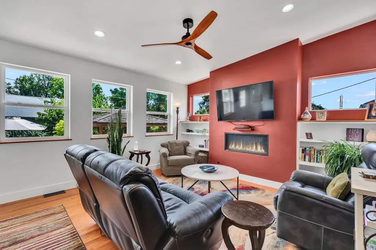
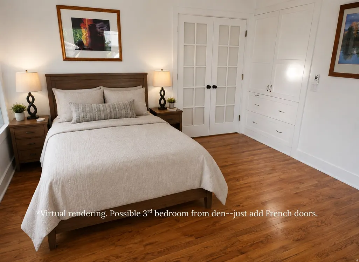
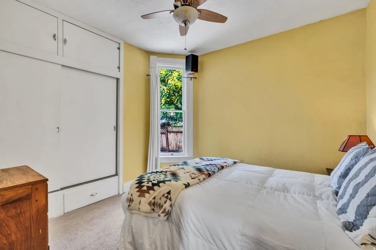
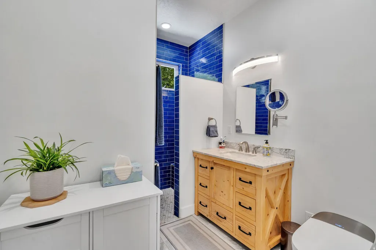
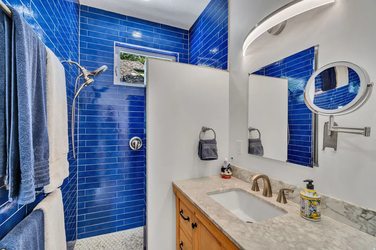
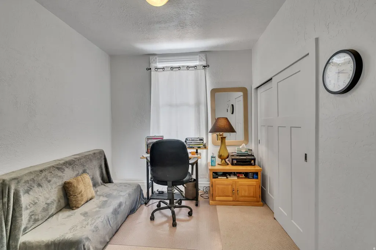
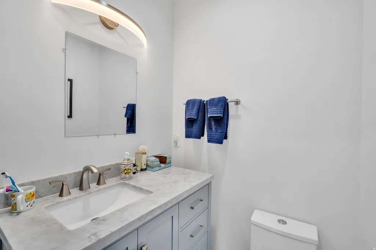
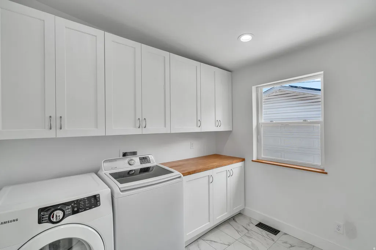
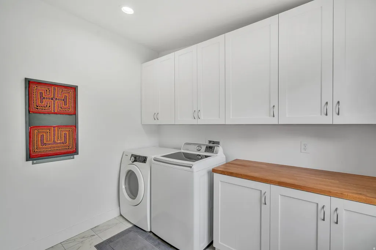
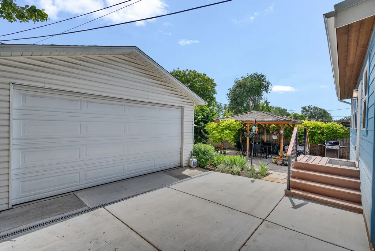
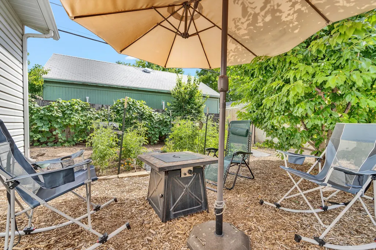
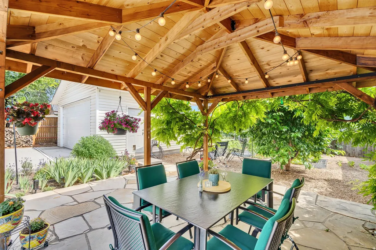
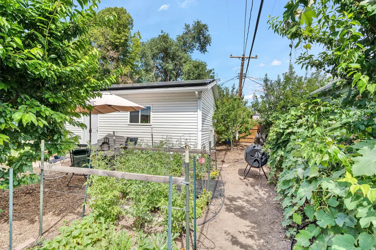
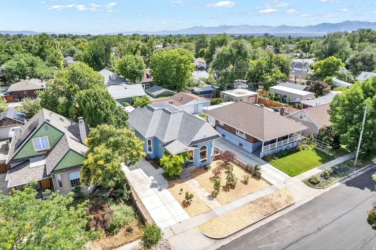
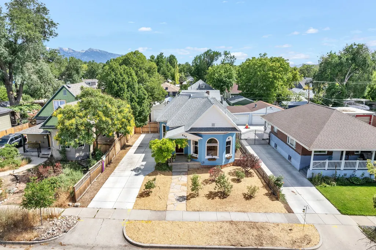
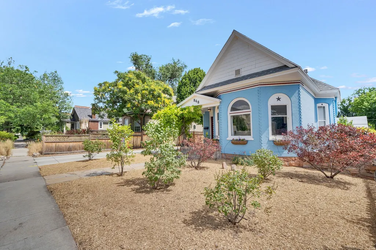
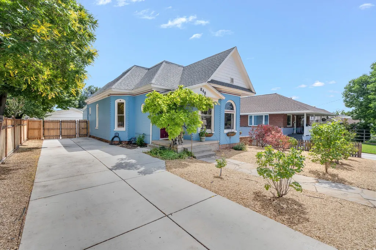
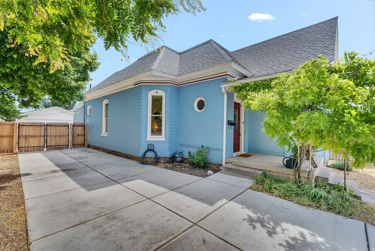
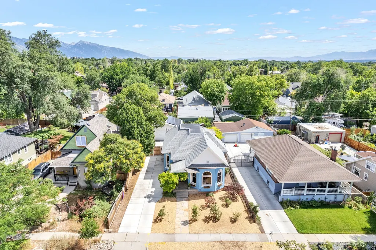
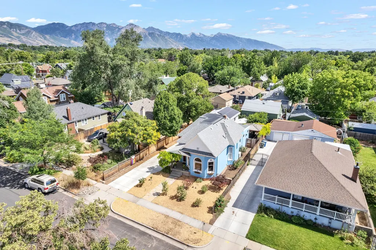
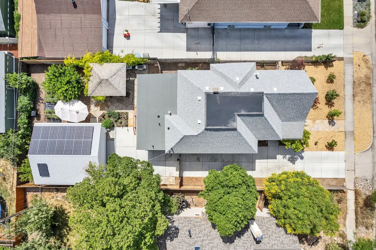
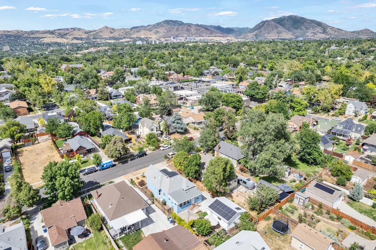
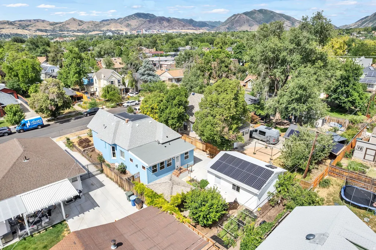
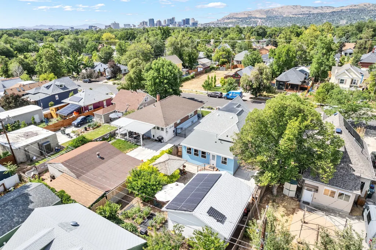
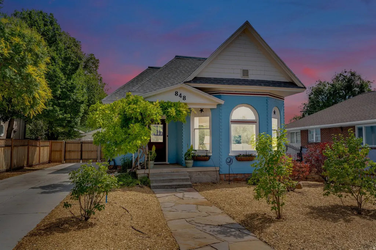
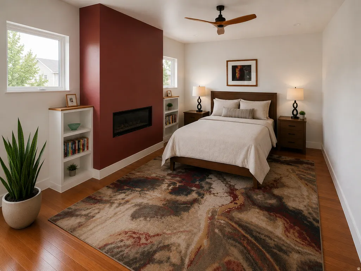
This Victorian charmer is the perfect blend of historic architecture and thoughtful modern updates. New back den can be a third bedroom just add French doors. The inviting interior features spacious living and dining rooms with soaring 9-foot ceilings, exquisite original woodwork, elegant bay windows, and beautiful hardwood floors. Thoughtfully updated bathrooms, convenient laundry, and a stunning family room addition with a cozy gas fireplace provide today's comforts while preserving the home's timeless character. Step outside to a secluded backyard paradise featuring a beautiful stone patio, a gorgeous lighted gazebo with built-in misters, and a charming garden area. Designed for relaxing and entertaining alike, this private outdoor retreat is truly an entertainer's paradise. Just a few of the extensive list of updates includes owned solar panels, a new refrigerator, dishwasher, microwave, bedroom carpeting, furnace, air conditioner, heat pump, water heater, exterior paint, and main sewer line-offering peace of mind for years to come. Ideally located in one of the city's most desirable neighborhoods, you'll love being just minutes from the vibrant shops and restaurants of 9th & 9th, Liberty Park, and the McClelland Trail. Enjoy the convenience of strolling to your favorite coffee shop, local restaurant, or neighborhood market while experiencing the charm and walkability that make this area so special. Buyer to verify all.
| Elementary School | Middle School | High School |
|---|---|---|
| Emerson Elementary School | Clayton Middle School | East High School |
| Price History | |
|---|---|
| 7/8/2026 | Listed $759,000 |
| 7/15/2026 | 3$739,000 |
General Features
| Living Area | 1418.0 |
|---|---|
| Sewer | Sewer: Connected,Sewer: Public |
| Heating | Forced Air,Heat Pump,Active Solar |
| Cooling | Central Air,Active Solar |
| Utilities | Natural Gas Connected,Electricity Connected,Sewer Connected,Sewer: Public,Water Connected |
| Roof | Asphalt |
| Appliances | Ceiling Fan,Dryer,Microwave,Refrigerator,Washer |
| Zoning | Single-Family |
| Garage Spaces | 2.0 |
| Patio/Porch Features | Covered,Porch: Open,Patio: Open |
| Architectural Style | Victorian |
| Security Features | Fire Alarm |
| Construction Materials | Brick,Composition |
| Exclusions | Gas Grill/BBQ |
| Year Built | 1897 |
| Stories Count | 1 |
| Topography | Curb & Gutter,Fenced: Full,Secluded Yard,Sidewalks,Terrain,Flat,Drip Irrigation: Auto-Full |
| Property Subtype | Single Family Residence |
| Current Use | Single Family |
| County | Salt Lake |
| New Construction | No |
| Property Type | Residential |
| HOA | No |
| Attached Garage | No |
| Subdivision Name | SOUTH LAWN |
| Facing Direction | North |
| Garage Y/N | Yes |
| Green Energy Generation | Solar |
| Total Rooms | 11 |
| Status | Under Contract |
| High School | East |
| City | Salt Lake City |
| Senior Community Y/N | No |
| High School District | Salt Lake |
| Zoning Description | SF |
| Open Parking Spaces | 3.0 |
| MLS Area | Salt Lake City; So. Salt Lake |
| Lot Size Units | Acres |
| Lot Size Square Feet | 6534.0 |
| Carport Y/N | No |
| Listing Terms | Cash,Conventional,FHA,VA Loan |
| Elementary School | Emerson |
| Property Attached Y/N | No |
| Tax Annual Amount | 3082.0 |
| Home Warranty Y/N | No |
| Middle/Junior High School | Clayton |
| Property Condition | Blt./Standing |
| Lease Considered Y/N | No |
| Virtual Tour | https://www.utahrealestate.com/report/display/report/photo/listno/2170504/type/1/pub/0 |
| Living Area Units | Square Feet |
| Standard Status | Pending |
| Middle/Junior School District | Salt Lake |
| Elementary School District | Salt Lake |
| Virtual Tour | https://www.utahrealestate.com/report/display/report/photo/listno/2170504/type/1 |
| PostalCity | Salt Lake City |
| ADU | No |
Interior Features
| Interior Amenities | Alarm: Fire,Disposal,Floor Drains,French Doors,Kitchen: Updated,Oven: Gas,Range: Gas,Range/Oven: Free Stdng.,Vaulted Ceilings |
|---|---|
| Basement | None |
| Flooring | Carpet,Hardwood,Tile |
| Total Fireplaces | 2 |
| Air Conditioning Y/N | Yes |
| Heating Y/N | Yes |
| Window Features | Blinds,Drapes,Part |
| Fireplace Y/N | Yes |
| Above Grade Finished Area | 1418.0 |
| Half Baths | 1 |
| 3/4 Baths | 1 |
| Laundry Features | Gas Dryer Hookup |
| Total Bedrooms | 2 |
| Main Level Bedrooms | 2 |
| Total Baths | 2 |
| 1/2 Baths | 1 |
| Power Production Type | Solar |
Exterior Features
| Exterior Amenities | Bay Box Windows,Double Pane Windows,Entry (Foyer),Lighting,Patio: Covered,Porch: Open,Patio: Open |
|---|---|
| Vegetation | Fruit Trees,Landscaping: Full,Mature Trees,Vegetable Garden,Xeriscaped |
| Parking Features | Parking: Uncovered,Detached,Opener,Workbench |
| Lot Features | Curb & Gutter,Fenced: Full,Secluded,Sidewalks,Drip Irrigation: Auto-Full |
| Water Source | Culinary |
| Total Parking | 5.0 |
| Inclusions | Ceiling Fan,Dryer,Gazebo,Microwave,Range,Refrigerator,Washer,Window Coverings,Workbench,Smart Thermostat(s) |
| Lot Size Area | 0.15 |
| Spa | No |
| Building Area Total | 1418.0 |
| Lot Dimensions | 0.0x0.0x0.0 |
| Lot Size Acres | 0.15 |
| Frontage Length | 0.0 |
| Private Pool | No |
| Waterfront Y/N | No |
| Covered Spaces | 2.0 |
| Door Features | French Doors |
| RV Parking Dimensions | 0.00 |
| Other Equipment | Gazebo,Window Coverings,Workbench |
| Horse Y/N | No |
| Solar Ownership | Owned |
Amenities
- Foreclosure
- Views
- Short Sale
- New Construction
- Adult 55+
- Lease To Own
- No HOA Fees
- Furnished
- Primary On Main
- Air Conditioning
- Seller Finance
- Green
- Fixer Upper
- Horse
- Golf
- Fireplace
- Deck
- Garage
- Basement
- Pool
Property vs Single Family Average in 84105
Price
Taxes
Year Built
Visits
 Wasatch Front Regional MLS - Salt Lake Board of REALTORS® All information deemed reliable but not guaranteed. All properties are subject to prior sale, change or withdrawal. Neither listing broker(s) or information provider(s) shall be responsible for any typographical errors, misinformation, misprints and shall be held totally harmless. Listing(s) information is provided for consumer's personal, non-commercial use and may not be used for any purpose other than to identify prospective properties
