
Views - New Construction - Eco Friendly



Address
3901 W 1500 N # 112, West Point, UT
Price
$ 738,916
Property Attributes
- MLS#2173112
- TypeSingle Family
- Listing Status Under Contract
- CountyDAVIS
- CityWest Point
- AreaHooper
- NeighborhoodSMITH RANCH
- Zip84015
- StyleRambler/Ranch
- Year Built2026
- Taxes$ 1
- Price$ 738,916
- Bedrooms3
- Full Bathrooms2
- Half Bathrooms1
- Sqr Footage2768
- Lot Size0.24 Acres
Data Source:
Wasatch Front Regional MLS (WFRMLS)
Property Description
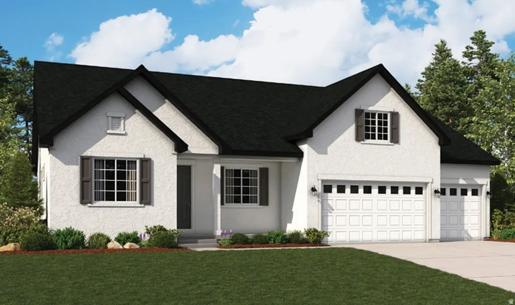
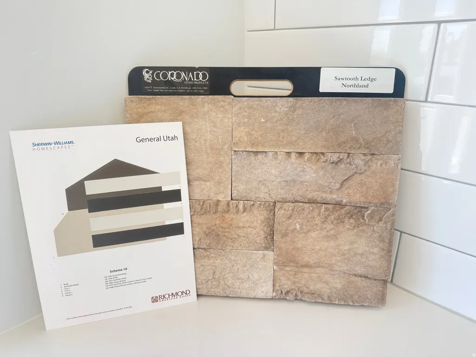
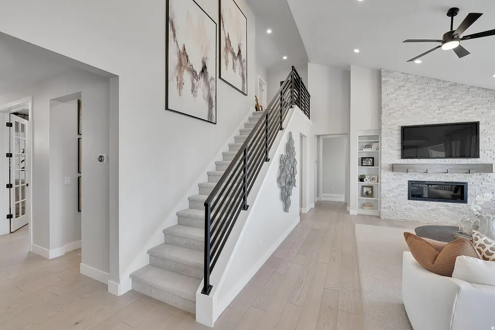
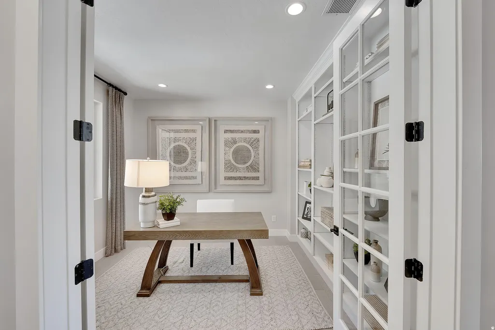
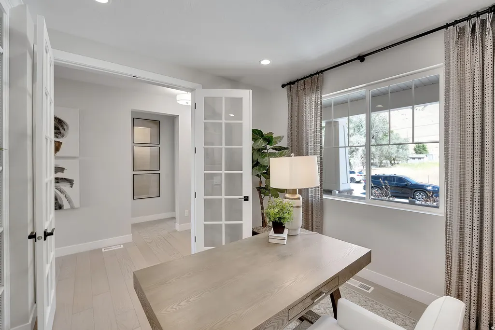
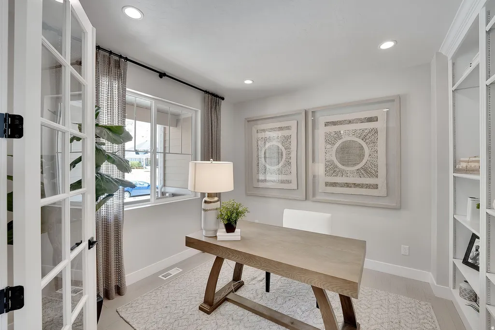
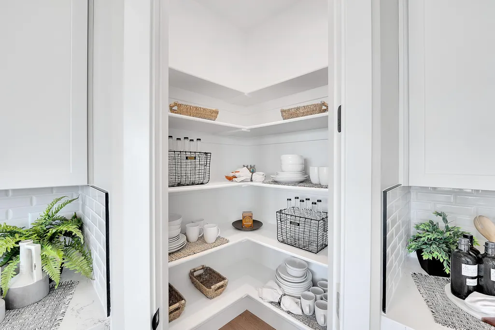
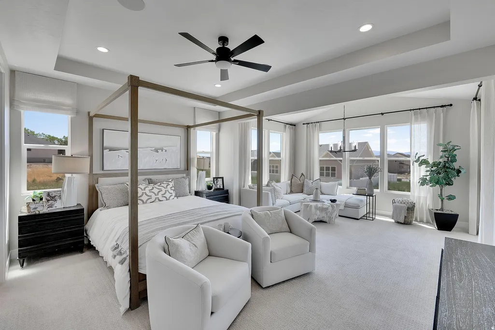
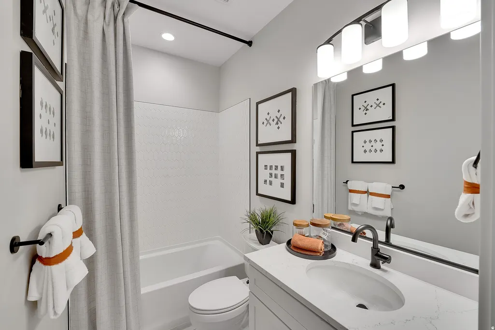
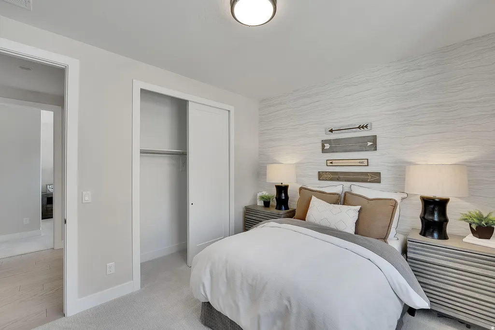
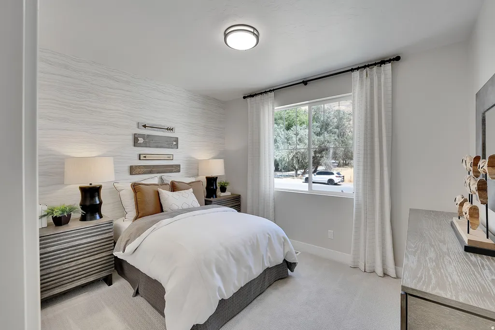
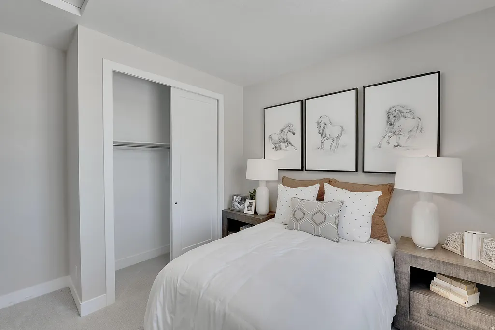
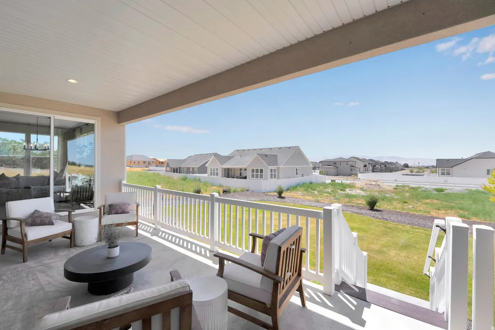
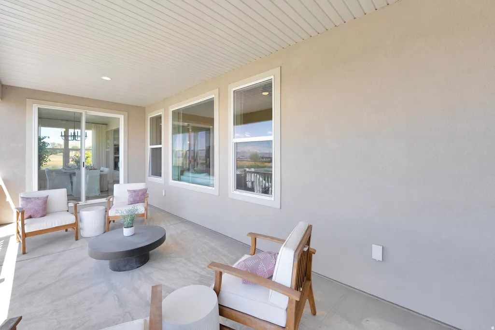
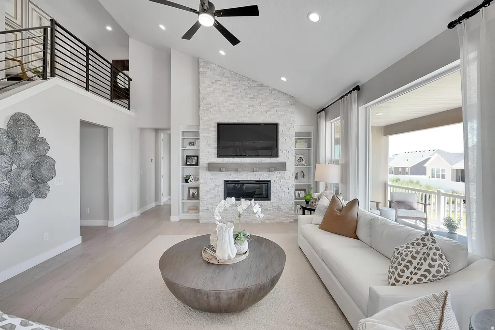
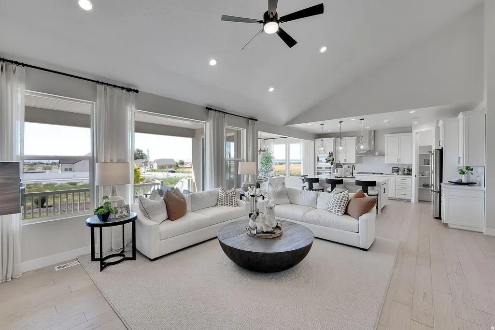
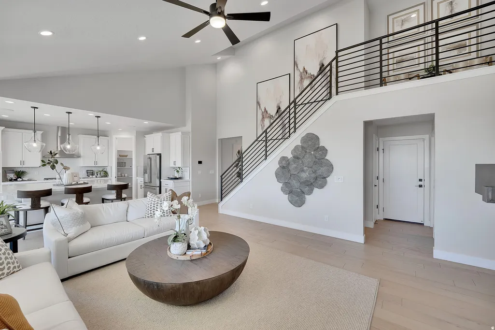
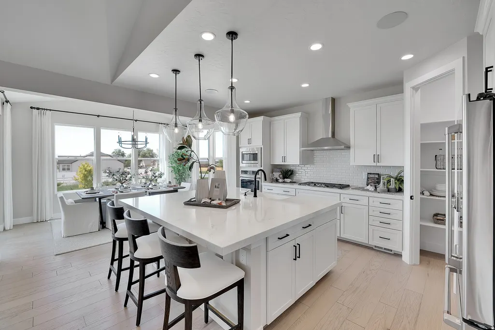
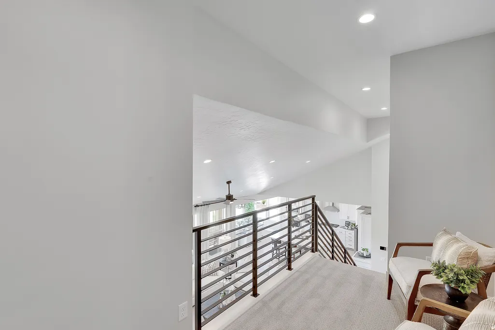
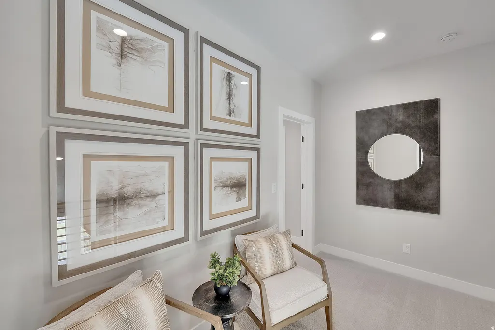
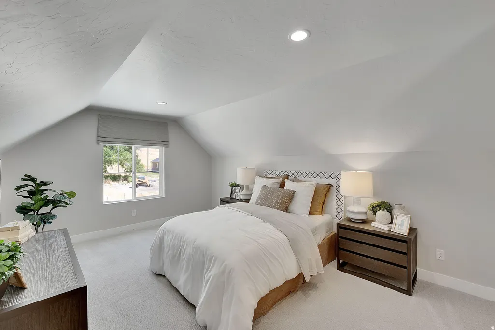
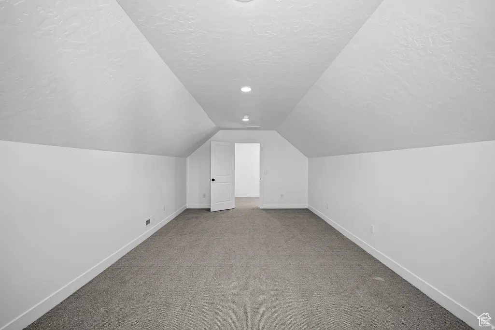
This home is being built to order on Lot 112: From the moment you step onto the inviting, covered front porch, you'll feel it-this is more than a house. It's a place to slow down, breathe deeply, and truly live. Step inside the Helena plan, a beautifully designed 3 bed, 2.5 bath, 3 car garage, ranch-style home where comfort meets sophistication. As you enter, your eyes are immediately drawn upward to the stunning vaulted ceiling in the great room, with a beautiful staircase that leads to a huge bonus room which will be perfect for guests, a teen hangout or a space for kids or grandkids to play. The open concept kitchen and great room is full of natural light and creates a sense of calm and grandeur. With beautiful cabinets and quarts countertops, the kitchen will become a place where memories are made. Whether it's quiet and cozy evenings or lively gatherings with friends and family, this great room is destined to be the heart of your home. When it's time to rest, escape to your luxurious primary suite, thoughtfully tucked away for privacy. With dual walk-in closets and a spa-like shower, plus soaking tub, it's more than a bedroom-it's a personal retreat. Two additional bedrooms are thoughtfully placed on the opposite side of the home, ideal for family, guests, or a home office. Additional highlights include a convenient powder room, 3-car garage, a generous sized Crawlspace full of storage potential, and upscale touches like 9' ceilings throughout, 8' interior doors, and a grand 8' front door. This home to be built with an additional primary retreat and covered patio. Professionally curated finishes selected by our Home Gallery designers bring timeless beauty and warmth to every space. And with construction already underway, your dream home is becoming reality. Welcome to the Helena. Welcome to vaulted ceilings and sunlit mornings. Welcome to a home that feels like you. This home is being Built to order. More styles and lots are available. See Sales Office or call for more details!
| Elementary School | Middle School | High School |
|---|---|---|
| West Point Elementary School | West Point Middle School | Syracuse High School |
| Price History | |
|---|---|
| 7/20/2026 | Listed $706,125 |
General Features
| Living Area | 2768.0 |
|---|---|
| Sewer | Sewer: Connected,Sewer: Public |
| Heating | Gas: Central |
| Cooling | Central Air,Seer 16 or higher |
| Utilities | Natural Gas Connected,Electricity Connected,Sewer Connected,Sewer: Public,Water Connected |
| Roof | Asphalt |
| Appliances | Microwave |
| Zoning | Single-Family |
| HOA Fee | 30.0 |
| Garage Spaces | 3.0 |
| Patio/Porch Features | Covered |
| Architectural Style | Rambler/Ranch |
| Construction Materials | Asphalt,Stone,Stucco |
| Year Built | 2026 |
| View | Mountain(s) |
| Stories Count | 2 |
| Topography | Fenced: Part,Sprinkler: Auto-Part,Terrain,Flat,View: Mountain |
| Unit Number | 112 |
| Property Subtype | Single Family Residence |
| Current Use | Single Family |
| Accessibility | Single Level Living |
| County | Davis |
| New Construction | Yes |
| Property Type | Residential |
| HOA | Yes |
| Attached Garage | Yes |
| Subdivision Name | SMITH RANCH |
| Facing Direction | Northwest |
| Garage Y/N | Yes |
| Total Rooms | 13 |
| Full Baths | 2 |
| Status | Under Contract |
| High School | Syracuse |
| City | West Point |
| Association Name | Evolution Community Mgmnt |
| Senior Community Y/N | No |
| High School District | Davis |
| Zoning Description | R-1 |
| Open Parking Spaces | 3.0 |
| MLS Area | Hooper; Roy |
| Lot Size Units | Acres |
| Lot Size Square Feet | 10454.4 |
| Carport Y/N | No |
| Listing Terms | Cash,Conventional,FHA,VA Loan |
| Green Building Verification Type | ENERGY STAR Certified Homes,Home Energy Score |
| Elementary School | West Point |
| Property Attached Y/N | No |
| Tax Annual Amount | 1.0 |
| Home Warranty Y/N | Yes |
| Middle/Junior High School | West Point |
| Lease Considered Y/N | No |
| Living Area Units | Square Feet |
| Standard Status | Pending |
| Middle/Junior School District | Davis |
| Elementary School District | Davis |
| PostalCity | West Point |
| ADU | No |
Interior Features
| Interior Amenities | Bath: Primary,Bath: Sep. Tub/Shower,Closet: Walk-In,Den/Office,French Doors,Oven: Double,Oven: Wall,Range: Gas |
|---|---|
| Basement | None |
| Flooring | Carpet |
| Air Conditioning Y/N | Yes |
| Heating Y/N | Yes |
| Fireplace Y/N | No |
| Above Grade Finished Area | 2768.0 |
| Half Baths | 1 |
| Laundry Features | Electric Dryer Hookup |
| Total Bedrooms | 3 |
| Main Level Bedrooms | 3 |
| Total Baths | 3 |
| 1/2 Baths | 1 |
Exterior Features
| Exterior Amenities | Double Pane Windows,Patio: Covered,Sliding Glass Doors |
|---|---|
| Vegetation | Landscaping: Part |
| Parking Features | Attached |
| Lot Features | Fenced: Part,Sprinkler: Auto-Part,View: Mountain |
| Water Source | Culinary,Secondary |
| Total Parking | 6.0 |
| Inclusions | Microwave,Video Door Bell(s),Smart Thermostat(s) |
| Lot Size Area | 0.24 |
| Spa | No |
| Building Area Total | 2768.0 |
| Lot Dimensions | 0.0x0.0x0.0 |
| Lot Size Acres | 0.24 |
| Frontage Length | 0.0 |
| Private Pool | No |
| Waterfront Y/N | No |
| Covered Spaces | 3.0 |
| Door Features | French Doors |
| RV Parking Dimensions | 0.00 |
| Horse Y/N | No |
Amenities
- Foreclosure
- Views
- Short Sale
- New Construction
- Adult 55+
- Lease To Own
- No HOA Fees
- Furnished
- Primary On Main
- Air Conditioning
- Seller Finance
- Green
- Fixer Upper
- Horse
- Golf
- Fireplace
- Deck
- Garage
- Basement
- Pool
Property vs Single Family Average in 84015
Price
Year Built
Visits
 Wasatch Front Regional MLS - Salt Lake Board of REALTORS® All information deemed reliable but not guaranteed. All properties are subject to prior sale, change or withdrawal. Neither listing broker(s) or information provider(s) shall be responsible for any typographical errors, misinformation, misprints and shall be held totally harmless. Listing(s) information is provided for consumer's personal, non-commercial use and may not be used for any purpose other than to identify prospective properties
