
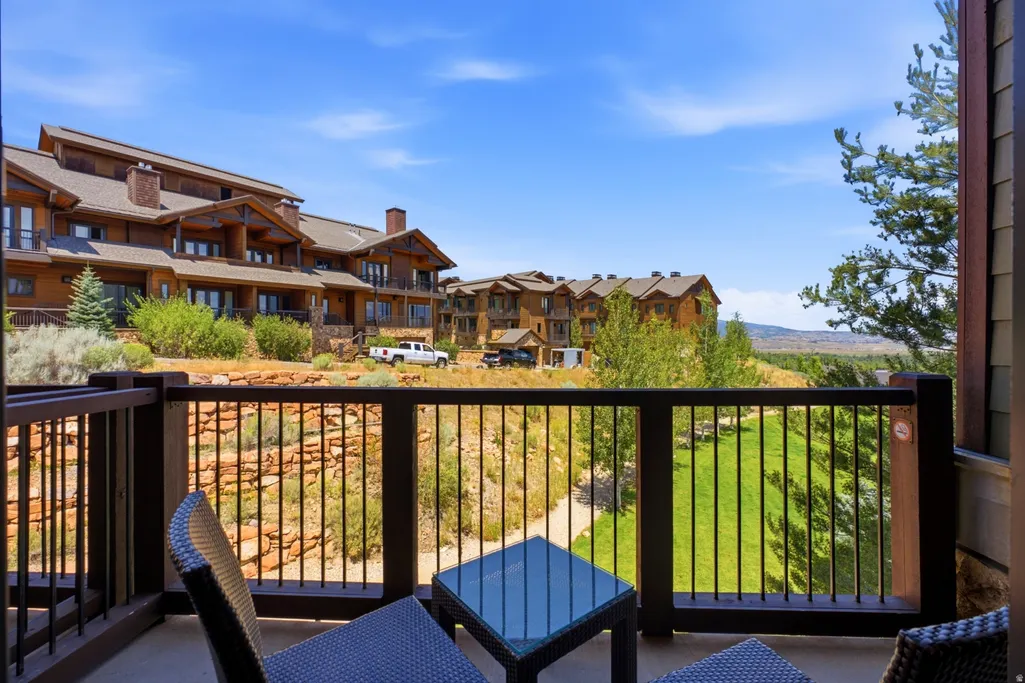
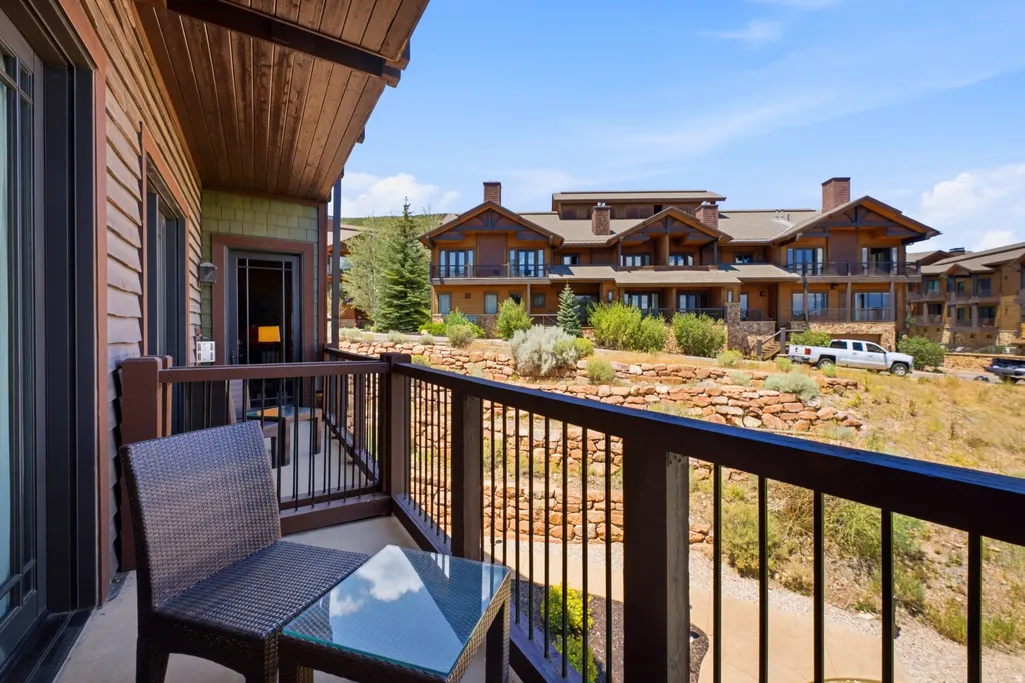
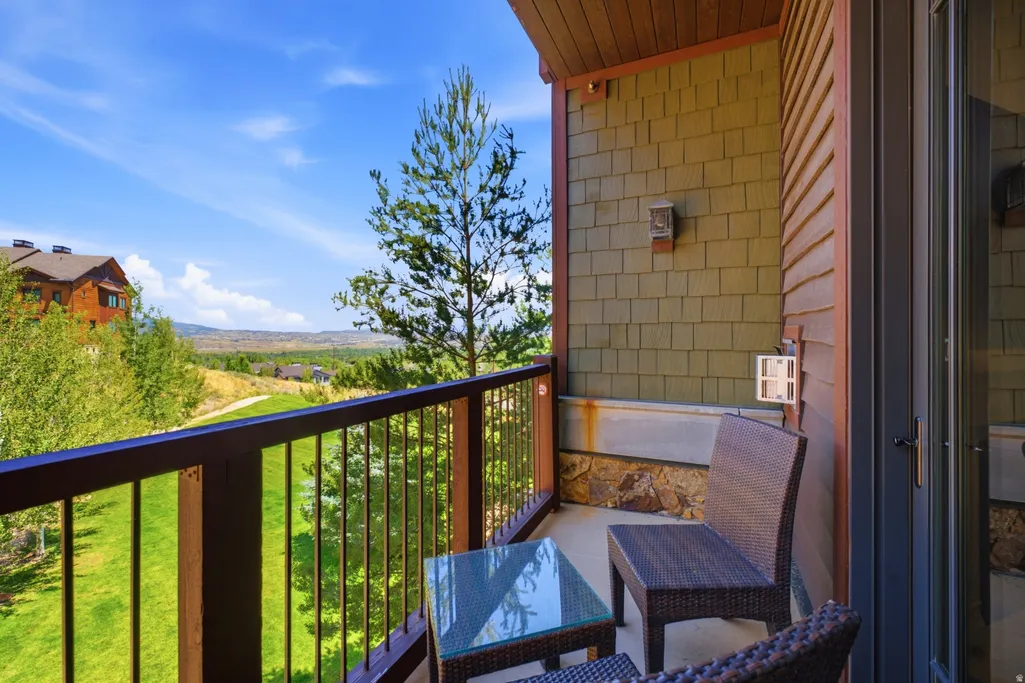
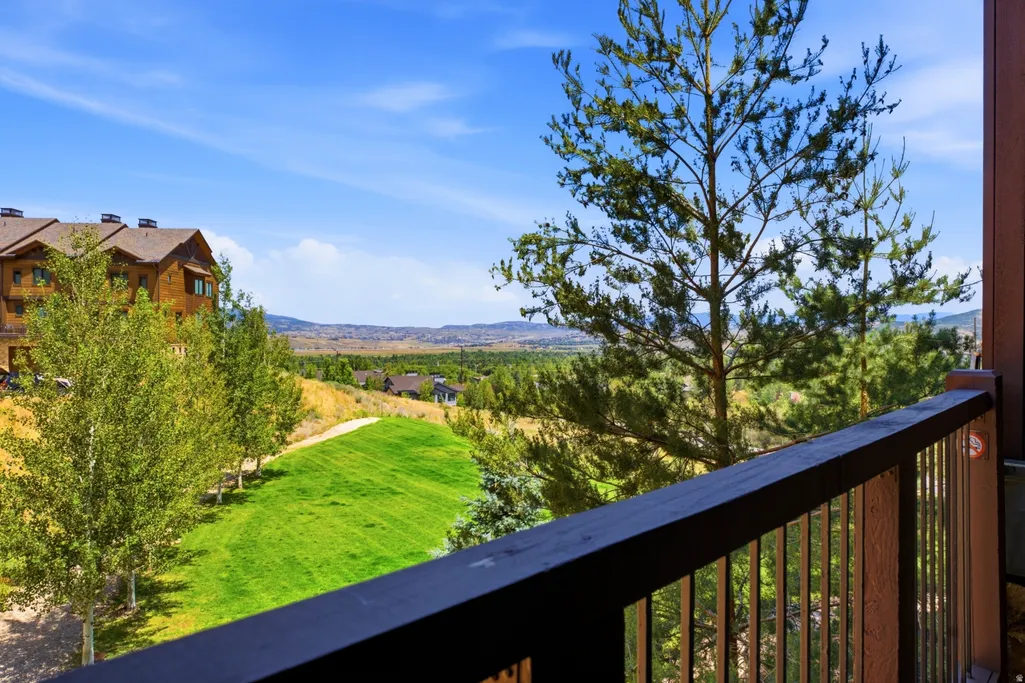
Views - Golf Course







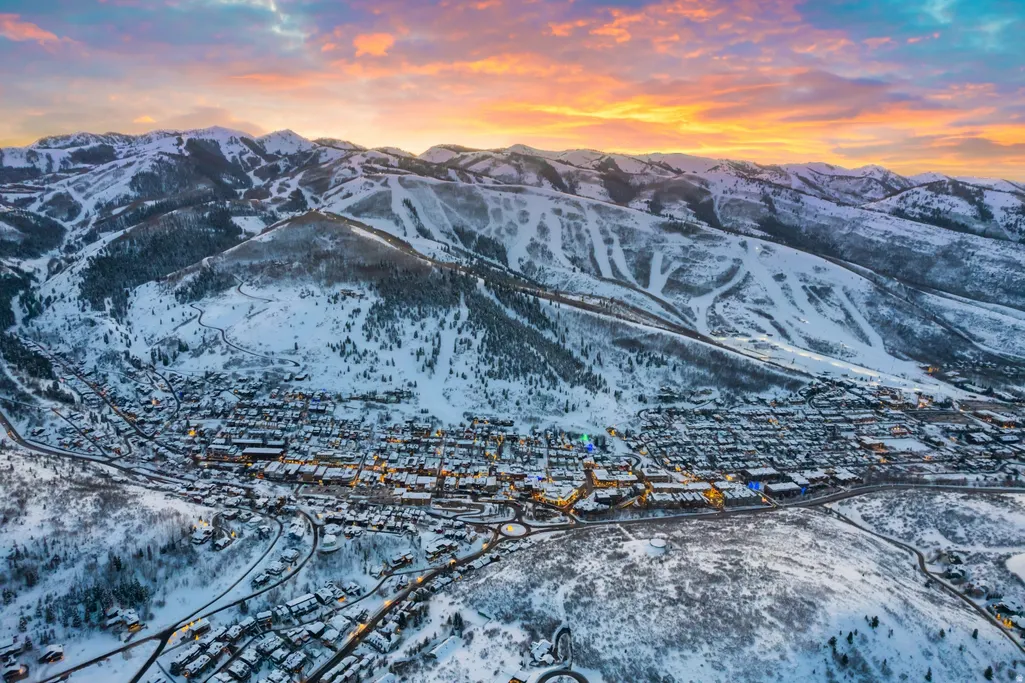
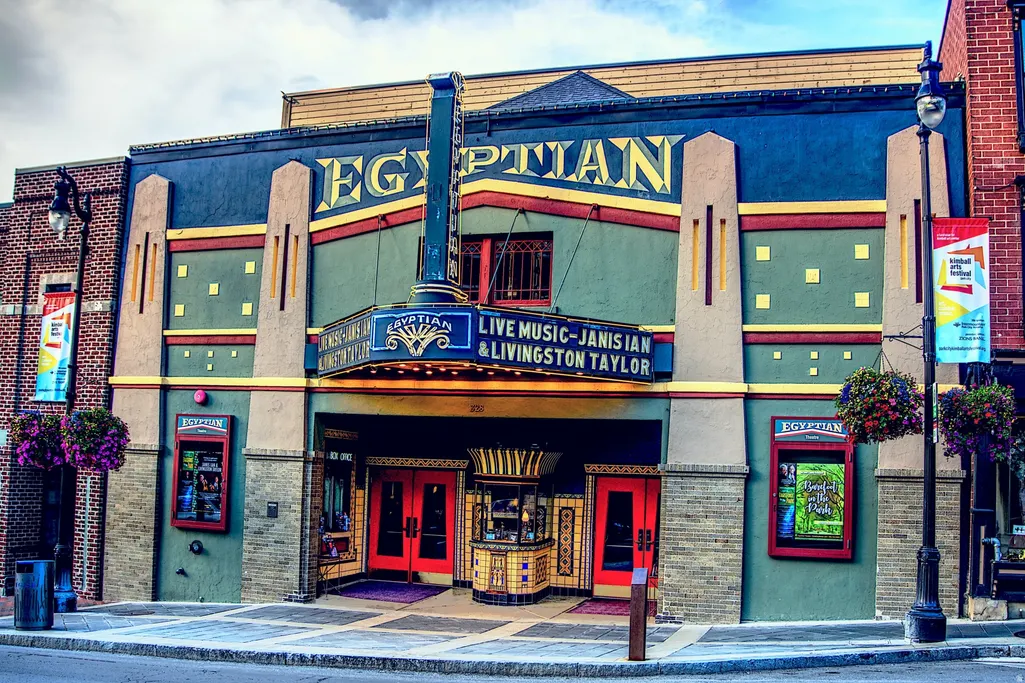


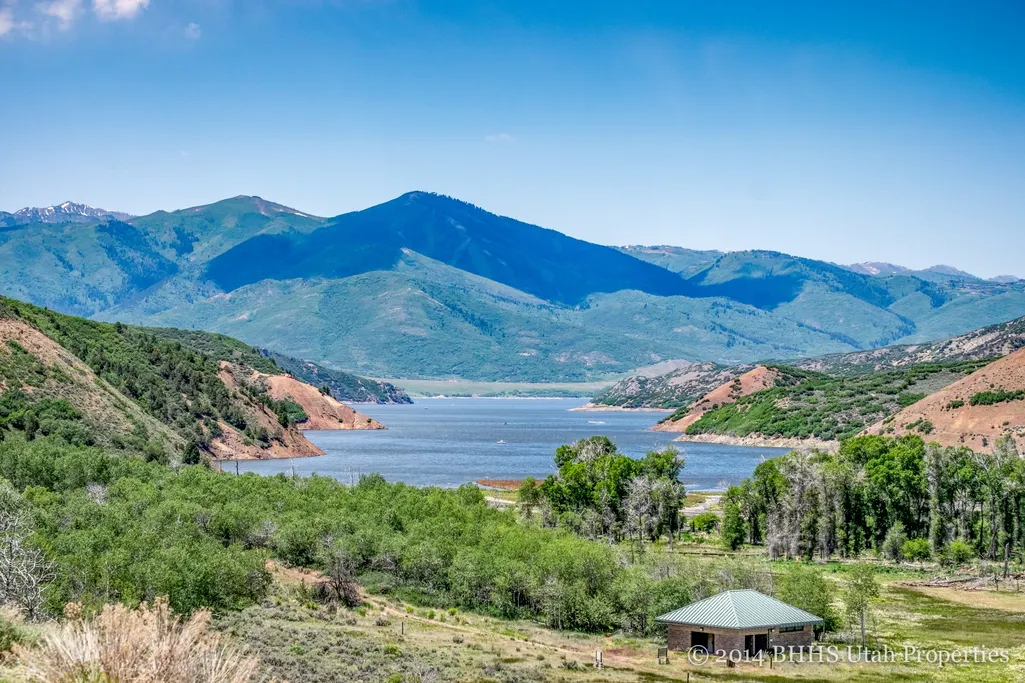

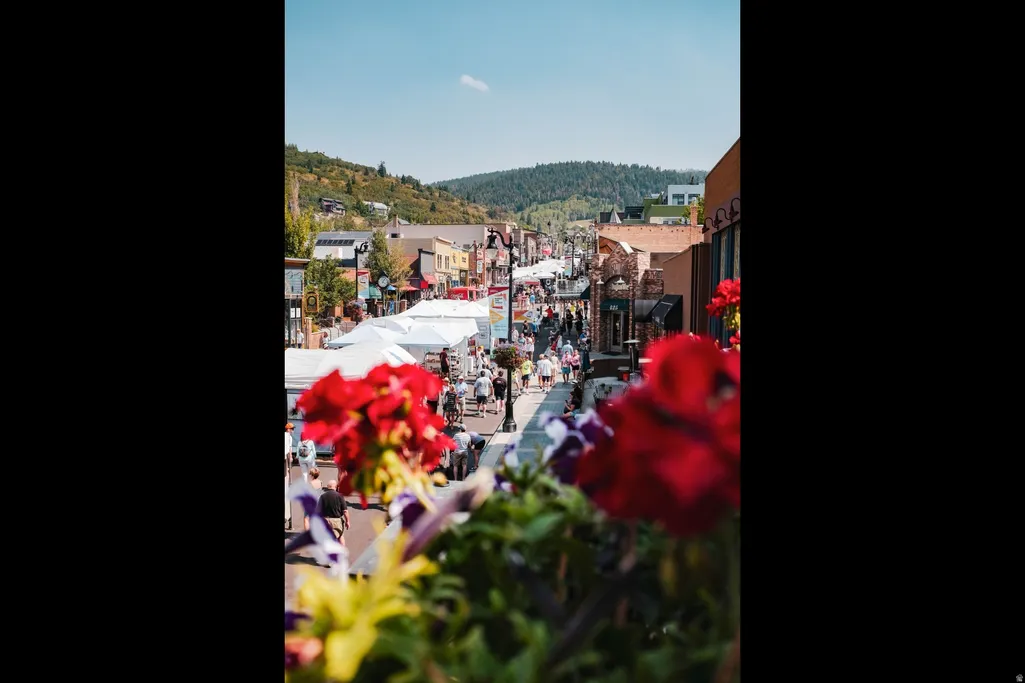


Address
2100 W Frostwood Blvd # 5172, Park City, UT
Price
$ 1,325,000
Property Attributes
- MLS#2173545
- TypeCondos
- Listing Status Active
- CountySUMMIT
- CityPark City
- AreaPark City
- NeighborhoodWALDORF ASTORIA
- Zip84098
- StyleCondo; Middle Level
- Year Built2009
- Taxes$ 7346
- Price$ 1,325,000
- Bedrooms2
- Full Bathrooms3
- Half Bathrooms0
- Sqr Footage1271
- Lot Size0.01 Acres
Data Source:
Wasatch Front Regional MLS (WFRMLS)
Property Description
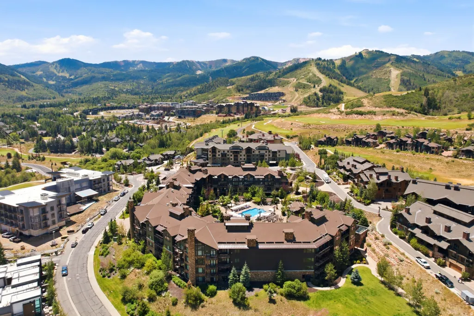
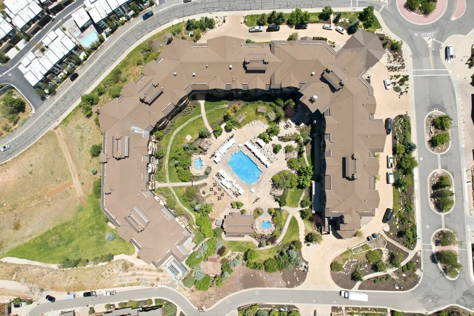
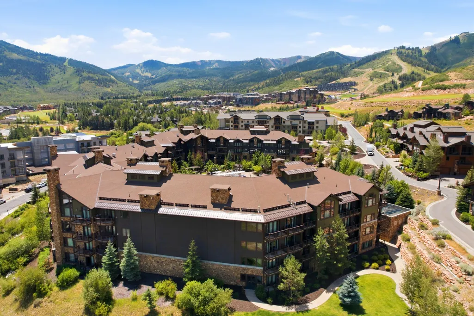
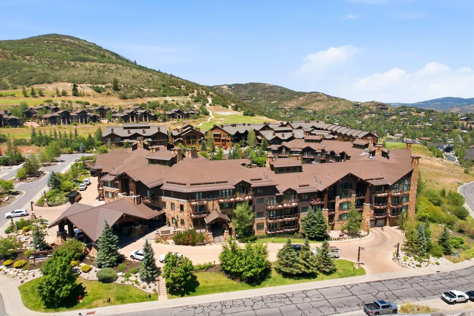
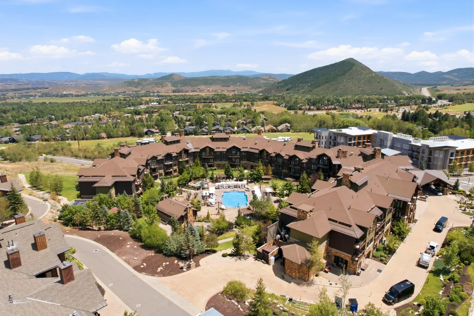
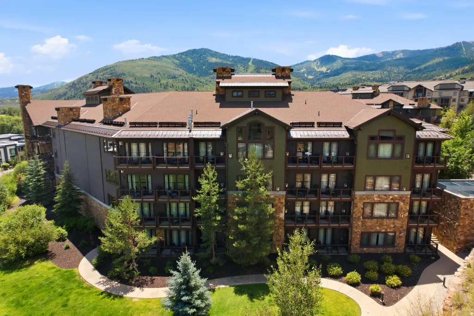
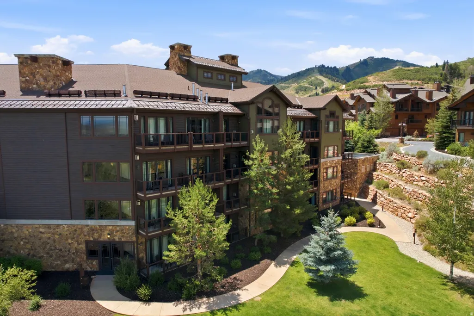
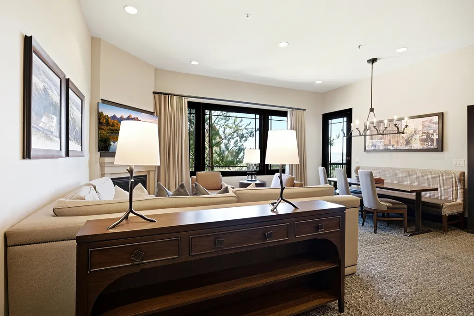
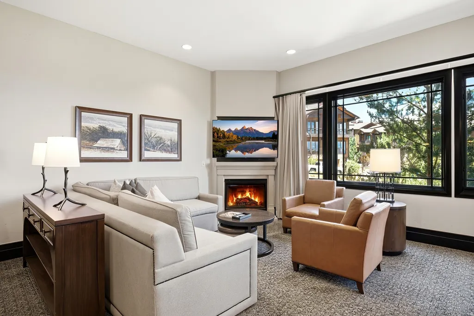
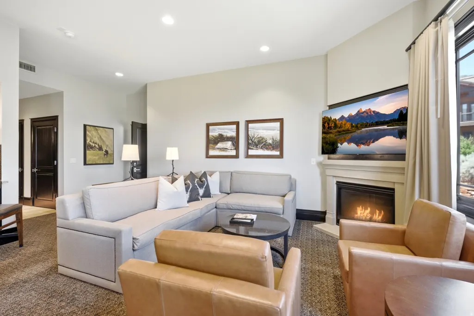
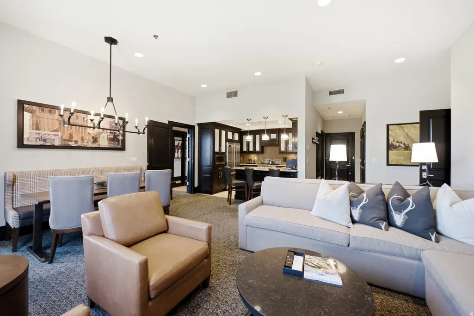
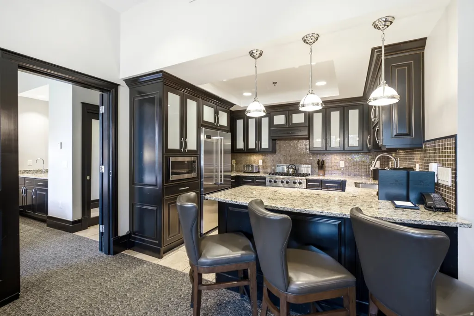
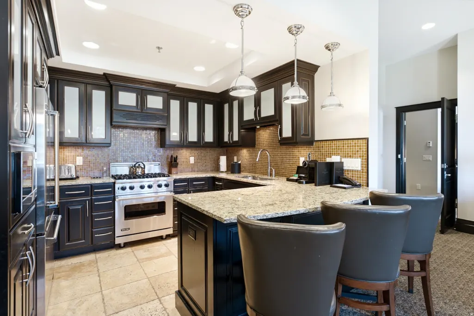
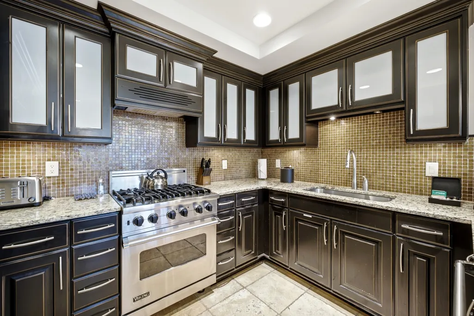
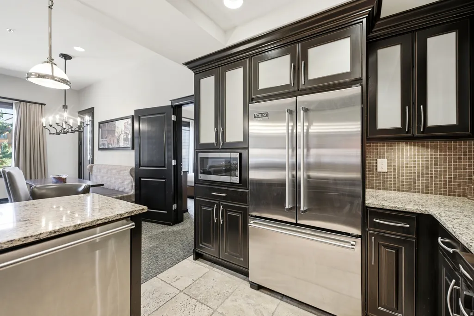
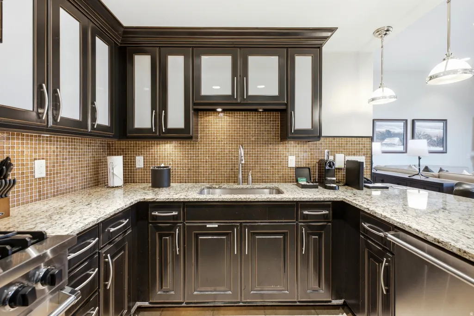
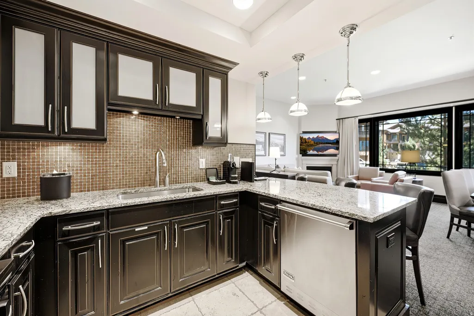
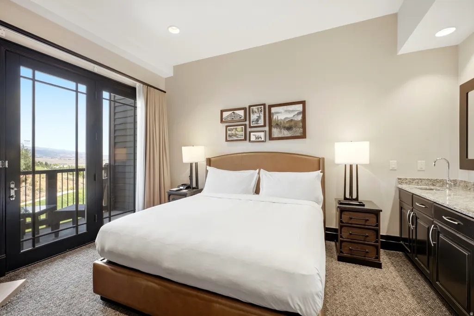
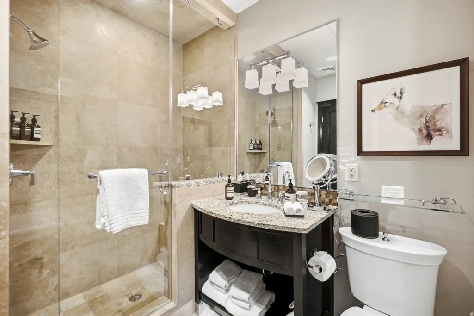
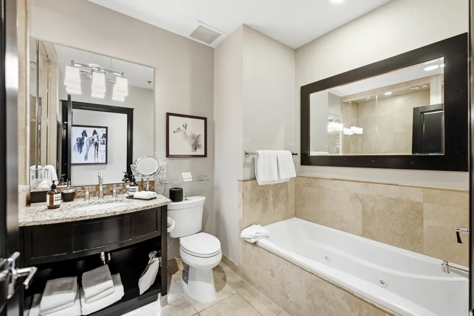
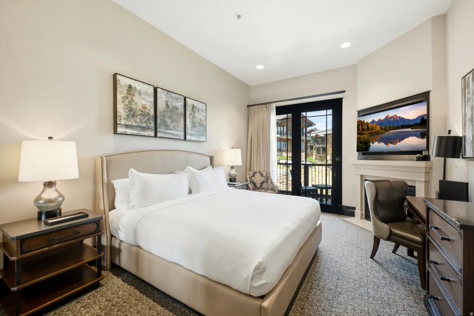
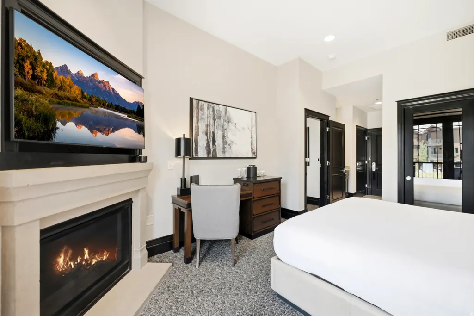
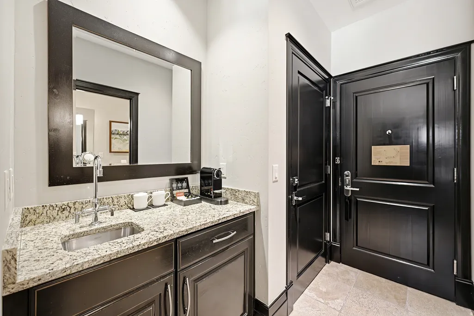
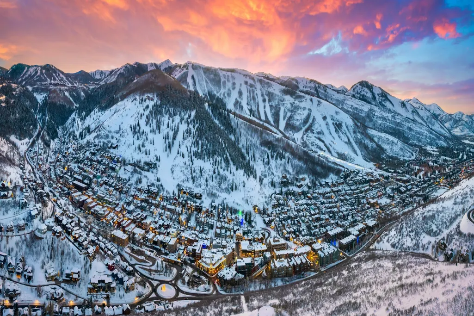
Set within the Canyons Village base area, this nearly 1,300-square-foot two-bedroom residence at the Waldorf Astoria Park City pairs five-star hospitality with the space and flexibility of true mountain living. A northeastern exposure fills the residence with morning light and frames sweeping views of the surrounding peaks, while ski-in/ski-out access delivers direct entry to Canyons Village's lifts and terrain. Inside, a full kitchen, generous living and dining areas, and two well-appointed bedrooms offer room to spread out after a day on the mountain-ideal for families or groups who value both comfort and privacy. Residents enjoy the full suite of Waldorf Astoria amenities: signature spa, year-round outdoor pool and hot tubs, ski valet, concierge, and on-site dining, all backed by Hilton's renowned service standards. With Park City's summer trail network, golf courses, and Main Street just a short drive away, this residence offers effortless four-season ownership-along with the option to participate in a professional rental program when you're not in town.
| Elementary School | Middle School | High School |
|---|---|---|
| Parley's Park Elementary School | Ecker Hill Middle School | Park City High School |
| Price History | |
|---|---|
| 7/22/2026 | Listed $1,325,000 |
General Features
| Living Area | 1271.0 |
|---|---|
| Sewer | Sewer: Connected,Sewer: Public |
| Heating | Gas: Radiant,Hydronic |
| Cooling | Central Air |
| Utilities | Natural Gas Connected,Electricity Connected,Sewer Connected,Sewer: Public,Water Connected |
| Roof | Metal |
| Appliances | Range Hood |
| Zoning | Short Term Rental Allowed |
| HOA Fee | 3184.0 |
| Association Fee Includes | Electricity,Gas Paid,Insurance,Sewer,Trash,Water |
| Architectural Style | Condo; Middle Level |
| Pool Features | In Ground |
| Construction Materials | Cedar,Stone |
| Year Built | 2009 |
| View | Mountain(s) |
| Stories Count | 1 |
| Topography | Corner Lot,Curb & Gutter,Road: Paved,Sprinkler: Auto-Full,Terrain,Flat,Terrain: Grad Slope,View: Mountain |
| Unit Number | 5172 |
| Property Subtype | Condominium |
| Current Use | Residential |
| Accessibility | Accessible Doors,Accessible Hallway(s),Accessible Elevator Installed,Single Level Living,Customized Wheelchair Accessible |
| Assoc Fee Paid Per | Monthly |
| County | Summit |
| New Construction | No |
| Property Type | Residential |
| Association Amenities | Clubhouse,Controlled Access,Electricity,Gas,Insurance,On Site Security,Management,Pool,Sauna,Security,Sewer Paid,Snow Removal,Trash,Water |
| HOA | Yes |
| Attached Garage | Yes |
| Subdivision Name | WALDORF ASTORIA |
| Garage Y/N | No |
| Total Rooms | 12 |
| Full Baths | 2 |
| Status | Active |
| High School | Park City |
| City | Park City |
| Association Name | Jennifer Orcutt |
| Senior Community Y/N | No |
| High School District | Park City |
| MLS Area | Park City; Kimball Jct; Smt Pk |
| Lot Size Units | Acres |
| Lot Size Square Feet | 435.6 |
| Carport Y/N | No |
| Listing Terms | Cash,Conventional,Exchange |
| Elementary School | Parley's Park |
| Property Attached Y/N | No |
| Tax Annual Amount | 7346.0 |
| Home Warranty Y/N | No |
| Middle/Junior High School | Ecker Hill |
| Property Condition | Blt./Standing |
| Lease Considered Y/N | No |
| Virtual Tour | https://www.spotlighthometours.com/tours/tour.php?mls=2173545&state=UT |
| Living Area Units | Square Feet |
| Standard Status | Active |
| Middle/Junior School District | Park City |
| Elementary School District | Park City |
| Virtual Tour | https://www.spotlighthometours.com/tours/tour.php?mls=2173545&state=UT&contact |
| PostalCity | Park City |
| ADU | No |
Interior Features
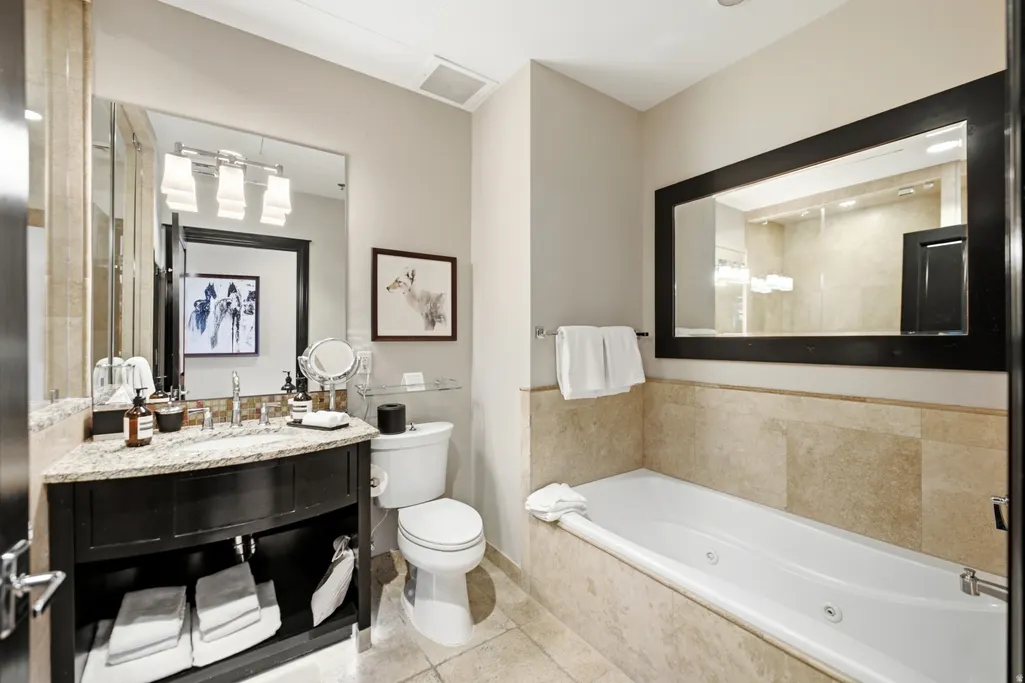
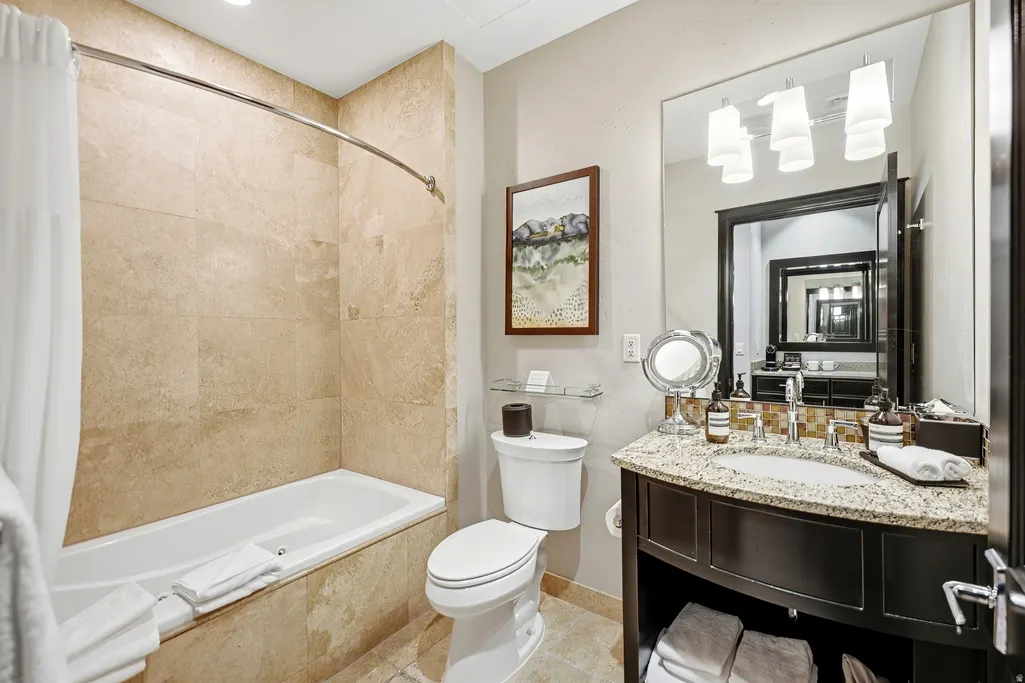
| Interior Amenities | Bath: Primary,Disposal,Great Room,Jetted Tub,Kitchen: Updated,Range: Gas,Granite Countertops |
|---|---|
| Basement | None |
| Flooring | Carpet,Tile |
| Total Fireplaces | 3 |
| Fireplace Features | Fireplace Equipment |
| Air Conditioning Y/N | Yes |
| Heating Y/N | Yes |
| Window Features | Full |
| Fireplace Y/N | Yes |
| Above Grade Finished Area | 1271.0 |
| 3/4 Baths | 1 |
| Total Bedrooms | 2 |
| Main Level Bedrooms | 2 |
| Total Baths | 3 |
Exterior Features
| Exterior Amenities | Deck; Covered,Entry (Foyer),Lighting,Secured Building,Secured Parking |
|---|---|
| Vegetation | Landscaping: Full |
| Parking Features | Covered,Secured,Attached,Heated |
| Lot Features | Corner Lot,Curb & Gutter,Road: Paved,Sprinkler: Auto-Full,Terrain: Grad Slope,View: Mountain |
| Water Source | Culinary,Private |
| Inclusions | Fireplace Equipment,Range,Range Hood,Window Coverings |
| Lot Size Area | 0.01 |
| Spa | Yes |
| Building Area Total | 1271.0 |
| Lot Dimensions | 0.0x0.0x0.0 |
| Lot Size Acres | 0.01 |
| Frontage Length | 0.0 |
| Private Pool | Yes |
| Waterfront Y/N | No |
| RV Parking Dimensions | 0.00 |
| Other Equipment | Fireplace Equipment,Window Coverings |
| Horse Y/N | No |
Amenities
- Foreclosure
- Views
- Short Sale
- New Construction
- Adult 55+
- Lease To Own
- No HOA Fees
- Furnished
- Pets
- Primary On Main
- Air Conditioning
- Seller Finance
- Green
- Fixer Upper
- Horse
- Golf
- Fireplace
- Deck
- Garage
- Basement
- Pool
Property vs Condos Average in 84098
Price
Taxes
Year Built
Visits
 Wasatch Front Regional MLS - Salt Lake Board of REALTORS® All information deemed reliable but not guaranteed. All properties are subject to prior sale, change or withdrawal. Neither listing broker(s) or information provider(s) shall be responsible for any typographical errors, misinformation, misprints and shall be held totally harmless. Listing(s) information is provided for consumer's personal, non-commercial use and may not be used for any purpose other than to identify prospective properties
