
Views - New Construction







Address
3948 N 350 W # Lot 7, Enoch, UT
Price
$ 695,000
Property Attributes
- MLS#2175134
- TypeSingle Family
- Listing Status Under Contract
- CountyIRON
- CityEnoch
- AreaCedar Cty
- NeighborhoodCOTTONWOOD ACRES
- Zip84721
- StyleRambler/Ranch
- Year Built2027
- Price$ 695,000
- Bedrooms8
- Full Bathrooms4
- Half Bathrooms0
- Sqr Footage3779
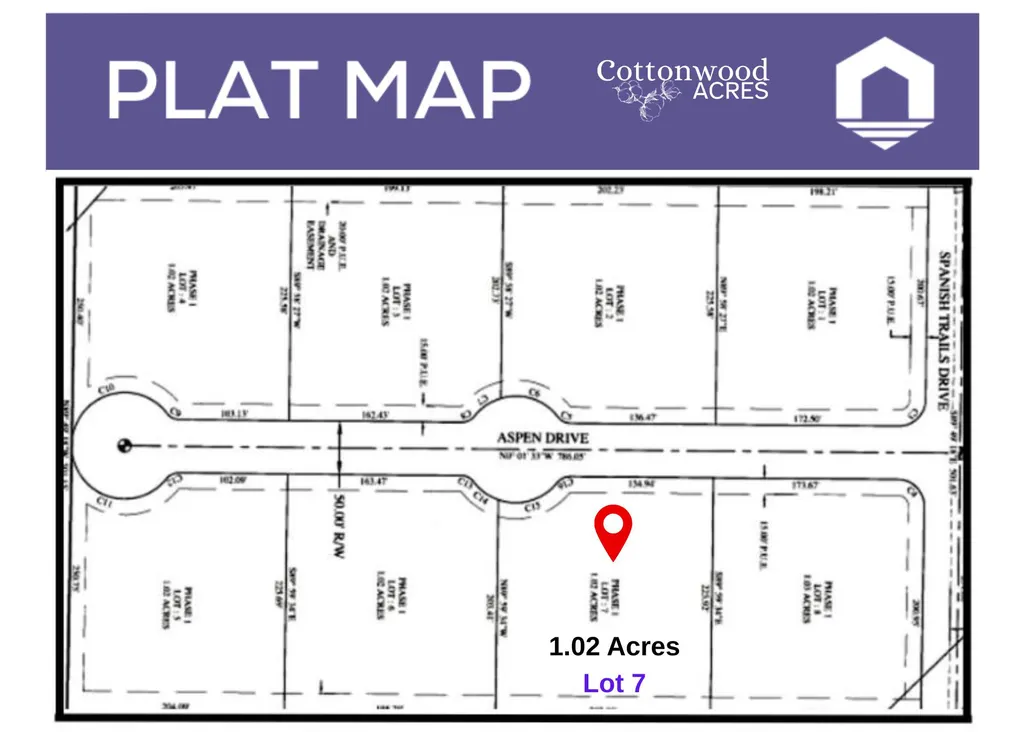
- Lot Size1.02 Acres
Data Source:
Wasatch Front Regional MLS (WFRMLS)
Property Description
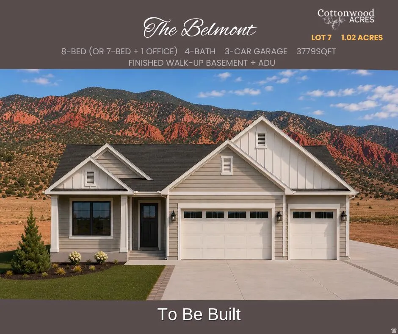
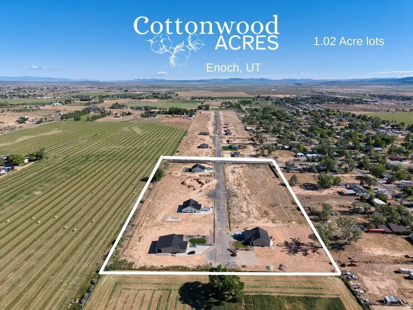
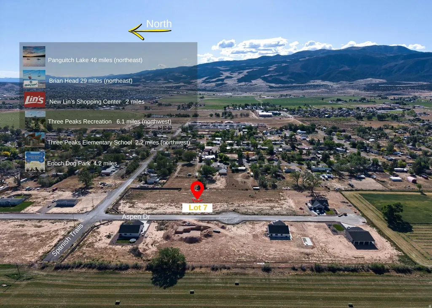
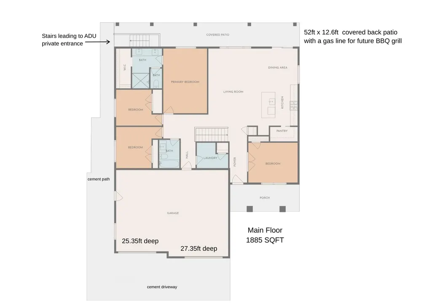
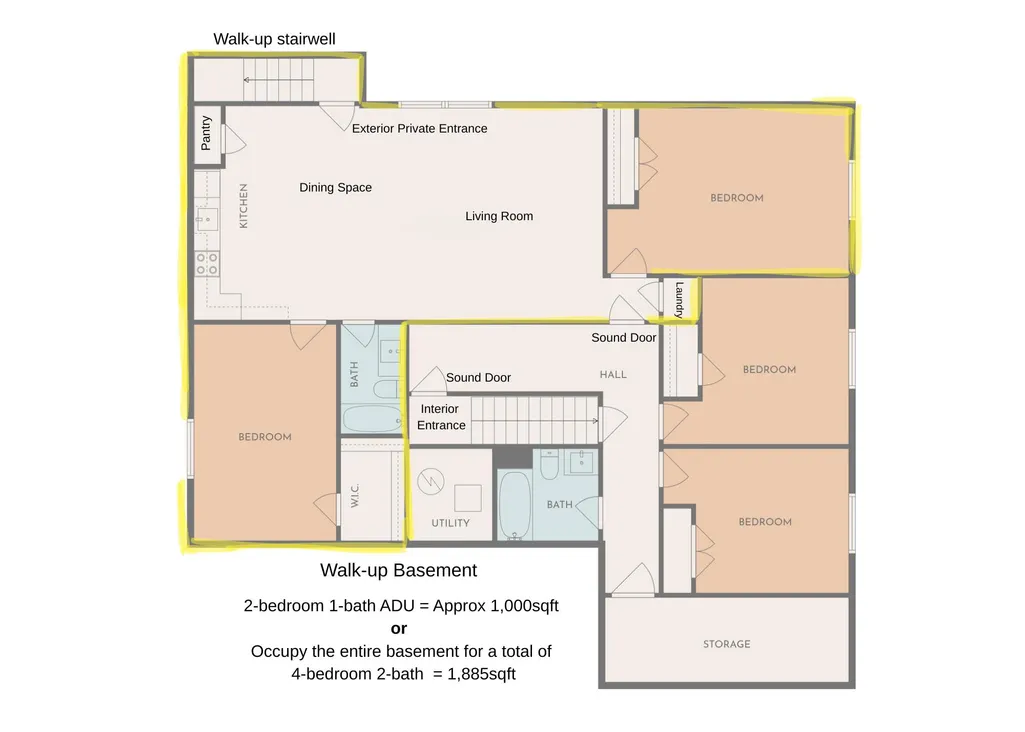
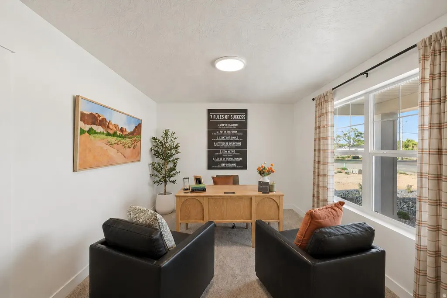
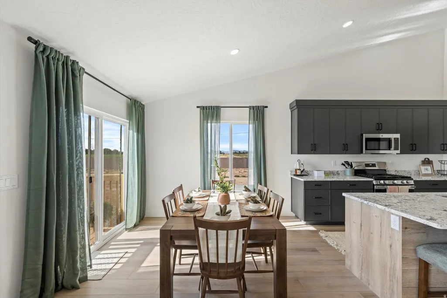
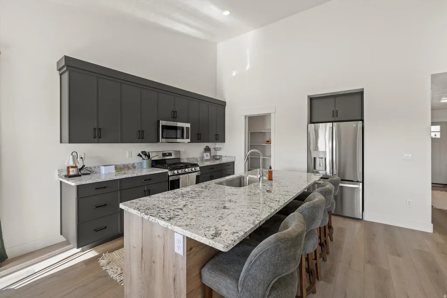
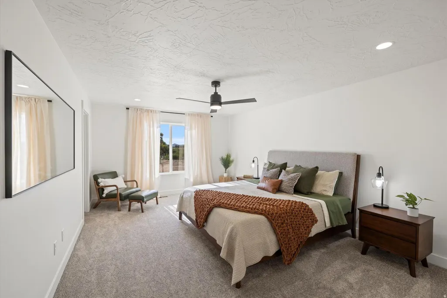
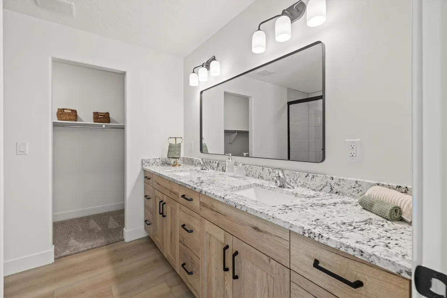
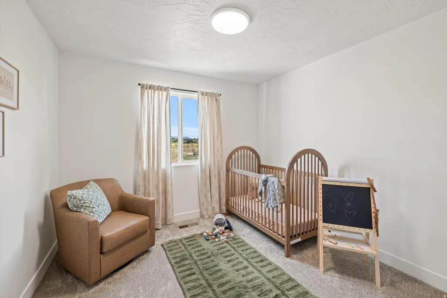
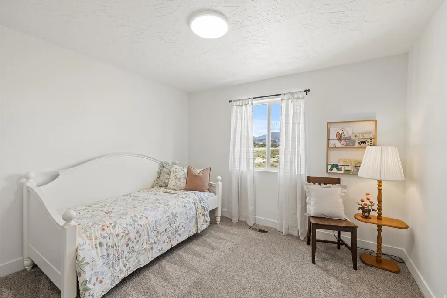
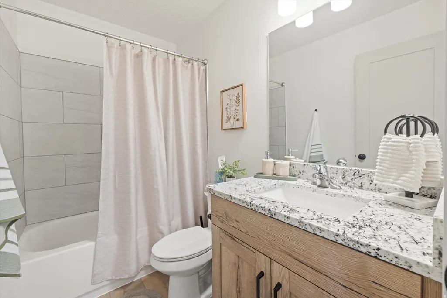
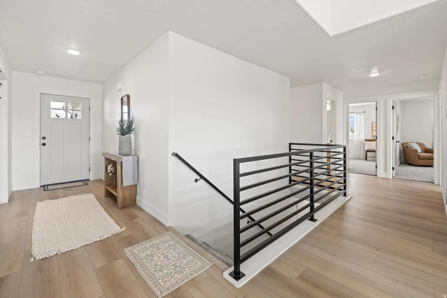
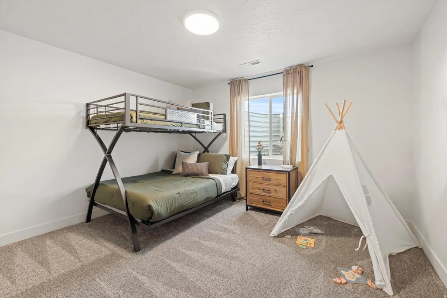
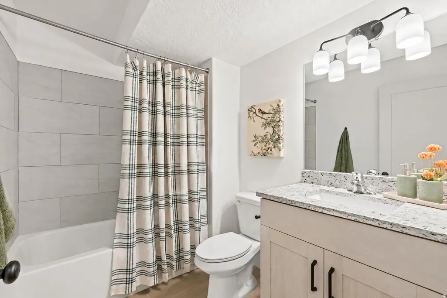
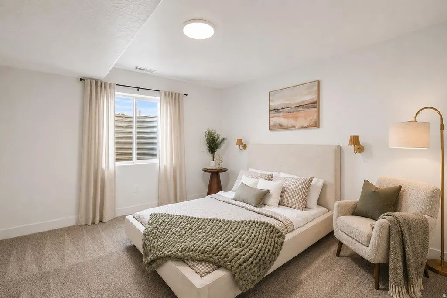
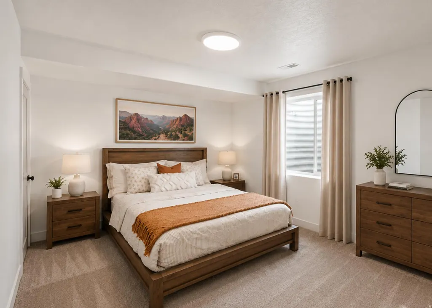
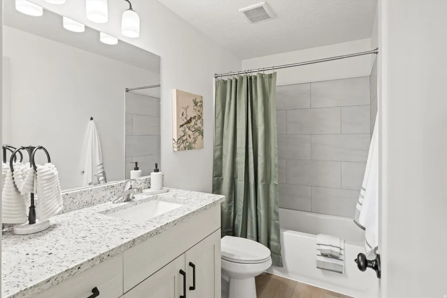
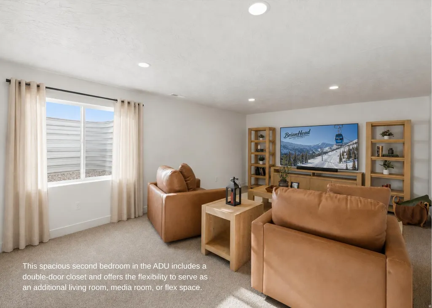
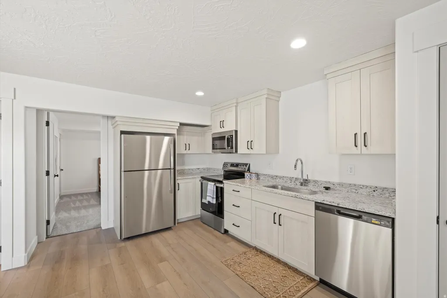
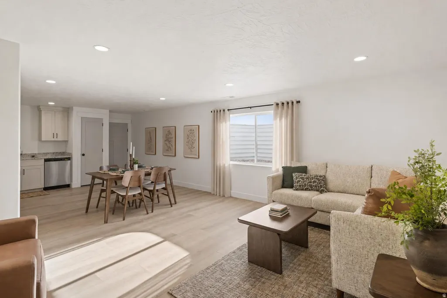
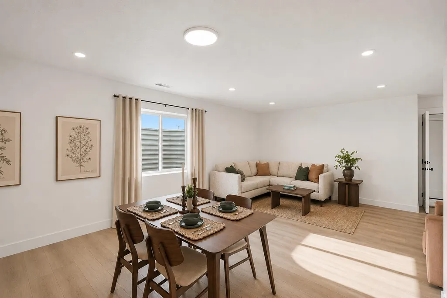
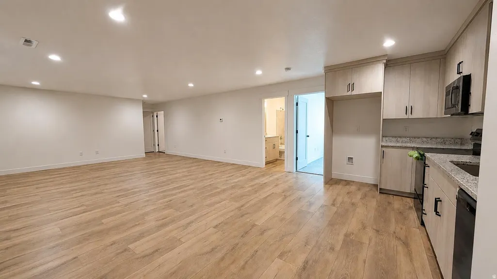
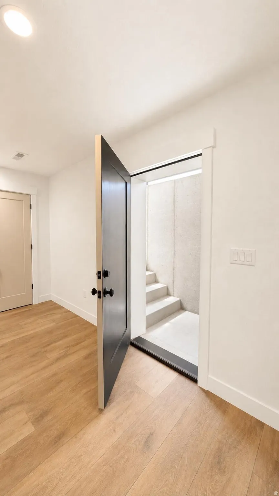
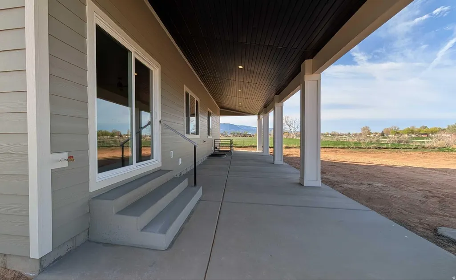
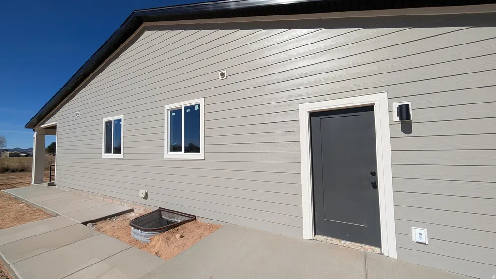
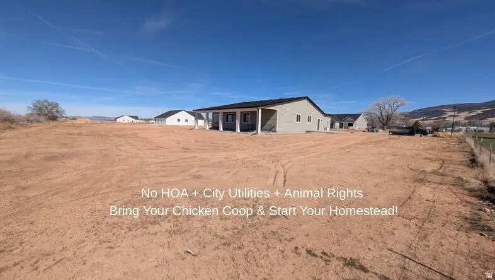
TO BE BUILT - Experience the freedom of homestead living with The Belmont on an exclusive one-acre homesite. Offering 8 bedrooms (or 7 bedrooms plus an office), 4 bathrooms, and a 3-car garage, this thoughtfully designed home also includes a fully equipped 2-bedroom ADU featuring a private entrance, full kitchen, full bathroom, spacious living room, dining area, laundry closet, and separate thermostat--providing exceptional flexibility for rental income, multigenerational living, or guest accomodations. Relax on the expansive 52-foot covered patio, perfect for hosting family and friends. With animal rights, no HOA, all city utilities, you'll enjoy the space and privacy of country living while remaining just minutes from Cedar City, the new Lin's Shopping Center, dining, schools, I-15fwy, and Southern Utah's incredible outdoor destinations, including Brian Head, Cedar Breaks, Zion National Park, and Panguitch Lake. Seller is offering 12,000 preferred lender incentive for rate buydown and/or closing costs. Depending on the stage of construction, buyers may still be in time to select interior and exterior finishes to personalize this new home.
| Middle School | High School |
|---|---|
| Canyon View Middle | Canyon View High School |
| Price History | |
|---|---|
| 7/30/2026 | Listed $695,000 |
General Features
| Living Area | 3779.0 |
|---|---|
| Sewer | Sewer: Connected |
| Heating | Gas: Central,>= 95% efficiency |
| Cooling | Central Air |
| Utilities | Natural Gas Connected,Electricity Connected,Sewer Connected,Water Connected |
| Roof | Asphalt |
| Appliances | Ceiling Fan,Microwave |
| Zoning | Single-Family |
| Garage Spaces | 3.0 |
| Patio/Porch Features | Covered,Porch: Open |
| Architectural Style | Rambler/Ranch |
| Construction Materials | Asphalt |
| Year Built | 2027 |
| View | Mountain(s) |
| Stories Count | 2 |
| Topography | Road: Paved,Sprinkler: Auto-Part,Sprinkler: Manual-Part,Terrain,Flat,View: Mountain,Drip Irrigation: Man-Part,Drip Irrigation: Auto-Part |
| Unit Number | LOT 7 |
| Property Subtype | Single Family Residence |
| Current Use | Single Family |
| County | Iron |
| New Construction | Yes |
| Property Type | Residential |
| HOA | No |
| Attached Garage | Yes |
| Subdivision Name | COTTONWOOD ACRES (AKA ASPEN ACRES) |
| Facing Direction | West |
| Garage Y/N | Yes |
| Total Rooms | 18 |
| Full Baths | 4 |
| Status | Under Contract |
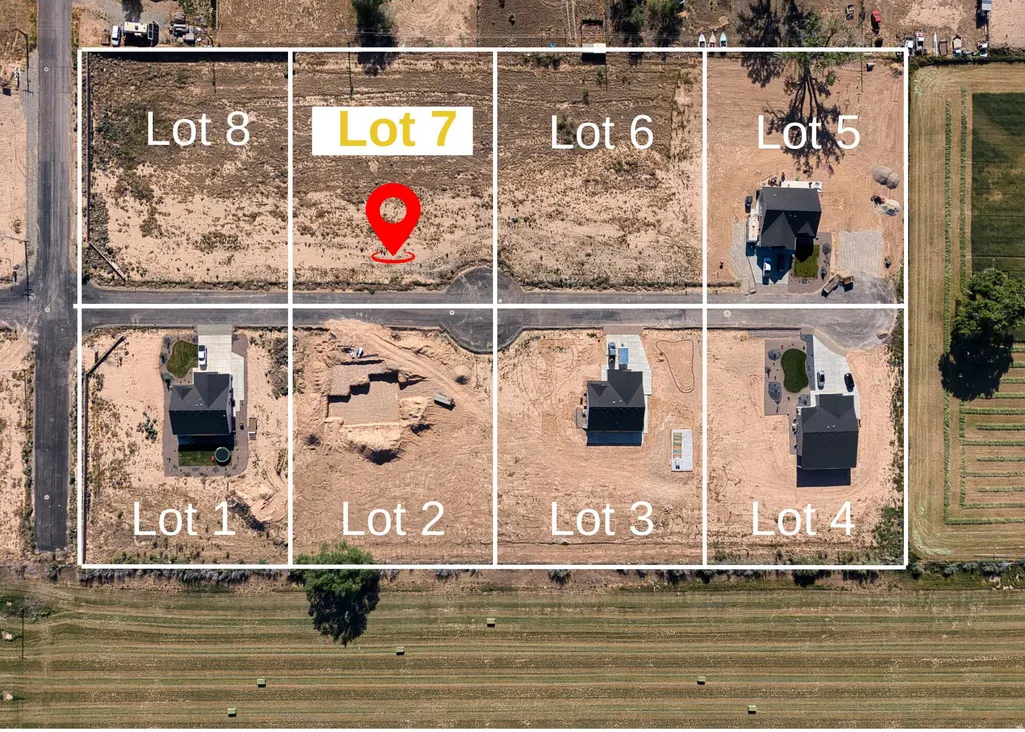
| Directions | From Cedar City,take the I-15 N. Exit 62 for 130 toward Enoch/Minersville and turn Left. Then turn Left onto 3600 N. Turn Right onto N Driftwood Ln,Turn left onto Spanish Trail Dr. Its the second lot |
| High School | Canyon View |
| City | Enoch |
| Senior Community Y/N | No |
| High School District | Iron |
| Zoning Description | R-2-1 |
| Open Parking Spaces | 4.0 |
| MLS Area | Cedar Cty; Enoch; Pintura |
| Lot Size Units | Acres |
| Lot Size Square Feet | 44431.2 |
| Carport Y/N | No |
| Listing Terms | Cash,Conventional,Exchange,FHA,VA Loan |
| Property Attached Y/N | No |
| Home Warranty Y/N | Yes |
| Middle/Junior High School | Canyon View Middle |
| Lease Considered Y/N | No |
| Living Area Units | Square Feet |
| Standard Status | Pending |
| Middle/Junior School District | Iron |
| Elementary School District | Iron |
| PostalCity | Enoch |
| ADU | Yes |
Interior Features
| Interior Amenities | Accessory Apt,Basement Apartment,Closet: Walk-In,Den/Office,Disposal,Great Room,Mother-in-Law Apt.,Range/Oven: Free Stdng.,Vaulted Ceilings,Granite Countertops |
|---|---|
| Basement | Entrance,Full,Walk-Out Access |
| Flooring | Carpet |
| Air Conditioning Y/N | Yes |
| Heating Y/N | Yes |
| Fireplace Y/N | No |
| Above Grade Finished Area | 1885.0 |
| Laundry Features | Electric Dryer Hookup |
| Total Bedrooms | 8 |
| Main Level Bedrooms | 4 |
| Total Baths | 4 |
| Basement Finished | 100 |
Exterior Features
| Exterior Amenities | Basement Entrance,Double Pane Windows,Lighting,Patio: Covered,Porch: Open,Sliding Glass Doors,Walkout |
|---|---|
| Vegetation | Landscaping: Part,Xeriscaped |
| Parking Features | Covered,Attached,Opener,Extra Length |
| Lot Features | Road: Paved,Sprinkler: Auto-Part,Sprinkler: Manual-Part,View: Mountain,Drip Irrigation: Man-Part,Drip Irrigation: Auto-Part |
| Water Source | Culinary |
| Total Parking | 7.0 |
| Inclusions | Ceiling Fan,Microwave |
| Lot Size Area | 1.02 |
| Spa | No |
| Building Area Total | 3779.0 |
| Lot Dimensions | 0.0x0.0x0.0 |
| Lot Size Acres | 1.02 |
| Frontage Length | 0.0 |
| Private Pool | No |
| Waterfront Y/N | No |
| Covered Spaces | 3.0 |
| RV Parking Dimensions | 0.00 |
| Horse Y/N | No |
Amenities
- Foreclosure
- Views
- Short Sale
- New Construction
- Adult 55+
- Lease To Own
- No HOA Fees
- Furnished
- Primary On Main
- Air Conditioning
- Seller Finance
- Green
- Fixer Upper
- Horse
- Golf
- Fireplace
- Deck
- Garage
- Basement
- Pool
Property vs Single Family Average in 84721
Price
Year Built
Visits
 Wasatch Front Regional MLS - Salt Lake Board of REALTORS® All information deemed reliable but not guaranteed. All properties are subject to prior sale, change or withdrawal. Neither listing broker(s) or information provider(s) shall be responsible for any typographical errors, misinformation, misprints and shall be held totally harmless. Listing(s) information is provided for consumer's personal, non-commercial use and may not be used for any purpose other than to identify prospective properties
