
Price Reduction - Views







Address
3032 S 2125 W, West Haven, UT
Price
$ 739,400
Property Attributes
- MLS#2175176
- TypeSingle Family
- Listing Status Active
- CountyWEBER
- CityWest Haven
- AreaOgdn
- Zip84401
- StyleRambler/Ranch
- Year Built2021
- Taxes$ 4013
- Price$ 739,400
- Bedrooms6
- Full Bathrooms3
- Half Bathrooms0
- Sqr Footage3653
- Lot Size0.18 Acres
Data Source:
Wasatch Front Regional MLS (WFRMLS)
Property Description
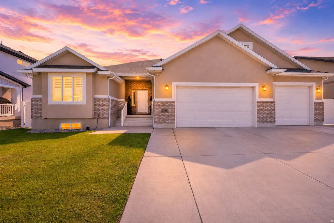
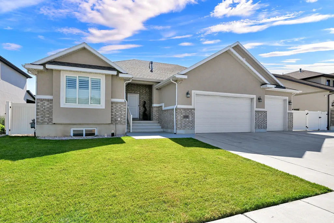
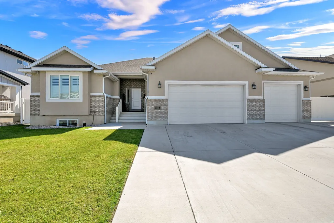
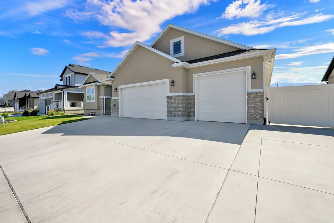
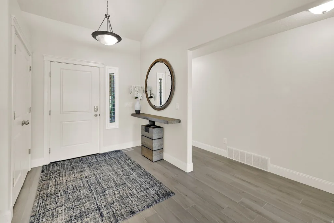
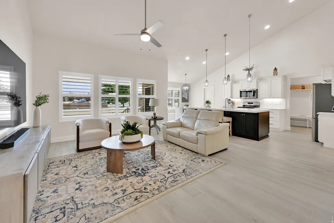
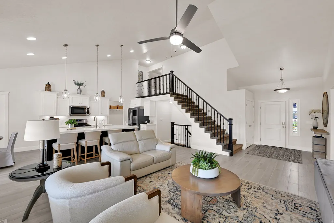
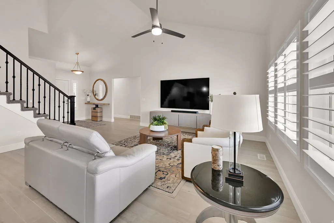
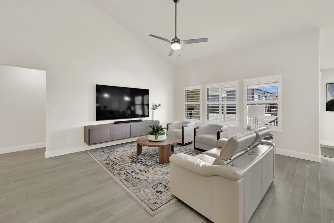
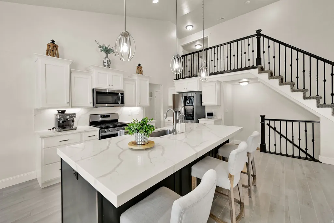
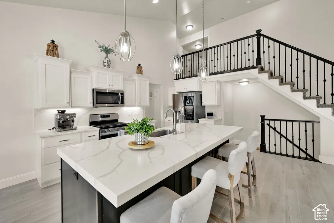
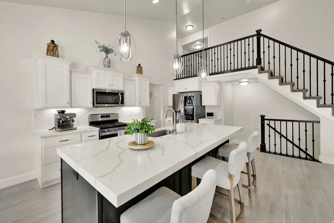
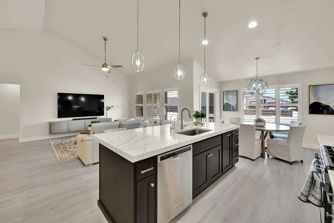
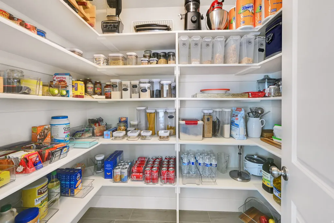
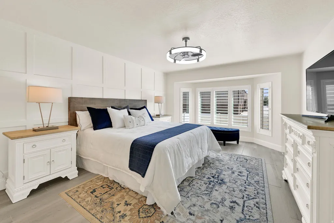
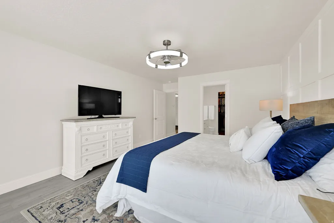
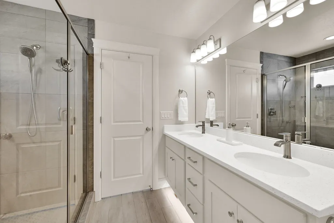
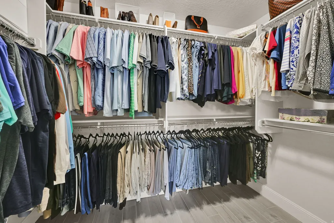
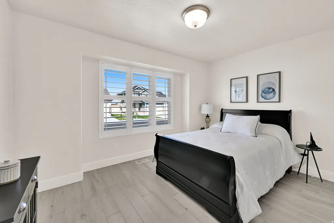
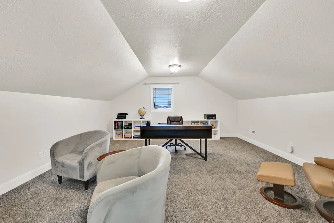
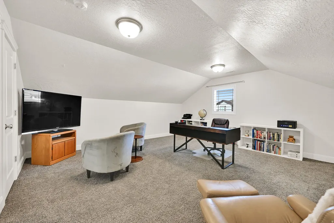
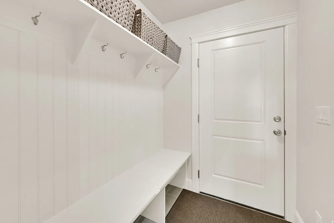
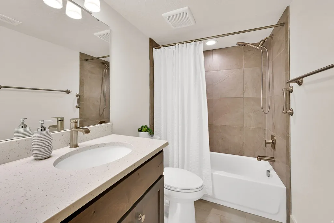
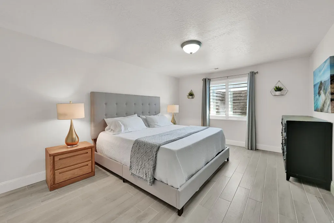
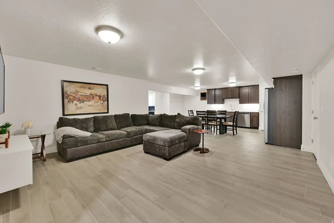
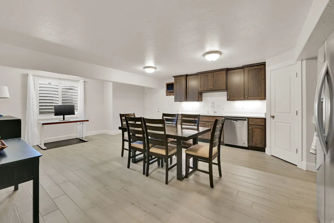
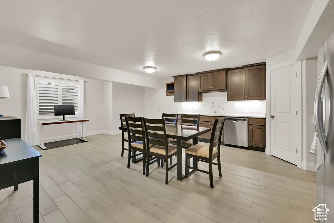
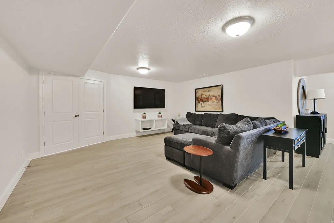
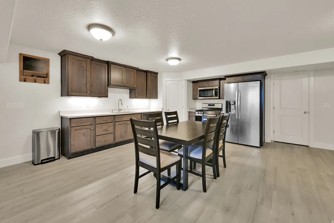
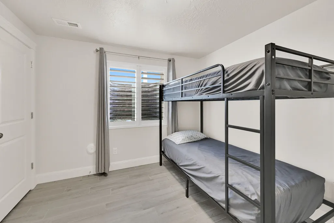
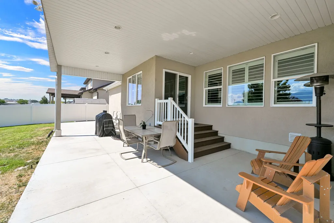
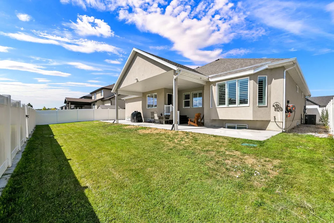
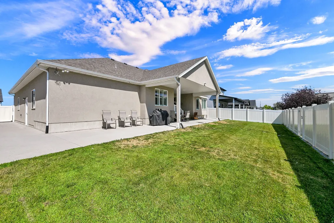
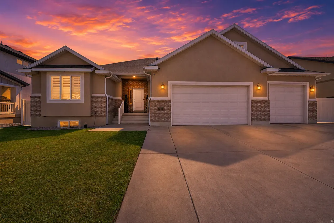
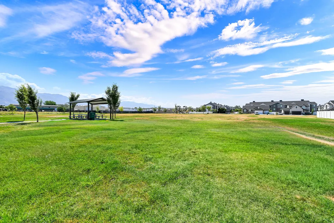
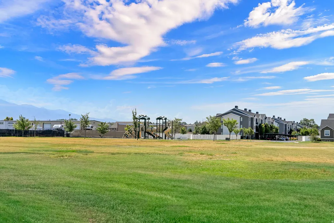
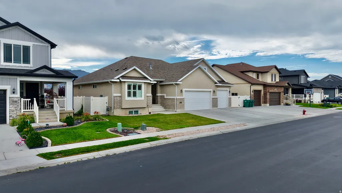
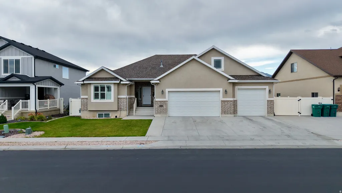
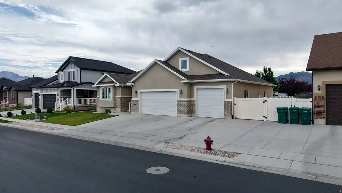
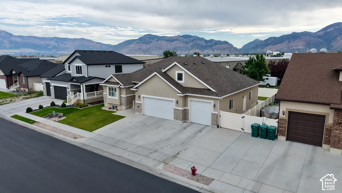
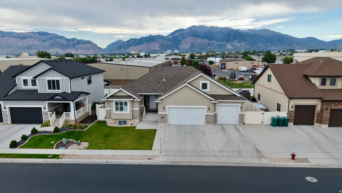
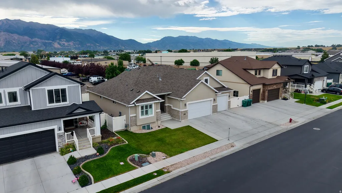
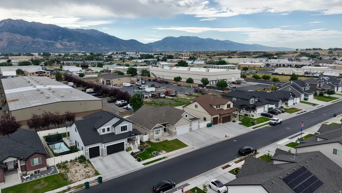
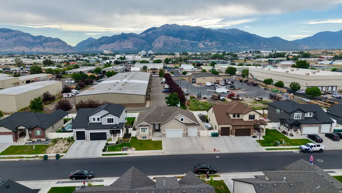
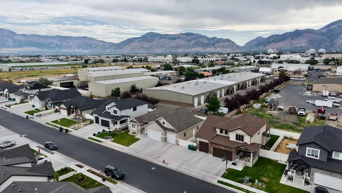
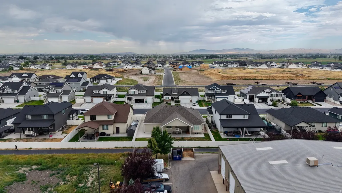
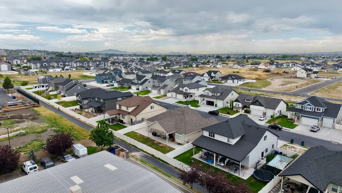
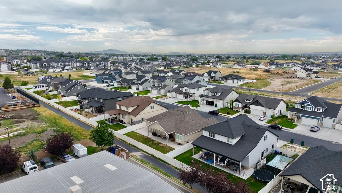
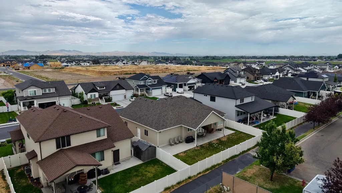
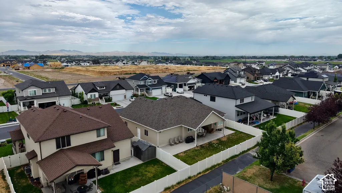
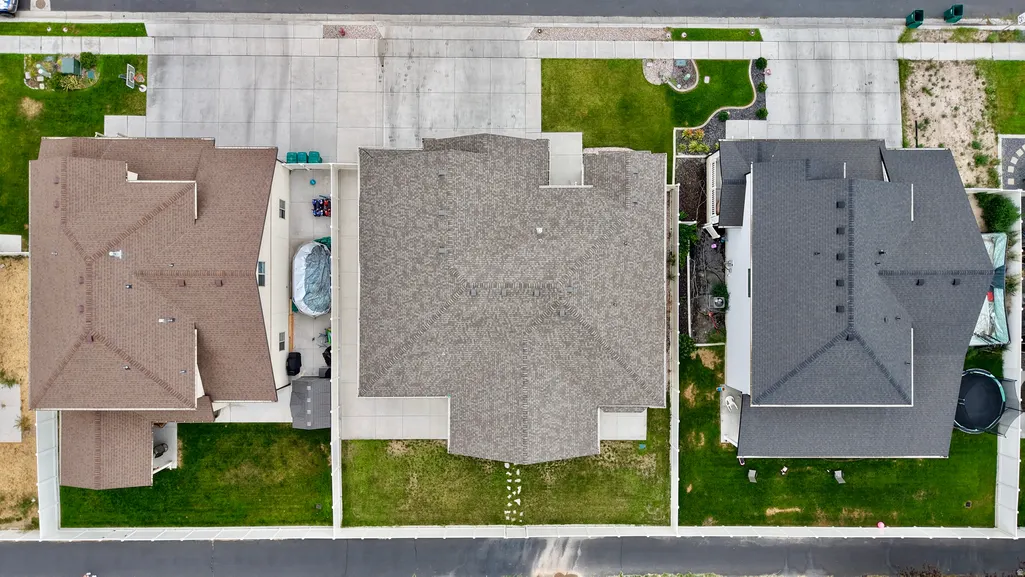
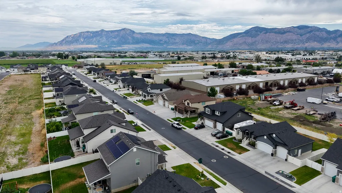
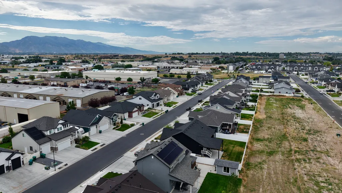
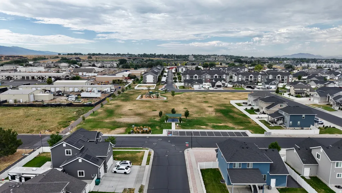
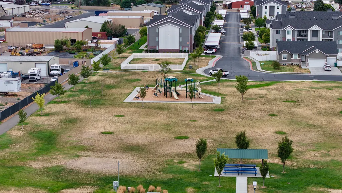
*buyers had financing problems* Welcome to this beautiful home in pristine condition! Built by Castle Creek in 2021 with attention to detail, and has been exquisitely taken care of. You'll be first drawn to the vaulted ceilings open floor plan, along with the upgrades throughout. Enjoy main level living with master on the main, and a large loft that has a closet making it the perfect flex space (large bedroom, office, entertainment area, kids playroom). The basement has a full kitchen, large living room, walk out from basement into tandem garage. This automatically makes the basement already set up to be a rental, and provide potential rental income. Located in a quiet neighborhood and close to all amenities. Along the back of the house is access to a bike path, and a park within short walking distance. This home features a lot of storage, large 4 car garage, 220v for electric car, easy to maintain floors, permanent gemstone lighting with thousands of color selections, extended cement patio, 2.5" thick countertop. Pre-wired for satellite. Both kitchens include stove, microwave, dishwasher. Fridges/washers/dryers excluded. Matteport/3D Tour: https://mls.kuu.la/share/collection/7TdmW?fs=1&vr=1&sd=1&initload=0&thumbs=1 Square footage figures are provided as a courtesy estimate only and were obtained from County records. Buyer is advised to obtain an independent measurement.
| Elementary School |
|---|
| Kanesville Elementary School |
| Price History | |
|---|---|
| 7/30/2026 | Listed $739,900 |
| 9/18/2026 | 1$739,400 |
General Features
| Living Area | 3653.0 |
|---|---|
| Sewer | Sewer: Connected,Sewer: Public |
| Heating | Forced Air,Gas: Central,Gas: Stove |
| Cooling | Central Air |
| Utilities | Natural Gas Connected,Electricity Connected,Sewer Connected,Sewer: Public,Water Connected |
| Roof | Asphalt |
| Appliances | Ceiling Fan,Microwave |
| Zoning | Single-Family |
| Garage Spaces | 4.0 |
| Patio/Porch Features | Covered |
| Architectural Style | Rambler/Ranch |
| Security Features | Fire Alarm |
| Construction Materials | Asphalt,Brick,Stucco |
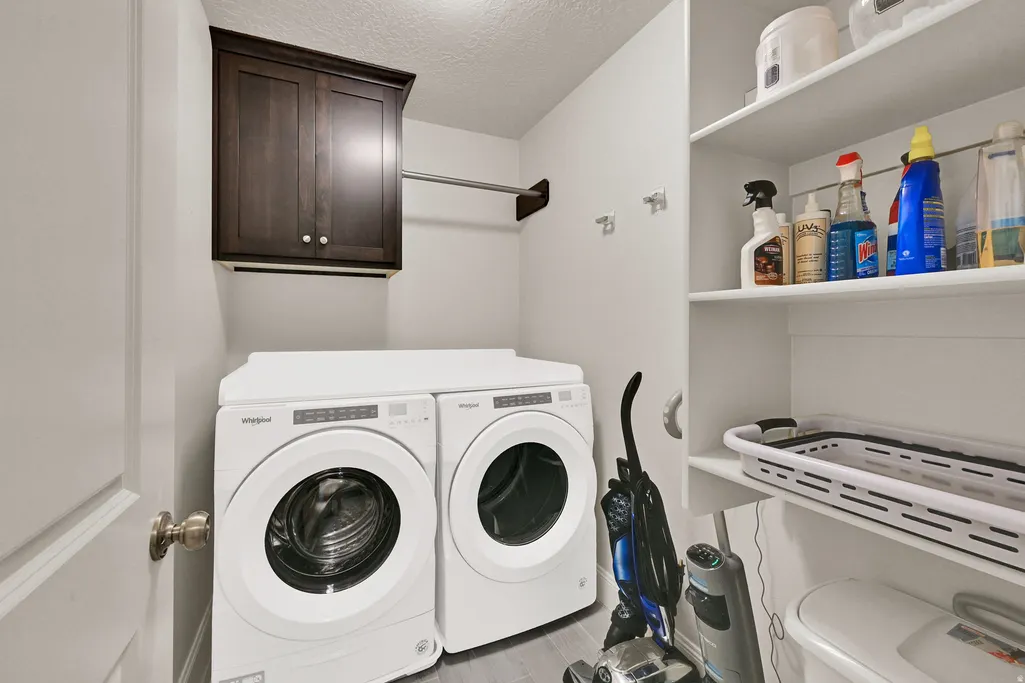
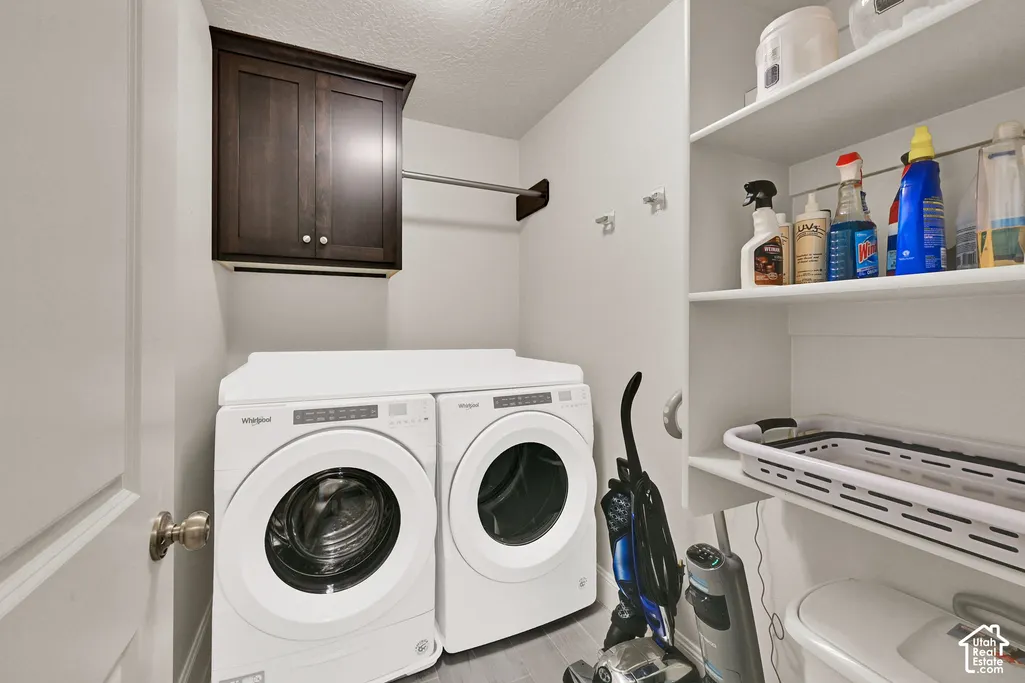
| Exclusions | Dryer,Refrigerator,Washer |
| Year Built | 2021 |
| View | Mountain(s) |
| Stories Count | 3 |
| Topography | Curb & Gutter,Fenced: Full,Road: Paved,Secluded Yard,Sidewalks,Sprinkler: Auto-Full,Terrain,Flat,View: Mountain |
| Property Subtype | Single Family Residence |
| Current Use | Single Family |
| Accessibility | Ground Level,Single Level Living |
| County | Weber |
| New Construction | No |
| Property Type | Residential |
| HOA | No |
| Attached Garage | Yes |
| Facing Direction | West |
| Garage Y/N | Yes |
| Total Rooms | 17 |
| Full Baths | 3 |
| Status | Active |
| City | West Haven |
| Senior Community Y/N | No |
| High School District | Weber |
| Zoning Description | R1 |
| Open Parking Spaces | 4.0 |
| MLS Area | Ogdn; W Hvn; Ter; Rvrdl |
| Lot Size Units | Acres |
| Lot Size Square Feet | 7840.8 |
| Carport Y/N | No |
| Listing Terms | Cash,Conventional,FHA,VA Loan |
| Elementary School | Kanesville |
| Property Attached Y/N | No |
| Tax Annual Amount | 4013.0 |
| Home Warranty Y/N | No |
| Property Condition | Blt./Standing |
| Lease Considered Y/N | No |
| Virtual Tour | https://mls.kuu.la/share/collection/7TdmW?fs=1&vr=1&sd=1&initload=0&thumbs=1 |
| Living Area Units | Square Feet |
| Standard Status | Active |
| Middle/Junior School District | Weber |
| Elementary School District | Weber |
| PostalCity | West Haven |
| ADU | No |
Interior Features
| Interior Amenities | Alarm: Fire,Basement Apartment,Bath: Primary,Closet: Walk-In,Den/Office,Disposal,Kitchen: Second,Kitchen: Updated,Mother-in-Law Apt.,Oven: Gas,Range: Gas,Range/Oven: Free Stdng.,Vaulted Ceilings,Vide |
|---|---|
| Basement | Walk-Out Access |
| Flooring | Carpet,Tile |
| Air Conditioning Y/N | Yes |
| Heating Y/N | Yes |
| Window Features | Plantation Shutters |
| Fireplace Y/N | No |
| Above Grade Finished Area | 1991.0 |
| Total Bedrooms | 6 |
| Main Level Bedrooms | 2 |
| Total Baths | 3 |
| Basement Finished | 100 |
Exterior Features
| Exterior Amenities | Basement Entrance,Double Pane Windows,Lighting,Patio: Covered,Walkout |
|---|---|
| Vegetation | Landscaping: Full |
| Parking Features | Rv Parking,2 Car Deep (Tandem),Attached,Opener,Electric Vehicle Charging Station |
| Lot Features | Curb & Gutter,Fenced: Full,Road: Paved,Secluded,Sidewalks,Sprinkler: Auto-Full,View: Mountain |
| Water Source | Culinary |
| Total Parking | 8.0 |
| Inclusions | Ceiling Fan,Microwave,Range,Video Door Bell(s),Video Camera(s),Smart Thermostat(s) |
| Lot Size Area | 0.18 |
| Spa | No |
| Building Area Total | 3653.0 |
| Lot Dimensions | 0.0x0.0x0.0 |
| Lot Size Acres | 0.18 |
| Frontage Length | 0.0 |
| Private Pool | No |
| Waterfront Y/N | No |
| Covered Spaces | 4.0 |
| RV Parking Dimensions | 40.00 |
| Horse Y/N | No |
Amenities
- Foreclosure
- Views
- Short Sale
- New Construction
- Adult 55+
- Lease To Own
- No HOA Fees
- Furnished
- Primary On Main
- Air Conditioning
- Seller Finance
- Green
- Fixer Upper
- Horse
- Golf
- Fireplace
- Deck
- Garage
- Basement
- Pool
Property vs Single Family Average in 84401
Price
Taxes
Year Built
Visits
 Wasatch Front Regional MLS - Salt Lake Board of REALTORS® All information deemed reliable but not guaranteed. All properties are subject to prior sale, change or withdrawal. Neither listing broker(s) or information provider(s) shall be responsible for any typographical errors, misinformation, misprints and shall be held totally harmless. Listing(s) information is provided for consumer's personal, non-commercial use and may not be used for any purpose other than to identify prospective properties
