
Price Reduction









Address
1641 E Stratford Ave, Salt Lake City, UT
Price
$ 764,000
Property Attributes
- MLS#2175187
- TypeSingle Family
- Listing Status Under Contract
- CountySALT LAKE
- CitySalt Lake City
- AreaSalt Lake City
- NeighborhoodPARK
- Zip84106
- StyleRambler/Ranch
- Year Built1948
- Taxes$ 3751
- Price$ 764,000
- Bedrooms4
- Full Bathrooms2
- Half Bathrooms0
- Sqr Footage1978
- Lot Size0.15 Acres
Data Source:
Wasatch Front Regional MLS (WFRMLS)
Property Description
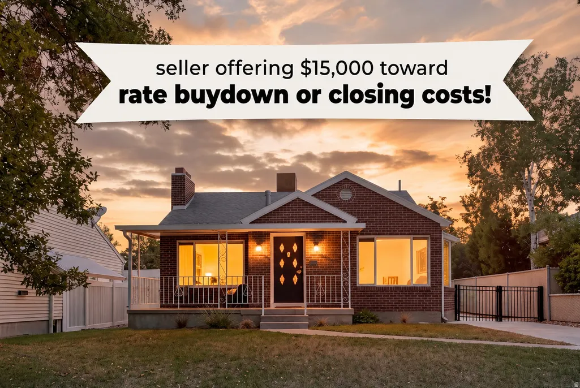
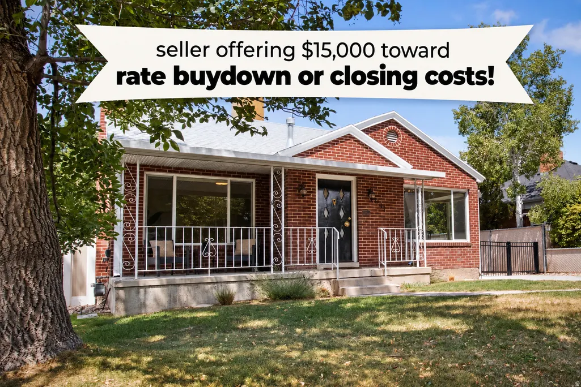
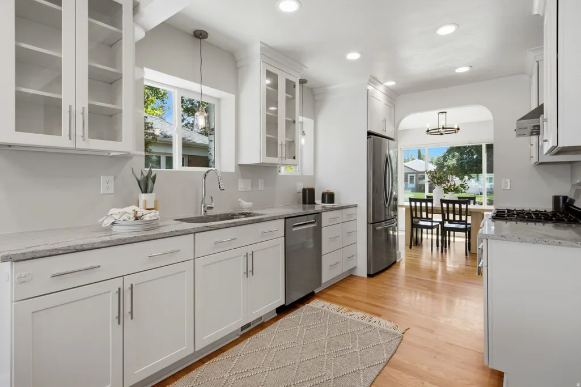
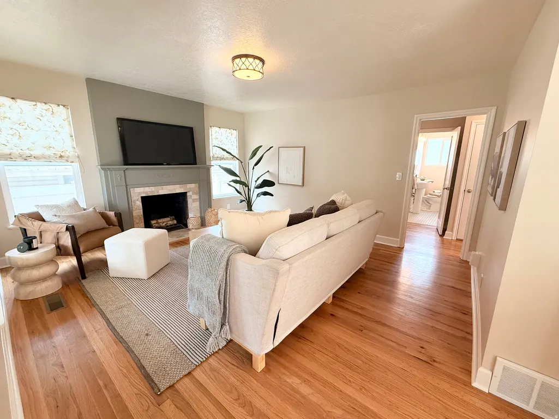
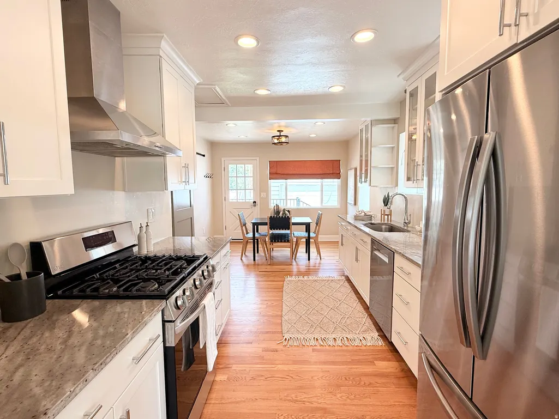
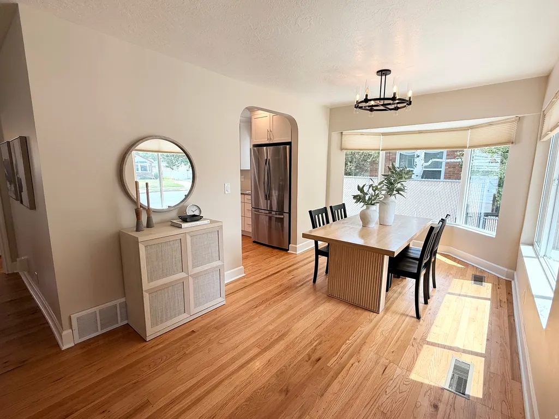
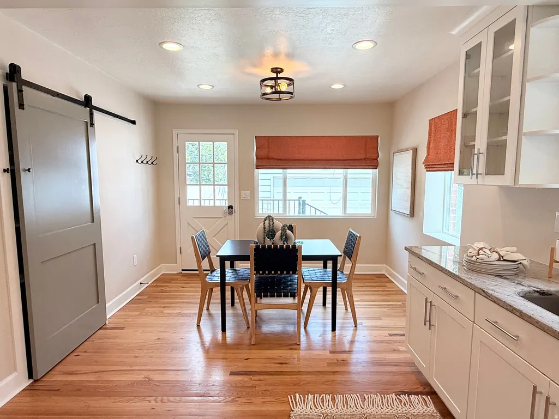
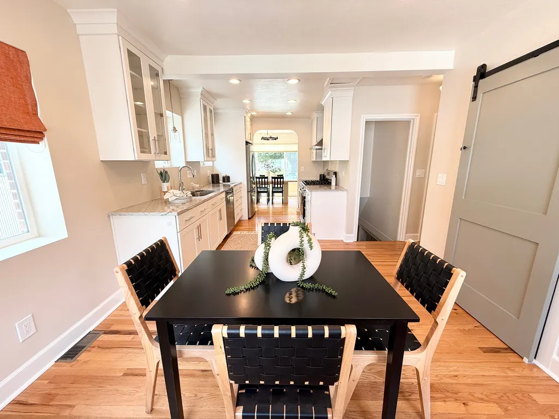
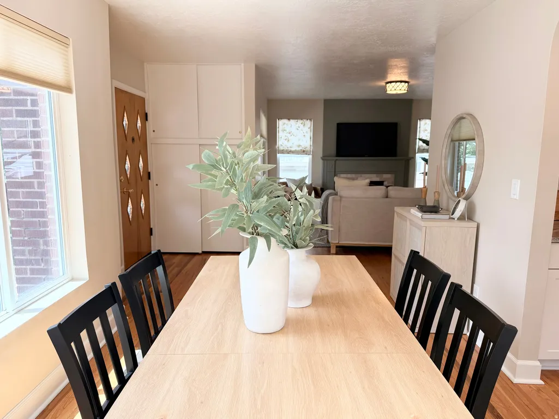
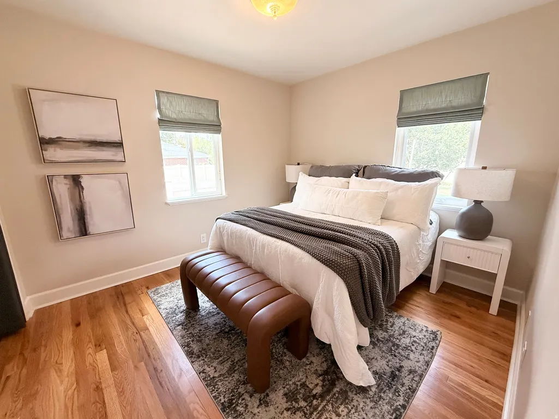
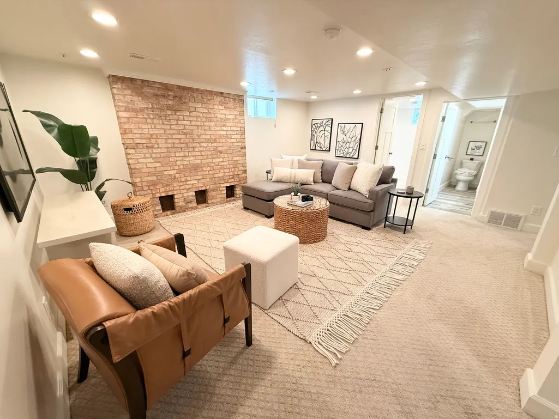
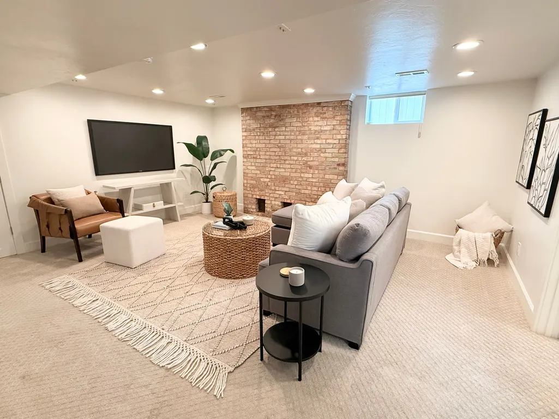
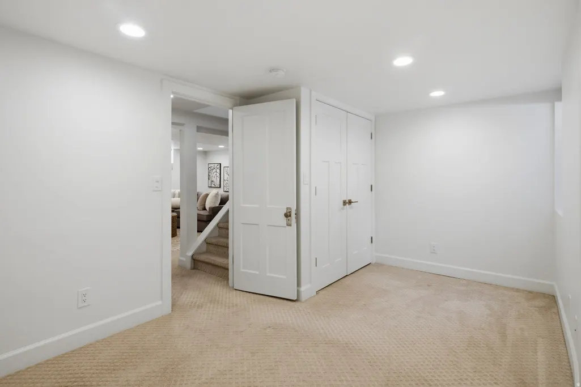
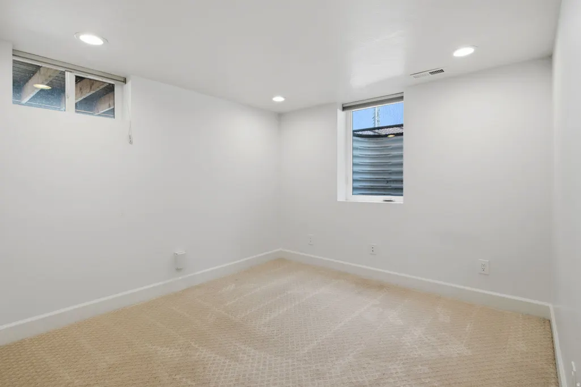
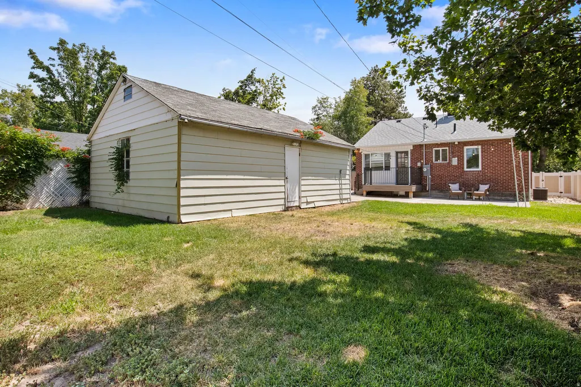
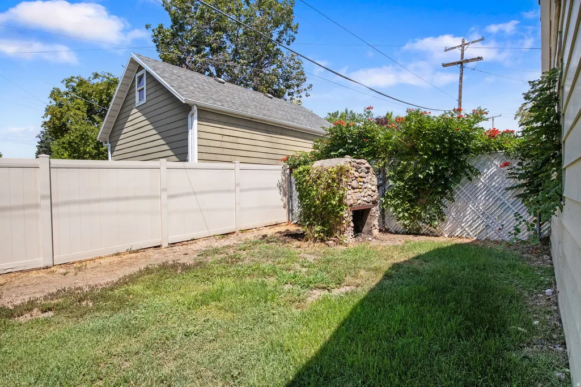
Seller offering $15,000 toward rate buydown or closing costs! Welcome to this fully remodeled Highland Park classic that gives peace of mind with updated kitchen and bathrooms, custom soft-close cabinetry , stainless steel appliances, refinished hardwood floors, paint, updated electrical and plumbing, new water heater (2025), smart thermostat, high ceilings, and abundant natural light that highlights the bungalow's original charm. Every bedroom features custom Closets by Design organization systems, while a deep pantry provides exceptional kitchen storage. The rebuilt basement features spray foam insulation, sealed exterior walls, and an insulated ceiling to reduce noise between levels, creating a quiet, comfortable space. Outdoor living is equally impressive with tree lined, walkable streets, a new Trex deck, outdoor stone fireplace with chimney, and a gated driveway leading to a deep two-car garage equipped with an electric vehicle charger. Perfectly situated with quick access to I-80, this well maintained home is just minutes from downtown Salt Lake City, world-class skiing, hiking trails, the University of Utah, parks, restaurants, and everything the Salt Lake Valley has to offer. Combining historic charm with modern updates, this gem is truly move-in ready. All information herein is deemed reliable but is not guaranteed. Buyer is responsible to verify all listing information, including square feet/acreage, to the buyer's satisfaction.
| Elementary School | Middle School | High School |
|---|---|---|
| Highland Park Elementary School | Hillside Middle School | Highland High School |
| Price History | |
|---|---|
| 7/30/2026 | Listed $840,000 |
| 8/13/2026 | 3$816,000 |
| 8/18/2026 | 3$799,000 |
| 8/24/2026 | 4$769,000 |
| 8/31/2026 | 1$765,000 |
| 9/10/2026 | 1$764,000 |
General Features
| Living Area | 1978.0 |
|---|---|
| Sewer | Sewer: Connected |
| Heating | Forced Air,Gas: Central |
| Cooling | Central Air |
| Utilities | Natural Gas Connected,Electricity Connected,Sewer Connected,Water Connected |
| Roof | Asphalt |
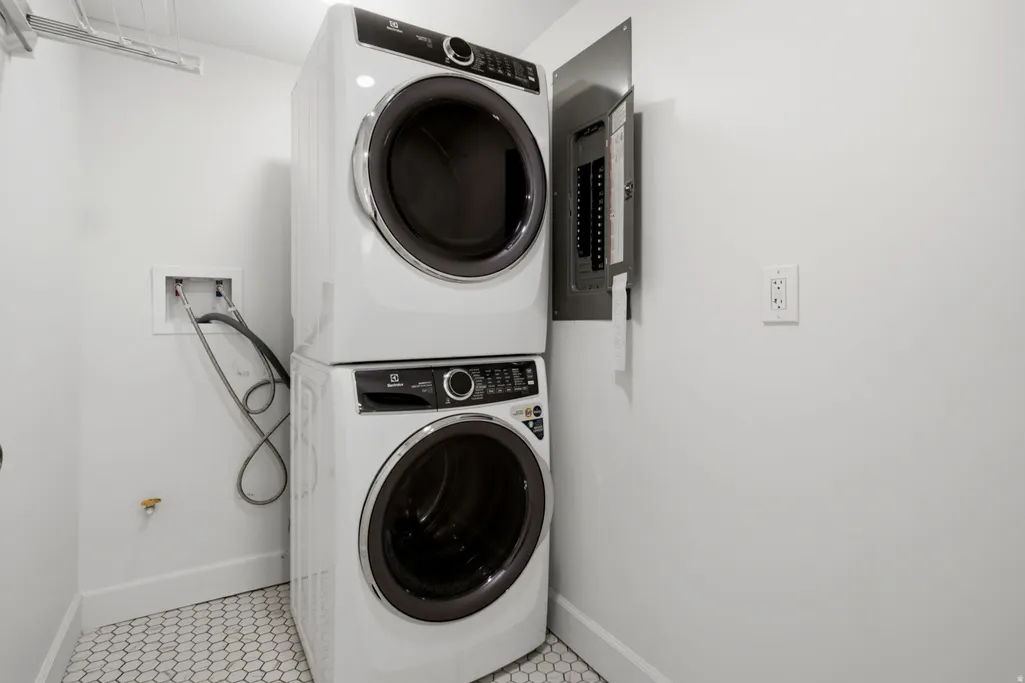
| Appliances | Dryer,Refrigerator,Washer |
| Zoning | Single-Family |
| Garage Spaces | 2.0 |
| Patio/Porch Features | Porch: Open,Patio: Open |
| Architectural Style | Rambler/Ranch |
| Construction Materials | Aluminum,Brick |
| Year Built | 1948 |
| Stories Count | 2 |
| Topography | Fenced: Full,Sidewalks,Sprinkler: Auto-Full |
| Property Subtype | Single Family Residence |
| Current Use | Single Family |
| County | Salt Lake |
| New Construction | No |
| Property Type | Residential |
| HOA | No |
| Attached Garage | No |
| Subdivision Name | PARK |
| Facing Direction | South |
| Garage Y/N | Yes |
| Total Rooms | 11 |
| Full Baths | 2 |
| Status | Under Contract |
| High School | Highland |
| City | Salt Lake City |
| Senior Community Y/N | No |
| High School District | Salt Lake |
| Zoning Description | R-1 |
| MLS Area | Salt Lake City; So. Salt Lake |
| Lot Size Units | Acres |
| Lot Size Square Feet | 6534.0 |
| Carport Y/N | No |
| Listing Terms | Cash,Conventional |
| Elementary School | Highland Park |
| Property Attached Y/N | No |
| Tax Annual Amount | 3751.0 |
| Home Warranty Y/N | No |
| Middle/Junior High School | Hillside |
| Property Condition | Blt./Standing |
| Lease Considered Y/N | No |
| Virtual Tour | https://value-productions.aryeo.com/videos/019fb36e-590a-7342-92f6-3554865fffe6 |
| Living Area Units | Square Feet |
| Standard Status | Pending |
| Middle/Junior School District | Salt Lake |
| Elementary School District | Salt Lake |
| PostalCity | Salt Lake City |
| ADU | No |
Interior Features
| Interior Amenities | Kitchen: Updated,Range/Oven: Free Stdng.,Granite Countertops |
|---|---|
| Basement | Full |
| Flooring | Carpet,Hardwood,Tile |
| Total Fireplaces | 1 |
| Air Conditioning Y/N | Yes |
| Heating Y/N | Yes |
| Window Features | Full |
| Fireplace Y/N | Yes |
| Above Grade Finished Area | 989.0 |
| Laundry Features | Electric Dryer Hookup |
| Total Bedrooms | 4 |
| Main Level Bedrooms | 1 |
| Total Baths | 2 |
| Basement Finished | 100 |
Exterior Features
| Exterior Amenities | Bay Box Windows,Double Pane Windows,Lighting,Porch: Open,Secured Parking,Patio: Open |
|---|---|
| Vegetation | Landscaping: Full |
| Parking Features | Secured,Detached,Opener |
| Lot Features | Fenced: Full,Sidewalks,Sprinkler: Auto-Full |
| Water Source | Culinary |
| Total Parking | 2.0 |
| Inclusions | Dryer,Refrigerator,Washer,Window Coverings,Smart Thermostat(s) |
| Lot Size Area | 0.15 |
| Spa | No |
| Building Area Total | 1978.0 |
| Lot Dimensions | 0.0x0.0x0.0 |
| Lot Size Acres | 0.15 |
| Frontage Length | 0.0 |
| Private Pool | No |
| Waterfront Y/N | No |
| Covered Spaces | 2.0 |
| RV Parking Dimensions | 0.00 |
| Other Equipment | Window Coverings |
| Horse Y/N | No |
Amenities
- Foreclosure
- Views
- Short Sale
- New Construction
- Adult 55+
- Lease To Own
- No HOA Fees
- Furnished
- Primary On Main
- Air Conditioning
- Seller Finance
- Green
- Fixer Upper
- Horse
- Golf
- Fireplace
- Deck
- Garage
- Basement
- Pool
Property vs Single Family Average in 84106
Price
Taxes
Year Built
Visits
 Wasatch Front Regional MLS - Salt Lake Board of REALTORS® All information deemed reliable but not guaranteed. All properties are subject to prior sale, change or withdrawal. Neither listing broker(s) or information provider(s) shall be responsible for any typographical errors, misinformation, misprints and shall be held totally harmless. Listing(s) information is provided for consumer's personal, non-commercial use and may not be used for any purpose other than to identify prospective properties
