
Views - New Construction



Address
2449 Scarlet Rd # 249, Eagle Mountain, UT
Price
$ 726,950
Property Attributes
- MLS#2176928
- TypeSingle Family
- Listing Status Active
- CountyUTAH
- CityEagle Mountain
- AreaAm Fork
- Zip84005
- StyleRambler/Ranch
- Year Built2026
- Taxes$ 1
- Price$ 726,950
- Bedrooms3
- Full Bathrooms2
- Half Bathrooms0
- Sqr Footage4109
- Lot Size0.58 Acres
Data Source:
Wasatch Front Regional MLS (WFRMLS)
Property Description
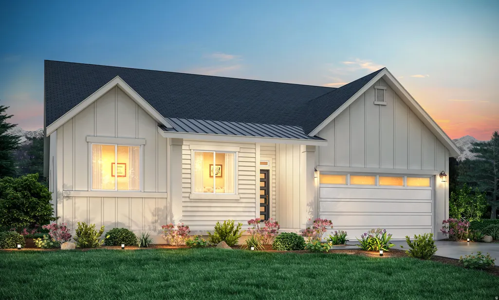
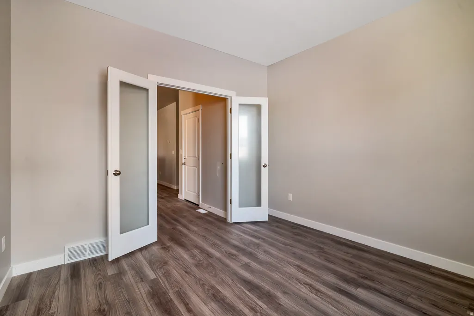
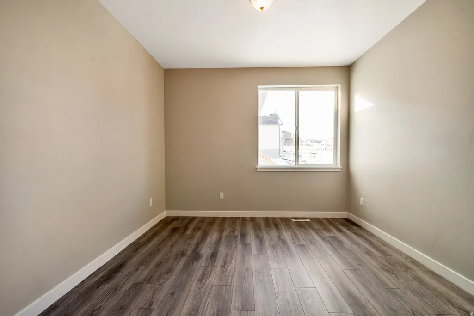
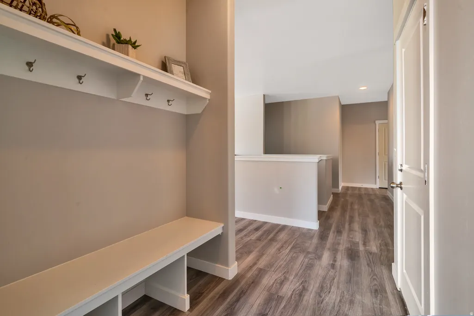
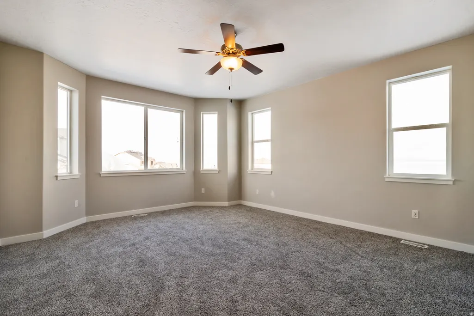
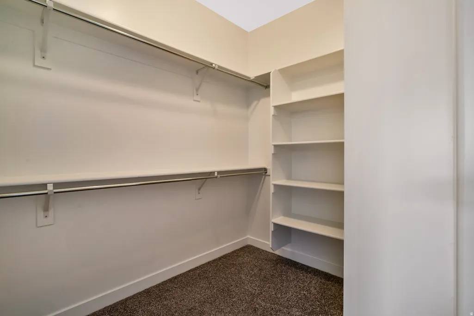
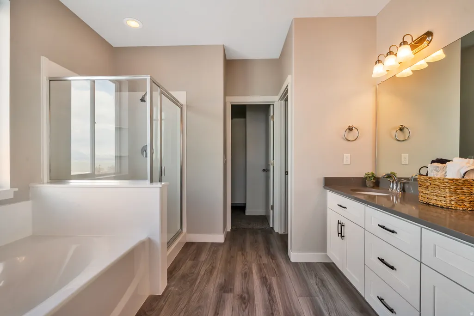
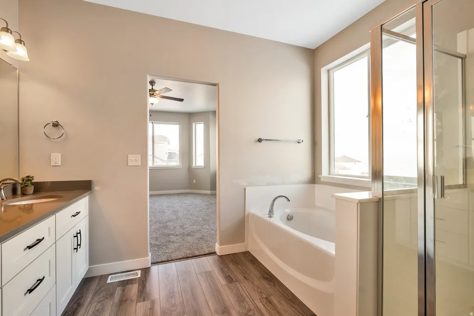
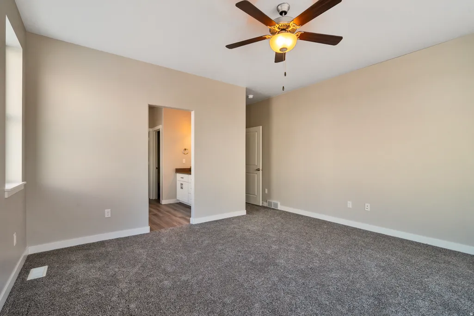
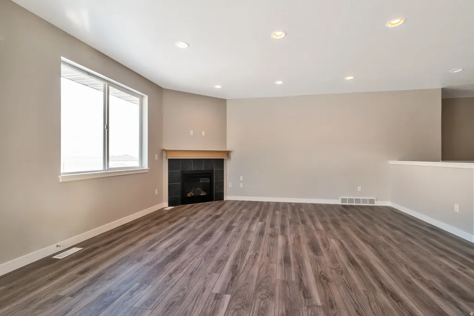
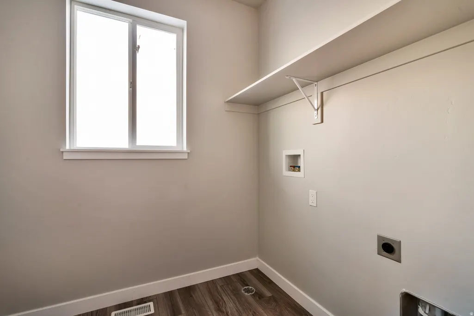
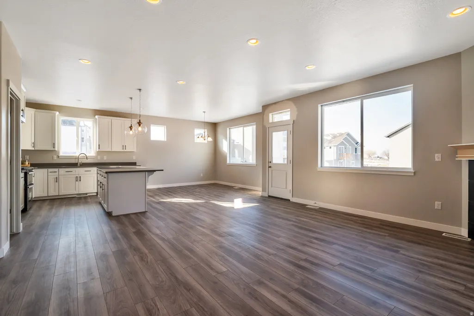
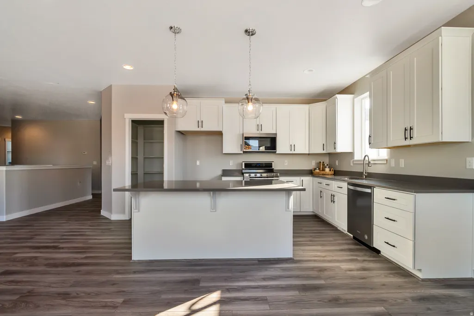
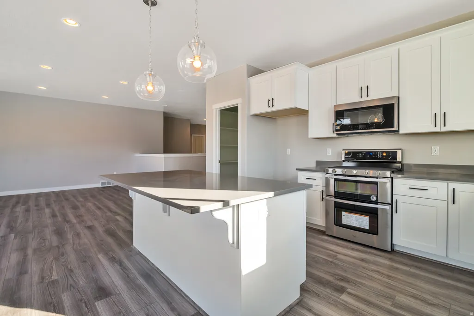
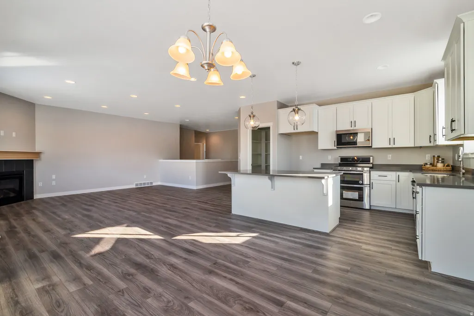
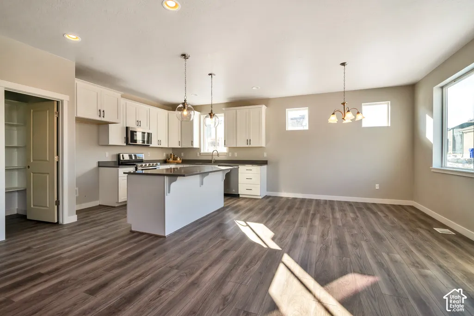
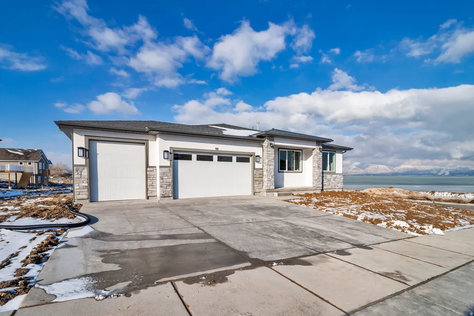
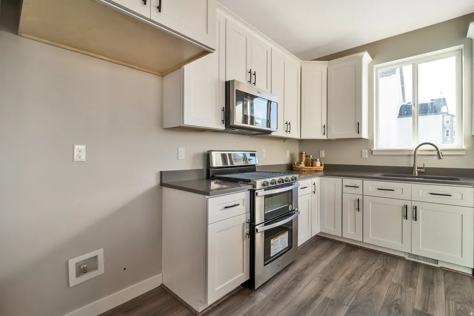
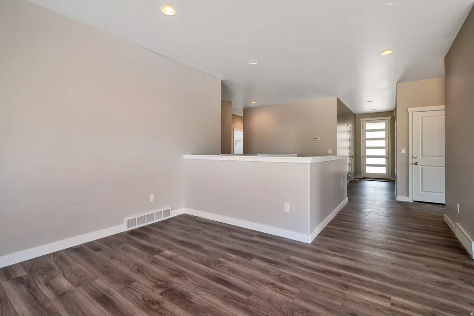
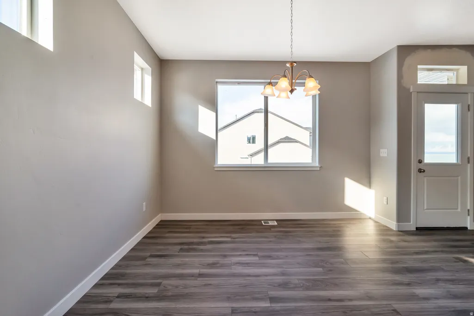
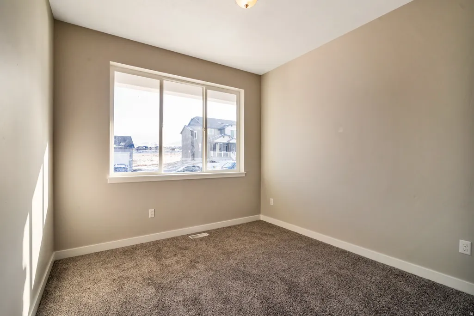
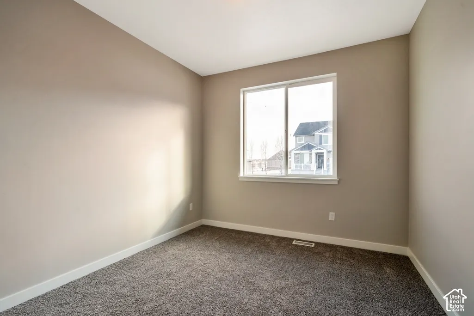
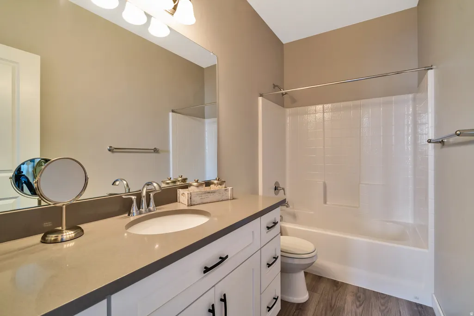
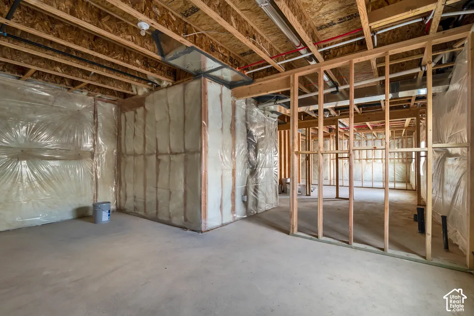
BUILD FROM DIRT AND SELECT ALL OF YOUR OPTIONS AND UPGRADES!!!! Dont Like this Floorplan? Pick another This lot will accommodate any floor plan we offer in the community!! Welcome to this brand-new 'Cedar' home by Alpine Homes in Eagle Mountain's highly desired Scarlet Ridge. Nestled on a rare half-acre lot with a walkout basement, this home boasts 3 bedrooms, a main-floor office, and a massive 4-car garage with RV Parking. Enjoy a luxury main-floor primary suite, a quartz gourmet kitchen, and beautiful mountain views. 10 minute Walk from the #2 K-8 Charter school in Utah!!!! You are perfectly positioned just 3 mins from City Center, 15 mins from premier Saratoga Springs shopping, and 25 mins from I-15 and Lehi's Silicon Slopes! ** These specific lots have an Equine Overlay. PRICING INCLUDES BASE PRICE, 4 CAR GARAGE, WALKOUT BASEMENT WITH 9 FOOT CEILINGS, COVERED PATIO ON MAIN LEVEL AND LOT PREMIUM!!! Photos are from a previous Cedar that was built in another community.
| Elementary School | Middle School | High School |
|---|---|---|
| Mountain Trails Elementary School | Frontier Middle School | Cedar Valley High school |
| Price History | |
|---|---|
| 8/6/2026 | Listed $726,950 |
General Features
| Living Area | 4109.0 |
|---|---|
| Sewer | Sewer: Connected,Sewer: Public |
| Heating | Forced Air,Heat Pump |
| Cooling | Central Air,Heat Pump |
| Utilities | Natural Gas Connected,Electricity Connected,Sewer Connected,Sewer: Public,Water Connected |
| Roof | Asphalt |
| Appliances | Ceiling Fan,Microwave |
| Zoning | Single-Family |
| HOA Fee | 100.0 |
| Garage Spaces | 4.0 |
| Architectural Style | Rambler/Ranch |
| Construction Materials | Brick,Stucco,Cement Siding |
| Year Built | 2026 |
| View | Mountain(s),Valley |
| Stories Count | 2 |
| Topography | Corner Lot,Sprinkler: Auto-Part,View: Mountain,View: Valley,Drip Irrigation: Auto-Part |
| Unit Number | 249 |
| Property Subtype | Single Family Residence |
| Current Use | Single Family |
| Assoc Fee Paid Per | Monthly |
| County | Utah |
| New Construction | Yes |
| Property Type | Residential |
| HOA | Yes |
| Attached Garage | Yes |
| Facing Direction | East |
| Garage Y/N | Yes |
| Total Rooms | 11 |
| Full Baths | 2 |
| Status | Active |
| Directions | Address will take you to John Hancock Charter School. Continue west on Scarlet Road and youll see our model home. Model Home Hours: Monday,and Friday: 12 PM–6 PM Saturday: 11 AM–5 PM |
| High School | Cedar Valley High school |
| City | Eagle Mountain |
| Senior Community Y/N | No |
| High School District | Alpine |
| Zoning Description | RD2 |
| MLS Area | Am Fork; Hlnd; Lehi; Saratog. |
| Lot Size Units | Acres |
| Lot Size Square Feet | 25264.8 |
| Carport Y/N | No |
| Listing Terms | Cash,Conventional,FHA,VA Loan |
| Elementary School | Mountain Trails |
| Property Attached Y/N | No |
| Tax Annual Amount | 1.0 |
| Home Warranty Y/N | No |
| Middle/Junior High School | Frontier |
| Lease Considered Y/N | No |
| Living Area Units | Square Feet |
| Standard Status | Active |
| Middle/Junior School District | Alpine |
| Elementary School District | Alpine |
| PostalCity | Eagle Mountain |
| ADU | No |
Interior Features
| Interior Amenities | Disposal,French Doors,Great Room,Oven: Gas,Range: Gas,Range/Oven: Free Stdng.,Low VOC Finishes,Smart Thermostat(s) |
|---|---|
| Basement | Walk-Out Access |
| Flooring | Carpet,Laminate |
| Total Fireplaces | 1 |
| Fireplace Features | Insert |
| Air Conditioning Y/N | Yes |
| Heating Y/N | Yes |
| Fireplace Y/N | Yes |
| Above Grade Finished Area | 2071.0 |
| Total Bedrooms | 3 |
| Main Level Bedrooms | 3 |
| Total Baths | 2 |
Exterior Features
| Exterior Amenities | Balcony,Basement Entrance,Deck; Covered,Horse Property |
|---|---|
| Vegetation | Landscaping: Part |
| Parking Features | Rv Parking,2 Car Deep (Tandem),Attached,Extra Length |
| Lot Features | Corner Lot,Sprinkler: Auto-Part,View: Mountain,View: Valley,Drip Irrigation: Auto-Part |
| Water Source | Culinary |
| Total Parking | 4.0 |
| Inclusions | Ceiling Fan,Fireplace Insert,Microwave,Range,Smart Thermostat(s) |
| Lot Size Area | 0.58 |
| Spa | No |
| Building Area Total | 4109.0 |
| Lot Dimensions | 0.0x0.0x0.0 |
| Lot Size Acres | 0.58 |
| Frontage Length | 0.0 |
| Private Pool | No |
| Waterfront Y/N | No |
| Covered Spaces | 4.0 |
| Door Features | French Doors |
| RV Parking Dimensions | 0.00 |
| Other Equipment | Fireplace Insert |
| Horse Y/N | Yes |
Amenities
- Foreclosure
- Views
- Short Sale
- New Construction
- Adult 55+
- Lease To Own
- No HOA Fees
- Furnished
- Primary On Main
- Air Conditioning
- Seller Finance
- Green
- Fixer Upper
- Horse
- Golf
- Fireplace
- Deck
- Garage
- Basement
- Pool
Property vs Single Family Average in 84005
Price
Year Built
Visits
 Wasatch Front Regional MLS - Salt Lake Board of REALTORS® All information deemed reliable but not guaranteed. All properties are subject to prior sale, change or withdrawal. Neither listing broker(s) or information provider(s) shall be responsible for any typographical errors, misinformation, misprints and shall be held totally harmless. Listing(s) information is provided for consumer's personal, non-commercial use and may not be used for any purpose other than to identify prospective properties
