
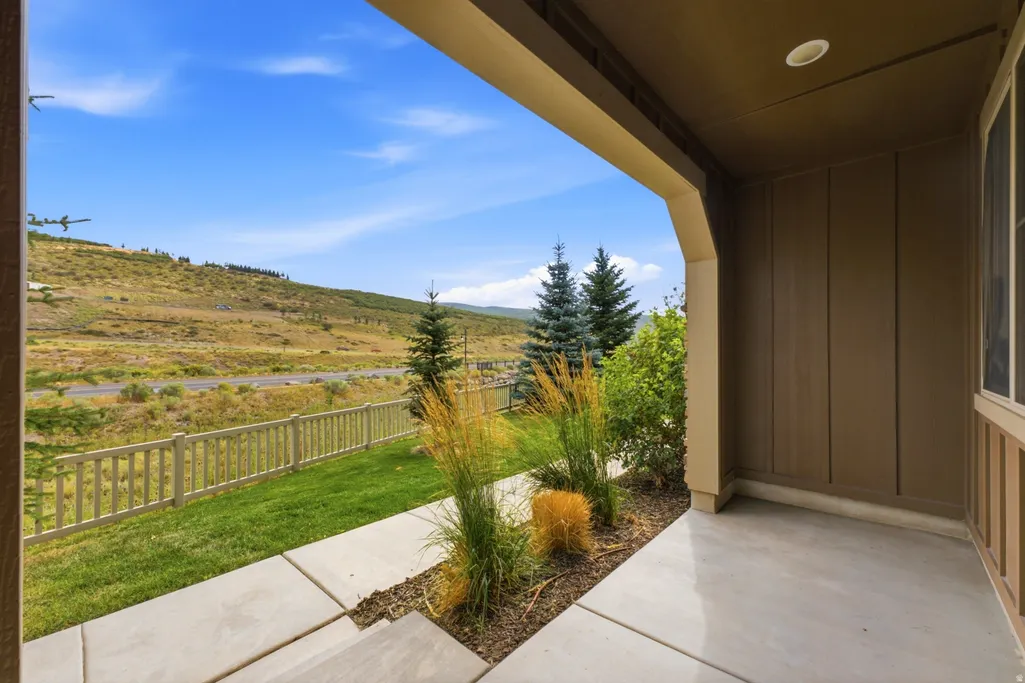
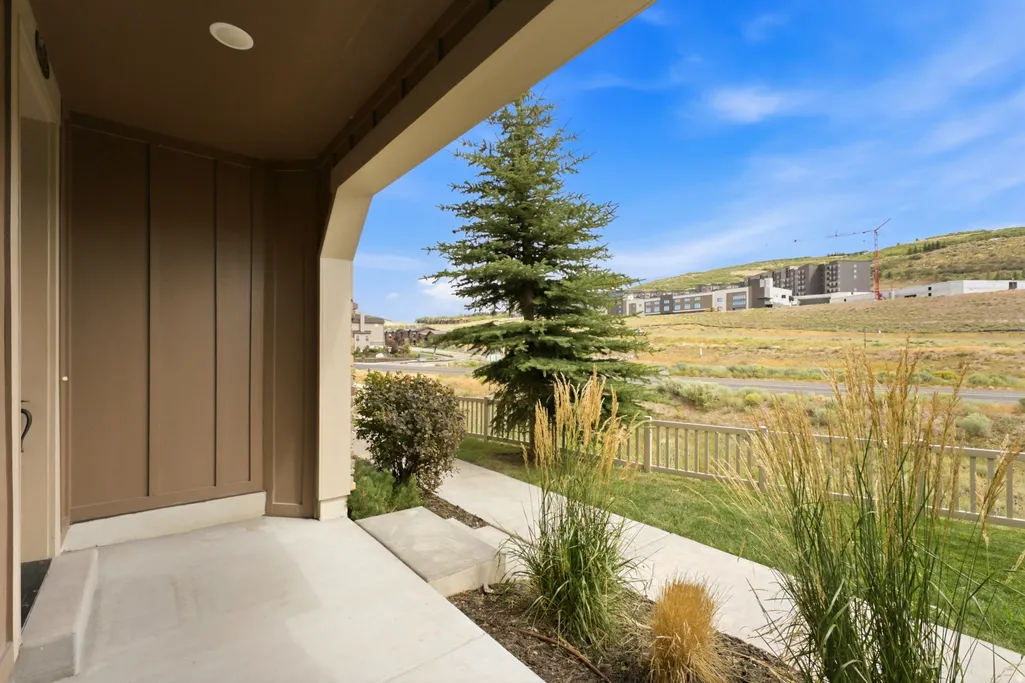
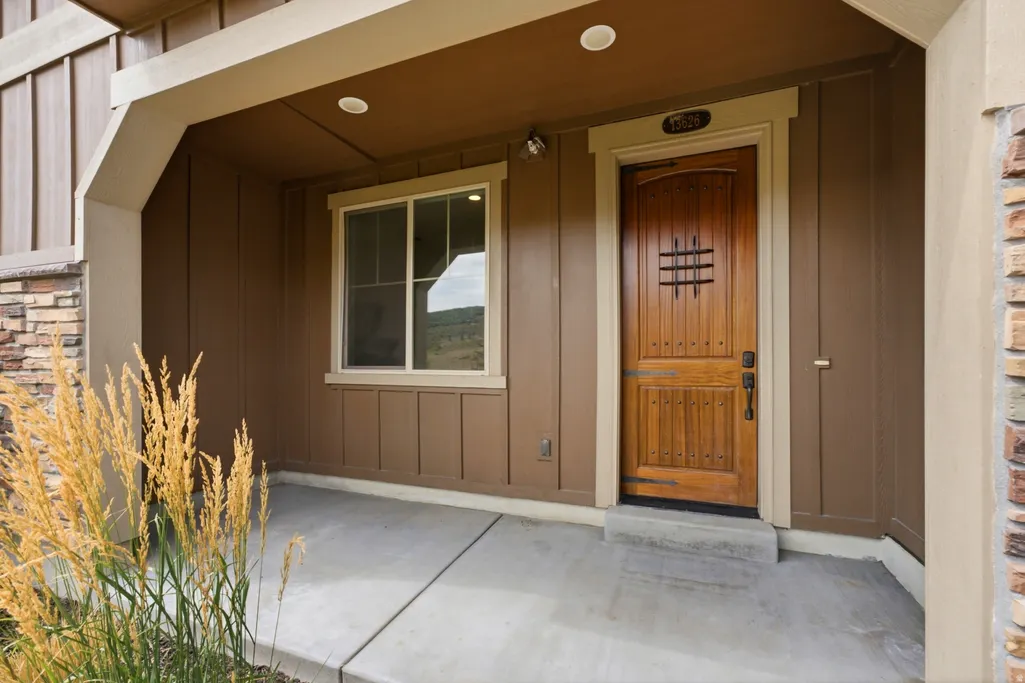
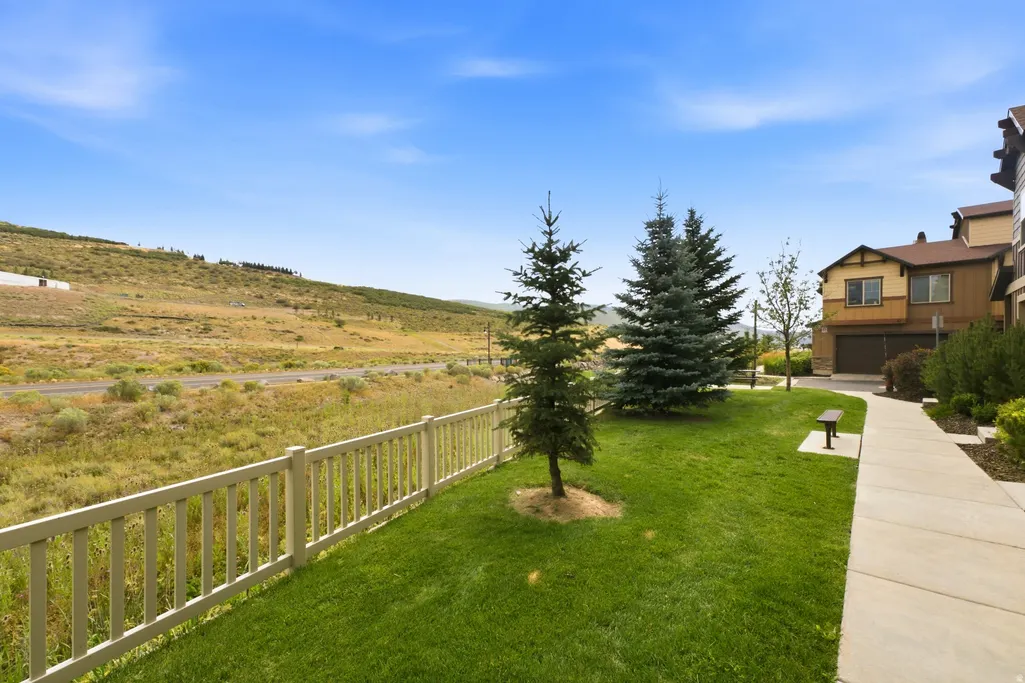
Views




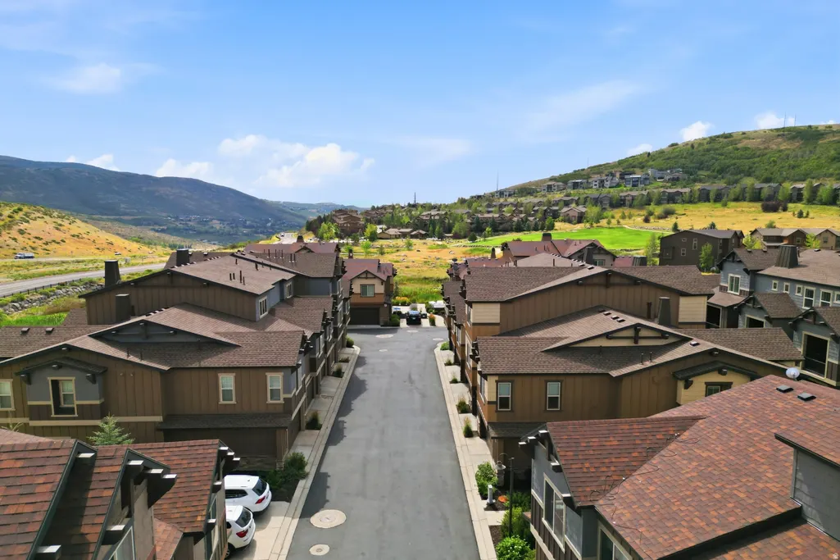
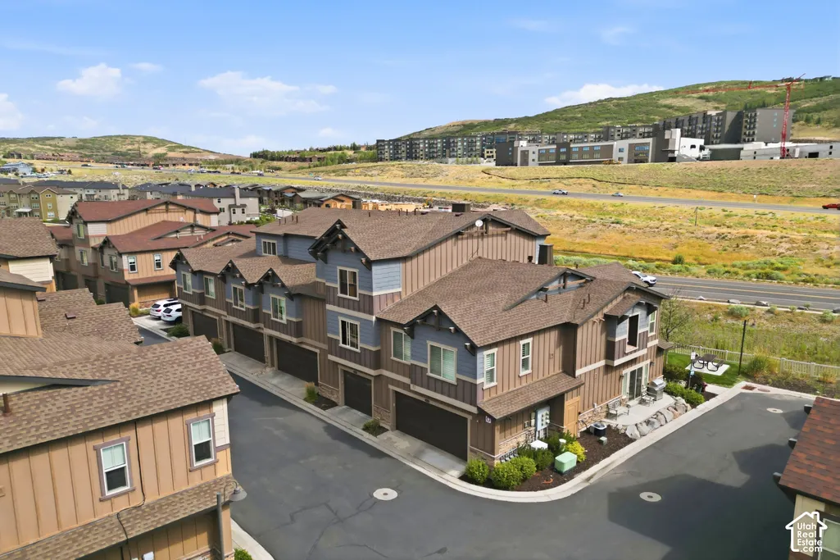
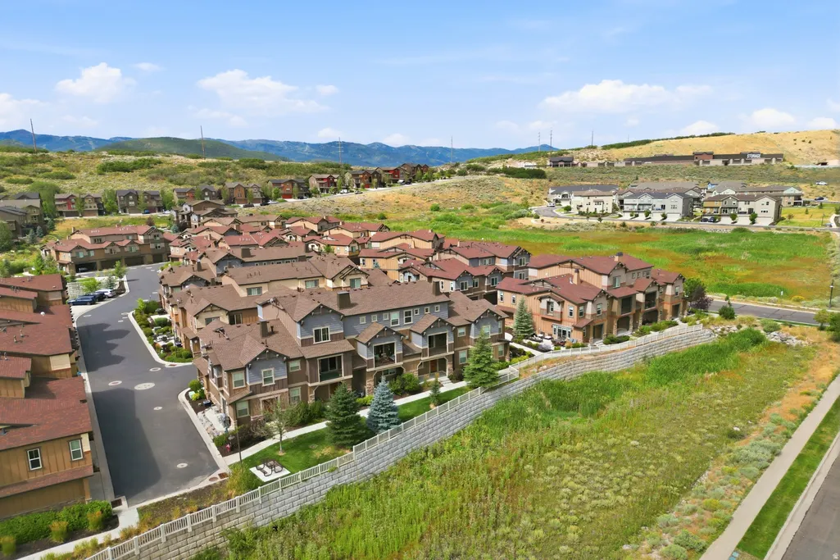

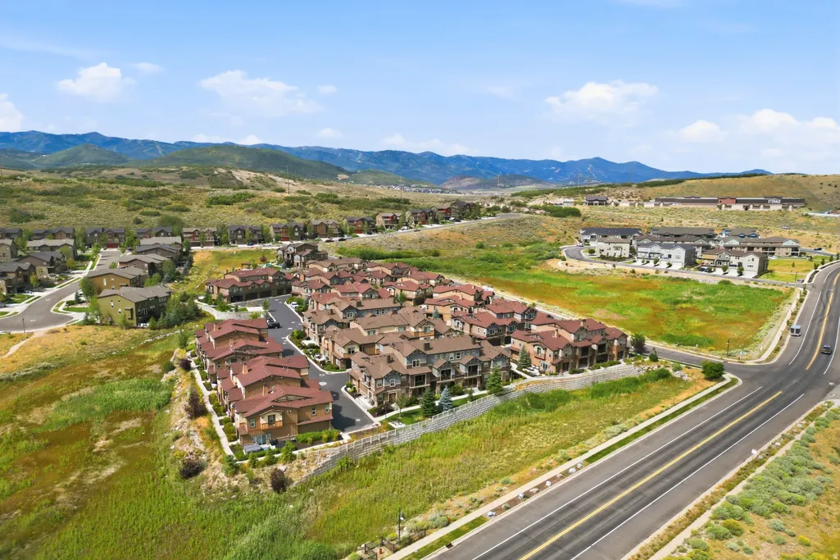

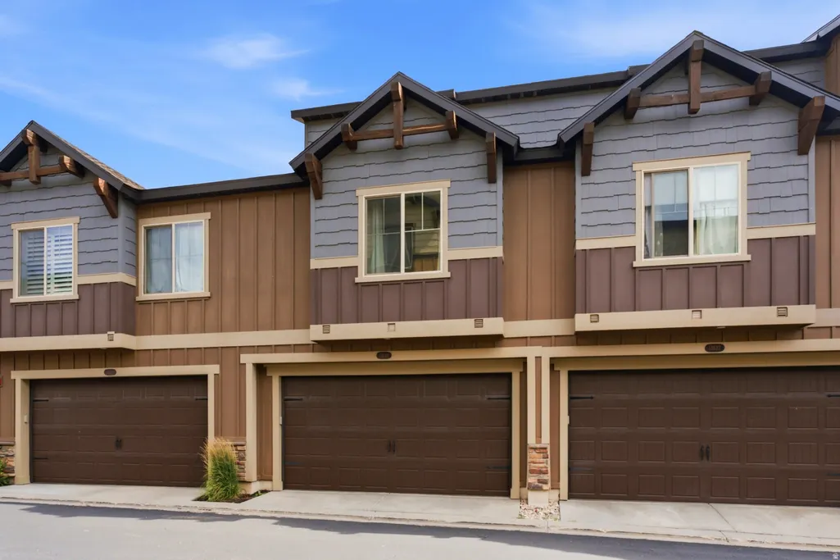
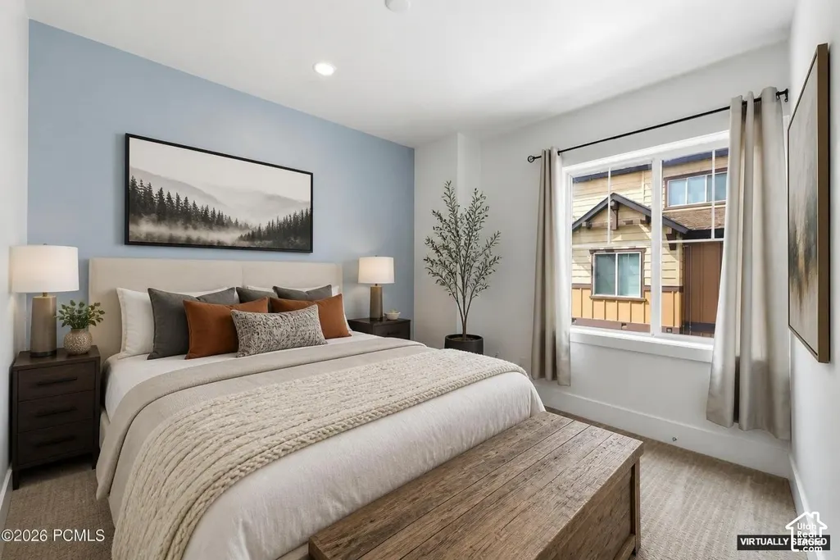
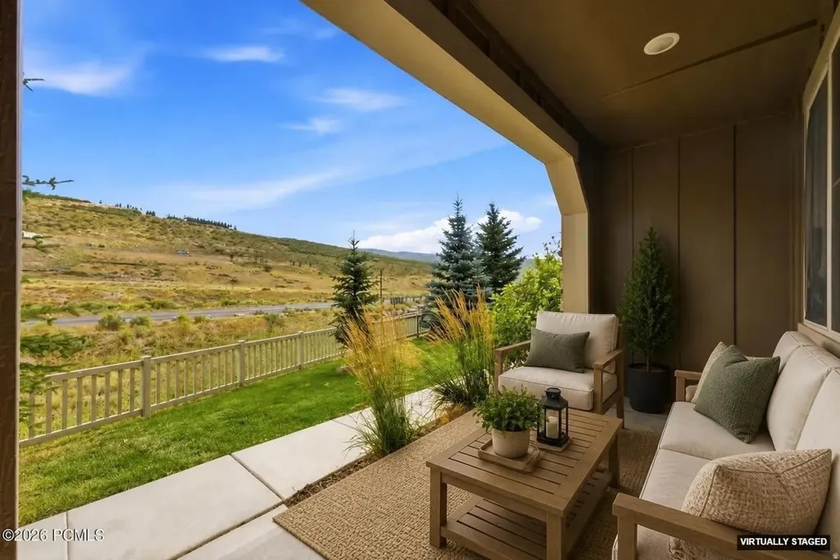
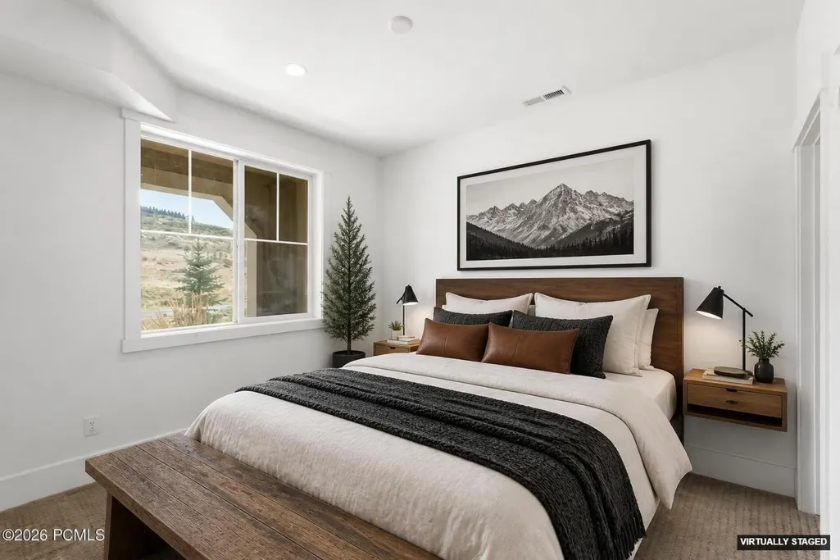
Address
13626 N Freestyle Ln # 04, Heber City, UT
Price
$ 765,000
Property Attributes
- MLS#2178877
- TypeTownhouse
- Listing Status Active
- CountyWASATCH
- CityHeber City
- NeighborhoodPARKS EDGE
- Zip84036
- StyleTownhouse; Row-mid
- Year Built2016
- Taxes$ 3660
- Price$ 765,000
- Bedrooms3
- Full Bathrooms3
- Half Bathrooms0
- Sqr Footage1778
- Lot Size0.02 Acres
Data Source:
Wasatch Front Regional MLS (WFRMLS)
Property Description
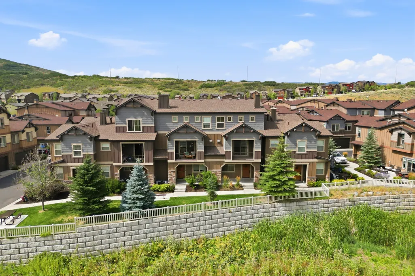
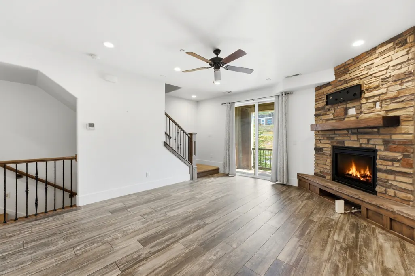
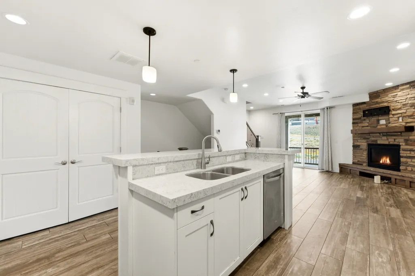
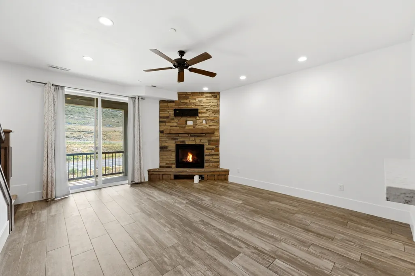
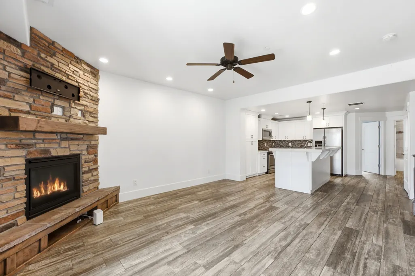
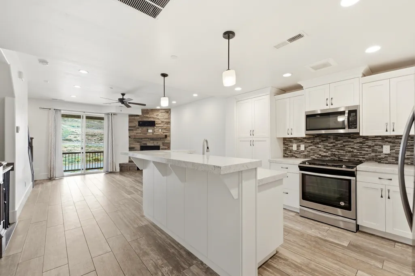
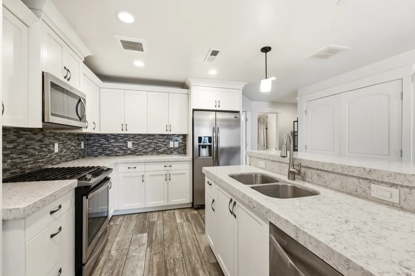
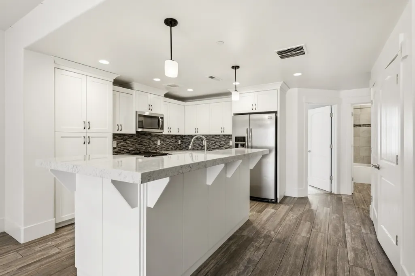
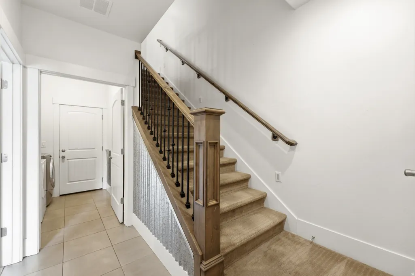
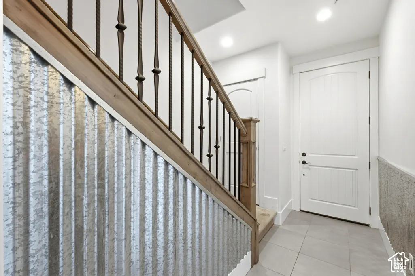
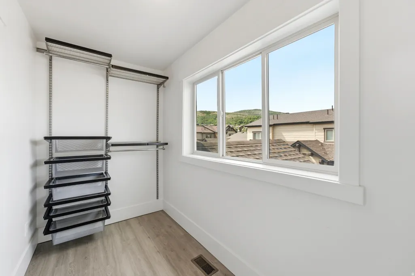
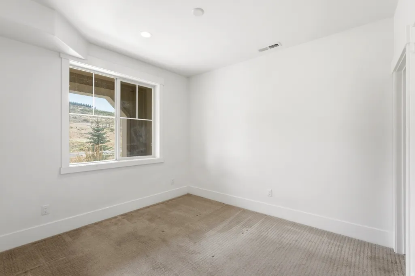
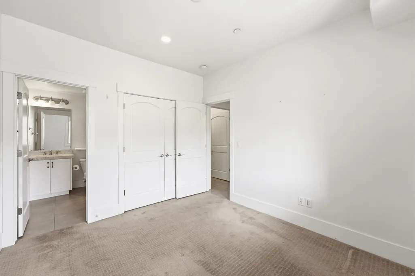
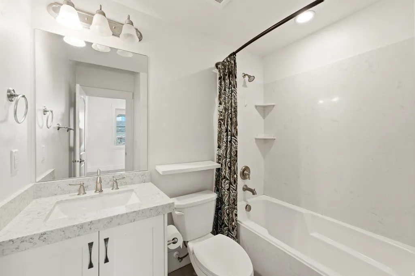
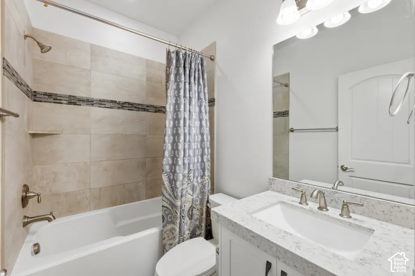
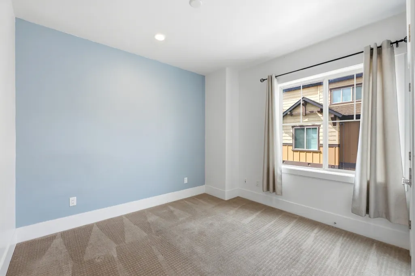
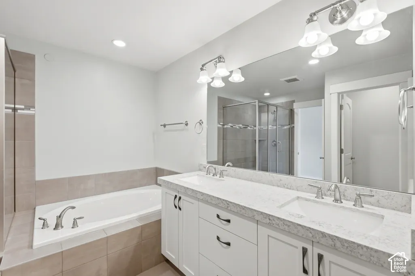
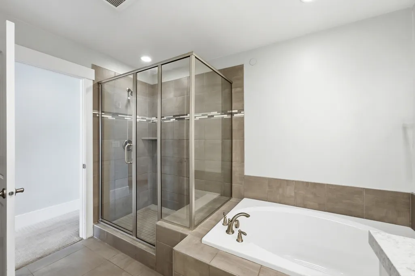
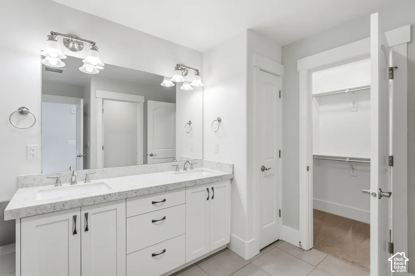
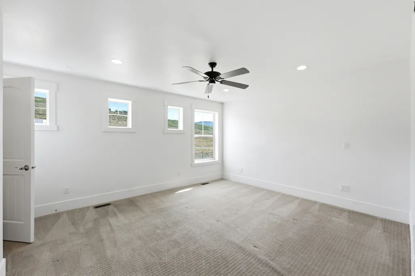
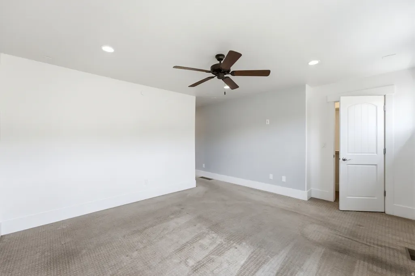
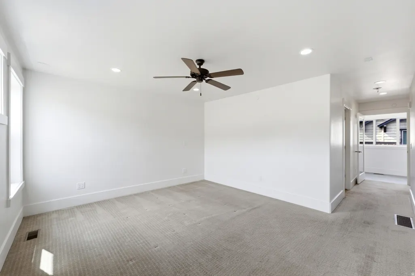
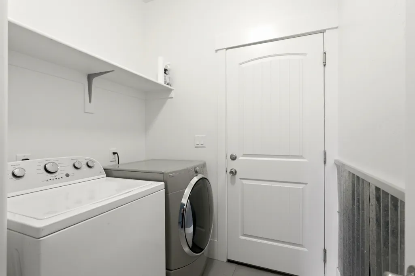
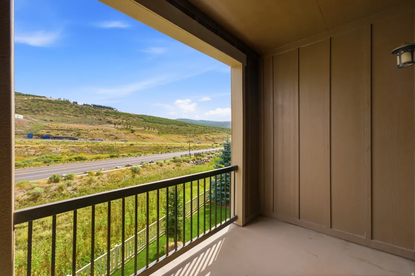
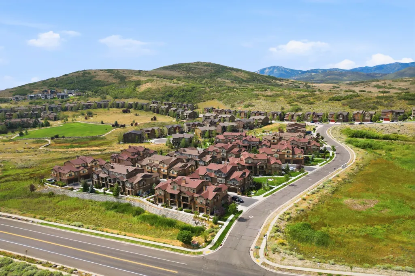
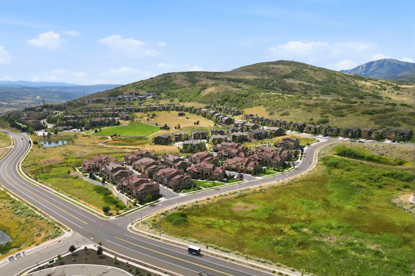
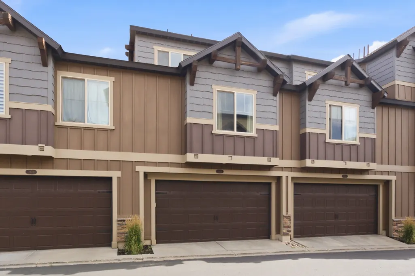
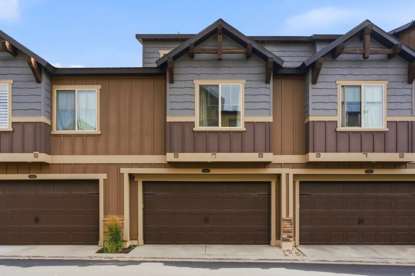
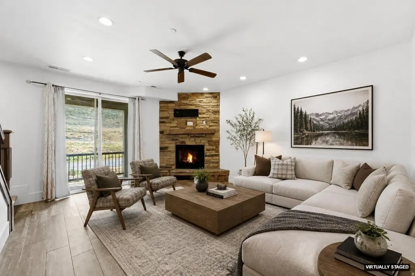
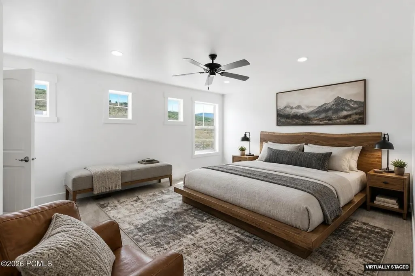
This updated mountain-modern home sits in Park's Edge near Jordanelle Reservoir--just 11 minutes from Deer Valley East Village and 12 minutes from Park City's Historic Main Street. It works as a primary home, vacation retreat, or income-producing rental. There are three full bedrooms with two ensuite, and the layout balances privacy and everyday living. Upstairs, the primary suite offers an ensuite bath with separate soaking tub and shower, dual closets, and a bonus room perfect for a home office. On the main level is where everyone can gather. The kitchen features granite counters, a gas range, pantry, plenty of storage, and solid workspace. The great room with its gas fireplace opens to a private balcony. There's also another bedroom and full bath on this level. Downstairs, guests enjoy their own ensuite bedroom for added privacy. The laundry room is also on this level just off the garage. The two-car garage has plenty of space for ski storage, and an extra closet for mountain gear. Beyond the front door, residents share over a dozen acres of open space with trails and grassy fields--ideal for soccer, volleyball, or simply being outside. The clubhouse has many amenities, including a theater, fitness center, kitchen, billiards, outdoor pool, and a hot tub. Life here is easy: mountain bike from your doorstep, boat or paddleboard on Jordanelle, ski Deer Valley in minutes, dine on Main Street, and return to your mountain oasis.
| Elementary School | Middle School | High School |
|---|---|---|
| Heber Valley Elementary School | Wasatch Middle School | Wasatch High School |
| Price History | |
|---|---|
| 8/14/2026 | Listed $775,000 |
| 8/20/2026 | 2$765,000 |
General Features
| Living Area | 1778.0 |
|---|---|
| Sewer | Sewer: Connected |
| Heating | Forced Air,Gas: Central |
| Cooling | Central Air |
| Utilities | Natural Gas Connected,Electricity Connected,Sewer Connected,Water Connected |
| Roof | Asphalt |
| Appliances | Dryer,Microwave,Range Hood,Refrigerator,Washer |
| Zoning | Short Term Rental Allowed |
| HOA Fee | 437.0 |
| Garage Spaces | 2.0 |
| Association Fee Includes | Insurance,Maintenance Grounds,Trash |
| Patio/Porch Features | Covered |
| Architectural Style | Townhouse; Row-mid |
| Construction Materials | Stone,Cement Siding |
| Year Built | 2016 |
| View | Mountain(s) |
| Stories Count | 3 |
| Topography | Road: Paved,Sprinkler: Auto-Full,Terrain,Flat,View: Mountain |
| Unit Number | 04 |
| Property Subtype | Townhouse |
| Current Use | Residential |
| Community Features | Clubhouse |
| Assoc Fee Paid Per | Monthly |
| County | Wasatch |
| New Construction | No |
| Property Type | Residential |
| Association Amenities | Clubhouse,Fire Pit,Fitness Center,Insurance,Maintenance,Pets Permitted,Pool,Snow Removal,Spa/Hot Tub,Trash |
| HOA | Yes |
| Attached Garage | Yes |
| Subdivision Name | PARKS EDGE |
| Facing Direction | East |
| Garage Y/N | Yes |
| Total Rooms | 12 |
| Full Baths | 3 |
| Status | Active |
| High School | Wasatch |
| City | Heber City |
| Senior Community Y/N | No |
| High School District | Wasatch |
| Lot Size Units | Acres |
| Lot Size Square Feet | 871.2 |
| Carport Y/N | No |
| Listing Terms | Cash,Conventional,FHA,VA Loan |
| Elementary School | Heber Valley |
| Property Attached Y/N | No |
| Tax Annual Amount | 3660.0 |
| Home Warranty Y/N | No |
| Middle/Junior High School | Wasatch |
| Property Condition | Blt./Standing |
| Lease Considered Y/N | No |
| Virtual Tour | https://www.spotlighthometours.com/tours/tour.php?mls=2178877&state=UT |
| Living Area Units | Square Feet |
| Standard Status | Active |
| Middle/Junior School District | Wasatch |
| Elementary School District | Wasatch |
| Virtual Tour | https://www.spotlighthometours.com/tours/tour.php?mls=2178877&state=UT&contact |
| PostalCity | Heber City |
| ADU | No |
Interior Features
| Interior Amenities | Bath: Primary,Bath: Sep. Tub/Shower,Closet: Walk-In,Disposal,Gas Log,Oven: Gas,Range: Gas,Range/Oven: Built-In,Granite Countertops |
|---|---|
| Basement | None |
| Flooring | Carpet,Tile |
| Total Fireplaces | 1 |
| Air Conditioning Y/N | Yes |
| Heating Y/N | Yes |
| Window Features | Blinds |
| Fireplace Y/N | Yes |
| Above Grade Finished Area | 1778.0 |
| Total Bedrooms | 3 |
| Main Level Bedrooms | 1 |
| Total Baths | 3 |
Exterior Features
| Exterior Amenities | Deck; Covered,Patio: Covered,Sliding Glass Doors |
|---|---|
| Vegetation | Landscaping: Full |
| Parking Features | Attached,Opener |
| Lot Features | Road: Paved,Sprinkler: Auto-Full,View: Mountain |
| Water Source | Culinary |
| Total Parking | 2.0 |
| Inclusions | Dryer,Microwave,Range,Range Hood,Refrigerator,Washer |
| Lot Size Area | 0.02 |
| Spa | No |
| Building Area Total | 1778.0 |
| Lot Dimensions | 0.0x0.0x0.0 |
| Lot Size Acres | 0.02 |
| Frontage Length | 0.0 |
| Private Pool | No |
| Waterfront Y/N | No |
| Covered Spaces | 2.0 |
| RV Parking Dimensions | 0.00 |
| Horse Y/N | No |
Amenities
- Foreclosure
- Views
- Short Sale
- New Construction
- Adult 55+
- Lease To Own
- No HOA Fees
- Furnished
- Pets
- Primary On Main
- Air Conditioning
- Seller Finance
- Green
- Fixer Upper
- Horse
- Golf
- Fireplace
- Deck
- Garage
- Basement
- Pool
Property vs Townhouse Average in 84036
Price
Taxes
Year Built
Visits
 Wasatch Front Regional MLS - Salt Lake Board of REALTORS® All information deemed reliable but not guaranteed. All properties are subject to prior sale, change or withdrawal. Neither listing broker(s) or information provider(s) shall be responsible for any typographical errors, misinformation, misprints and shall be held totally harmless. Listing(s) information is provided for consumer's personal, non-commercial use and may not be used for any purpose other than to identify prospective properties
