
Price Reduction - Views - Golf Course
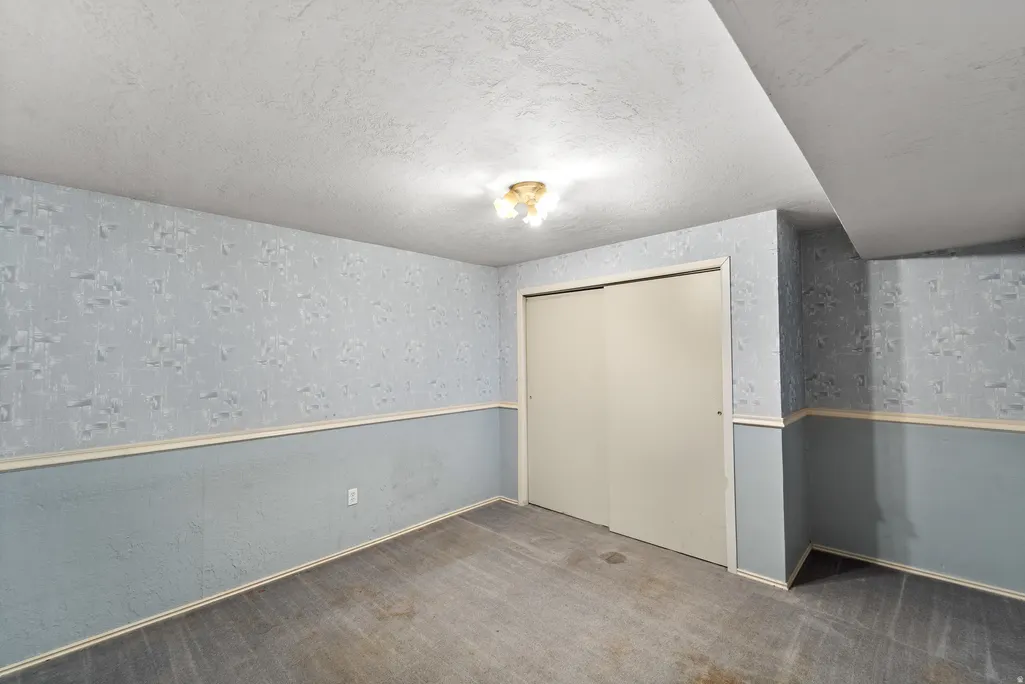
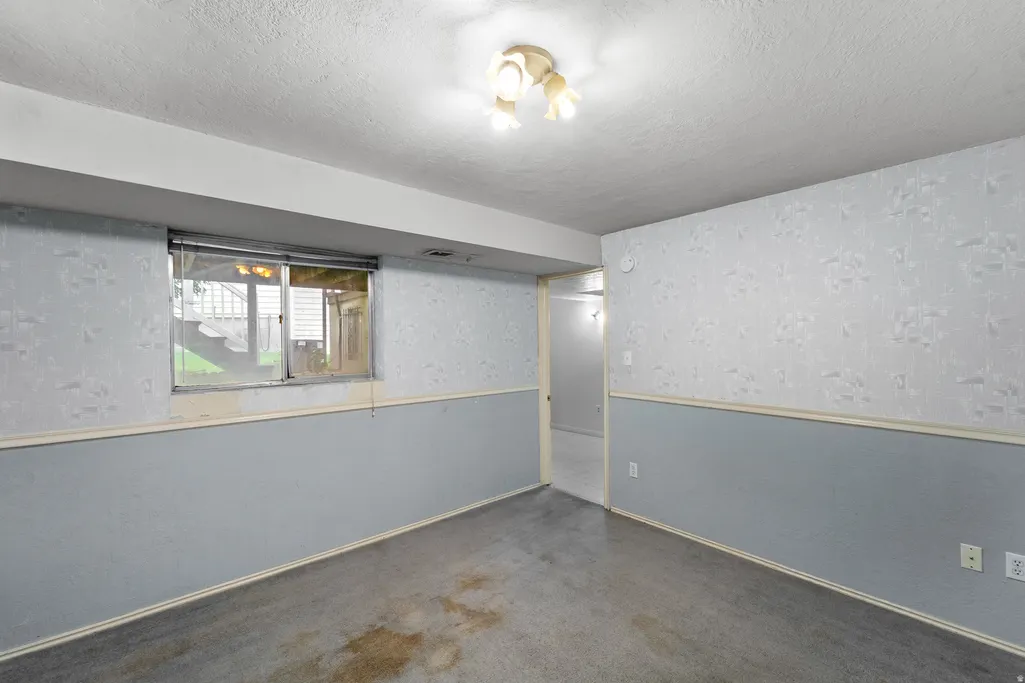
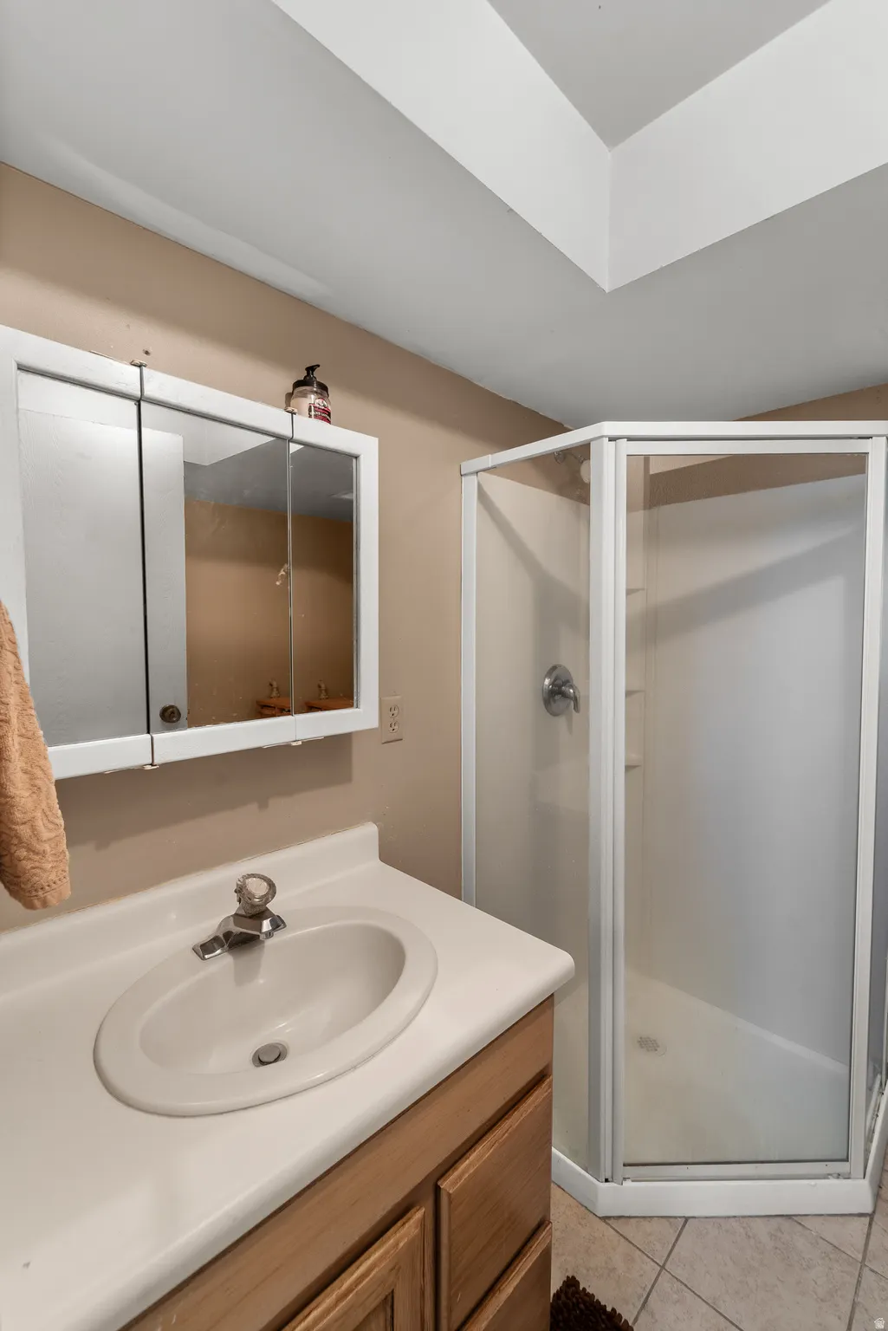
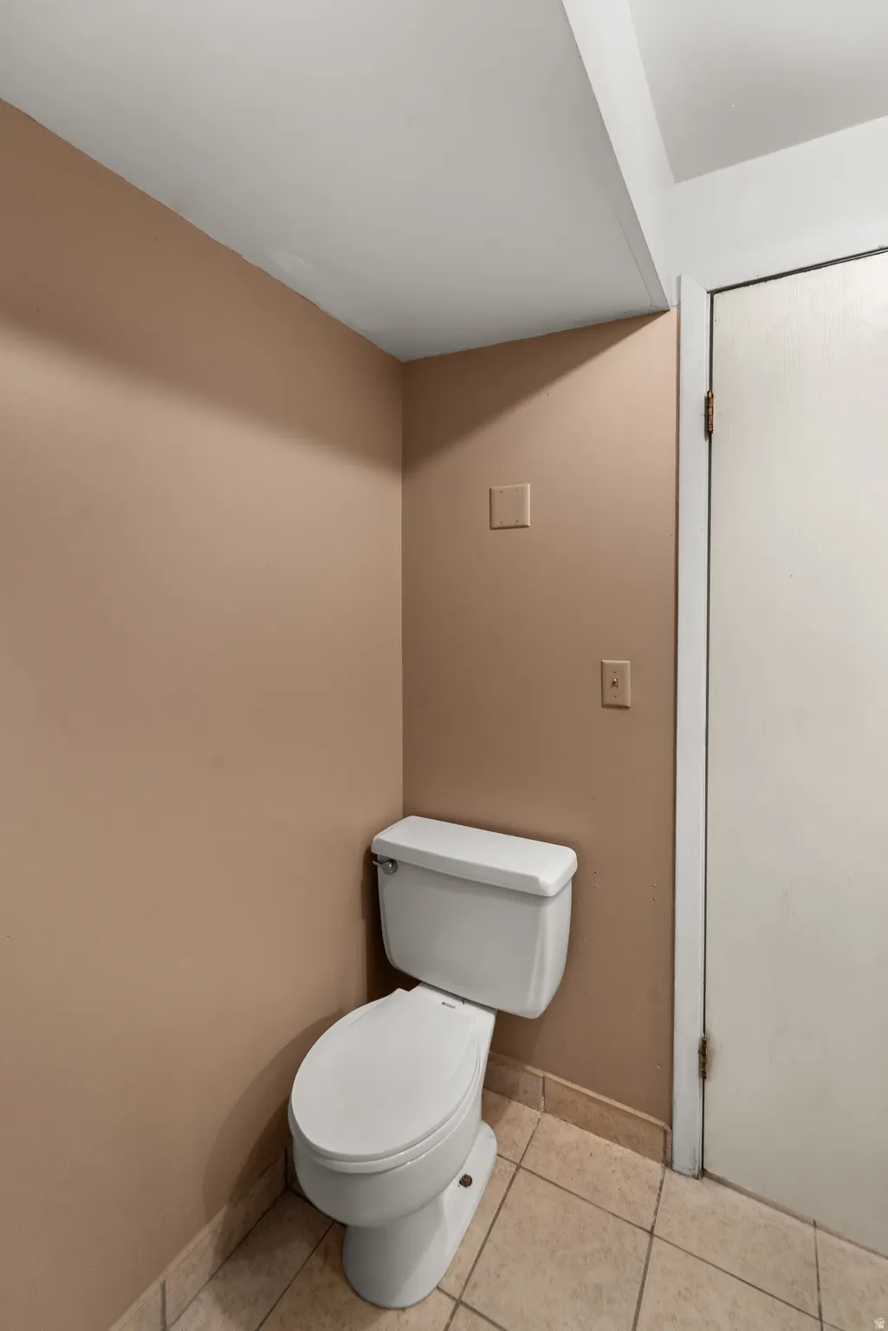
Address
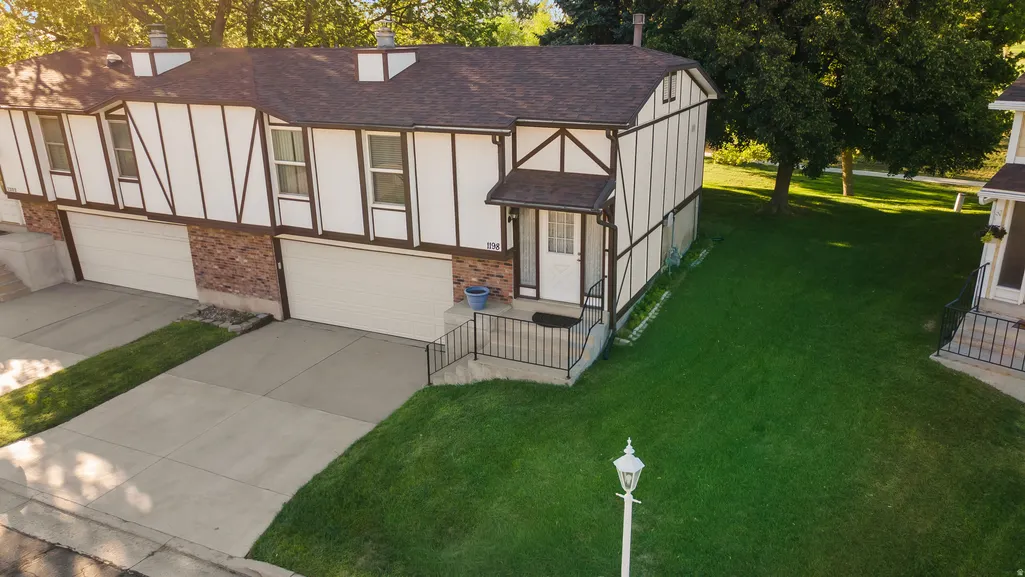
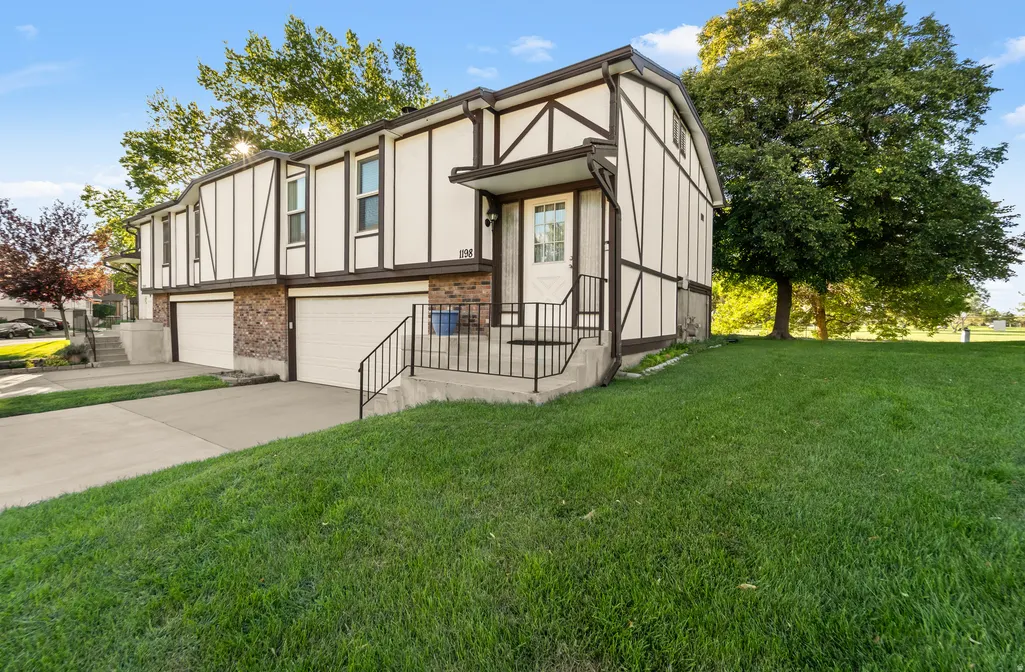
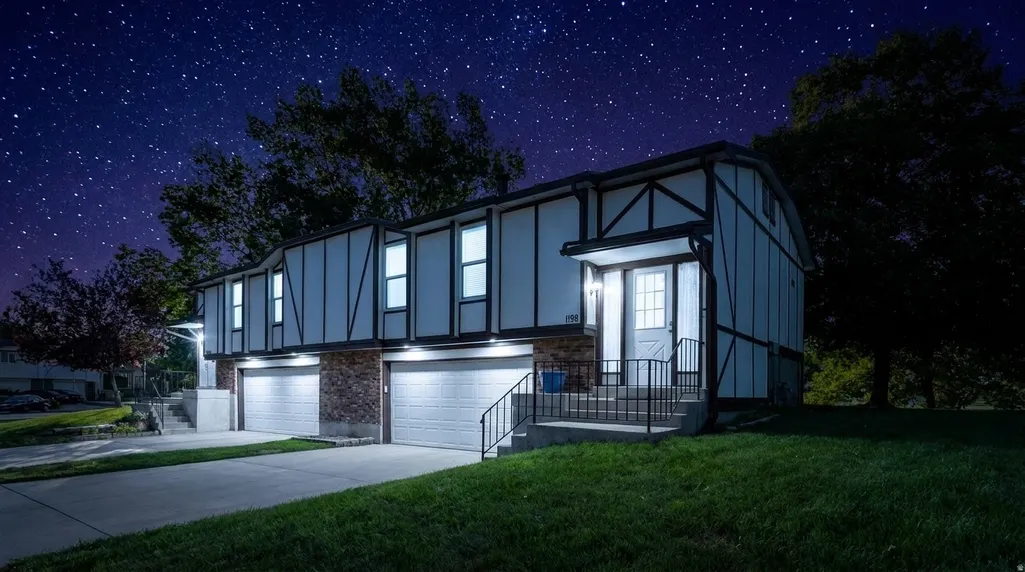
1198 W Norwalk Rd S, Taylorsville, UT
Price
$ 399,000
Property Attributes
- MLS#2180119
- TypeTownhouse
- Listing Status Active
- CountySALT LAKE
- CityTaylorsville
- AreaMurray
- NeighborhoodPARK
- Zip84123
- StyleStories: 2
- Year Built1978
- Taxes$ 1085
- Price$ 399,000
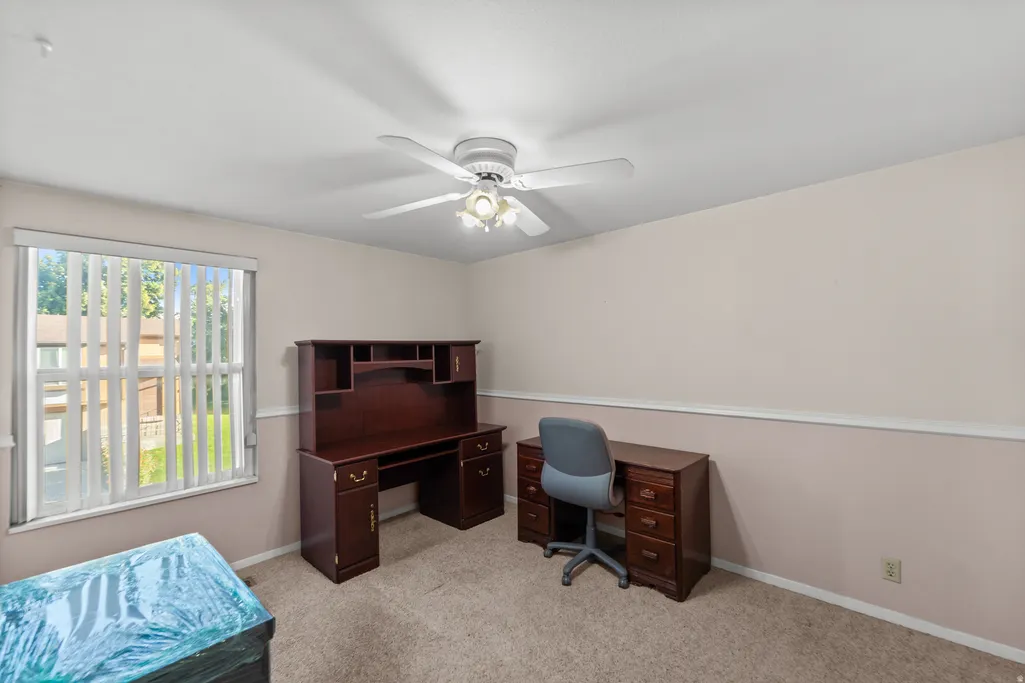
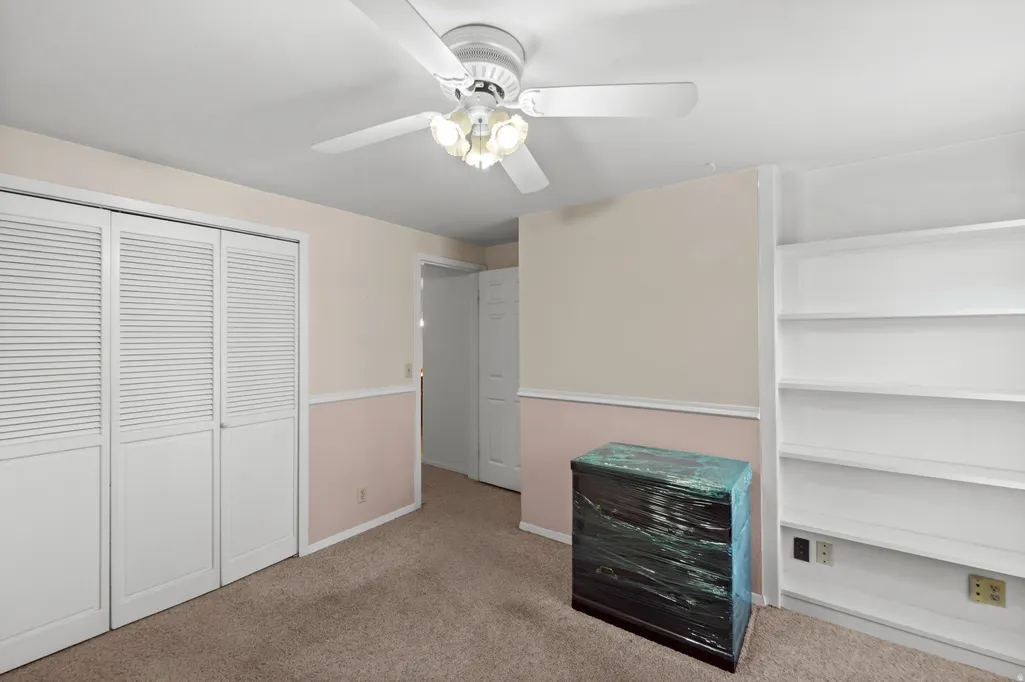
- Bedrooms3
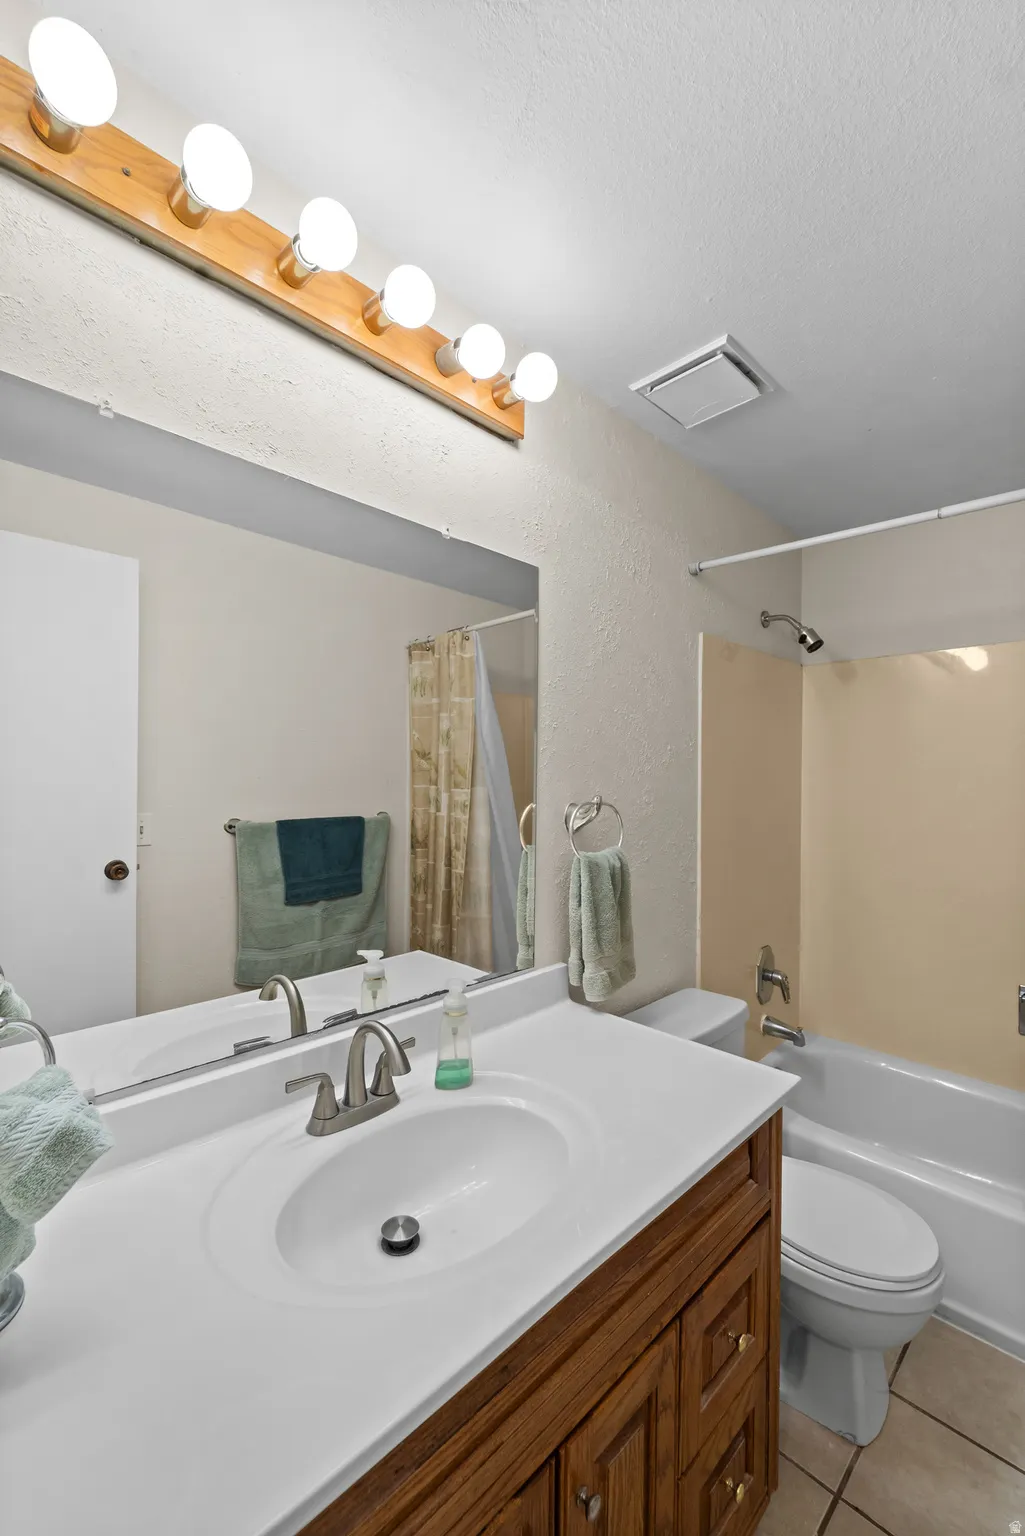
- Full Bathrooms2
- Half Bathrooms0
- Sqr Footage1609
- Lot Size0.06 Acres
Data Source:
Wasatch Front Regional MLS (WFRMLS)
Property Description
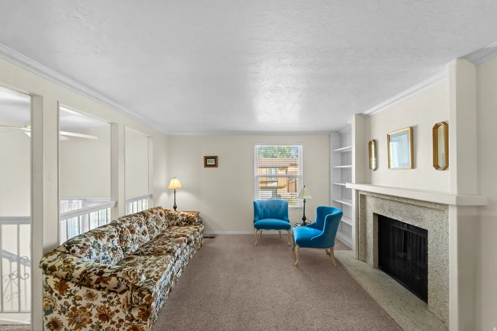
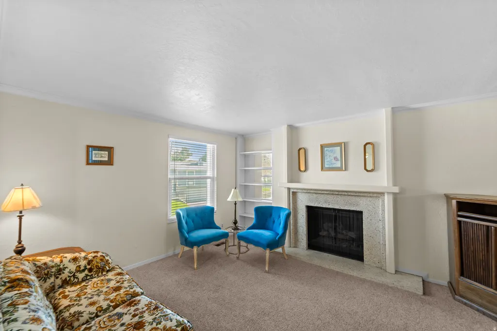
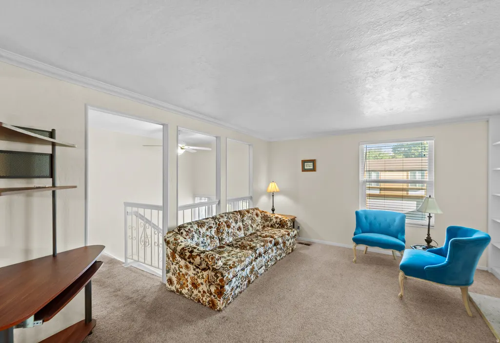
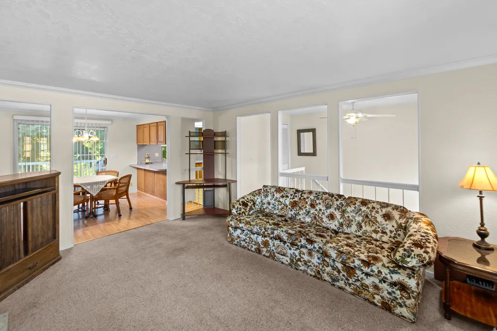
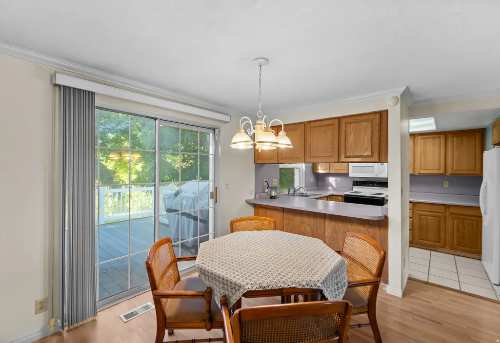
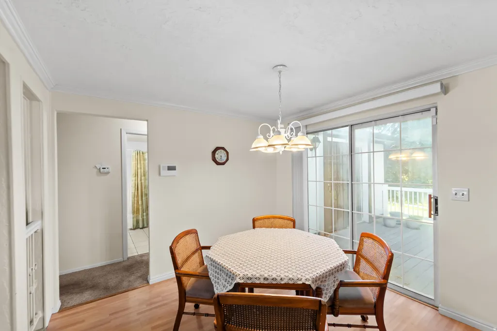
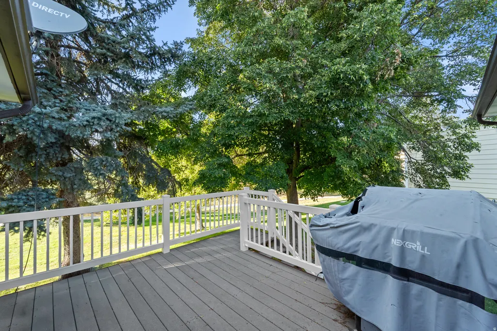
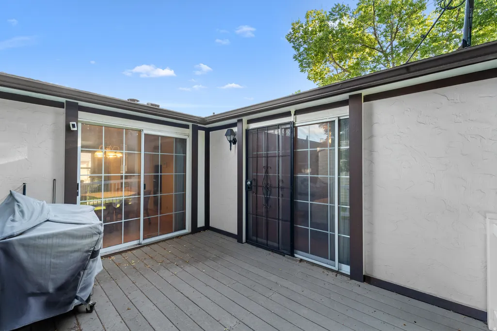
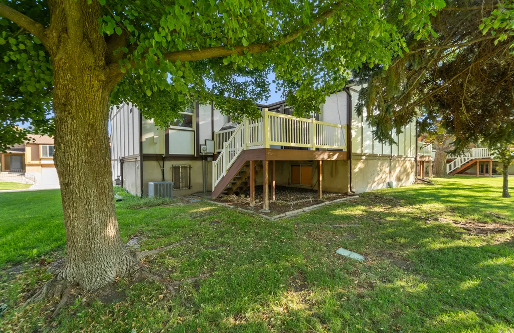
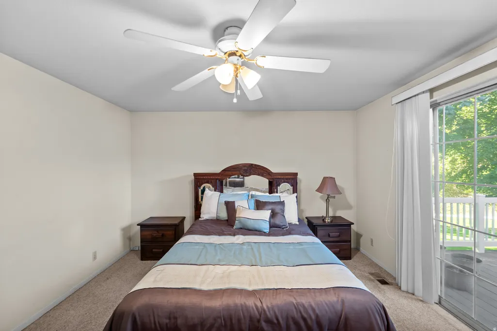
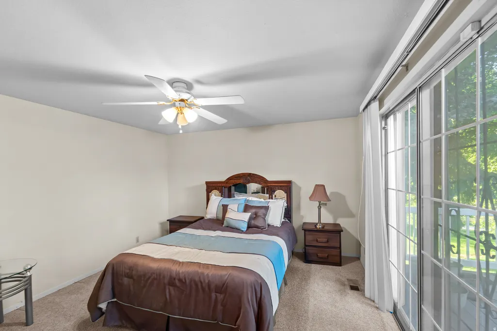
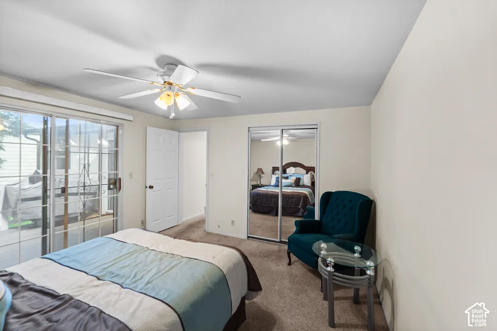
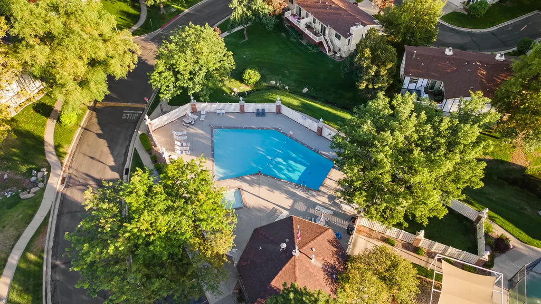
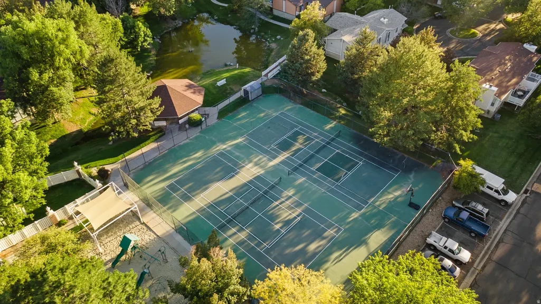
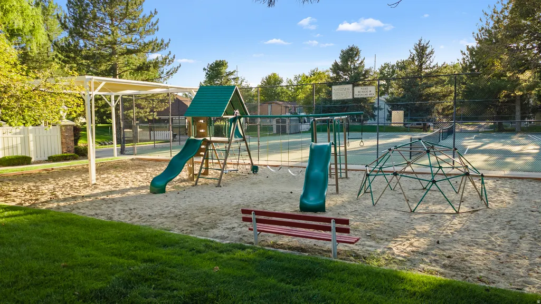
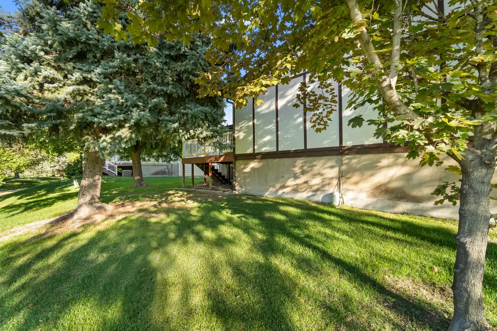
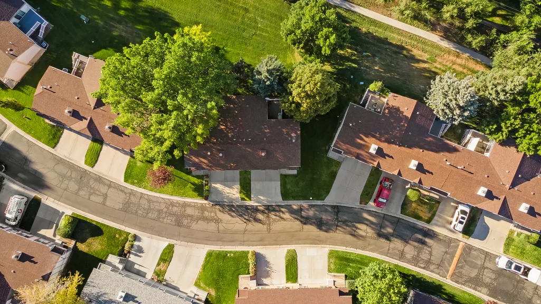
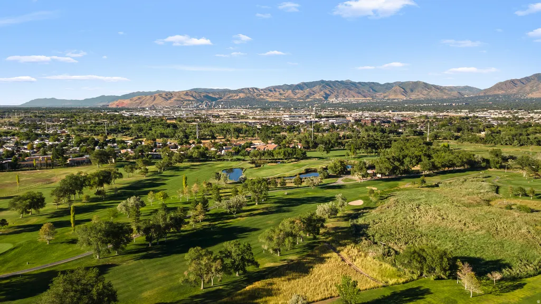
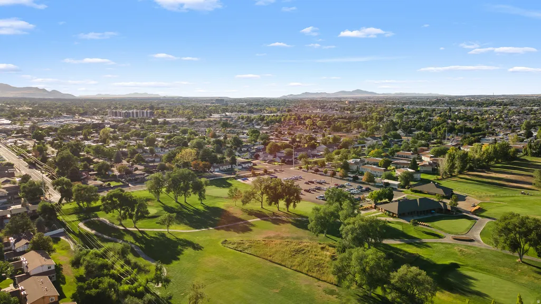
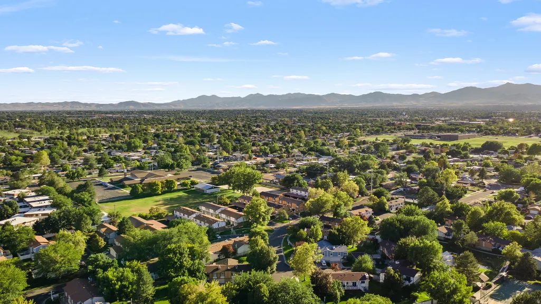
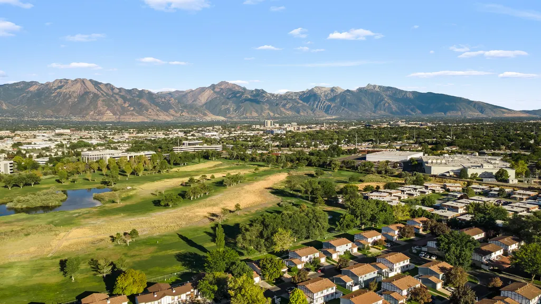
Barrington Park is known for its beautifully maintained grounds, ponds, streams, a golf course view, mature trees, winding walking paths, and welcoming neighborhood atmosphere where neighbors enjoy gathering and taking advantage of the outstanding amenities. Residents have access to a community pool, clubhouse, tennis and pickleball courts, playgrounds, and peaceful green spaces, all while the HOA handles exterior maintenance, snow removal, and common area care for a truly low-maintenance lifestyle. Inside, you'll appreciate the spacious layout that offers flexibility for everyday living, entertaining, working from home, or simply spreading out. Whether you're enjoying a quiet evening at home or hosting family and friends, the additional square footage makes a noticeable difference. The large deck off the back of the house has a great view of trees, the golf course and beautiful Utah backdrop. This property provides the extra room you've been looking for while enjoying all the benefits of a well-established, close-knit community. Conveniently located next to the Meadow Brook Golf Course, shopping, dining, parks, and major commuter routes, this home combines generous living space with an exceptional sense of community. Opportunities to own one of the larger homes in Barrington Park are rare-don't miss your chance to make this wonderful neighborhood your next home.
| Elementary School | Middle School | High School |
|---|---|---|
| John C. Fremont Elementary School | Eisenhower Middle School | Taylorsville High School |
| Price History | |
|---|---|
| 8/20/2026 | Listed $410,000 |
| 9/5/2026 | 3$399,000 |
General Features
| Living Area | 1609.0 |
|---|---|
| Sewer | Sewer: Connected,Sewer: Public |
| Heating | Forced Air,Gas: Central |
| Cooling | Central Air |
| Utilities | Natural Gas Connected,Electricity Connected,Sewer Connected,Sewer: Public,Water Connected |
| Roof | Asphalt |
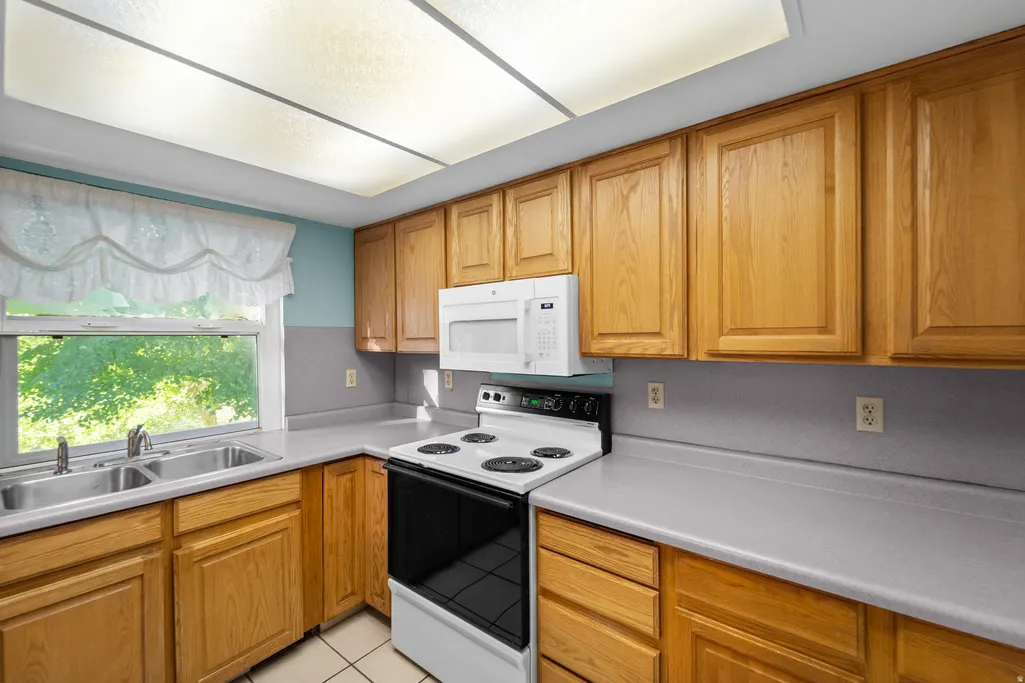
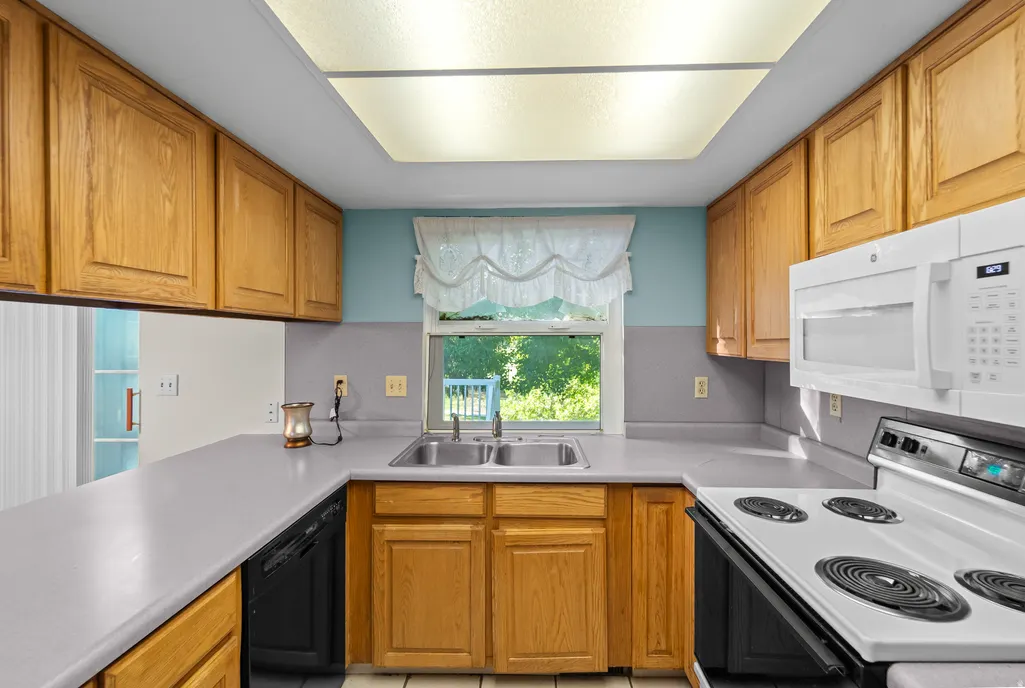
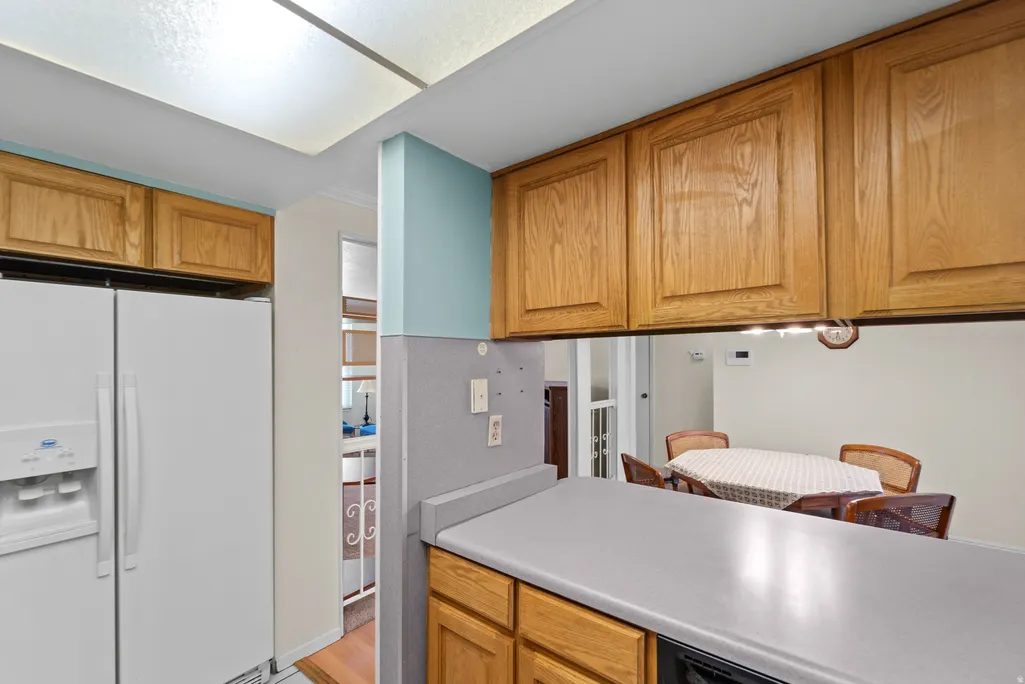
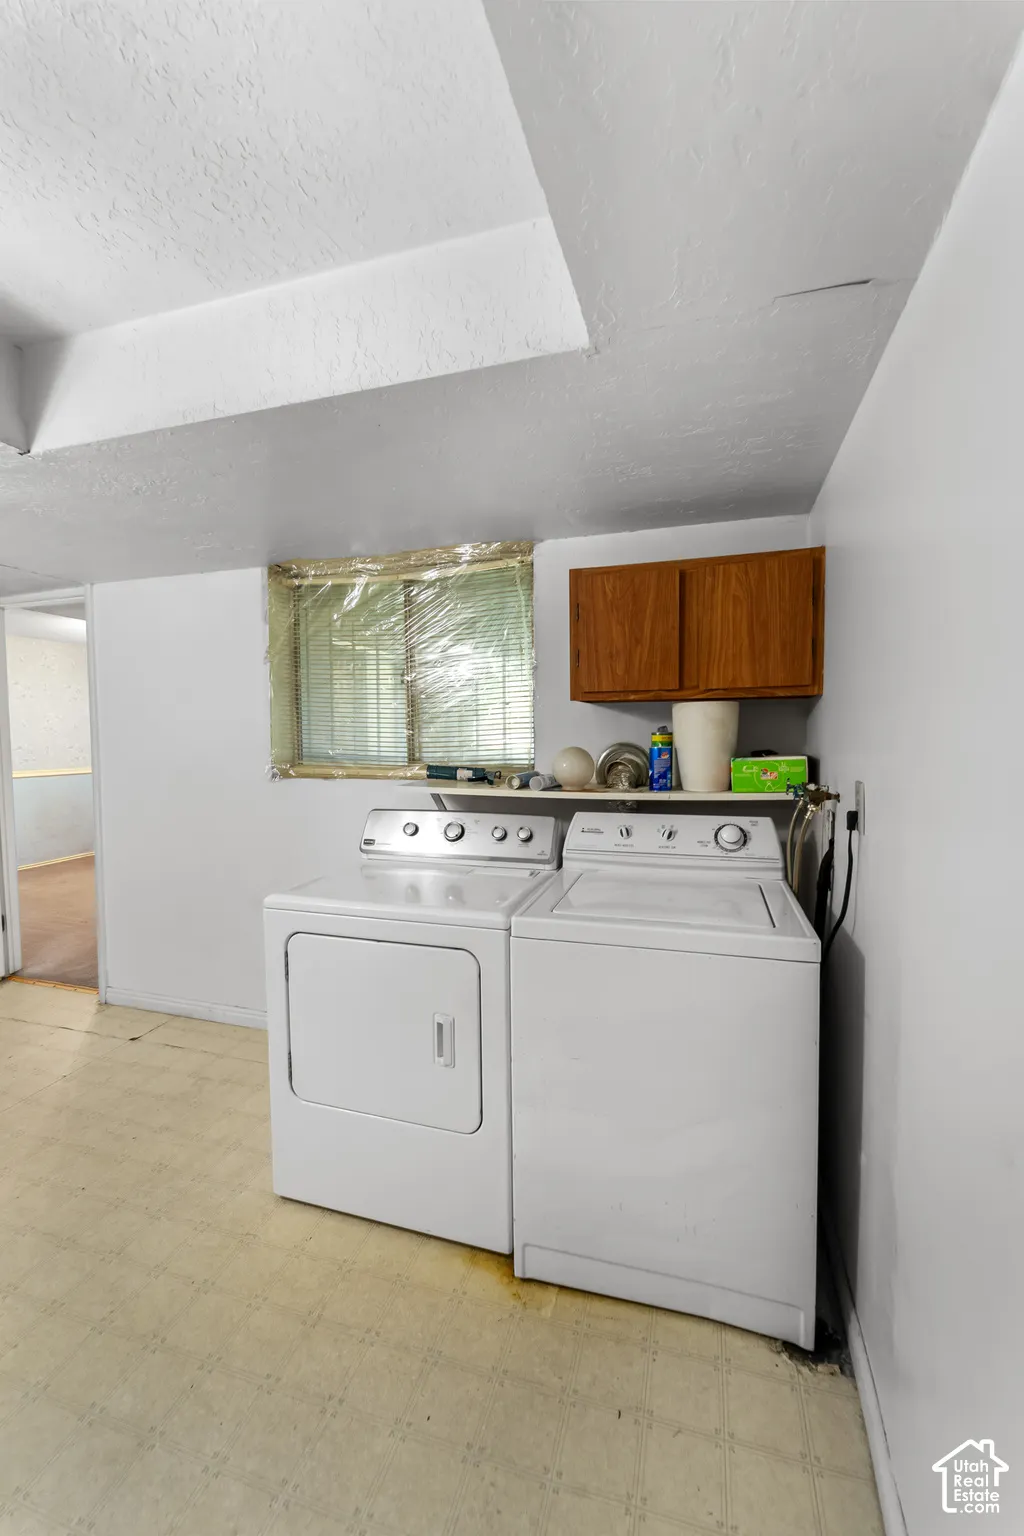
| Appliances | Dryer,Refrigerator,Washer |
| Zoning | Single-Family |
| HOA Fee | 221.0 |
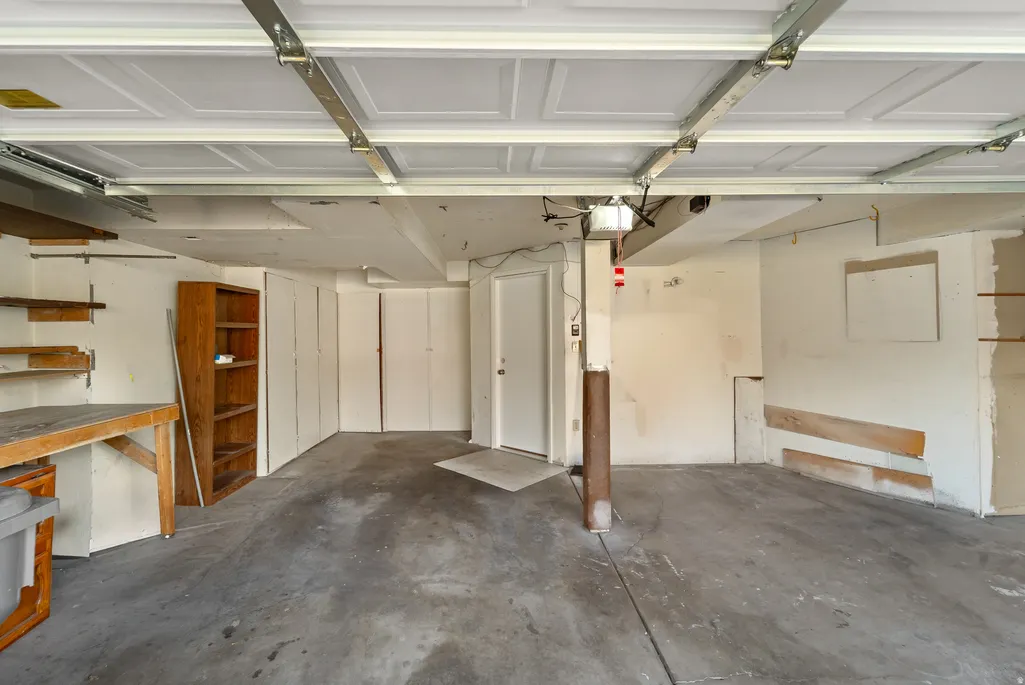
| Garage Spaces | 4.0 |
| Association Fee Includes | Trash |
| Architectural Style | Stories: 2 |
| Pool Features | Gunite,Fenced,Heated,In Ground |
| Construction Materials | Brick,Stucco |
| Year Built | 1978 |
| View | Mountain(s) |
| Stories Count | 2 |
| Topography | Curb & Gutter,Road: Paved,Sidewalks,Sprinkler: Auto-Full,View: Mountain,Adjacent to Golf Course |
| Property Subtype | Townhouse |
| Current Use | Residential |
| Community Features | Clubhouse |
| Assoc Fee Paid Per | Monthly |
| County | Salt Lake |
| New Construction | No |
| Property Type | Residential |
| Association Amenities | Hiking Trails,Management,Pet Rules,Pets Permitted,Playground,Pool,Snow Removal,Tennis Court(s),Trash |
| HOA | Yes |
| Attached Garage | Yes |
| Subdivision Name | PARK |
| Facing Direction | South |
| Garage Y/N | Yes |
| Total Rooms | 11 |
| Full Baths | 1 |
| Status | Active |
| High School | Taylorsville |
| City | Taylorsville |
| Association Name | Malcolm |
| Senior Community Y/N | No |
| High School District | Granite |
| Zoning Description | 4110 |
| MLS Area | Murray; Taylorsvl; Midvale |
| Lot Size Units | Acres |
| Lot Size Square Feet | 2613.6 |
| Carport Y/N | No |
| Listing Terms | Cash,Conventional,FHA,VA Loan |
| Elementary School | John C. Fremont |
| Property Attached Y/N | No |
| Tax Annual Amount | 1085.0 |
| Home Warranty Y/N | No |
| Middle/Junior High School | Eisenhower |
| Property Condition | Blt./Standing |
| Lease Considered Y/N | No |
| Living Area Units | Square Feet |
| Standard Status | Active |
| Middle/Junior School District | Granite |
| Elementary School District | Granite |
| PostalCity | Taylorsville |
| ADU | No |
Interior Features
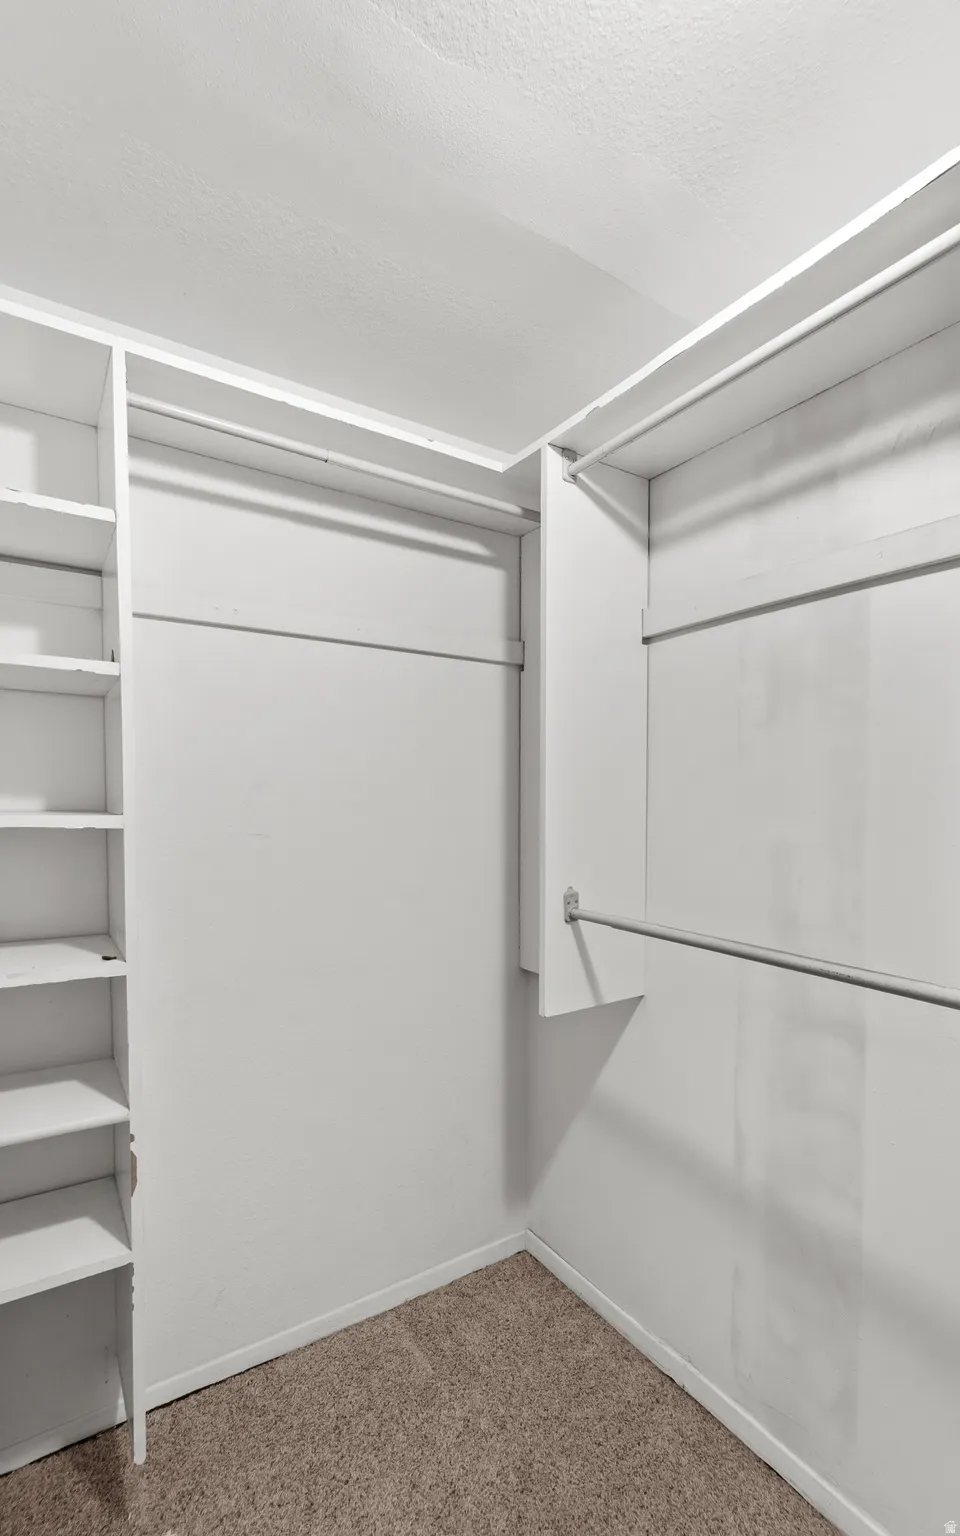
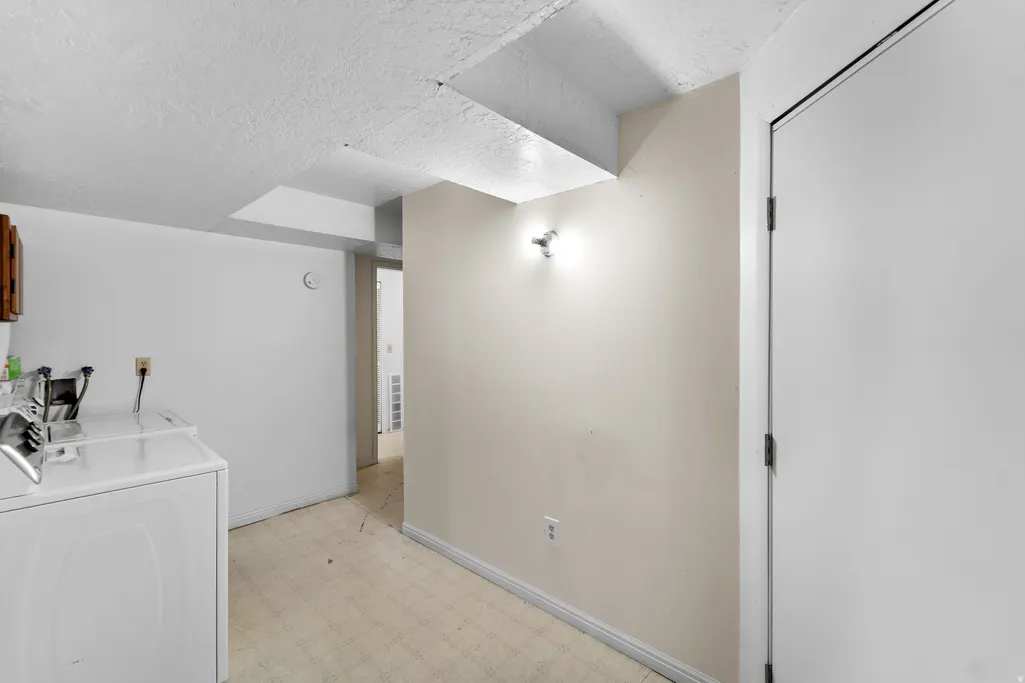
| Interior Amenities | Closet: Walk-In,Disposal,Gas Log,Range/Oven: Free Stdng. |
|---|---|
| Basement | Partial |
| Flooring | Carpet,Hardwood,Tile,Vinyl |
| Total Fireplaces | 1 |
| Air Conditioning Y/N | Yes |
| Heating Y/N | Yes |
| Window Features | Part |
| Fireplace Y/N | Yes |
| Above Grade Finished Area | 1012.0 |
| 3/4 Baths | 1 |
| Laundry Features | Electric Dryer Hookup |
| Total Bedrooms | 3 |
| Main Level Bedrooms | 2 |
| Total Baths | 2 |
| Basement Finished | 95 |
Exterior Features
| Exterior Amenities | Double Pane Windows,Entry (Foyer) |
|---|---|
| Vegetation | Landscaping: Full,Mature Trees |
| Parking Features | Attached,Opener |
| Lot Features | Curb & Gutter,Road: Paved,Sidewalks,Sprinkler: Auto-Full,View: Mountain,Near Golf Course |
| Water Source | Culinary |
| Total Parking | 4.0 |
| Inclusions | Dryer,Range,Refrigerator,Washer |
| Lot Size Area | 0.06 |
| Spa | No |
| Building Area Total | 1609.0 |
| Lot Dimensions | 0.0x0.0x0.0 |
| Lot Size Acres | 0.06 |
| Frontage Length | 0.0 |
| Private Pool | Yes |
| Waterfront Y/N | No |
| Covered Spaces | 4.0 |
| RV Parking Dimensions | 0.00 |
| Horse Y/N | No |
Amenities
- Foreclosure
- Views
- Short Sale
- New Construction
- Adult 55+
- Lease To Own
- No HOA Fees
- Furnished
- Pets
- Primary On Main
- Air Conditioning
- Seller Finance
- Green
- Fixer Upper
- Horse
- Golf
- Fireplace
- Deck
- Garage
- Basement
- Pool
Property vs Townhouse Average in 84123
Price
Taxes
Year Built
Visits
 Wasatch Front Regional MLS - Salt Lake Board of REALTORS® All information deemed reliable but not guaranteed. All properties are subject to prior sale, change or withdrawal. Neither listing broker(s) or information provider(s) shall be responsible for any typographical errors, misinformation, misprints and shall be held totally harmless. Listing(s) information is provided for consumer's personal, non-commercial use and may not be used for any purpose other than to identify prospective properties
