
Open House Sat, Sep 26th 10:30 AM - 1:30 PM - Price Reduction - Views








Address
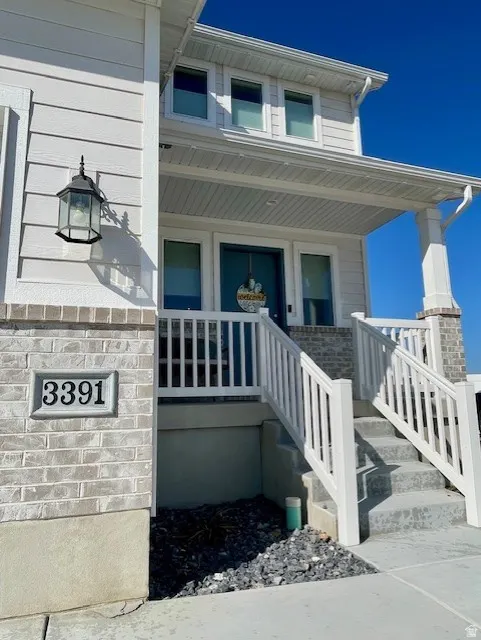
3391 S Isabel Way W, West Haven, UT
Price
$ 618,900
Property Attributes
- MLS#2180212
- TypeSingle Family
- Listing Status Active
- CountyWEBER
- CityWest Haven
- AreaOgdn
- NeighborhoodGLOVER ESTATES
- Zip84401
- StyleStories: 2
- Year Built2020
- Taxes$ 3194
- Price$ 618,900
- Bedrooms5
- Full Bathrooms3
- Half Bathrooms1
- Sqr Footage3036
- Lot Size0.16 Acres
Data Source:
Wasatch Front Regional MLS (WFRMLS)
Property Description
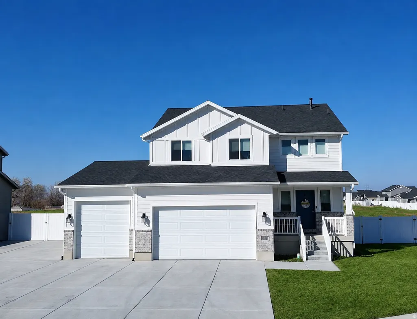
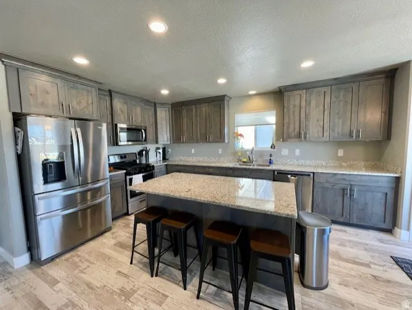
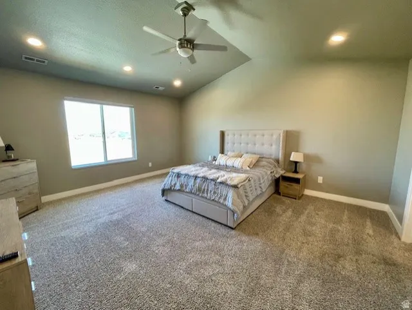
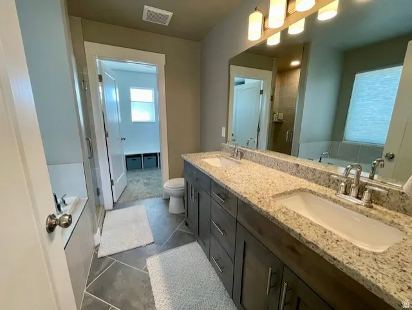
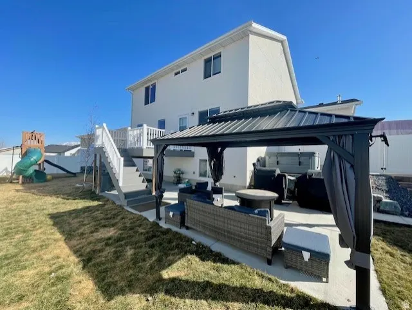
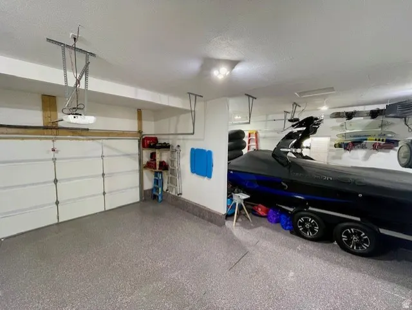
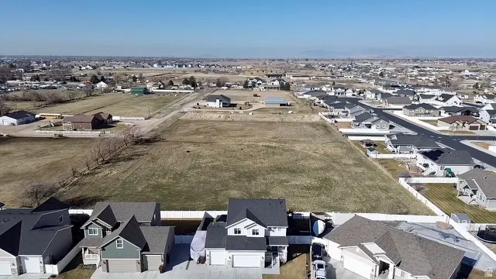
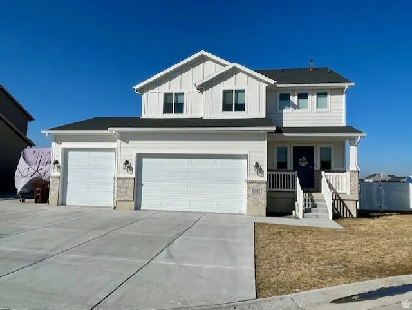
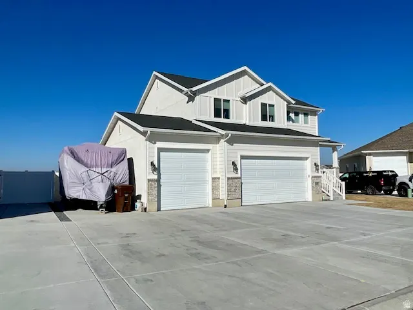
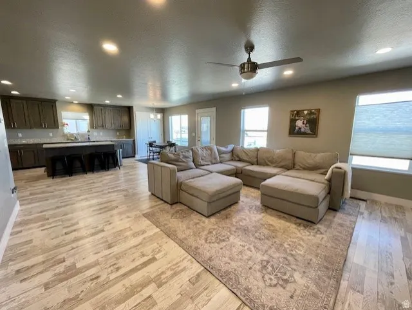
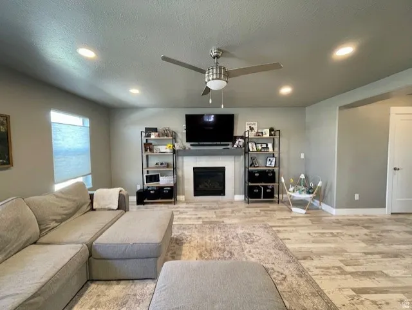
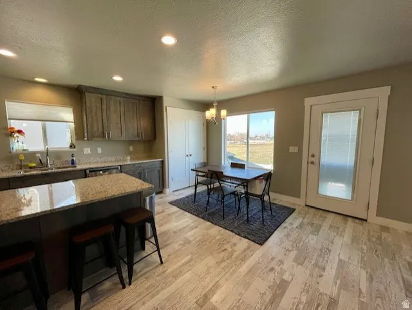
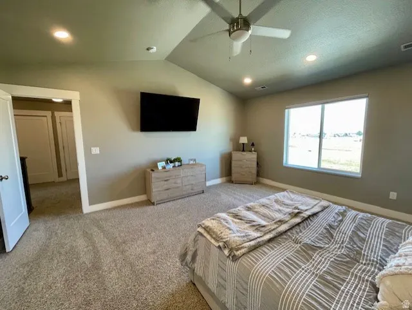
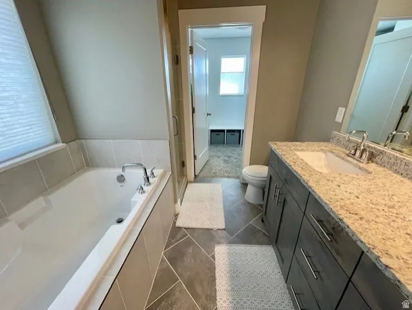
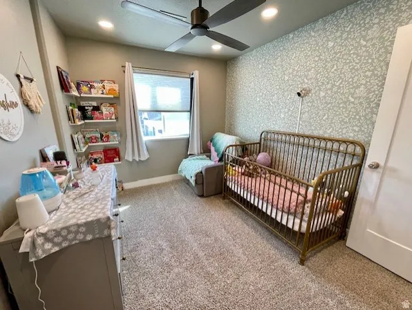
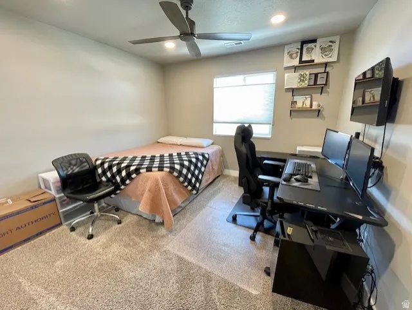
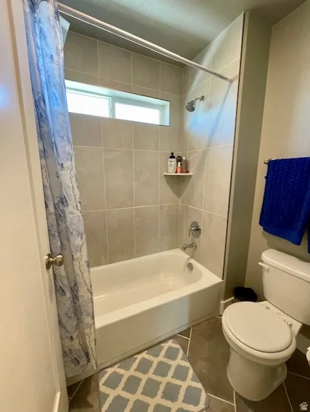
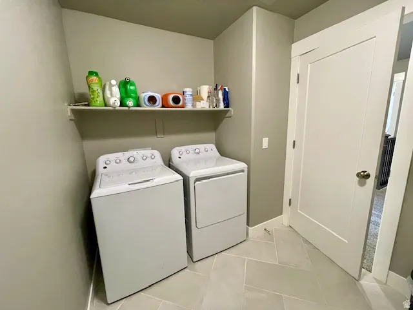
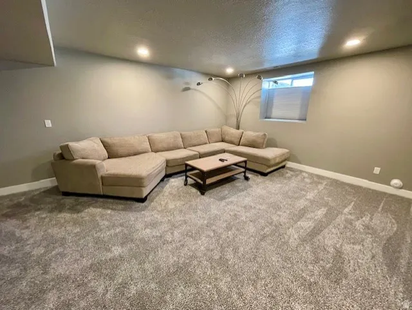
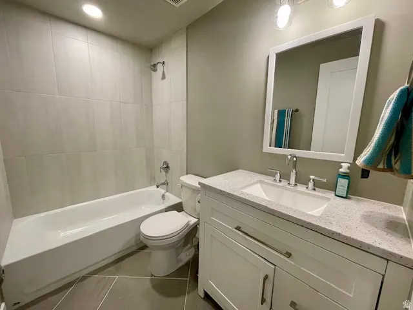
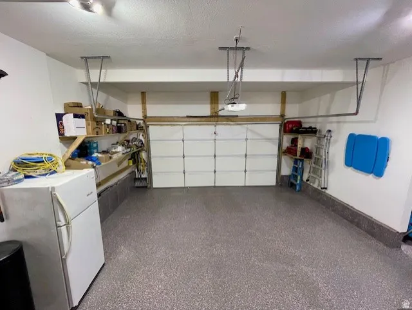
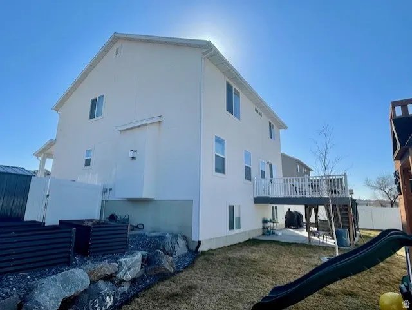
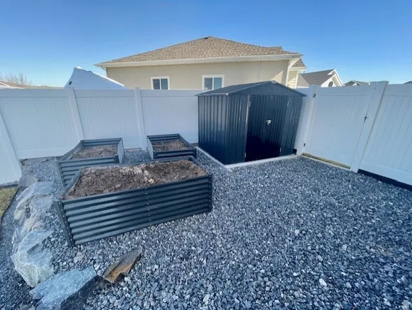
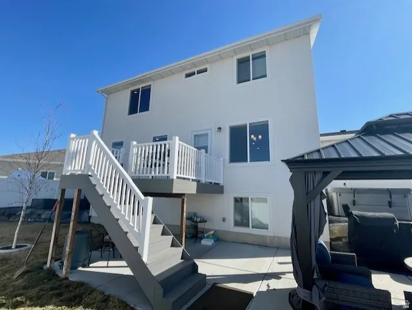
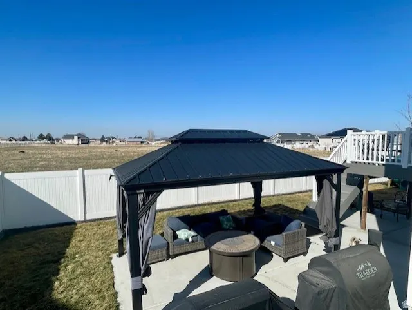
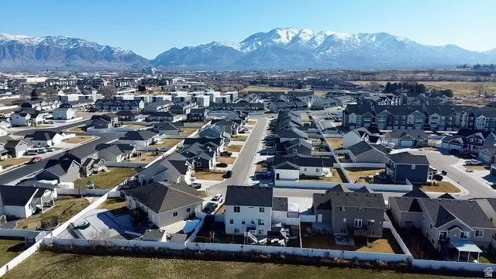
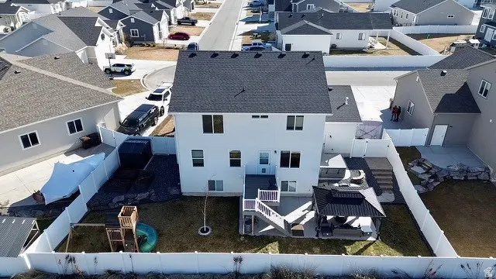
$15,000 BUYER INCENTIVE! Seller is offering up to $15,000 toward a mortgage rate buydown, buyer closing costs, or solar with an acceptable offer. Ask how the incentive could be used to help reduce your monthly payment! Before you buy new, see how much is already done: 3,036 finished sq. ft., finished basement, heated 3-car garage with epoxy floors, RV parking, fenced and landscaped backyard, deck, gazebo, hot tub, window coverings, and no rear neighbors. This beautifully maintained 5-bedroom, 3.5-bath home is move-in ready with space to live, entertain, work, and play from day one. The upgraded kitchen features a large center island, granite countertops, warm wood cabinetry, stainless-steel appliances, and an open layout ideal for gathering. The spacious primary suite offers mountain and valley views, a walk-in closet, double sinks, granite countertops, a soaking tub, and custom tile shower. Downstairs, the 100% finished basement adds a large family room, additional bedroom, storage, and flexible space for guests, a home office, gym, hobbies, or recreation. The heated 3-car garage is a standout, with hot and cold water, epoxy floors, and an extra-long bay with room for a boat, gear, storage, or projects. An EV charging station and RV/boat parking add even more flexibility. Outside, enjoy an established, fully landscaped and fenced backyard with automatic sprinklers, deck, gazebo, hot tub, and no rear neighbors. Conveniently located near schools, shopping, and freeway access. Compare what you get on move-in day-not just the purchase price. Schedule your showing and see the difference for yourself!
| Elementary School | Middle School | High School |
|---|---|---|
| Kanesville Elementary School | Rocky Mt Middle School | Fremont High School |
| Price History | |
|---|---|
| 8/21/2026 | Listed $629,900 |
| 9/3/2026 | 1$624,900 |
| 9/9/2026 | 1$619,900 |
| 9/14/2026 | 1$619,500 |
| 9/20/2026 | 1$618,900 |
General Features
| Living Area | 3036.0 |
|---|---|
| Sewer | Sewer: Connected,Sewer: Public |
| Heating | Gas: Central |
| Cooling | Central Air |
| Utilities | Natural Gas Connected,Electricity Connected,Sewer Connected,Sewer: Public,Water Connected |
| Roof | Asphalt,Pitched |
| Appliances | Ceiling Fan,Portable Dishwasher,Microwave,Refrigerator,Water Softener Owned |
| Zoning | Single-Family |
| HOA Fee | 75.0 |
| Garage Spaces | 3.0 |
| Association Fee Includes | Trash |
| Patio/Porch Features | Covered |
| Architectural Style | Stories: 2 |
| Construction Materials | Asphalt,Brick |
| Exclusions | Dryer,Hot Tub,Swing Set,Washer |
| Year Built | 2020 |
| View | Mountain(s),Valley |
| Stories Count | 3 |
| Topography | Curb & Gutter,Fenced: Part,Road: Paved,Sidewalks,Sprinkler: Auto-Full,Terrain,Flat,View: Mountain,View: Valley |
| Property Subtype | Single Family Residence |
| Current Use | Single Family |
| Assoc Fee Paid Per | Monthly |
| County | Weber |
| New Construction | No |
| Property Type | Residential |
| Association Amenities | Pet Rules,Pets Permitted,Snow Removal,Trash |
| HOA | Yes |
| Attached Garage | Yes |
| Subdivision Name | GLOVER ESTATES |
| Facing Direction | East |
| Garage Y/N | Yes |
| Total Rooms | 16 |
| Full Baths | 3 |
| Status | Active |
| High School | Fremont |
| City | West Haven |
| Association Name | Utah HOA Management |
| Senior Community Y/N | No |
| High School District | Weber |
| Open Parking Spaces | 4.0 |
| MLS Area | Ogdn; W Hvn; Ter; Rvrdl |
| Lot Size Units | Acres |
| Lot Size Square Feet | 6969.6 |
| Carport Y/N | No |
| Listing Terms | Cash,Conventional,FHA,VA Loan |
| Elementary School | Kanesville |
| Property Attached Y/N | No |
| Tax Annual Amount | 3194.0 |
| Home Warranty Y/N | No |
| Middle/Junior High School | Rocky Mt |
| Property Condition | Blt./Standing |
| Lease Considered Y/N | No |
| Living Area Units | Square Feet |
| Standard Status | Active |
| Middle/Junior School District | Weber |
| Elementary School District | Weber |
| PostalCity | West Haven |
| ADU | No |
Interior Features
| Interior Amenities | Bath: Primary,Bath: Sep. Tub/Shower,Closet: Walk-In,Disposal,Kitchen: Updated,Range/Oven: Free Stdng.,Granite Countertops,Video Door Bell(s) |
|---|---|
| Basement | Full |
| Flooring | Carpet,Tile |
| Total Fireplaces | 1 |
| Air Conditioning Y/N | Yes |
| Heating Y/N | Yes |
| Window Features | Shades |
| Fireplace Y/N | Yes |
| Above Grade Finished Area | 2122.0 |
| Half Baths | 1 |
| Laundry Features | Electric Dryer Hookup |
| Total Bedrooms | 5 |
| Total Baths | 4 |
| 1/2 Baths | 1 |
| Basement Finished | 100 |
Exterior Features
| Exterior Amenities | Double Pane Windows,Patio: Covered |
|---|---|
| Vegetation | Landscaping: Full,Vegetable Garden |
| Parking Features | Rv Parking,Attached,Heated,Electric Vehicle Charging Station |
| Lot Features | Curb & Gutter,Fenced: Part,Road: Paved,Sidewalks,Sprinkler: Auto-Full,View: Mountain,View: Valley |
| Water Source | Culinary |
| Total Parking | 7.0 |
| Inclusions | Ceiling Fan,Dishwasher: Portable,Gazebo,Microwave,Range,Refrigerator,Water Softener: Own,Smart Thermostat(s) |
| Lot Size Area | 0.16 |
| Spa | Yes |
| Building Area Total | 3036.0 |
| Lot Dimensions | 0.0x0.0x0.0 |
| Lot Size Acres | 0.16 |
| Frontage Length | 0.0 |
| Private Pool | No |
| Waterfront Y/N | No |
| Covered Spaces | 3.0 |
| RV Parking Dimensions | 0.00 |
| Other Equipment | Gazebo |
| Horse Y/N | No |
Amenities
- Foreclosure
- Views
- Short Sale
- New Construction
- Adult 55+
- Lease To Own
- No HOA Fees
- Furnished
- Primary On Main
- Air Conditioning
- Seller Finance
- Green
- Fixer Upper
- Horse
- Golf
- Fireplace
- Deck
- Garage
- Basement
- Pool
Property vs Single Family Average in 84401
Price
Taxes
Year Built
Visits
 Wasatch Front Regional MLS - Salt Lake Board of REALTORS® All information deemed reliable but not guaranteed. All properties are subject to prior sale, change or withdrawal. Neither listing broker(s) or information provider(s) shall be responsible for any typographical errors, misinformation, misprints and shall be held totally harmless. Listing(s) information is provided for consumer's personal, non-commercial use and may not be used for any purpose other than to identify prospective properties
