
Price Reduction - Views





Address
1451 Electric Ave # 314, Francis, UT
Price
$ 659,500
Property Attributes
- MLS#2180388
- TypeTownhouse
- Listing Status Active
- CountySUMMIT
- CityFrancis
- AreaKamas
- NeighborhoodSTEWART RANCHES TOWNS
- Zip84036
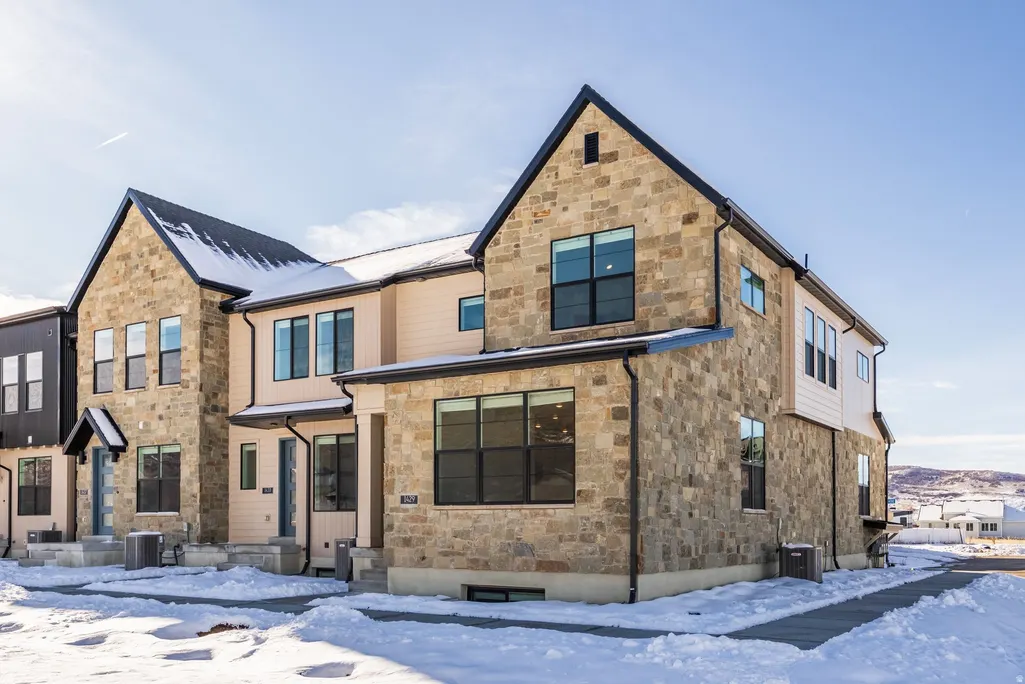
- StyleTownhouse; Row-end
- Year Built2025
- Taxes$ 1
- Price$ 659,500
- Bedrooms4
- Full Bathrooms3
- Half Bathrooms1
- Sqr Footage2468
- Lot Size0.01 Acres
Data Source:
Wasatch Front Regional MLS (WFRMLS)
Property Description
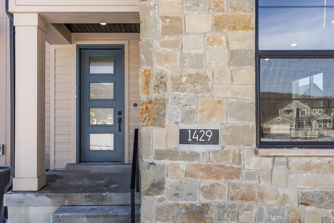
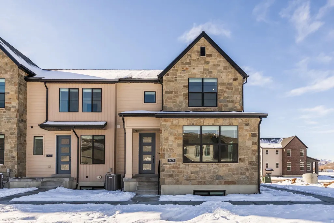
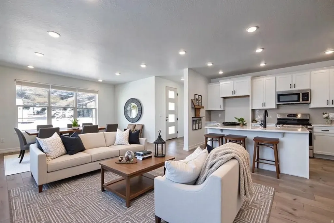
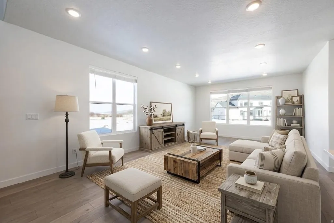
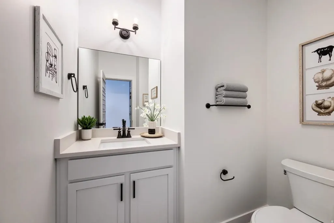
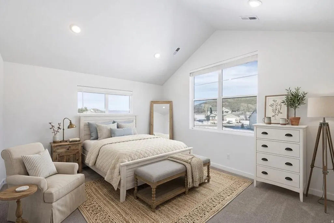
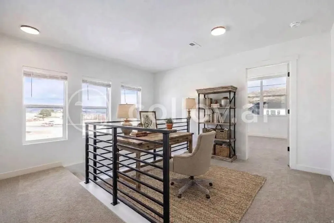
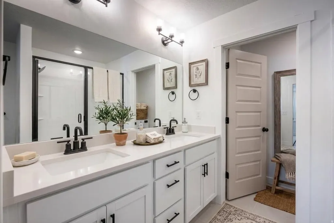
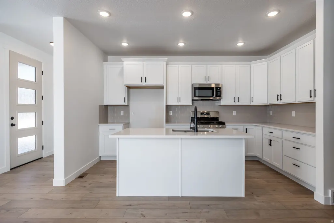
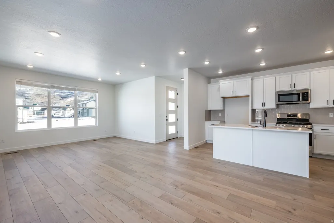
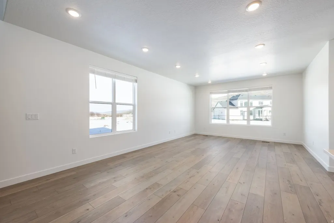
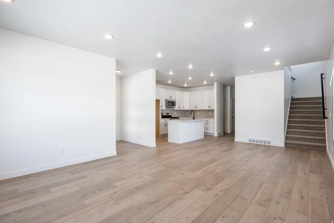
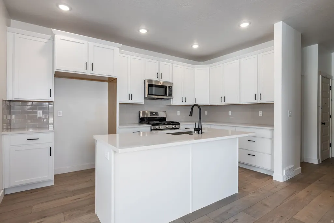
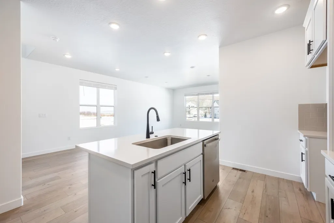
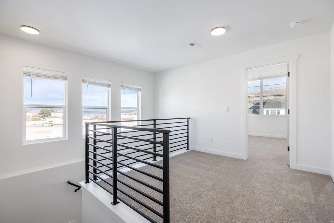
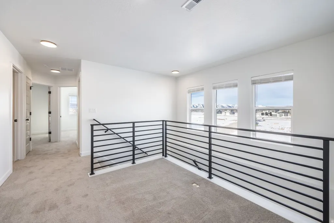
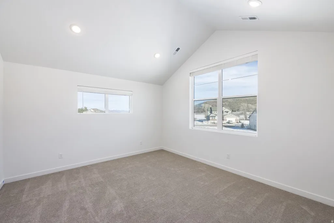
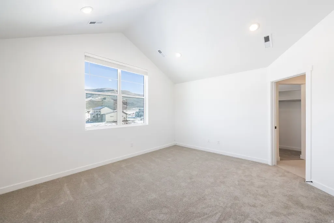
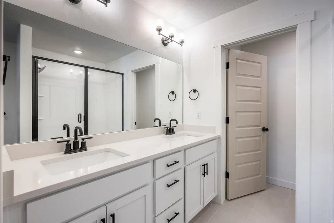
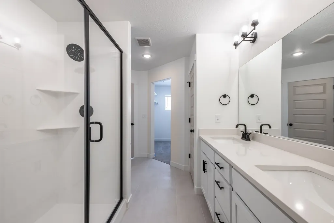
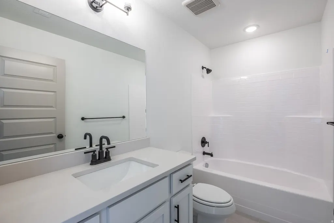
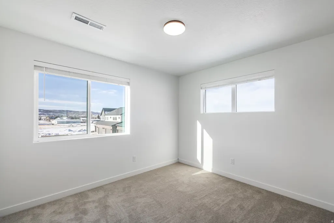
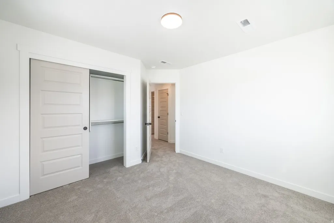
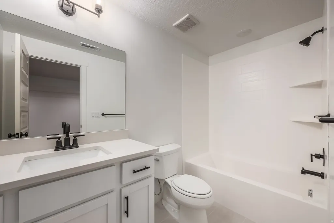
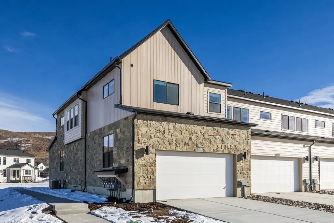
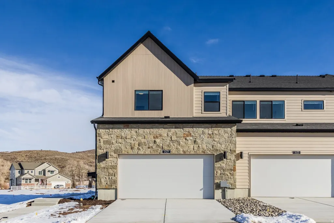
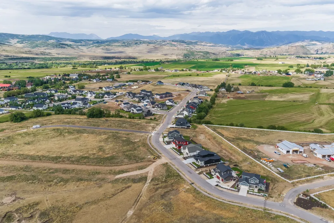
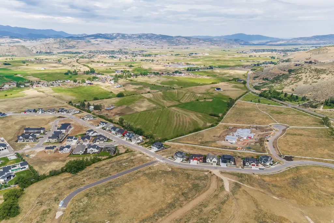
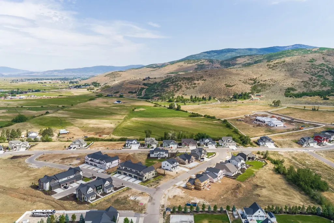
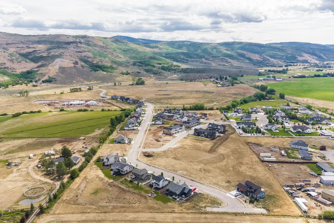
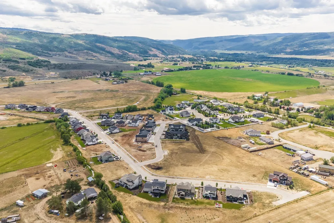
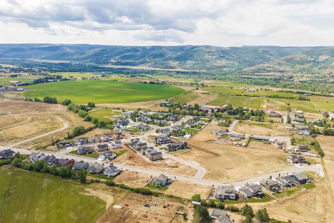
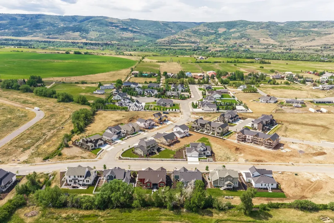
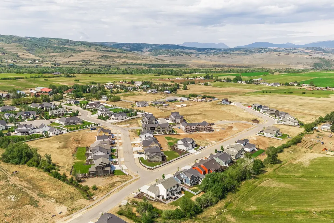
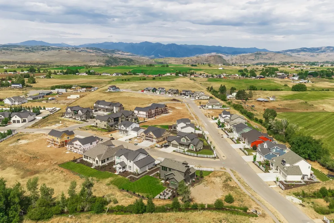
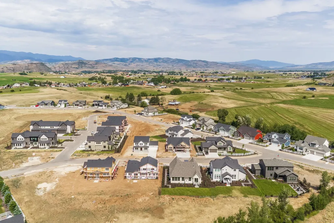
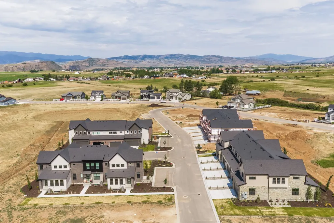
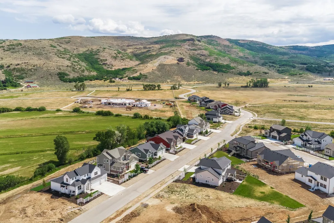
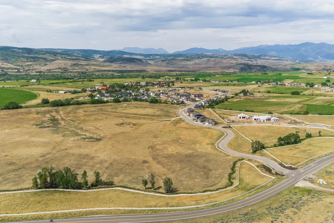
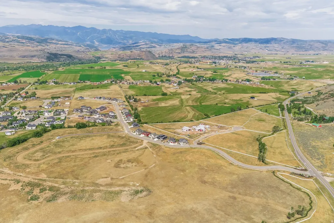
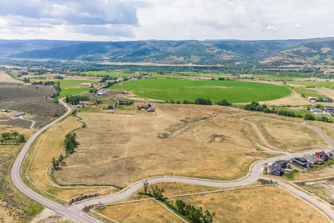
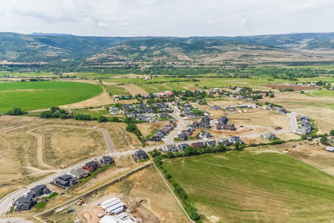
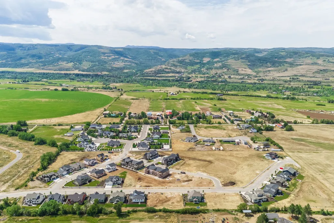
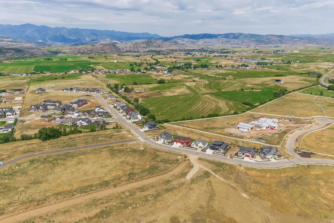
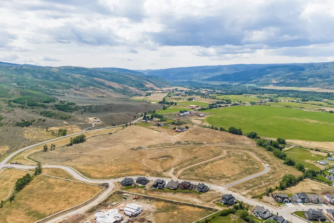
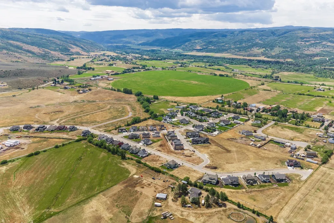
Tucked into the postcard-worthy landscape of Francis, Utah, Stewart Ranch is Kamas Valley's most exciting new address - a place where sweeping mountain views, four-season adventure, and elevated living come together in perfect harmony. Just 20 minutes from Park City and 15 minutes to Heber, and proudly known as the "gateway to the Uintas," this is a community built for those who want it all: the tranquility of wide-open spaces without sacrificing convenience. Here, uninterrupted views stretch as far as the eye can see, and year-round recreation is right outside your door - from summer trails to winter powder. Add in easy access to local shopping, dining, and amenities, and it's easy to see why Stewart Ranch is quickly becoming one of the Wasatch Back's most sought-after communities. Looking ahead, a neighborhood park and scenic walking paths are already in the works, promising even more ways to connect with the outdoors - and with each other. Stewart Ranch offers a beautifully curated mix of elegant single-family homes and stylish townhomes, designed to suit every stage of life. Ivory Homes is currently showcasing three thoughtfully designed townhome floor plans, each one a study in refined comfort: oversized windows that flood every room with natural light and frame those unbeatable mountain views, sleek quartz countertops, premium stainless steel appliances, and the everyday ease of a two-car garage. Life here is designed to be effortless. A low HOA fee covers full landscape management, so your weekends are yours to enjoy - plus access to a community playground that's the perfect gathering spot for families and neighbors alike. Discover the craftsmanship and quality Ivory Homes is known for, and start living the scenic, tranquil lifestyle you've been dreaming of. Your mountain retreat awaits at Stewart Ranch.
| Elementary School | Middle School | High School |
|---|---|---|
| South Summit Elementary School | South Summit Middle School | South Summit High School |
| Price History | |
|---|---|
| 8/21/2026 | Listed $683,606 |
| 9/4/2026 | 4$659,500 |
General Features
| Living Area | 2468.0 |
|---|---|
| Sewer | Sewer: Connected,Sewer: Public |
| Heating | Forced Air |
| Cooling | Central Air |
| Utilities | Natural Gas Connected,Electricity Connected,Sewer Connected,Sewer: Public,Water Connected |
| Roof | Asphalt |
| Appliances | Microwave |
| Zoning | Multi-Family |
| HOA Fee | 225.0 |
| Garage Spaces | 2.0 |
| Association Fee Includes | Maintenance Grounds |
| Patio/Porch Features | Porch: Open |
| Architectural Style | Townhouse; Row-end |
| Construction Materials | Brick,Cement Siding |
| Year Built | 2025 |
| Stories Count | 3 |
| Topography | Curb & Gutter,Road: Paved,Sidewalks |
| Unit Number | 314 |
| Property Subtype | Townhouse |
| Current Use | Residential |
| Assoc Fee Paid Per | Monthly |
| County | Summit |
| New Construction | No |
| Property Type | Residential |
| Association Amenities | Hiking Trails,Maintenance,Pets Permitted |
| HOA | Yes |
| Attached Garage | Yes |
| Subdivision Name | STEWART RANCHES TOWNS |
| Garage Y/N | Yes |
| Total Rooms | 15 |
| Full Baths | 2 |
| Status | Active |
| High School | South Summit |
| City | Francis |
| Association Name | Community Solutions |
| Senior Community Y/N | No |
| High School District | South Summit |
| MLS Area | Kamas; Woodland; Marion |
| Lot Size Units | Acres |
| Lot Size Square Feet | 435.6 |
| Carport Y/N | No |
| Listing Terms | Cash,Conventional,FHA,VA Loan |
| Elementary School | South Summit |
| Property Attached Y/N | No |
| Tax Annual Amount | 1.0 |
| Home Warranty Y/N | Yes |
| Middle/Junior High School | South Summit |
| Property Condition | Blt./Standing |
| Lease Considered Y/N | No |
| Virtual Tour | https://u.listvt.com/mls/261945456 |
| Living Area Units | Square Feet |
| Standard Status | Active |
| Middle/Junior School District | South Summit |
| Elementary School District | South Summit |
| Virtual Tour | https://visualize.summitsothebysrealty.com/1451electricavenuelot314 |
| PostalCity | Francis |
| ADU | No |
Interior Features
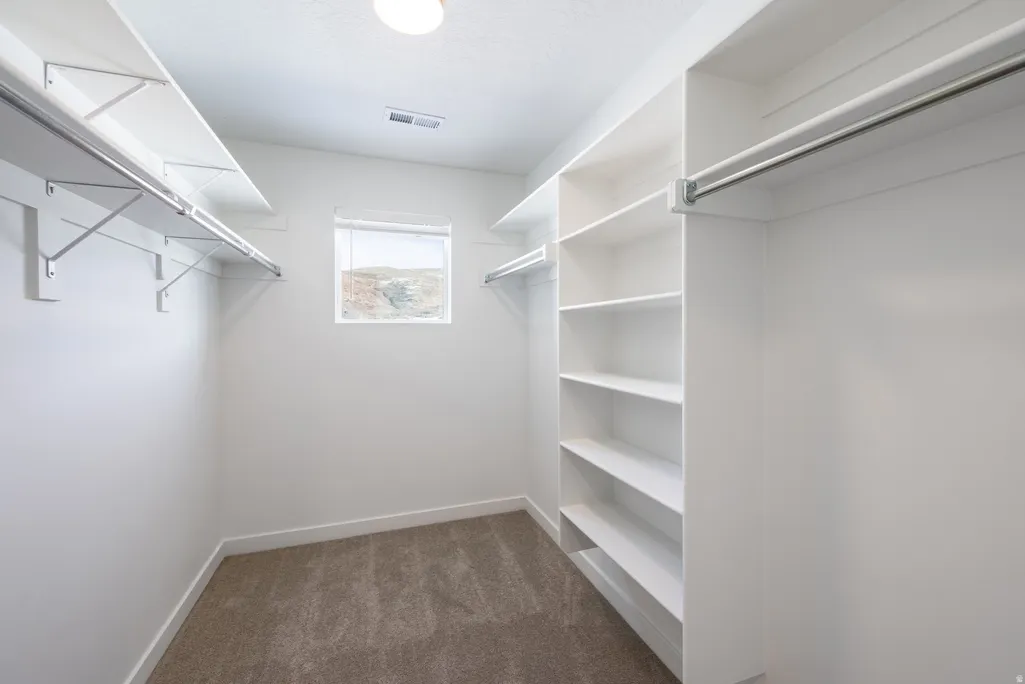
| Interior Amenities | Bath: Primary,Closet: Walk-In,Disposal,Oven: Gas,Range: Gas |
|---|---|
| Basement | Full |
| Flooring | Carpet,Laminate,Tile |
| Air Conditioning Y/N | Yes |
| Heating Y/N | Yes |
| Window Features | Blinds |
| Fireplace Y/N | No |
| Above Grade Finished Area | 1693.0 |
| Half Baths | 1 |
| 3/4 Baths | 1 |
| Total Bedrooms | 4 |
| Total Baths | 4 |
| 1/2 Baths | 1 |
| Basement Finished | 100 |
Exterior Features
| Exterior Amenities | Double Pane Windows,Porch: Open |
|---|---|
| Vegetation | Landscaping: Full |
| Parking Features | Attached,Opener |
| Lot Features | Curb & Gutter,Road: Paved,Sidewalks |
| Water Source | Culinary |
| Total Parking | 2.0 |
| Inclusions | Microwave,Range |
| Lot Size Area | 0.01 |
| Spa | No |
| Building Area Total | 2468.0 |
| Lot Dimensions | 0.0x0.0x0.0 |
| Lot Size Acres | 0.01 |
| Frontage Length | 0.0 |
| Private Pool | No |
| Waterfront Y/N | No |
| Covered Spaces | 2.0 |
| RV Parking Dimensions | 0.00 |
| Horse Y/N | No |
Amenities
- Foreclosure
- Views
- Short Sale
- New Construction
- Adult 55+
- Lease To Own
- No HOA Fees
- Furnished
- Pets
- Primary On Main
- Air Conditioning
- Seller Finance
- Green
- Fixer Upper
- Horse
- Golf
- Fireplace
- Deck
- Garage
- Basement
- Pool
Property vs Townhouse Average in 84036
Price
Year Built
Visits
 Wasatch Front Regional MLS - Salt Lake Board of REALTORS® All information deemed reliable but not guaranteed. All properties are subject to prior sale, change or withdrawal. Neither listing broker(s) or information provider(s) shall be responsible for any typographical errors, misinformation, misprints and shall be held totally harmless. Listing(s) information is provided for consumer's personal, non-commercial use and may not be used for any purpose other than to identify prospective properties
