
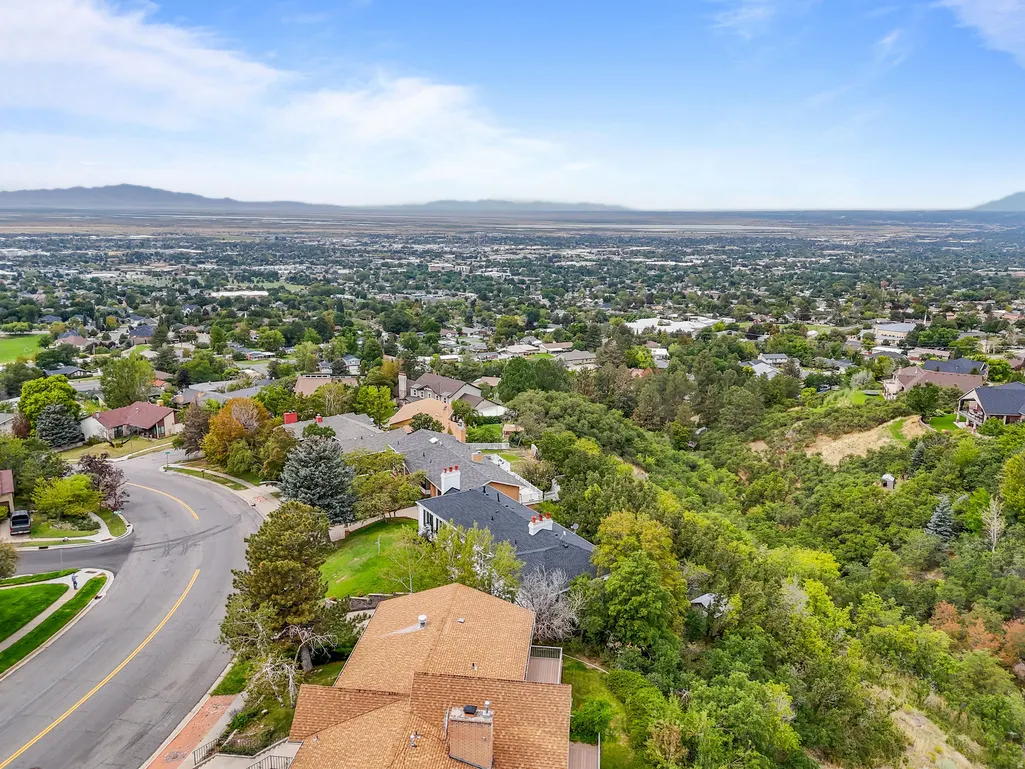
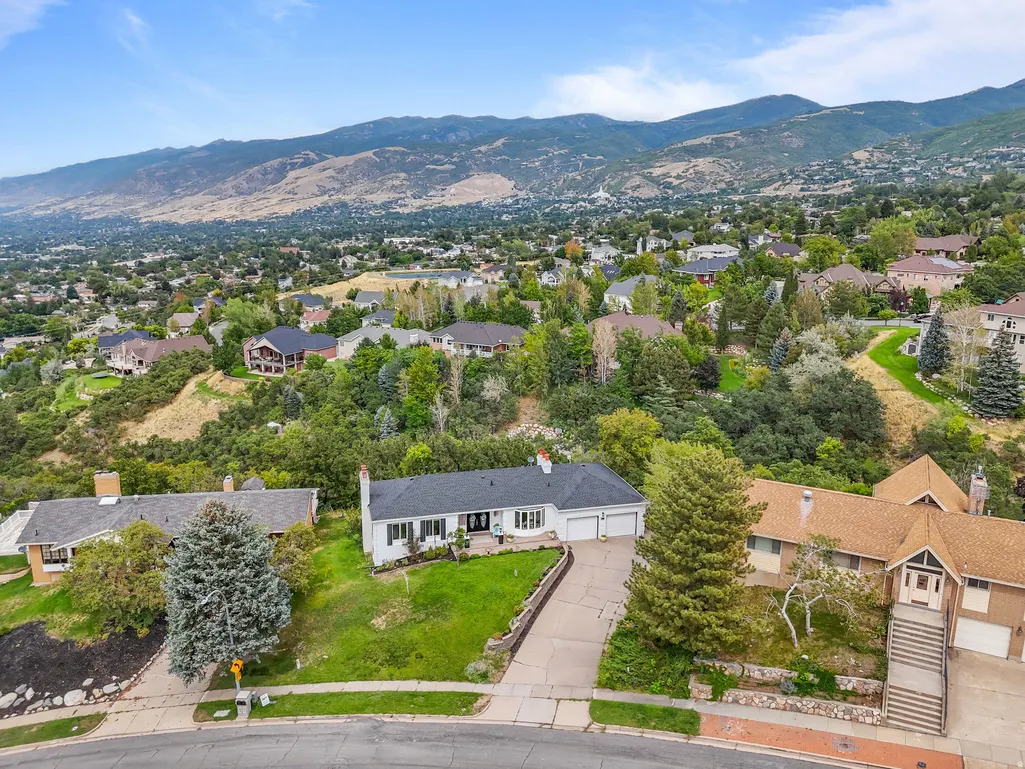
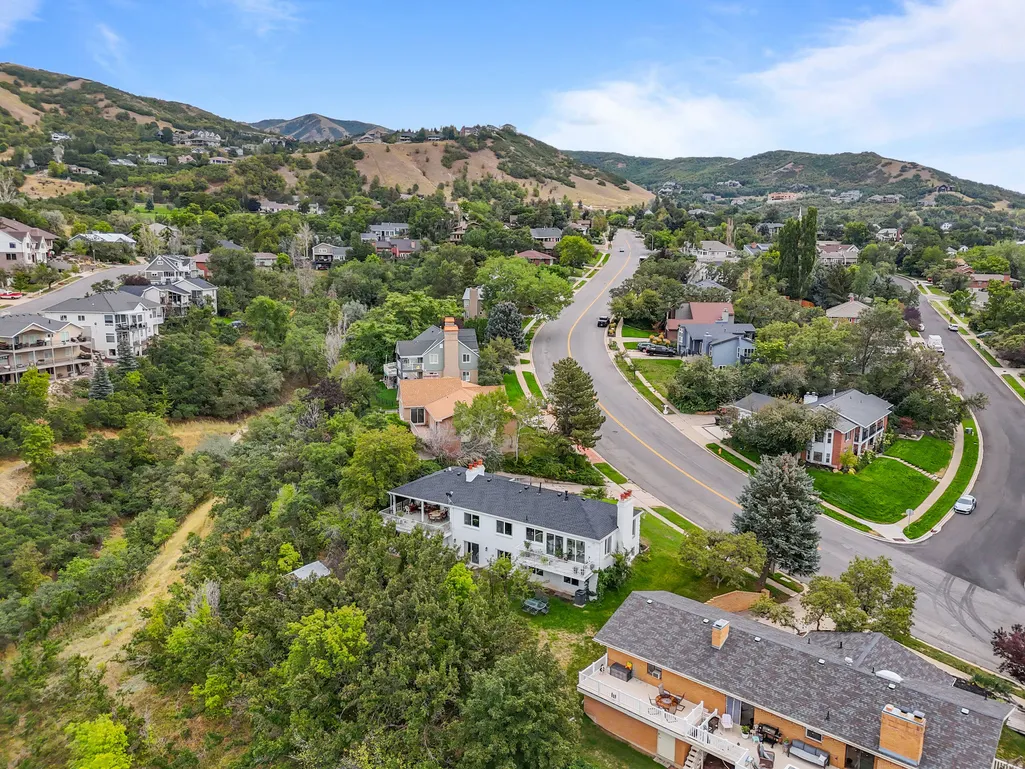
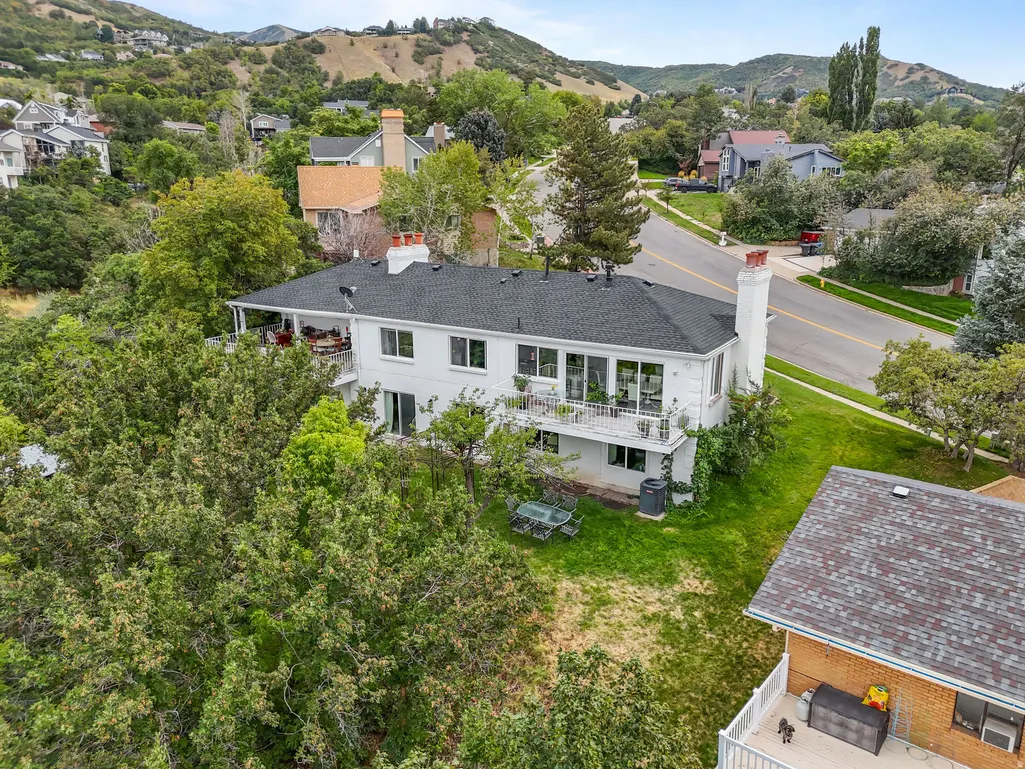
Views



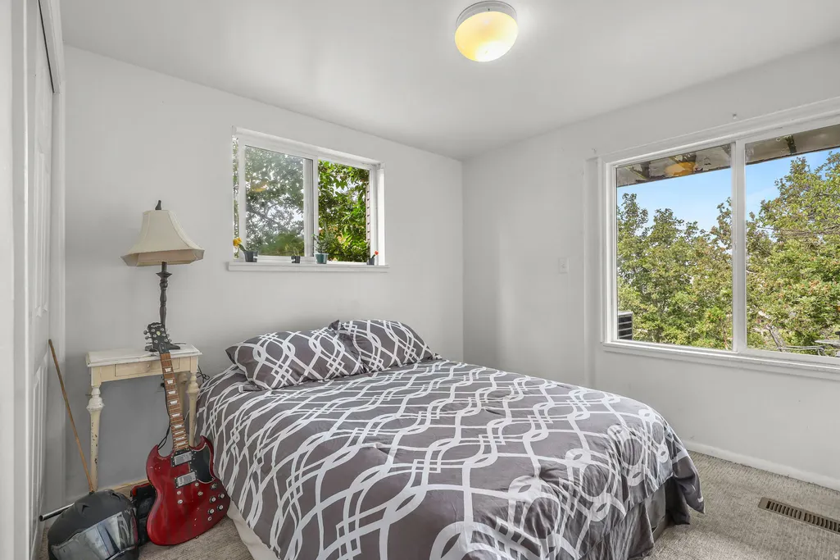
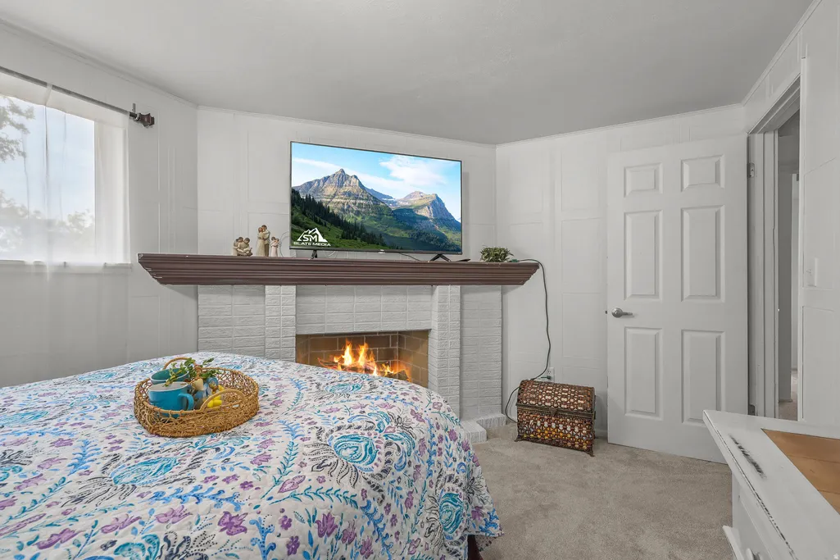
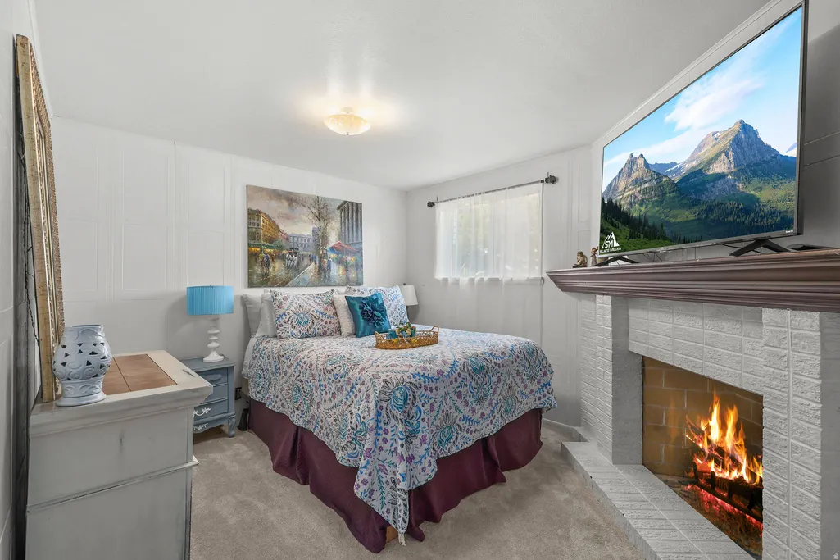
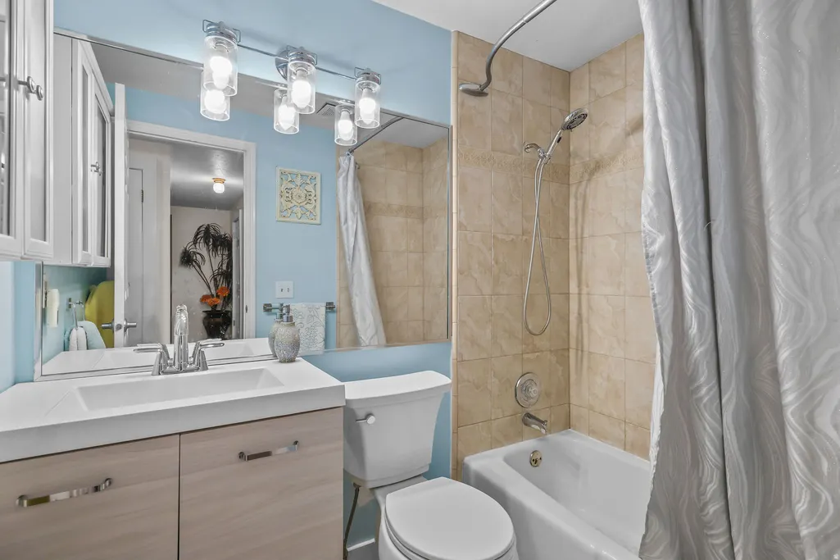
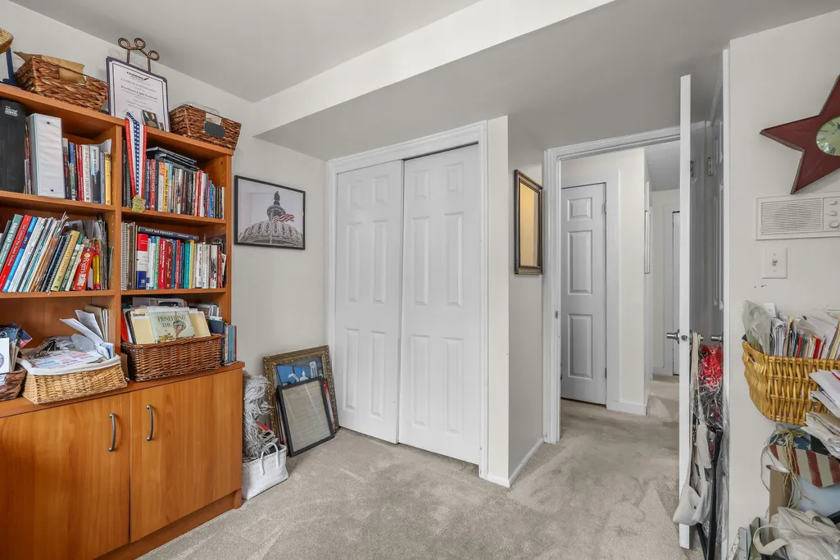
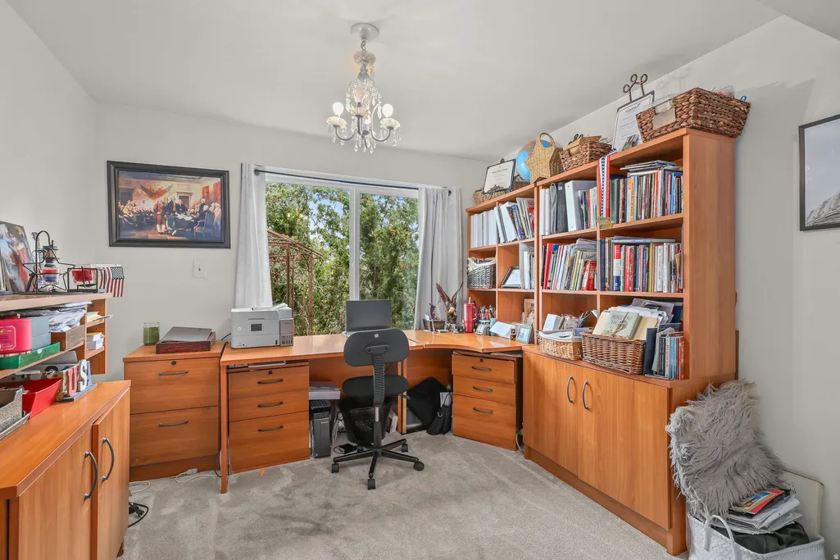
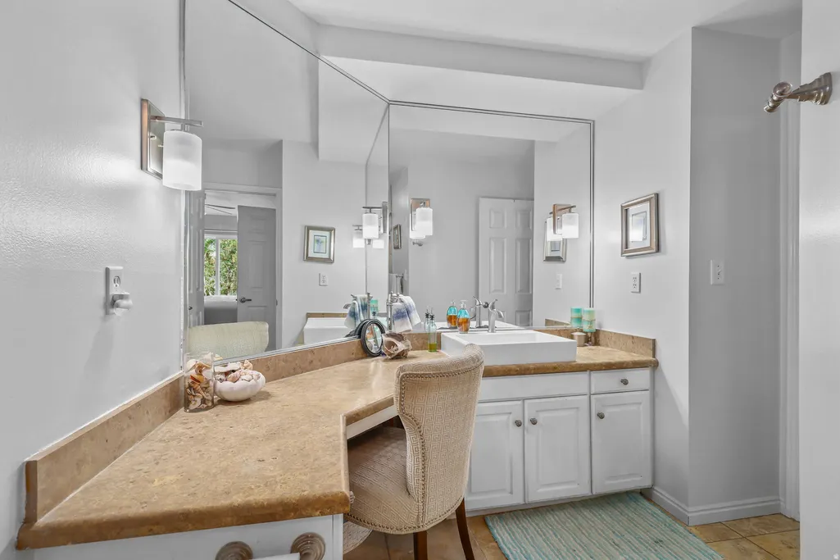
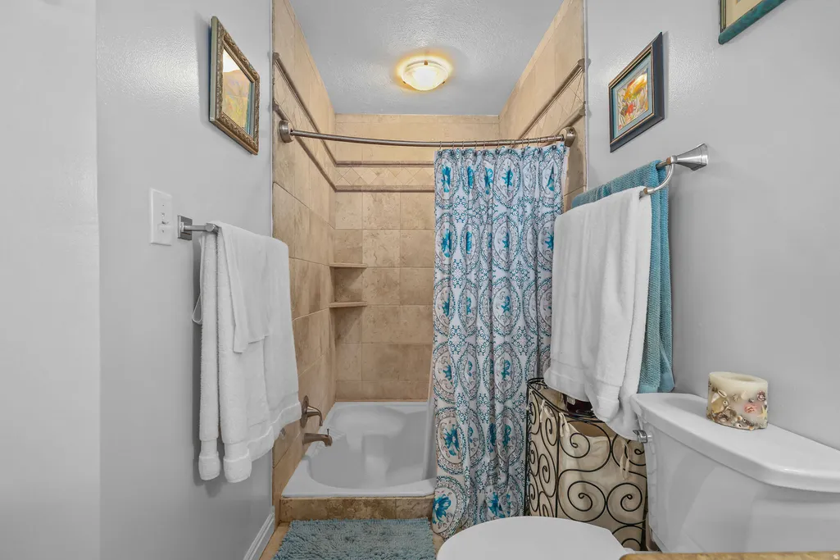


Address
671 E Chelsea Dr S, Bountiful, UT
Price
$ 750,000
Property Attributes
- MLS#2180660
- TypeSingle Family
- Listing Status Active
- CountyDAVIS
- CityBountiful
- AreaBntfl
- Zip84010
- StyleRambler/Ranch
- Year Built1976
- Taxes$ 4125
- Price$ 750,000
- Bedrooms5
- Full Bathrooms2
- Half Bathrooms1
- Sqr Footage2695
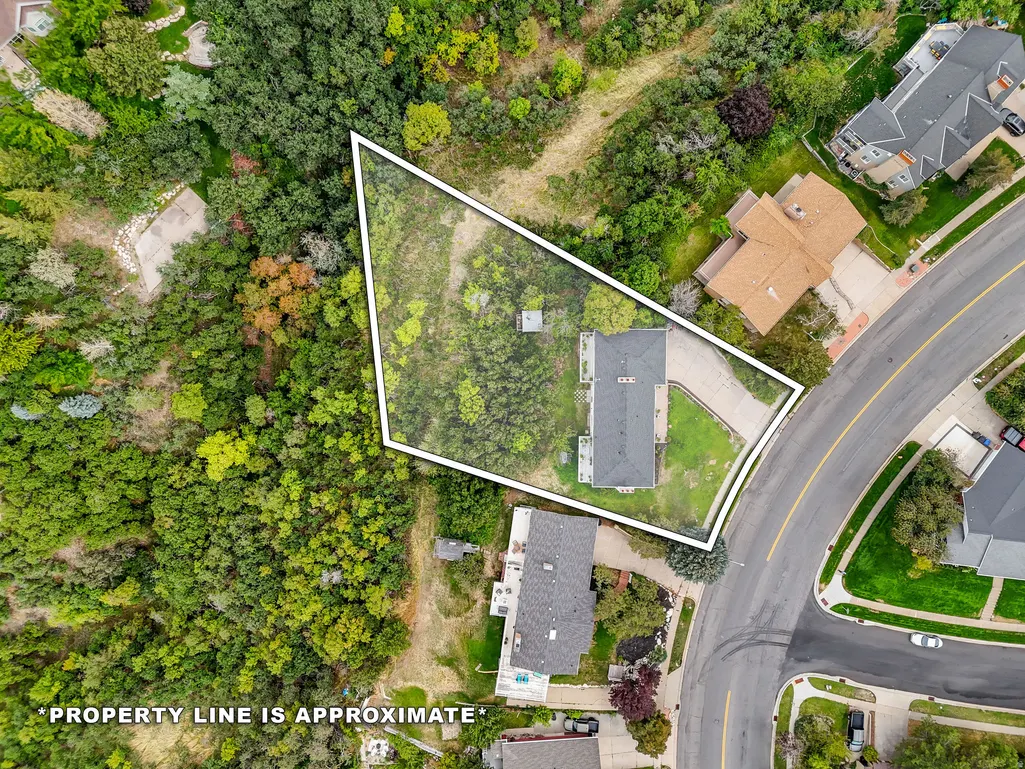
- Lot Size0.67 Acres
Data Source:
Wasatch Front Regional MLS (WFRMLS)
Property Description
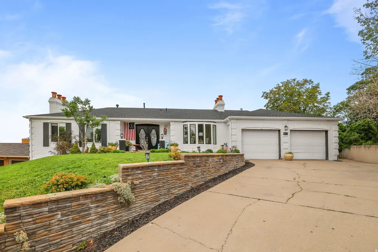
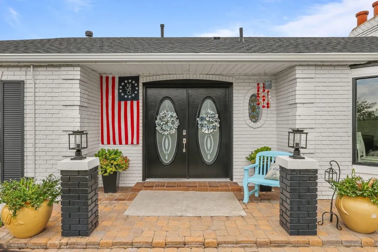
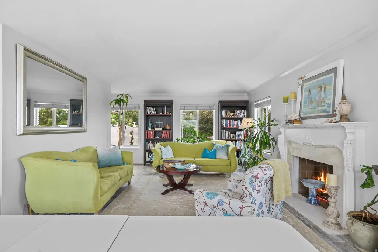
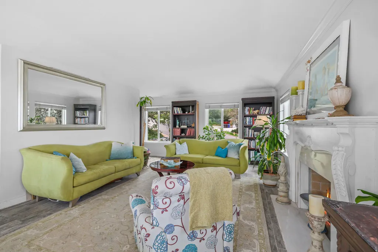
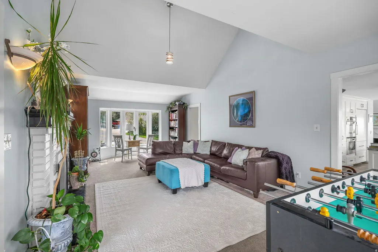
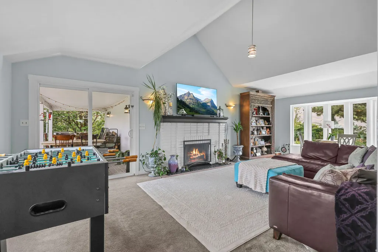
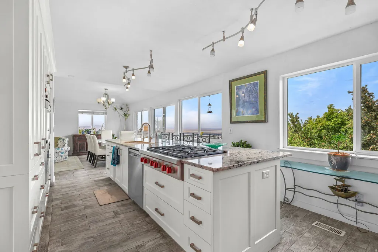
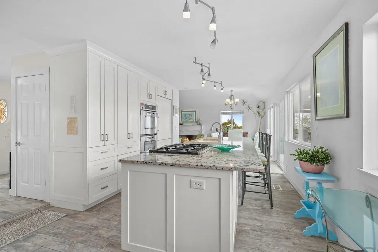
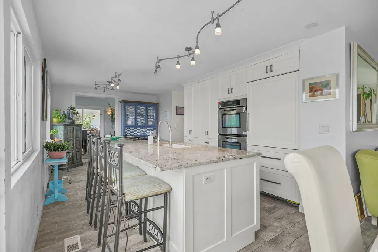
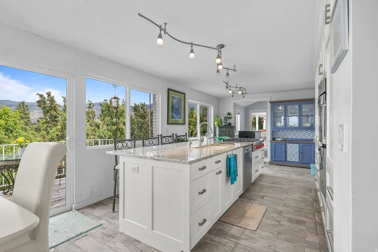
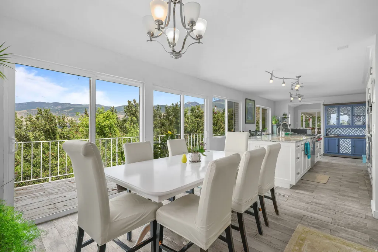
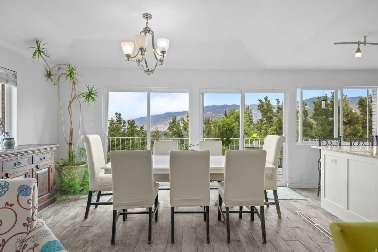
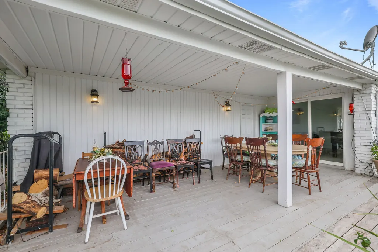
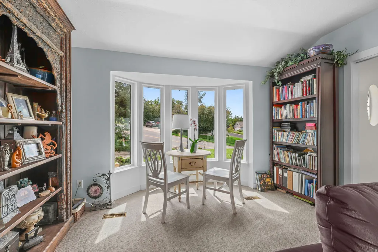
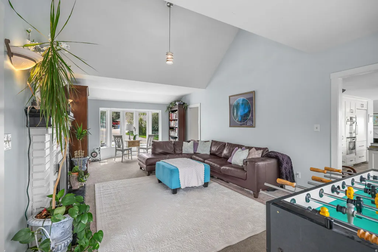
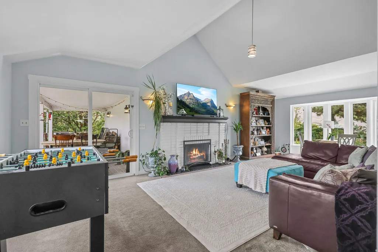
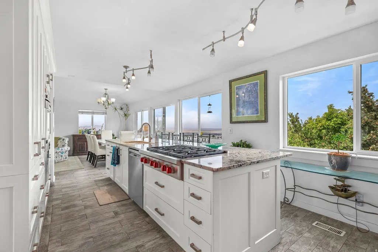
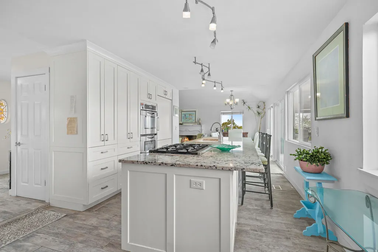
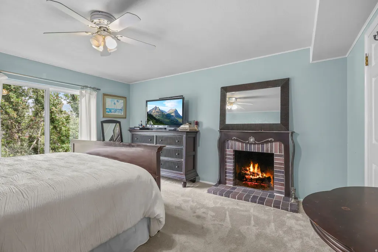
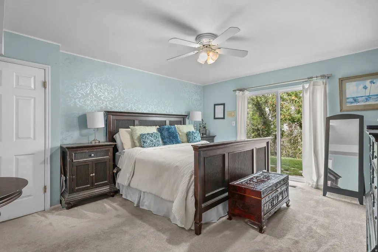
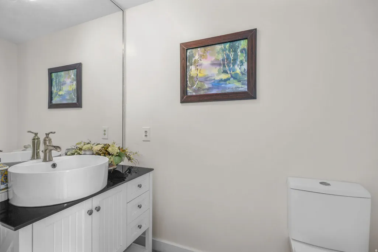
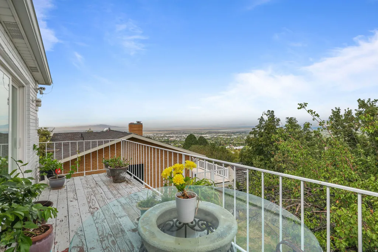
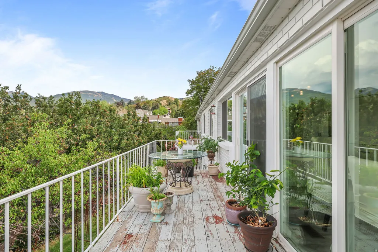
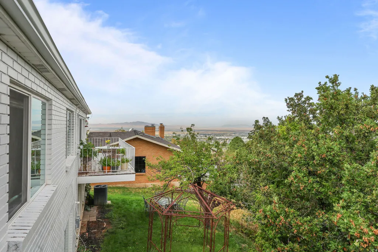
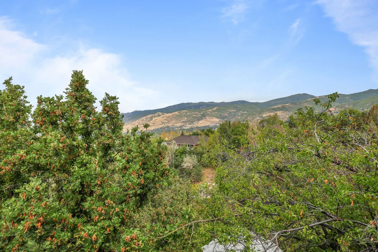
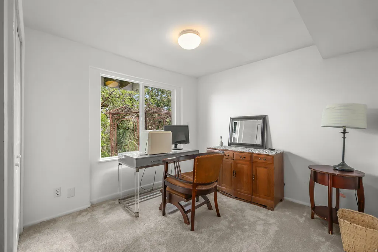
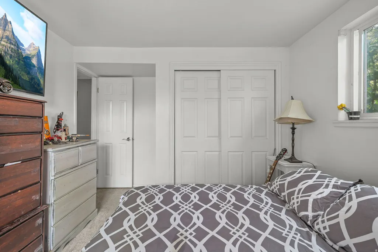
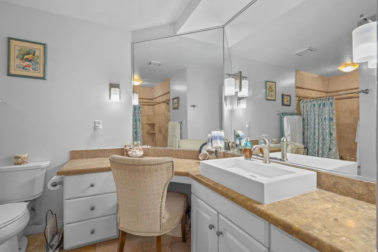
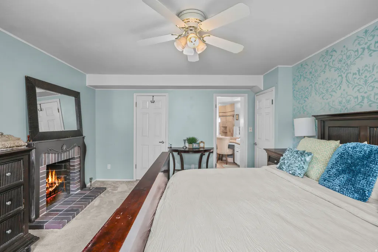
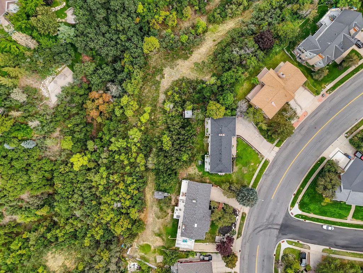
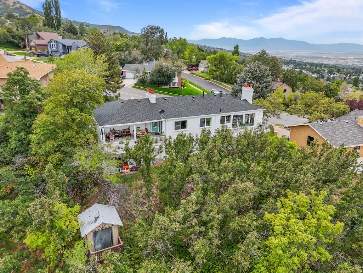
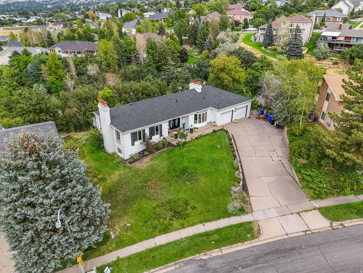
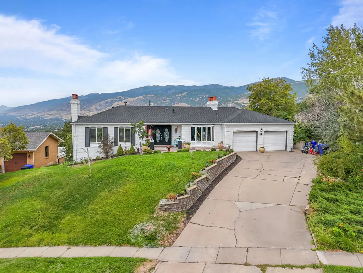
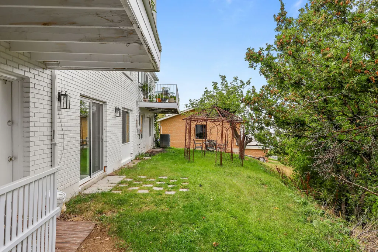
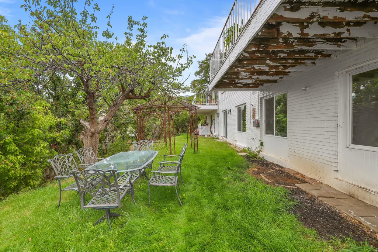
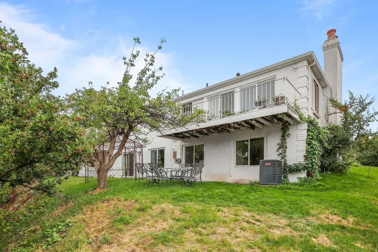
Welcome to this stunning five-bedroom, two-and-a-half-bathroom home located on the desirable East Bench of Bountiful. Perched on a gentle slope, this beautiful property offers breathtaking mountain and valley views, a low-maintenance yard, and an inviting setting that is sure to impress. The completely remodeled, state-of-the-art kitchen is designed for both functionality and entertaining. It features beautiful cabinetry, an impressive center island, Wolf gas cooktop, Bosch dishwasher, integrated Sub-Zero refrigerator, JennAir double ovens, and a warming drawer. The spacious kitchen and surrounding living areas provide the perfect setting for entertaining family and friends. This home features two decks , four fireplaces and a charming playhouse in the backyard. including a spacious deck off the family room that is perfect for entertaining large gatherings or simply relaxing while enjoying the beautiful natural surroundings of the backyard . Buyer and buyer's agent to verify all information. Square footage is provided as a courtesy and should be independently verified by the buyer. All offers received by Friday will be reviewed, and a response will be provided by Monday evening. Please include a pre-qualification letter or proof of funds with your offer.Please allow up to 24 hours' notice for showings.Thank you for showing!!
| Elementary School | Middle School | High School |
|---|---|---|
| Boulton Elementary School | South Davis Middle School | Woods Cross High School |
| Price History | |
|---|---|
| 8/23/2026 | Listed $750,000 |
General Features
| Living Area | 2695.0 |
|---|---|
| Sewer | Sewer: Connected,Sewer: Public |
| Heating | Forced Air |
| Cooling | Central Air |
| Utilities | Natural Gas Connected,Electricity Connected,Sewer Connected,Sewer: Public,Water Connected |
| Roof | Asphalt |
| Appliances | Refrigerator |
| Zoning | Single-Family |
| Garage Spaces | 2.0 |
| Patio/Porch Features | Covered |
| Architectural Style | Rambler/Ranch |
| Construction Materials | Brick |
| Exclusions | Dryer,Washer |
| Year Built | 1976 |
| Stories Count | 2 |
| Topography | Fenced: Part,Road: Paved,Sidewalks,Sprinkler: Auto-Full |
| Property Subtype | Single Family Residence |
| Current Use | Single Family |
| Accessibility | Accessible Doors,Accessible Hallway(s),Accessible Electrical and Environmental Controls |
| County | Davis |
| New Construction | No |
| Property Type | Residential |
| HOA | No |
| Attached Garage | Yes |
| Facing Direction | Southwest |
| Garage Y/N | Yes |
| Total Rooms | 16 |
| Full Baths | 2 |
| Status | Active |
| High School | Woods Cross |
| City | Bountiful |
| Senior Community Y/N | No |
| High School District | Davis |
| Open Parking Spaces | 4.0 |
| MLS Area | Bntfl; NSL; Cntrvl; WdX; Frmtn |
| Lot Size Units | Acres |
| Lot Size Square Feet | 29185.2 |
| Carport Y/N | No |
| Listing Terms | Cash,Conventional,FHA,VA Loan |
| Elementary School | Boulton |
| Property Attached Y/N | No |
| Tax Annual Amount | 4125.0 |
| Home Warranty Y/N | Yes |
| Middle/Junior High School | South Davis |
| Property Condition | Blt./Standing |
| Lease Considered Y/N | No |
| Virtual Tour | https://www.utahrealestate.com/report/display/report/photo/listno/2180660/type/1/pub/0 |
| Living Area Units | Square Feet |
| Standard Status | Active |
| Middle/Junior School District | Davis |
| Elementary School District | Davis |
| Virtual Tour | https://www.utahrealestate.com/report/display/report/photo/listno/2180660/type/1 |
| PostalCity | Bountiful |
| ADU | No |
Interior Features
| Interior Amenities | Disposal,Oven: Double,Range: Gas |
|---|---|
| Basement | Walk-Out Access |
| Flooring | Carpet,Tile |
| Total Fireplaces | 4 |
| Air Conditioning Y/N | Yes |
| Heating Y/N | Yes |
| Window Features | Blinds |
| Fireplace Y/N | Yes |
| Above Grade Finished Area | 1243.0 |
| Half Baths | 1 |
| Total Bedrooms | 5 |
| Total Baths | 3 |
| 1/2 Baths | 1 |
| Basement Finished | 100 |
Exterior Features
| Exterior Amenities | Basement Entrance,Double Pane Windows,Patio: Covered |
|---|---|
| Vegetation | Landscaping: Full,Mature Trees |
| Parking Features | Attached |
| Lot Features | Fenced: Part,Road: Paved,Sidewalks,Sprinkler: Auto-Full |
| Water Source | Culinary,Secondary |
| Total Parking | 6.0 |
| Inclusions | Range,Refrigerator |
| Lot Size Area | 0.67 |
| Spa | No |
| Building Area Total | 2695.0 |
| Lot Dimensions | 0.0x0.0x0.0 |
| Lot Size Acres | 0.67 |
| Frontage Length | 0.0 |
| Private Pool | No |
| Waterfront Y/N | No |
| Covered Spaces | 2.0 |
| RV Parking Dimensions | 0.00 |
| Horse Y/N | No |
| Solar Ownership | Owned |
Amenities
- Foreclosure
- Views
- Short Sale
- New Construction
- Adult 55+
- Lease To Own
- No HOA Fees
- Furnished
- Primary On Main
- Air Conditioning
- Seller Finance
- Green
- Fixer Upper
- Horse
- Golf
- Fireplace
- Deck
- Garage
- Basement
- Pool
Property vs Single Family Average in 84010
Price
Taxes
Year Built
Visits
 Wasatch Front Regional MLS - Salt Lake Board of REALTORS® All information deemed reliable but not guaranteed. All properties are subject to prior sale, change or withdrawal. Neither listing broker(s) or information provider(s) shall be responsible for any typographical errors, misinformation, misprints and shall be held totally harmless. Listing(s) information is provided for consumer's personal, non-commercial use and may not be used for any purpose other than to identify prospective properties
