


Address
1504 N 675 W, West Bountiful, UT
Price
$ 670,000
Property Attributes
- MLS#2181280
- TypeSingle Family
- Listing Status Under Contract
- CountyDAVIS
- CityWest Bountiful
- AreaBntfl
- Zip84087
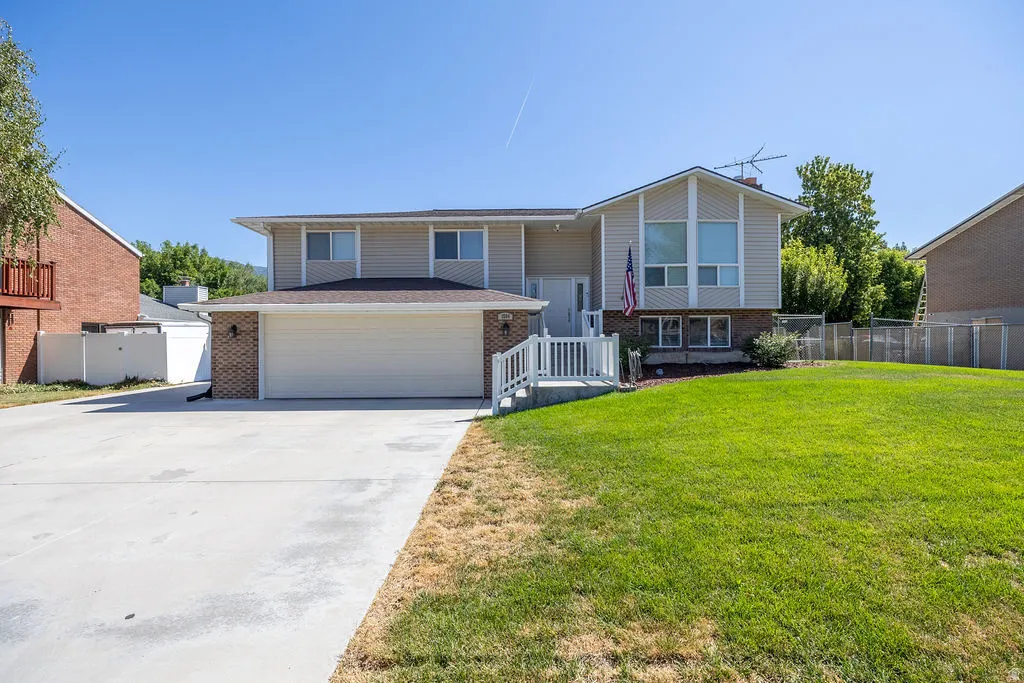
- StyleSplit-Entry/Bi-Level
- Year Built1977
- Taxes$ 4099
- Price$ 670,000
- Bedrooms4
- Full Bathrooms3
- Half Bathrooms0
- Sqr Footage3278
- Lot Size0.31 Acres
Data Source:
Wasatch Front Regional MLS (WFRMLS)
Property Description
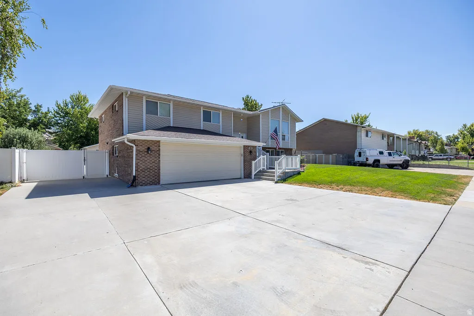
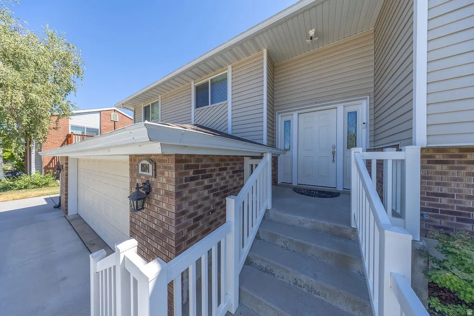
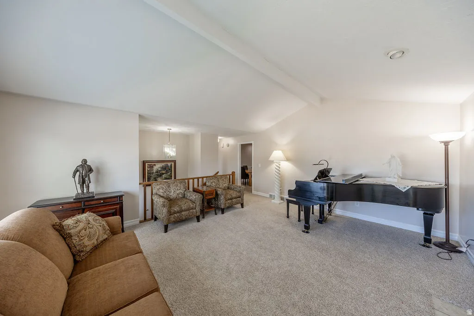
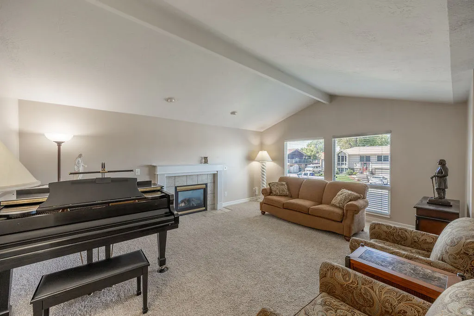
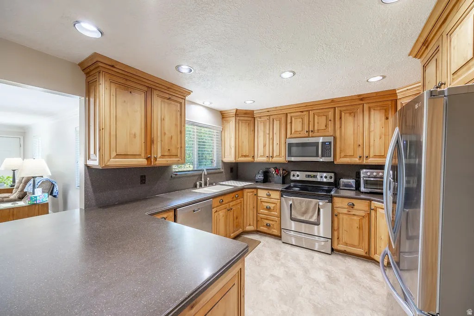
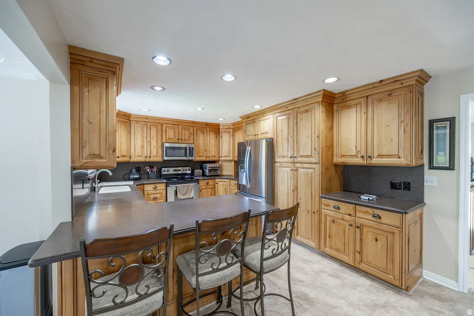
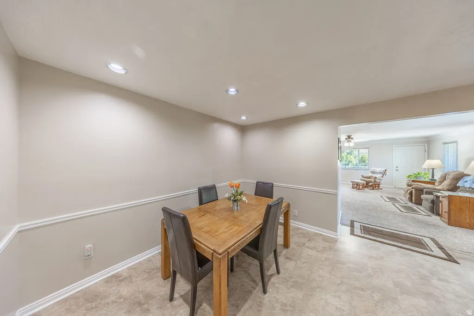
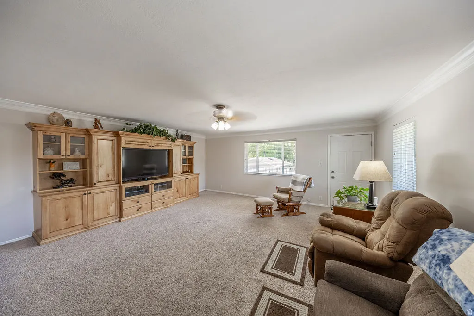
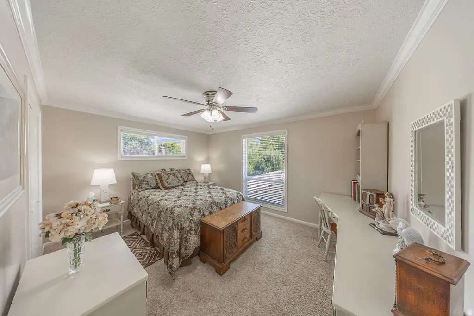
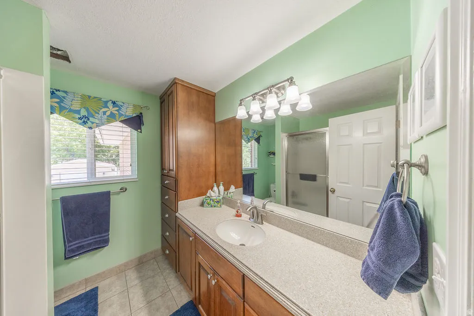
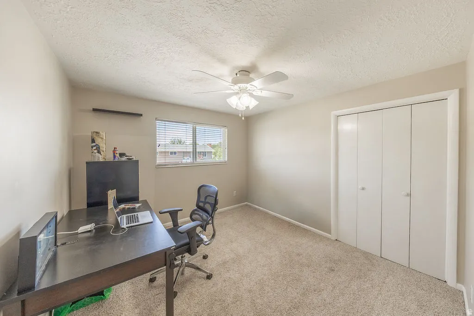
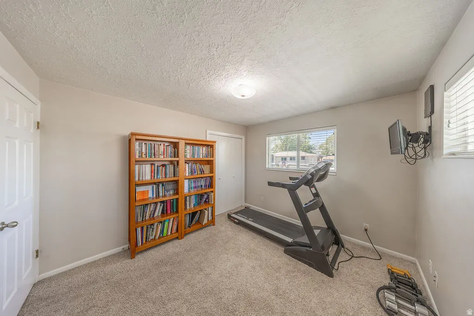
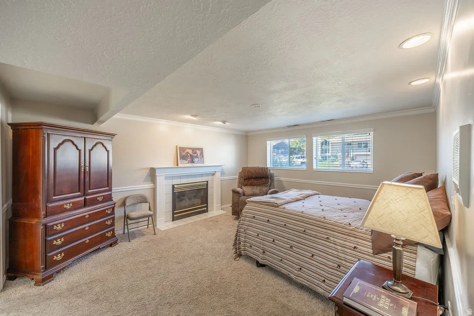
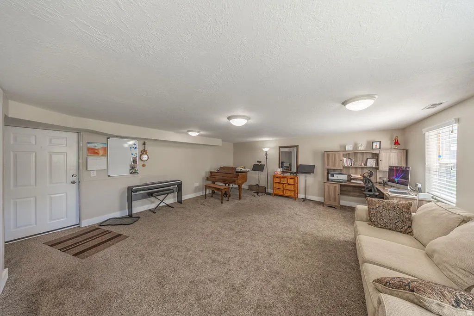
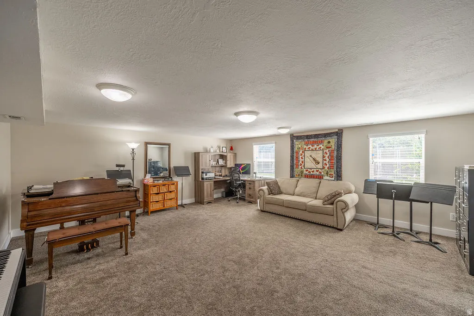
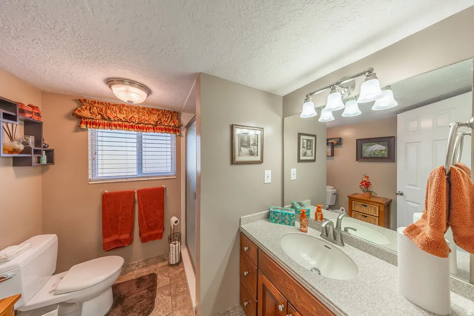
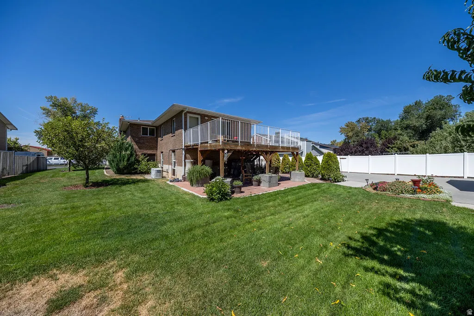
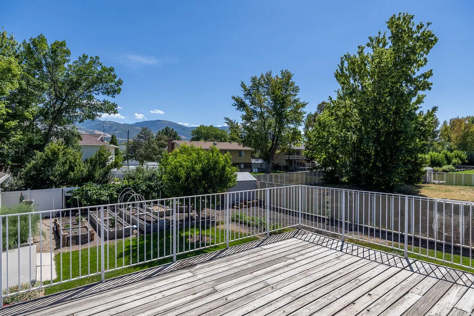
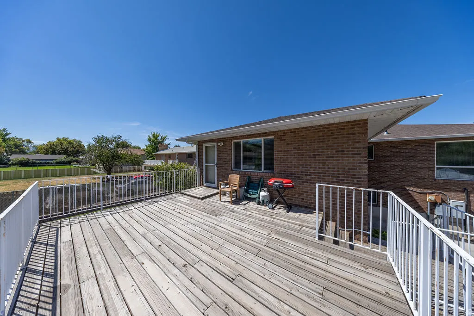
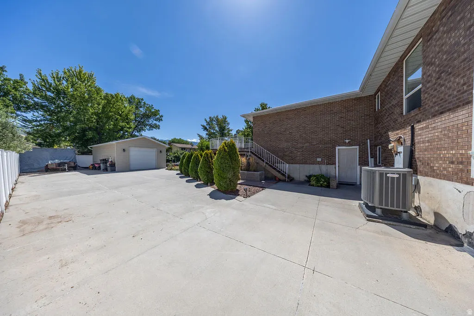
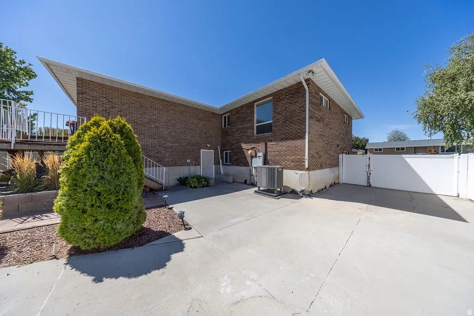
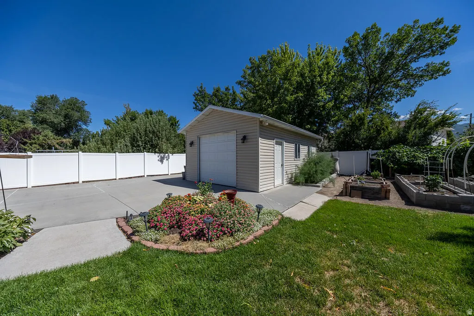
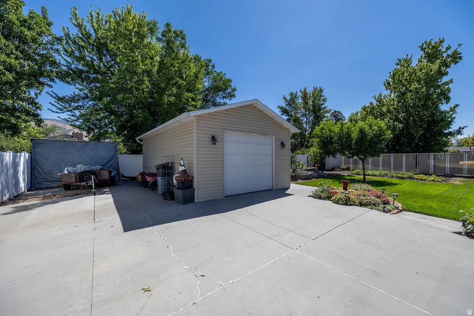
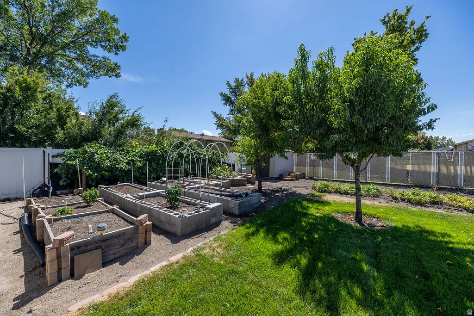
WELCOME TO THIS WELL-LOVED, ONE-OWNER HOME IN A QUIET AND ESTABLISHED WEST BOUNTIFUL NEIGHBORHOOD! Situated on a spacious .31-acre lot, this 3,278 sq. ft. home offers 4 bedrooms, 3 bathrooms and a surprisingly spacious floor plan. A large addition created an oversized family room on the main level as well as an additional large family room downstairs, providing exceptional gathering and flex space. The lower-level family room, currently used as a music studio, has a separate entrance and offers great possibilities for a home office, studio or home-based business. Outside, the large, fully fenced yard features mature landscaping, fruit trees, grapes, garden space and a spacious deck perfect for relaxing or entertaining. Parking and storage are exceptional, with an attached garage, separate detached one-car garage/workshop and huge RV parking area with plenty of room for the toys. One of the home's standout features is a 22kW Generac whole-home backup generator, powered by natural gas and designed to keep the entire home powered during an outage. A high-end, complete HVAC system was also installed just last fall-two significant upgrades that add comfort and peace of mind. Conveniently located near schools, parks and neighborhood amenities. Clean, well maintained and lovingly cared for by the same owner since it was built, this is a home with space, flexibility and features you simply don't find every day! Give us a call, we'd love to schedule your private showing!
| Elementary School | Middle School | High School |
|---|---|---|
| West Bountiful Elementary School | Bountiful Middle School | Viewmont High School |
| Price History | |
|---|---|
| 8/26/2026 | Listed $670,000 |
General Features
| Living Area | 3278.0 |
|---|---|
| Sewer | Sewer: Connected,Sewer: Public |
| Heating | Forced Air,Gas: Central,Heat Pump,>= 95% efficiency |
| Cooling | Central Air |
| Utilities | Natural Gas Connected,Electricity Connected,Sewer Connected,Sewer: Public,Water Connected |
| Roof | Asphalt,Pitched |
| Appliances | Ceiling Fan,Water Softener Owned |
| Zoning | Single-Family |
| Garage Spaces | 3.0 |
| Patio/Porch Features | Patio: Open |
| Architectural Style | Split-Entry/Bi-Level |
| Construction Materials | Brick |
| Exclusions | Dryer,Freezer,Refrigerator,Washer |
| Year Built | 1977 |
| Stories Count | 2 |
| Topography | Curb & Gutter,Fenced: Full,Road: Paved,Secluded Yard,Sidewalks,Sprinkler: Auto-Part,Sprinkler: Manual-Part,Terrain,Flat,Drip Irrigation: Man-Part,Rainwater Collection |
| Property Subtype | Single Family Residence |
| Current Use | Single Family |
| County | Davis |
| New Construction | No |
| Property Type | Residential |
| HOA | No |
| Attached Garage | Yes |
| Facing Direction | West |
| Garage Y/N | Yes |
| Total Rooms | 15 |
| Full Baths | 1 |
| Status | Under Contract |
| High School | Viewmont |
| City | West Bountiful |
| Senior Community Y/N | No |
| High School District | Davis |
| Zoning Description | R-1-10 |
| MLS Area | Bntfl; NSL; Cntrvl; WdX; Frmtn |
| Lot Size Units | Acres |
| Lot Size Square Feet | 13503.6 |
| Carport Y/N | No |
| Listing Terms | Cash,Conventional,FHA,VA Loan |
| Elementary School | West Bountiful |
| Property Attached Y/N | No |
| Tax Annual Amount | 4099.0 |
| Home Warranty Y/N | No |
| Middle/Junior High School | Bountiful |
| Property Condition | Blt./Standing |
| Lease Considered Y/N | No |
| Virtual Tour | https://www.utahrealestate.com/report/display/report/photo/listno/2181280/type/1/pub/0 |
| Living Area Units | Square Feet |
| Standard Status | Pending |
| Middle/Junior School District | Davis |
| Elementary School District | Davis |
| Virtual Tour | https://www.utahrealestate.com/report/display/report/photo/listno/2181280/type/1 |
| PostalCity | West Bountiful |
| ADU | No |
Interior Features
| Interior Amenities | Bath: Primary,Closet: Walk-In,Disposal,Floor Drains,Gas Log,Great Room,Kitchen: Updated,Range/Oven: Free Stdng.,Vaulted Ceilings,Video Door Bell(s),Video Camera(s),Smart Thermostat(s) |
|---|---|
| Basement | Entrance,Full |
| Flooring | Carpet,Laminate,Tile |
| Total Fireplaces | 2 |
| Fireplace Features | Insert |
| Air Conditioning Y/N | Yes |
| Heating Y/N | Yes |
| Window Features | Blinds,Full |
| Fireplace Y/N | Yes |
| Above Grade Finished Area | 1789.0 |
| 3/4 Baths | 2 |
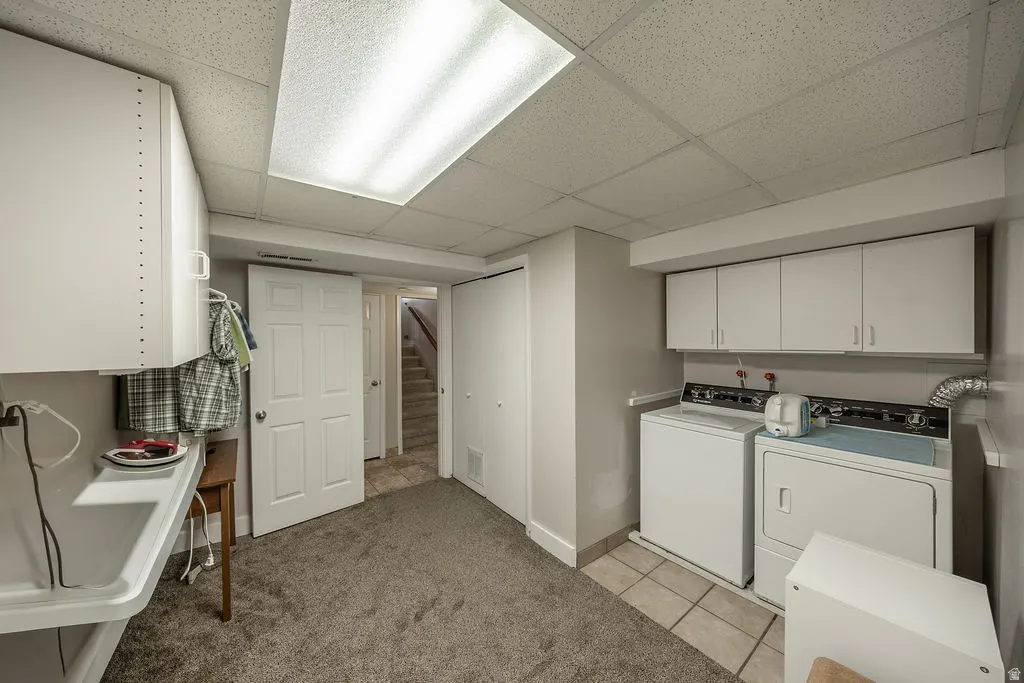
| Laundry Features | Electric Dryer Hookup |
| Total Bedrooms | 4 |
| Main Level Bedrooms | 3 |
| Total Baths | 3 |
| Basement Finished | 95 |
Exterior Features
| Exterior Amenities | Basement Entrance,Double Pane Windows,Storm Doors,Patio: Open |
|---|---|
| Vegetation | Fruit Trees,Landscaping: Full,Mature Trees,Vegetable Garden |
| Parking Features | Rv Parking,Attached,Detached,Opener |
| Lot Features | Curb & Gutter,Fenced: Full,Road: Paved,Secluded,Sidewalks,Sprinkler: Auto-Part,Sprinkler: Manual-Part,Drip Irrigation: Man-Part,Rainwater Collection |
| Water Source | Culinary,Secondary |
| Total Parking | 3.0 |
| Inclusions | Ceiling Fan,Fireplace Insert,Range,Storage Shed(s),Water Softener: Own,Window Coverings,Video Door Bell(s),Video Camera(s),Smart Thermostat(s) |
| Lot Size Area | 0.31 |
| Spa | No |
| Building Area Total | 3278.0 |
| Lot Dimensions | 0.0x0.0x0.0 |
| Lot Size Acres | 0.31 |
| Frontage Length | 0.0 |
| Private Pool | No |
| Waterfront Y/N | No |
| Covered Spaces | 3.0 |
| RV Parking Dimensions | 0.00 |
| Other Equipment | Fireplace Insert,Storage Shed(s),Window Coverings |
| Horse Y/N | No |
Amenities
- Foreclosure
- Views
- Short Sale
- New Construction
- Adult 55+
- Lease To Own
- No HOA Fees
- Furnished
- Primary On Main
- Air Conditioning
- Seller Finance
- Green
- Fixer Upper
- Horse
- Golf
- Fireplace
- Deck
- Garage
- Basement
- Pool
Property vs Single Family Average in 84087
Price
Taxes
Year Built
Visits
 Wasatch Front Regional MLS - Salt Lake Board of REALTORS® All information deemed reliable but not guaranteed. All properties are subject to prior sale, change or withdrawal. Neither listing broker(s) or information provider(s) shall be responsible for any typographical errors, misinformation, misprints and shall be held totally harmless. Listing(s) information is provided for consumer's personal, non-commercial use and may not be used for any purpose other than to identify prospective properties
