
Address
1237 E Sierra Way, Millcreek, UT
Price
$ 650,000
Property Attributes
- MLS#2181334
- TypeSingle Family
- Listing Status Backup
- CountySALT LAKE
- CityMillcreek
- AreaSalt Lake City
- NeighborhoodTEN AC PLAT A
- Zip84106
- StyleTri/Multi-Level
- Year Built1960
- Taxes$ 3982
- Price$ 650,000
- Bedrooms3
- Full Bathrooms3
- Half Bathrooms0
- Sqr Footage1536
- Lot Size0.24 Acres
Data Source:
Wasatch Front Regional MLS (WFRMLS)
Property Description
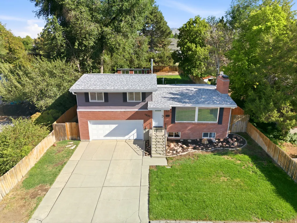
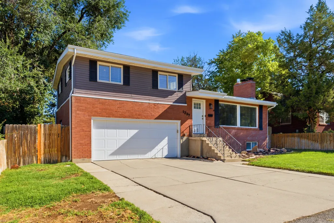
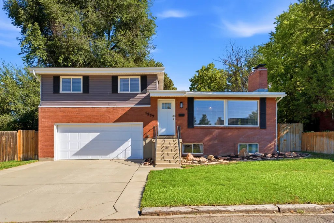
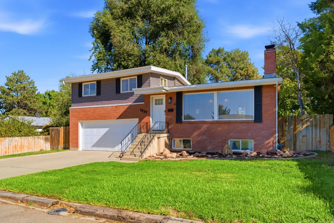
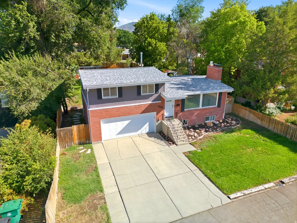
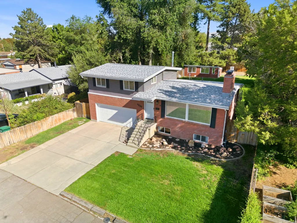
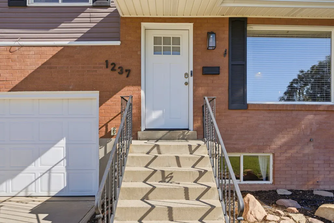
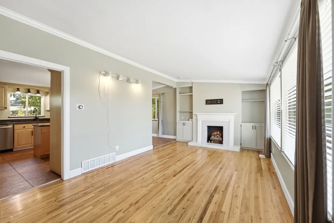
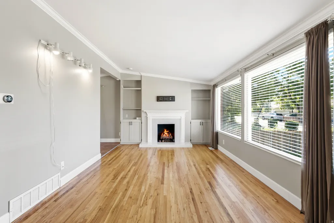
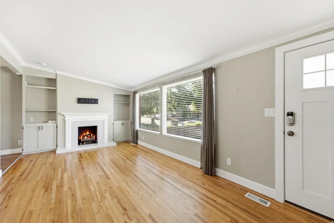
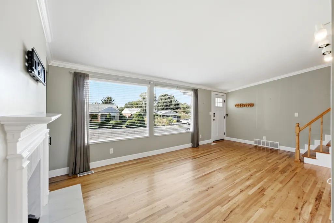
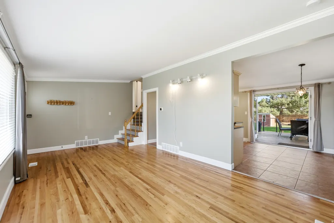
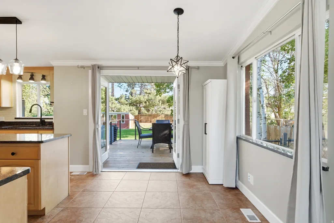
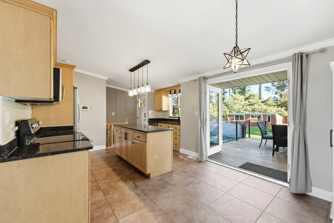
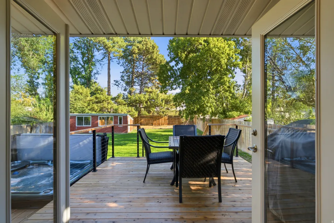
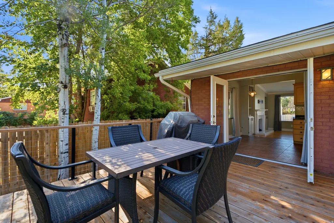
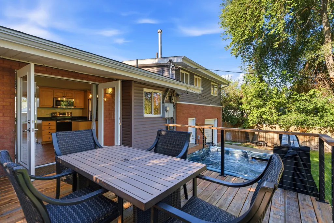
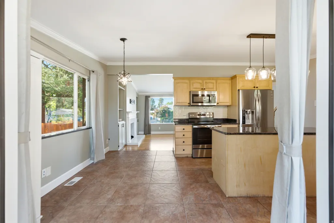
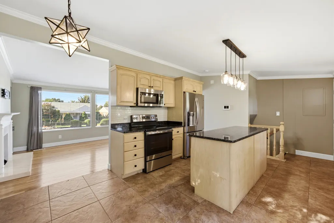
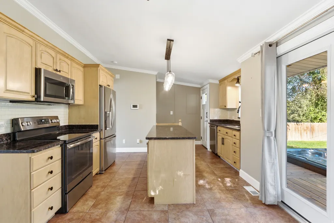
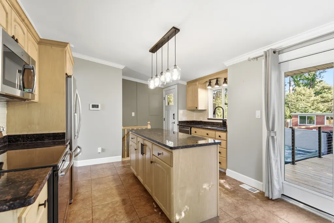
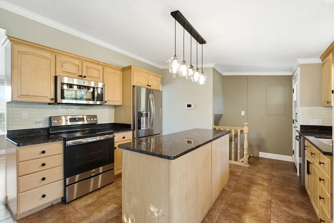
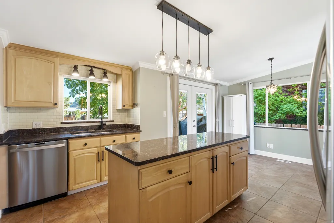
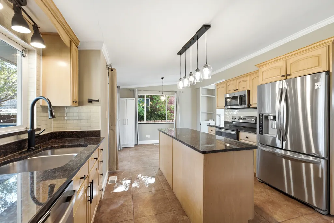
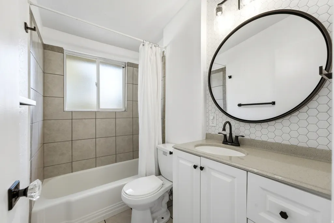
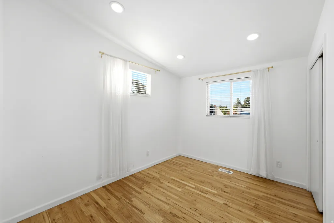
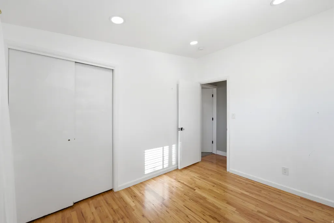
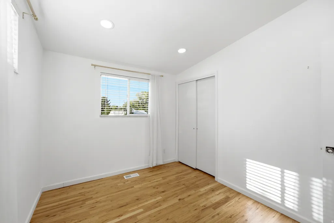
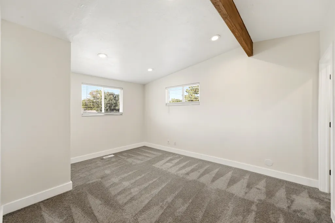
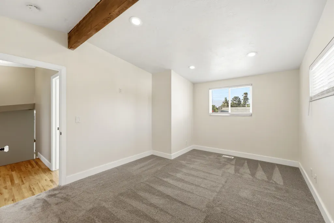
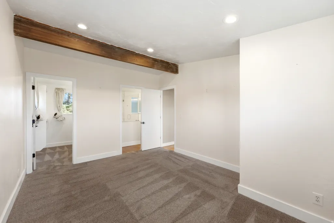
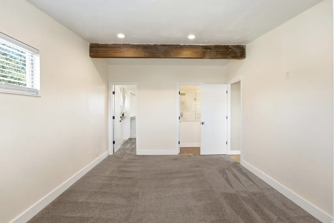
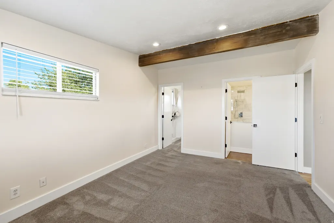
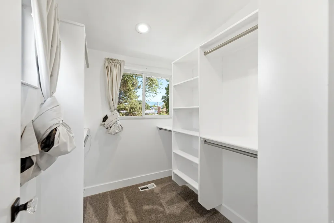
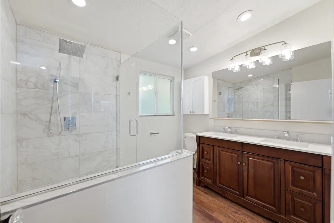
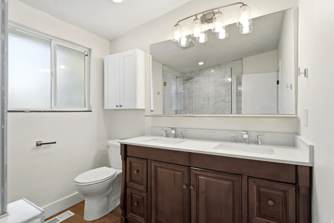
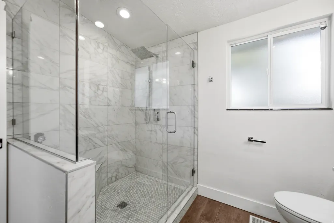
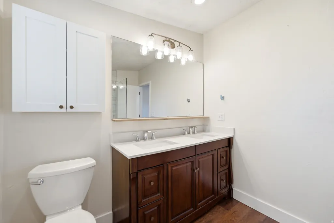
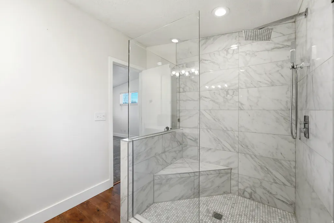
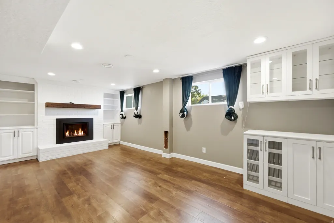
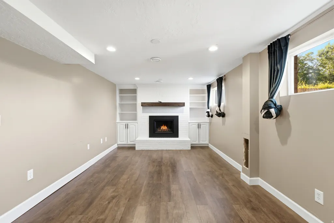
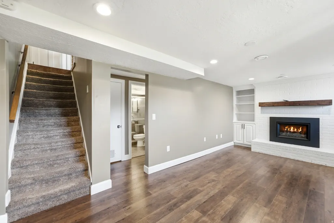
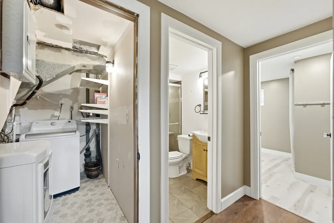
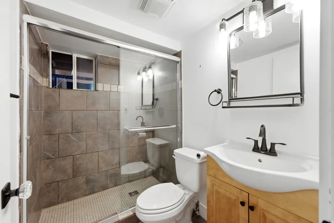
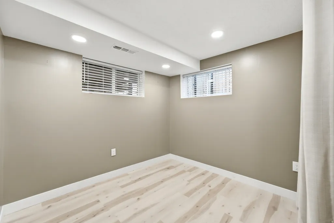
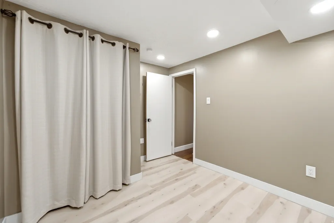
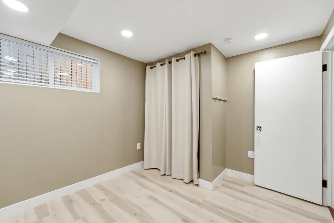
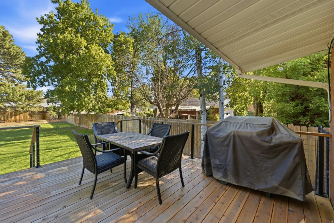
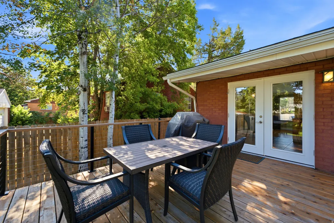
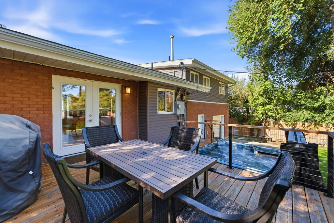
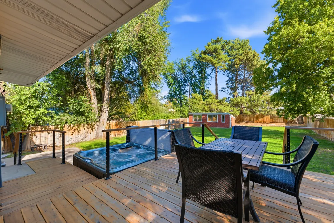
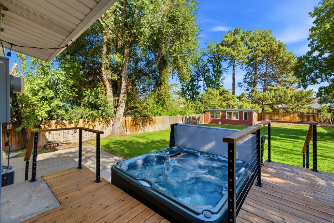
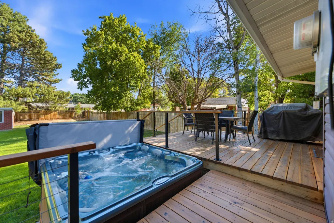
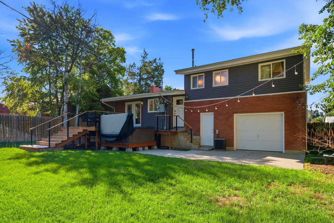
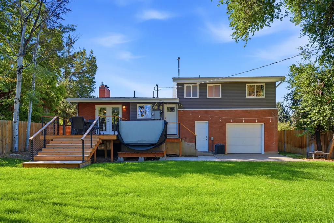
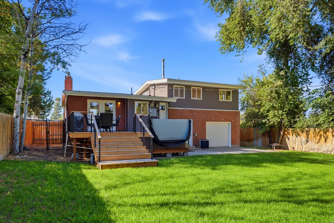
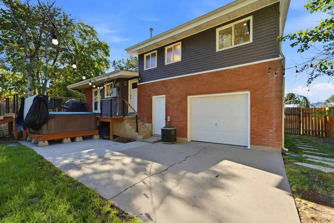
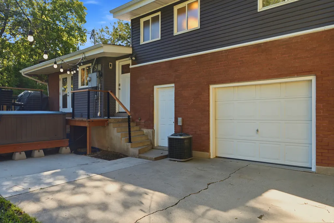
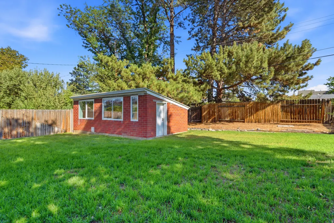
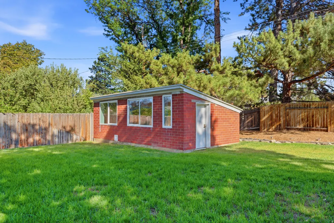
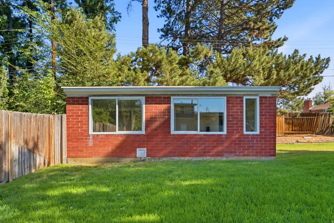
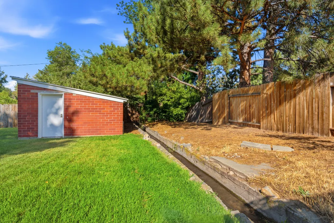
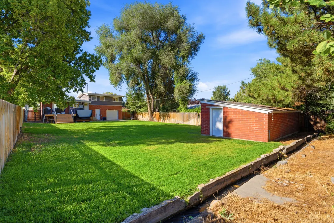
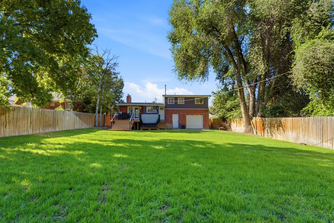
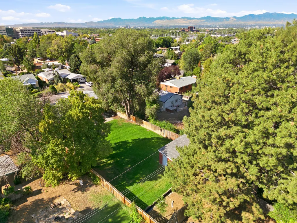
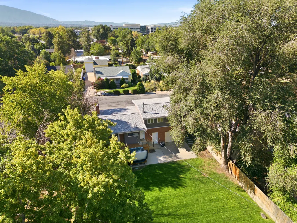
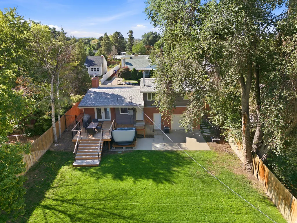
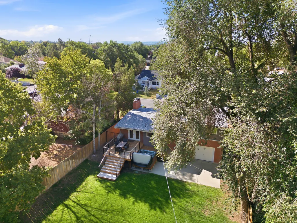
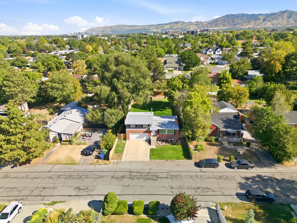
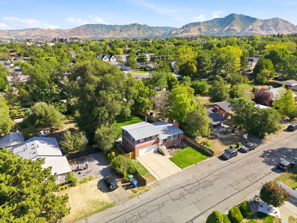
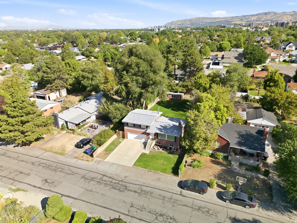
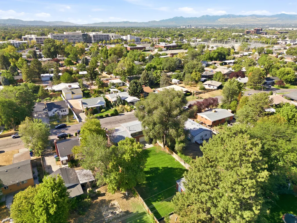
Home perfectly situated in the highly desirable Millcreek neighborhood. Just minutes away from local eateries and walking distance to St. Marks hospital. Front door invites you into living room showcasing one of two stunning gas fireplaces, original hardwood floors and expansive windows that provide plenty of natural light. The relaxing primary suite with vaulted ceilings and wood beam showcase some design and character. In addition, a large walk in closet, en suite bath with euro glass shower and double sinks. Step out onto the spacious wood deck leading you to the parklike retreat fully fenced private backyard. Plenty of room to entertain, relax and even soak in the hot tub. Almost a quarter of an acre, this extra large lot features an incredible out building a running irrigation stream with water shares available for under $100/year... perfect for those looking to start a garden! The front of this house has space to park a large boat or RV and easy to maintain garden beds. The garage can fit 2 trucks and has built in shelving for extra storage. An additional feature is a pull through garage door to access the back of your property. Perks of this home include, tankless water heater, UV and Ionized air filter (proven to kill viruses), new paint, new rain gutters, updated bathrooms, attached garage, Vivint security system and Google Fiber.
| Elementary School | Middle School | High School |
|---|---|---|
| Mill Creek Elementary School | Evergreen Middle School | Olympus High School |
| Price History | |
|---|---|
| 8/26/2026 | Listed $650,000 |
General Features
| Living Area | 1536.0 |
|---|---|
| Sewer | Sewer: Connected,Sewer: Public |
| Heating | Forced Air,Gas: Central |
| Cooling | Central Air,Evaporative Cooling |
| Utilities | Natural Gas Connected,Electricity Connected,Sewer Connected,Sewer: Public,Water Connected |
| Roof | Asphalt |
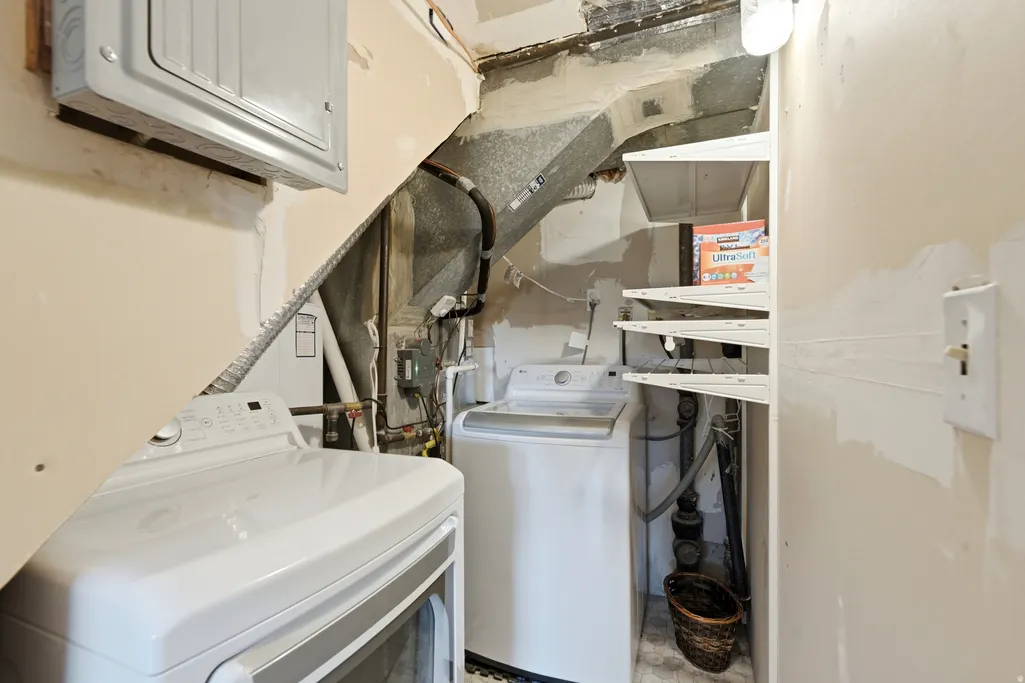
| Appliances | Dryer,Gas Grill/BBQ,Microwave,Refrigerator,Washer |
| Zoning | Single-Family |
| Garage Spaces | 2.0 |
| Patio/Porch Features | Patio: Open |
| Architectural Style | Tri/Multi-Level |
| Security Features | Security System |
| Construction Materials | Aluminum,Brick |
| Year Built | 1960 |
| Stories Count | 2 |
| Topography | Fenced: Full,Sprinkler: Auto-Full,Terrain,Flat |
| Property Subtype | Single Family Residence |
| Current Use | Single Family |
| County | Salt Lake |
| New Construction | No |
| Property Type | Residential |
| HOA | No |
| Attached Garage | Yes |
| Subdivision Name | TEN AC PLAT A |
| Facing Direction | South |
| Garage Y/N | Yes |
| Other Structures | Workshop |
| Total Rooms | 13 |
| Full Baths | 1 |
| Status | Backup |
| High School | Olympus |
| City | Millcreek |
| Senior Community Y/N | No |
| High School District | Granite |
| Zoning Description | 1208 |
| Open Parking Spaces | 3.0 |
| MLS Area | Salt Lake City; So. Salt Lake |
| Lot Size Units | Acres |
| Lot Size Square Feet | 10454.4 |
| Carport Y/N | No |
| Listing Terms | Cash,Conventional |
| Elementary School | Mill Creek |
| Property Attached Y/N | No |
| Tax Annual Amount | 3982.0 |
| Home Warranty Y/N | No |
| Middle/Junior High School | Evergreen |
| Property Condition | Blt./Standing |
| Lease Considered Y/N | No |
| Virtual Tour | https://www.spotlighthometours.com/tours/tour.php?mls=2181334&state=UT |
| Living Area Units | Square Feet |
| Standard Status | Active Under Contract |
| Middle/Junior School District | Granite |
| Elementary School District | Granite |
| Virtual Tour | https://www.spotlighthometours.com/tours/tour.php?mls=2181334&state=UT&contact |
| PostalCity | Millcreek |
| ADU | No |
Interior Features
| Interior Amenities | Alarm: Security,Bar: Dry,Bath: Primary,Closet: Walk-In,Disposal,French Doors,Gas Log,Kitchen: Updated,Range/Oven: Free Stdng.,Vaulted Ceilings,Granite Countertops |
|---|---|
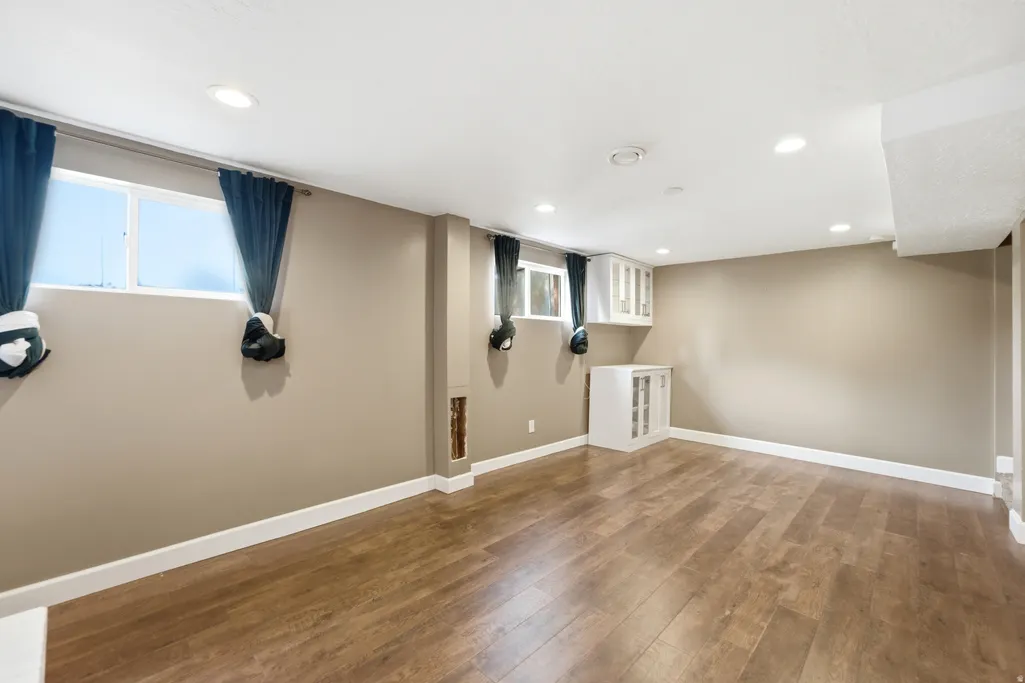
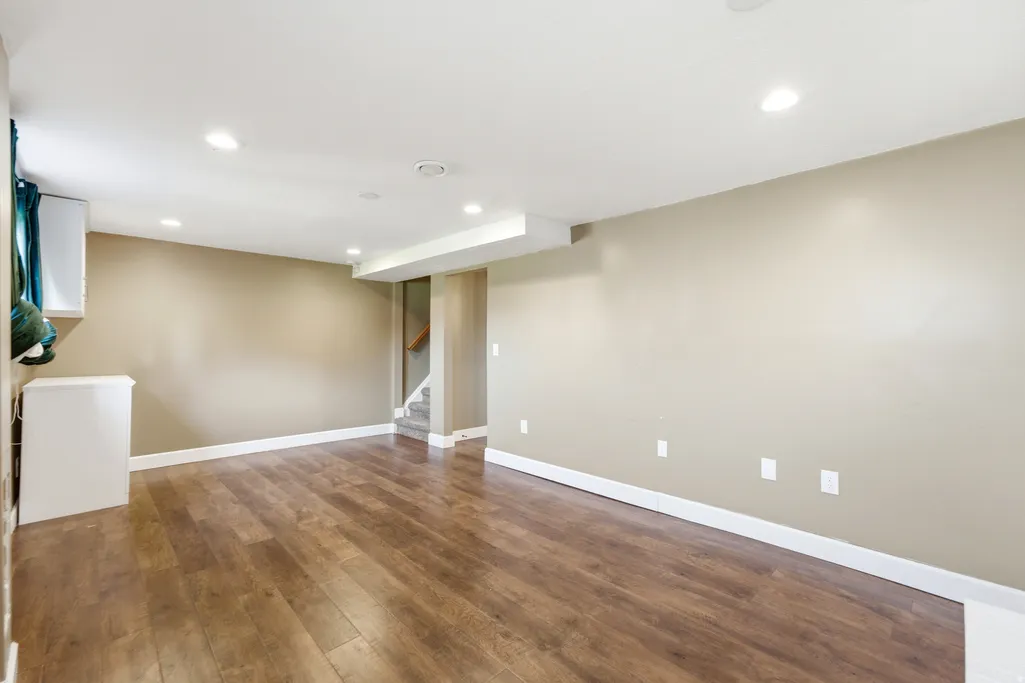
| Basement | Full |
| Flooring | Carpet,Hardwood,Tile |
| Total Fireplaces | 2 |
| Air Conditioning Y/N | Yes |
| Heating Y/N | Yes |
| Window Features | Blinds,Drapes,Full |
| Fireplace Y/N | Yes |
| Above Grade Finished Area | 1056.0 |
| 3/4 Baths | 2 |
| Laundry Features | Electric Dryer Hookup |
| Total Bedrooms | 3 |
| Main Level Bedrooms | 2 |
| Total Baths | 3 |
| Basement Finished | 95 |
Exterior Features
| Exterior Amenities | Double Pane Windows,Out Buildings,Sliding Glass Doors,Patio: Open |
|---|---|
| Vegetation | Landscaping: Full,Mature Trees |
| Parking Features | Attached,Extra Width,Opener |
| Lot Features | Fenced: Full,Sprinkler: Auto-Full |
| Water Source | Culinary,Shares |
| Total Parking | 5.0 |
| Inclusions | Alarm System,Dryer,Gas Grill/BBQ,Microwave,Range,Refrigerator,Storage Shed(s),Washer,Video Door Bell(s),Smart Thermostat(s) |
| Lot Size Area | 0.24 |
| Spa | No |
| Building Area Total | 1536.0 |
| Lot Dimensions | 0.0x0.0x0.0 |
| BuyerOfficeFax | 801-208-3801 |
| Lot Size Acres | 0.24 |
| Frontage Length | 0.0 |
| Private Pool | No |
| Waterfront Y/N | No |
| Covered Spaces | 2.0 |
| Door Features | French Doors |
| RV Parking Dimensions | 0.00 |
| Other Equipment | Alarm System,Storage Shed(s) |
| Horse Y/N | No |
Amenities
- Foreclosure
- Views
- Short Sale
- New Construction
- Adult 55+
- Lease To Own
- No HOA Fees
- Furnished
- Primary On Main
- Air Conditioning
- Seller Finance
- Green
- Fixer Upper
- Horse
- Golf
- Fireplace
- Deck
- Garage
- Basement
- Pool
Property vs Single Family Average in 84106
Price
Taxes
Year Built
Visits
 Wasatch Front Regional MLS - Salt Lake Board of REALTORS® All information deemed reliable but not guaranteed. All properties are subject to prior sale, change or withdrawal. Neither listing broker(s) or information provider(s) shall be responsible for any typographical errors, misinformation, misprints and shall be held totally harmless. Listing(s) information is provided for consumer's personal, non-commercial use and may not be used for any purpose other than to identify prospective properties
