
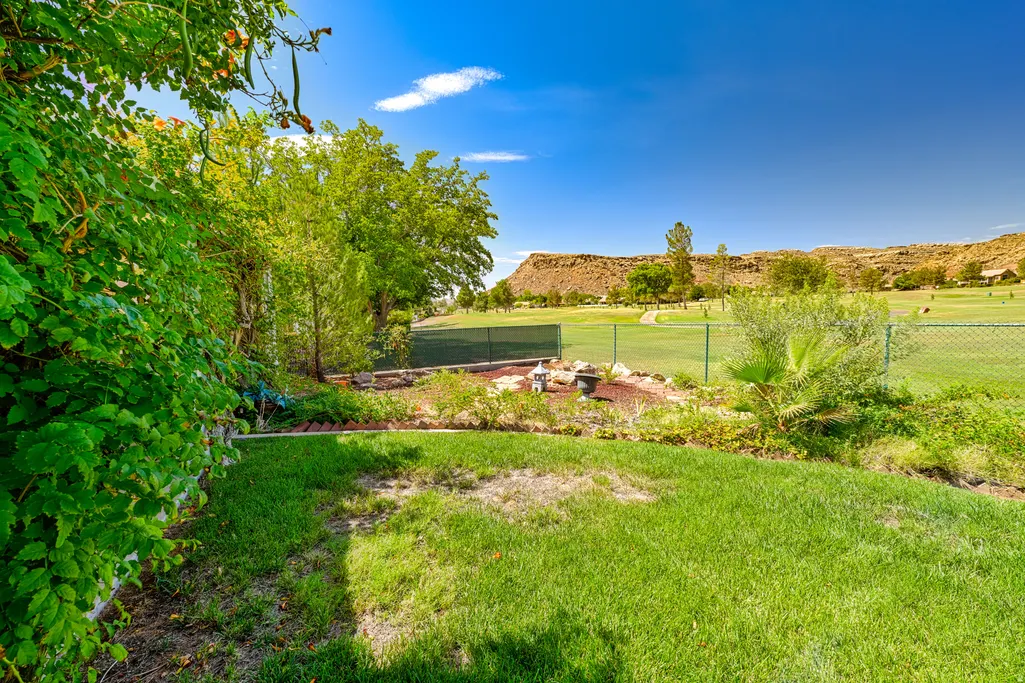
Views - Golf Course

Address
1130 W Wesley Powell Dr, St. George, UT
Price
$ 599,900
Property Attributes
- MLS#2181815
- TypeSingle Family
- Listing Status Active
- CountyWASHINGTON
- CitySt. George
- AreaSt. George
- NeighborhoodBLOOMINGTON COUNTRY CLUB 1 AMD & EXT
- Zip84790
- StyleRambler/Ranch
- Year Built1981
- Taxes$ 1971
- Price$ 599,900
- Bedrooms4
- Full Bathrooms3
- Half Bathrooms1
- Sqr Footage2346
- Lot Size0.26 Acres
Data Source:
Wasatch Front Regional MLS (WFRMLS)
Property Description
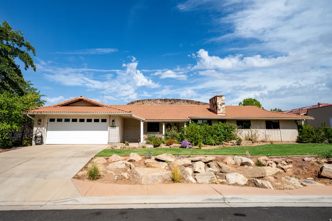
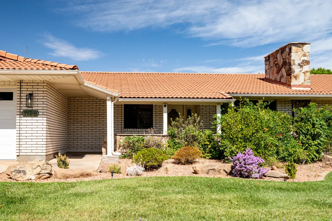
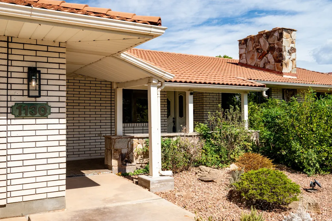
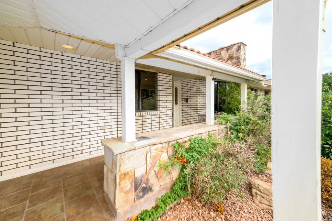
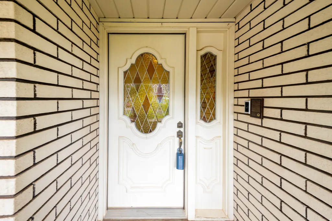
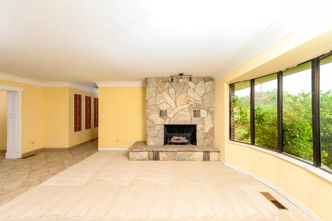
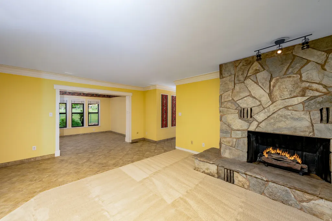
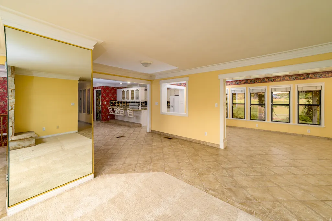
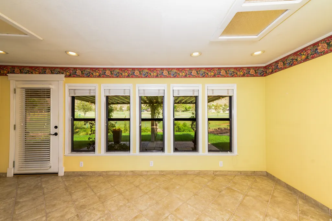
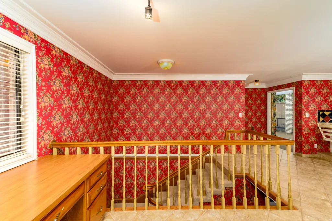
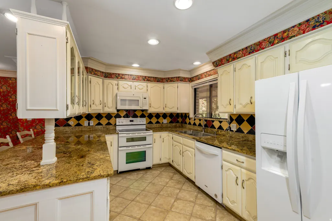
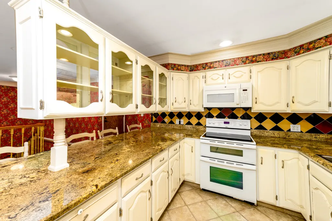
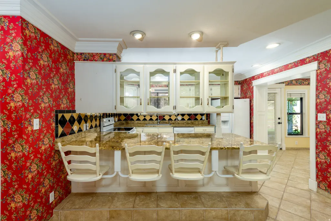
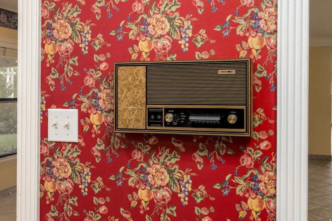
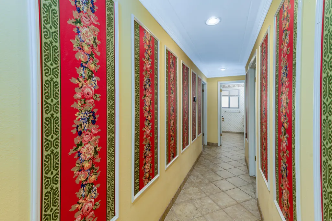
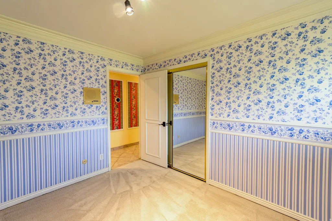
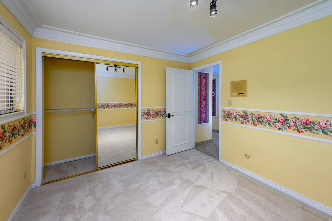
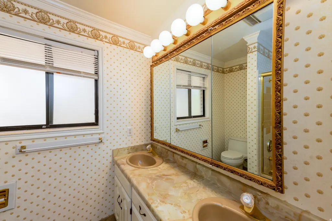
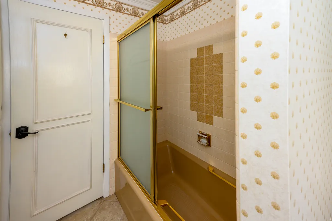
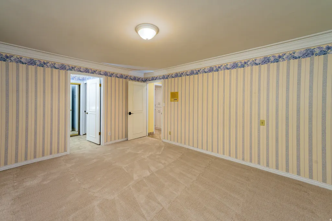
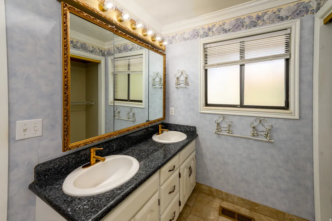
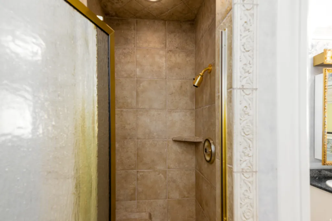
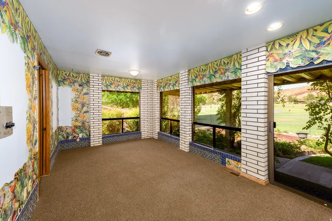
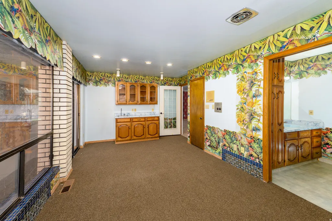
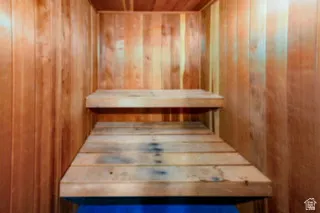
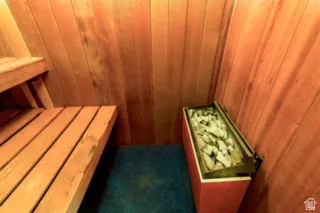
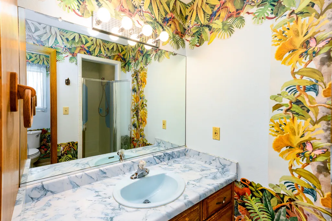
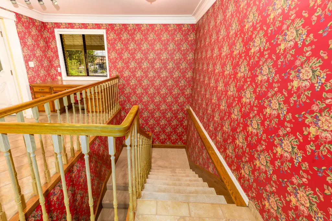
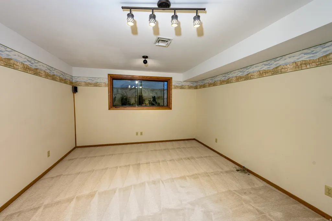
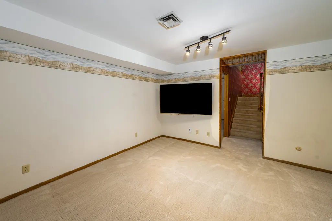
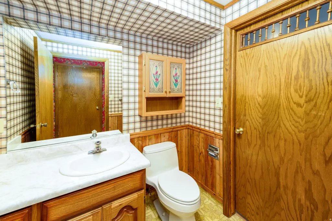
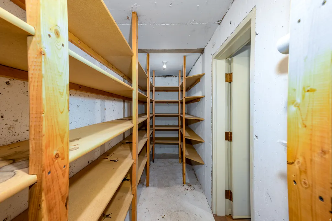
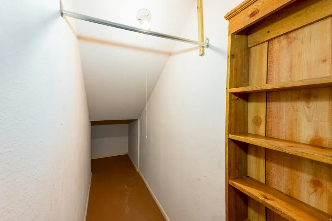
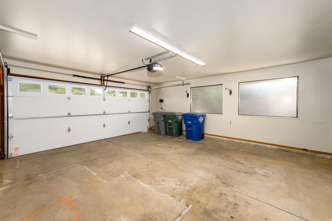
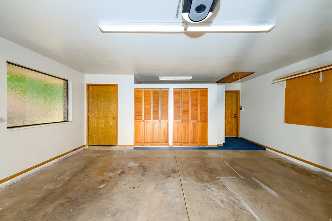
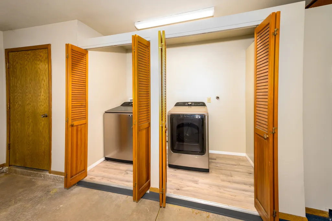
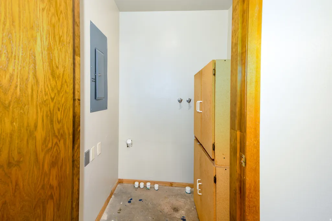
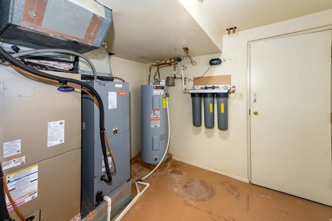
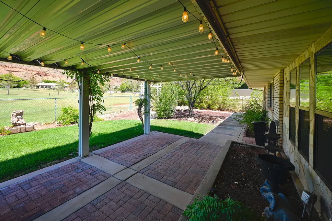
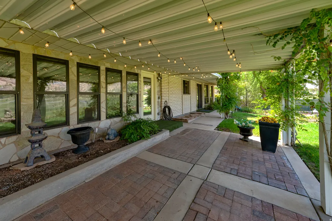
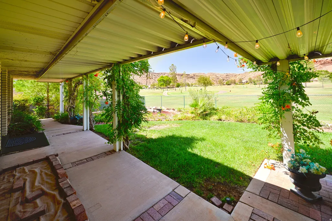
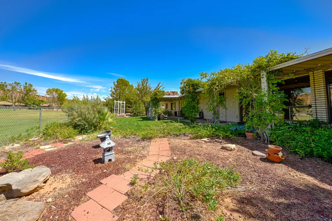
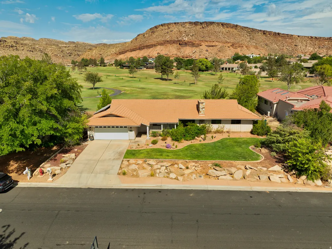
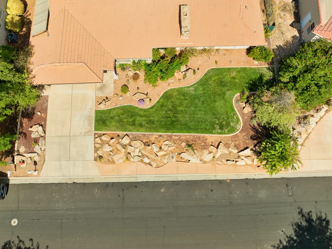
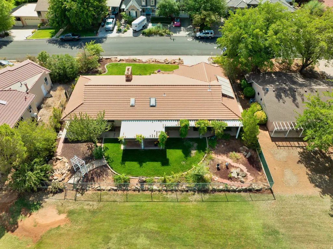
Golf course living in Bloomington Country Club! Perfectly situated on the golf course, this spacious brick home offers timeless character and indoor/outdoor living spaces. Inside, you'll find classic charm and modern improvements, including new carpet in the living room, TV room, all bedrooms, and bedroom closets, updated faucets in the primary bathroom, and beautiful vintage Spanish tile that adds personality throughout.A bright sunroom featuring a tile floor and two skylights overlook the backyard. There's an office that was originally designed as a jacuzzi room, conveniently connected to a private sauna, perfect for a home spa, fitness room, office, or creative space. The finished basement has new lighting and carpet, and the TV with surround sound system is included. One unit of the dual HVAC system is new, new GFCI outlets in kitchen, plumbed for central vac, new garage door/opener, and a smart water monitoring system that tracks water usage and detects leaks. The garage also features freshly painted walls, laminate flooring in the laundry area, and includes the washer and dryer. The water heater was replaced in 2015, and all kitchen appliances are included. Large covered patio with pavers, perfect for entertaining or taking in the peaceful golf course setting. The backyard is a gardener's paradise with mature pear, pomegranate, and apricot trees, along with fresh strawberries. Generous living space, abundant storage, great amenities, and an unbeatable location, this home is an incredible opportunity to make it your own while enjoying the lifestyle that Bloomington Country Club has to offer.
| Elementary School | Middle School | High School |
|---|---|---|
| Bloomington Elementary School | Dixie Middle | Dixie High School |
| Price History | |
|---|---|
| 8/28/2026 | Listed $599,900 |
General Features
| Living Area | 2346.0 |
|---|---|
| Sewer | Sewer: Connected |
| Heating | Electric |
| Cooling | Central Air |
| Utilities | Electricity Connected,Sewer Connected,Water Connected |
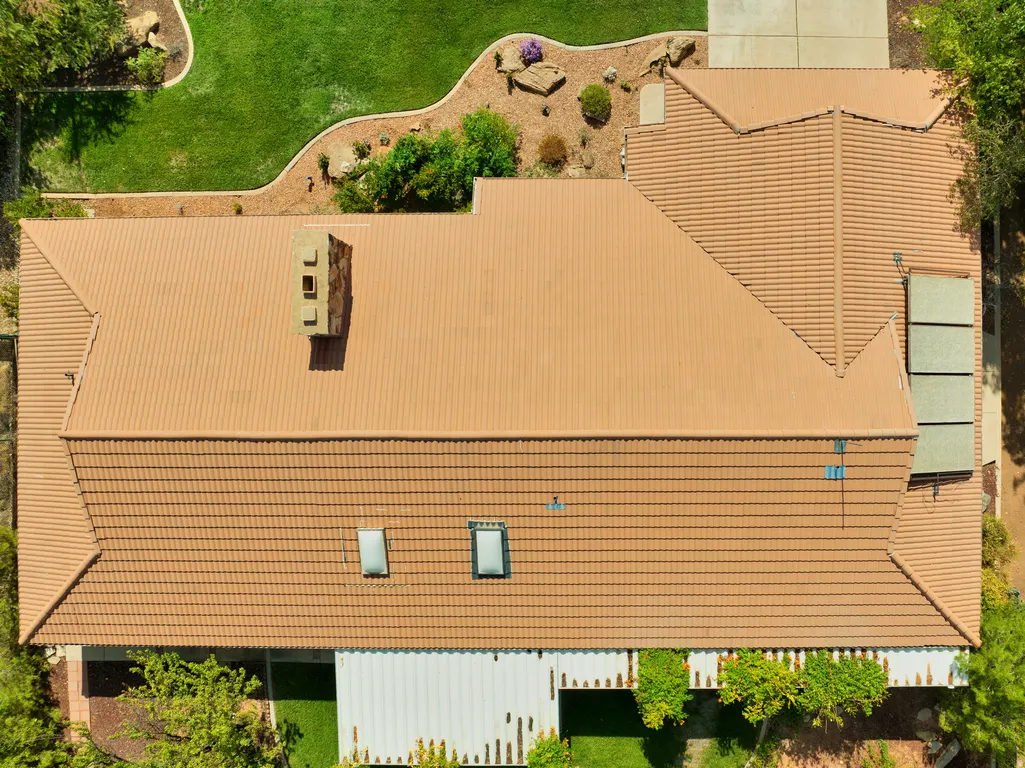
| Roof | Tile |
| Appliances | Dryer,Microwave,Refrigerator,Washer |
| Zoning | Single-Family |
| Garage Spaces | 2.0 |
| Patio/Porch Features | Covered |
| Architectural Style | Rambler/Ranch |
| Construction Materials | Brick |
| Year Built | 1981 |
| View | Mountain(s),View: Red Rock |
| Stories Count | 2 |
| Topography | Curb & Gutter,Fenced: Full,Road: Paved,Secluded Yard,Sidewalks,Sprinkler: Auto-Full,Terrain,Flat,View: Mountain,Adjacent to Golf Course,View: Red Rock |
| Property Subtype | Single Family Residence |
| Current Use | Single Family |
| County | Washington |
| New Construction | No |
| Property Type | Residential |
| HOA | No |
| Attached Garage | Yes |
| Subdivision Name | BLOOMINGTON COUNTRY CLUB 1 AMD & EXT |
| Facing Direction | East |
| Garage Y/N | Yes |
| Total Rooms | 14 |
| Full Baths | 1 |
| Status | Active |
| Directions | From Bluff St,go south. Turn right on Blackridge Dr. Turn right on Dixie Dr. Turn left on 600 W. Turn right on Tonaquint Dr. Turn left onto S. Bloomington Dr. Turn right on Wesley Powell Dr. |
| High School | Dixie |
| City | St. George |
| Senior Community Y/N | No |
| High School District | Washington |
| Zoning Description | RES |
| MLS Area | St. George; Bloomington |
| Lot Size Units | Acres |
| Lot Size Square Feet | 11325.6 |
| Carport Y/N | No |
| Listing Terms | Cash,Conventional,FHA,VA Loan |
| Elementary School | Bloomington |
| Property Attached Y/N | No |
| Tax Annual Amount | 1971.0 |
| Home Warranty Y/N | No |
| Middle/Junior High School | Dixie Middle |
| Property Condition | Blt./Standing |
| Lease Considered Y/N | No |
| Virtual Tour | https://kuula.co/share/LMtFV/collection/7TzFd?logo=-1&info=0&fs=1&vr=1&zoom=1&autorotate=0.16&thumbs=1 |
| Living Area Units | Square Feet |
| Standard Status | Active |
| Middle/Junior School District | Washington |
| Elementary School District | Washington |
| PostalCity | St. George |
| ADU | No |
Interior Features
| Interior Amenities | Bar: Wet,Bath: Primary,Den/Office,Disposal,Range/Oven: Free Stdng.,Granite Countertops |
|---|---|
| Basement | Partial |
| Flooring | Carpet,Tile |
| Total Fireplaces | 1 |
| Air Conditioning Y/N | Yes |
| Heating Y/N | Yes |
| Window Features | Blinds,Drapes,Plantation Shutters |
| Fireplace Y/N | Yes |
| Above Grade Finished Area | 2094.0 |
| Half Baths | 1 |
| 3/4 Baths | 2 |
| Total Bedrooms | 4 |
| Main Level Bedrooms | 4 |
| Total Baths | 4 |
| 1/2 Baths | 1 |
| Basement Finished | 100 |
Exterior Features
| Exterior Amenities | Lighting,Patio: Covered,Skylights,Sliding Glass Doors |
|---|---|
| Vegetation | Fruit Trees,Landscaping: Full,Mature Trees |
| Parking Features | Attached |
| Lot Features | Curb & Gutter,Fenced: Full,Road: Paved,Secluded,Sidewalks,Sprinkler: Auto-Full,View: Mountain,Near Golf Course,View: Red Rock |
| Water Source | Culinary |
| Total Parking | 2.0 |
| Inclusions | Dryer,Microwave,Range,Refrigerator,Washer |
| Lot Size Area | 0.26 |
| Spa | No |
| Building Area Total | 2346.0 |
| Lot Dimensions | 0.0x0.0x0.0 |
| Lot Size Acres | 0.26 |
| Frontage Length | 0.0 |
| Private Pool | No |
| Waterfront Y/N | No |
| Covered Spaces | 2.0 |
| RV Parking Dimensions | 0.00 |
| Horse Y/N | No |
Amenities
- Foreclosure
- Views
- Short Sale
- New Construction
- Adult 55+
- Lease To Own
- No HOA Fees
- Furnished
- Primary On Main
- Air Conditioning
- Seller Finance
- Green
- Fixer Upper
- Horse
- Golf
- Fireplace
- Deck
- Garage
- Basement
- Pool
Property vs Single Family Average in 84790
Price
Taxes
Year Built
Visits
 Wasatch Front Regional MLS - Salt Lake Board of REALTORS® All information deemed reliable but not guaranteed. All properties are subject to prior sale, change or withdrawal. Neither listing broker(s) or information provider(s) shall be responsible for any typographical errors, misinformation, misprints and shall be held totally harmless. Listing(s) information is provided for consumer's personal, non-commercial use and may not be used for any purpose other than to identify prospective properties
