
Views







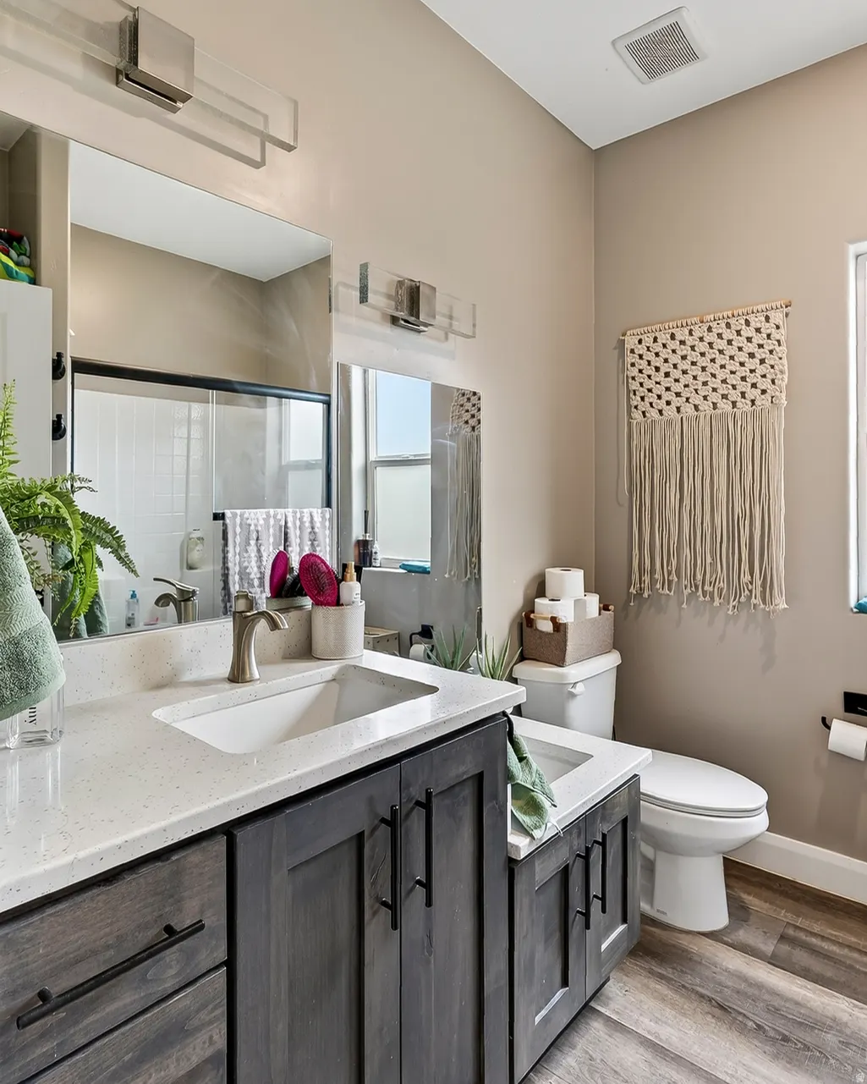
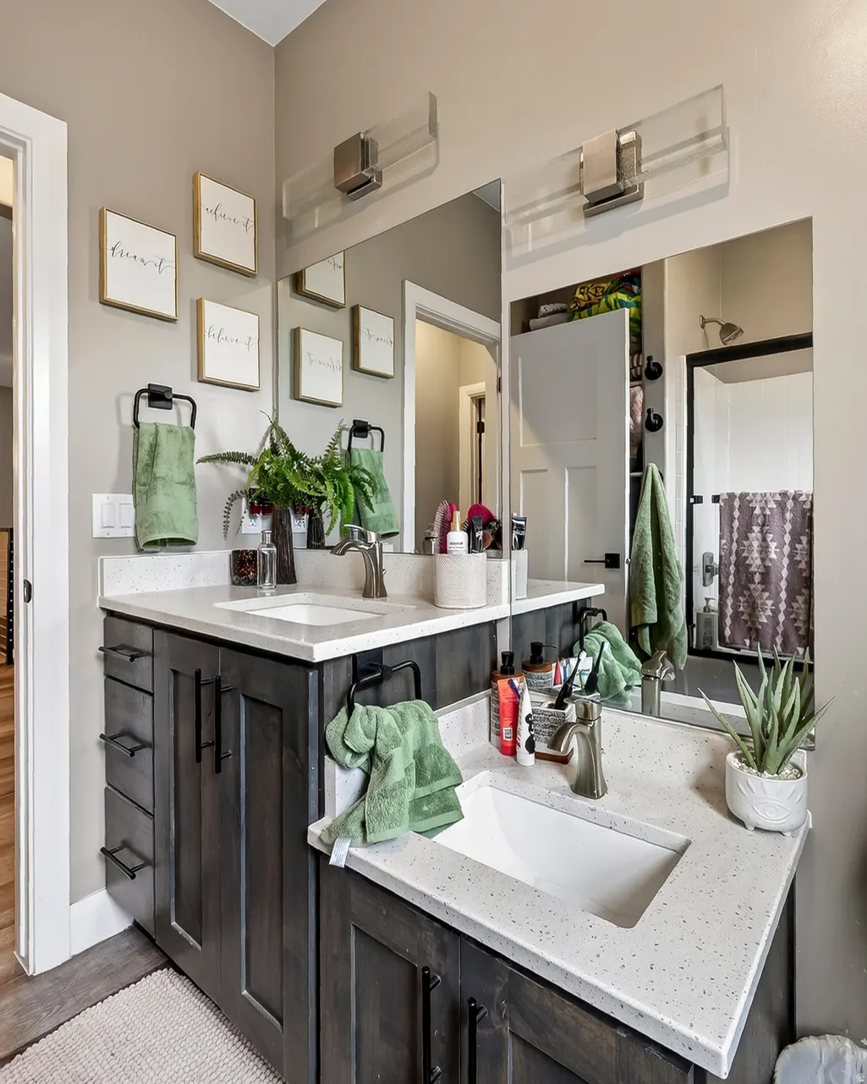
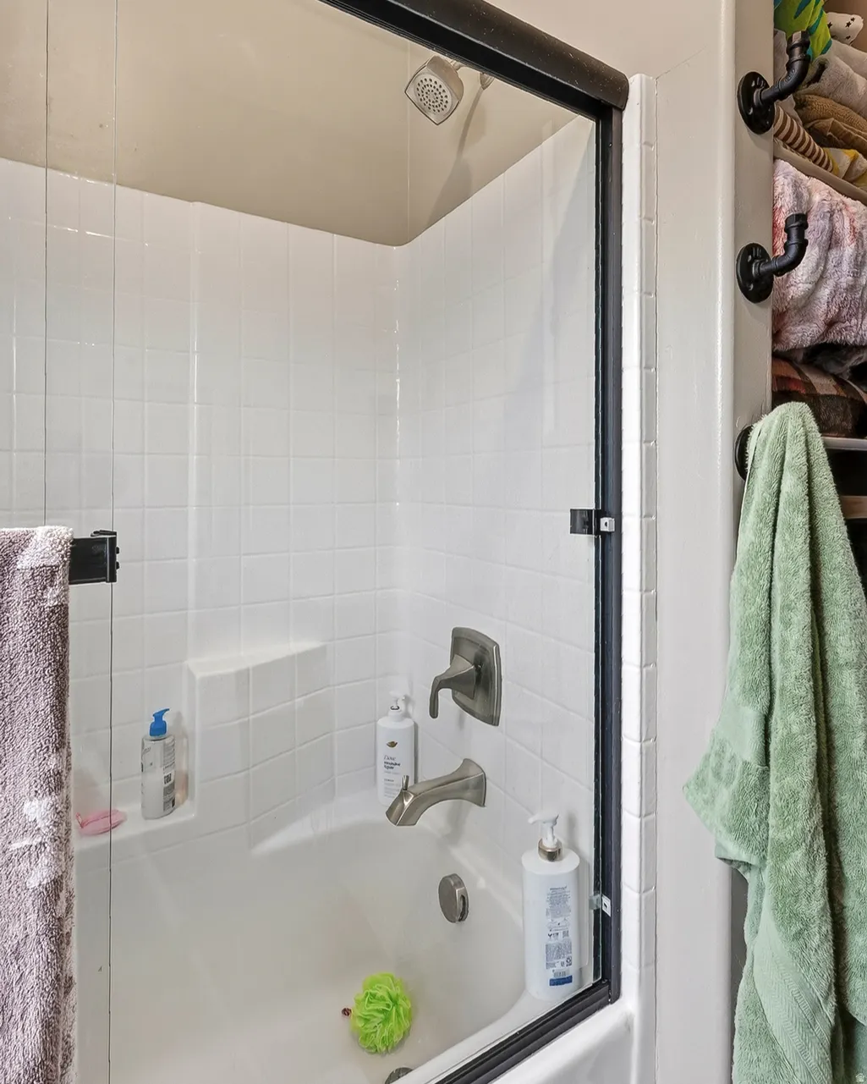
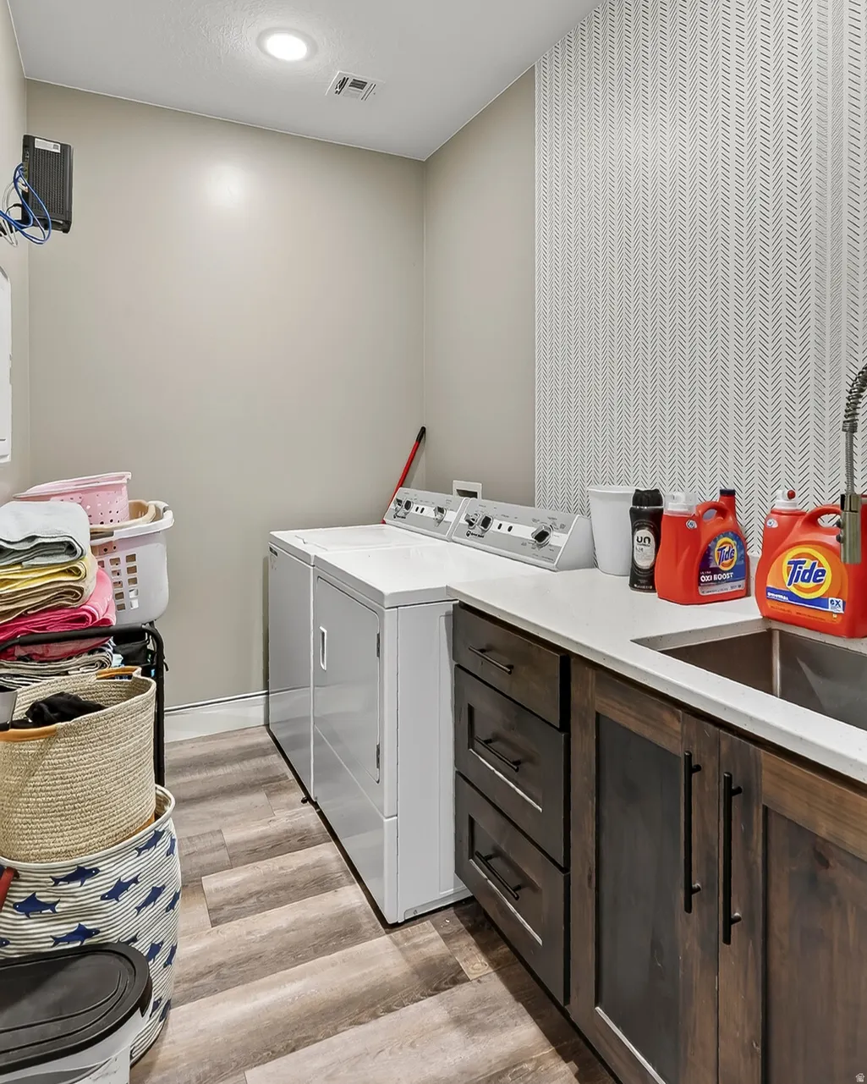


Address
4619 N 2525 W, Cedar City, UT
Price
$ 750,000
Property Attributes
- MLS#2182414
- TypeSingle Family
- Listing Status Under Contract
- CountyIRON
- CityCedar City
- AreaCedar Cty
- NeighborhoodPEAK VIEW SUBDIVISION
- Zip84721
- StyleRambler/Ranch
- Year Built2020
- Taxes$ 3165
- Price$ 750,000
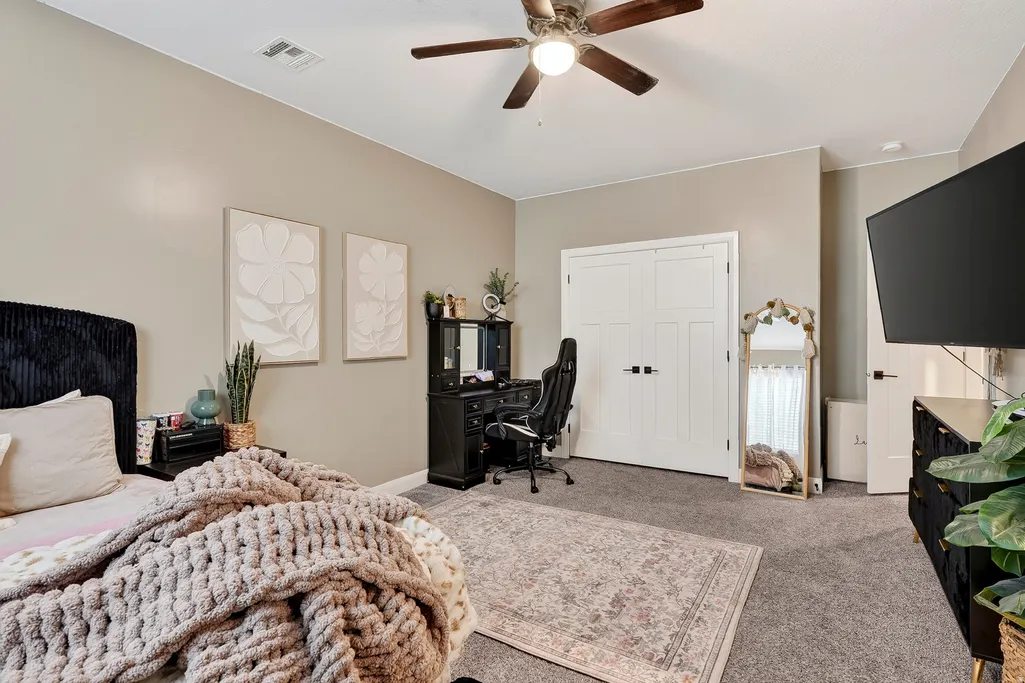
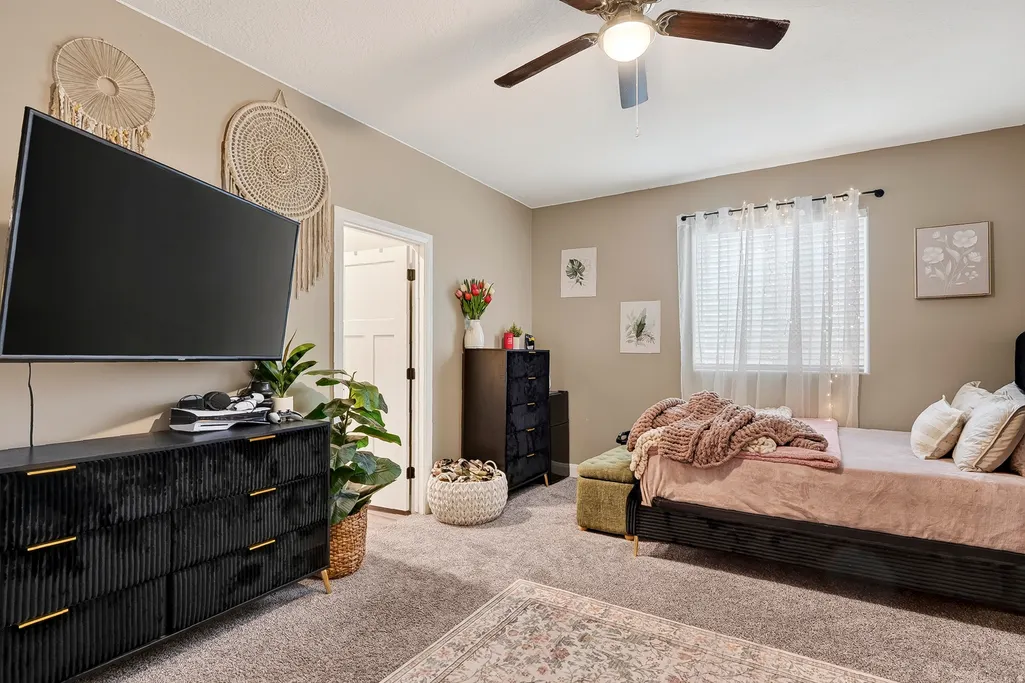
- Bedrooms5
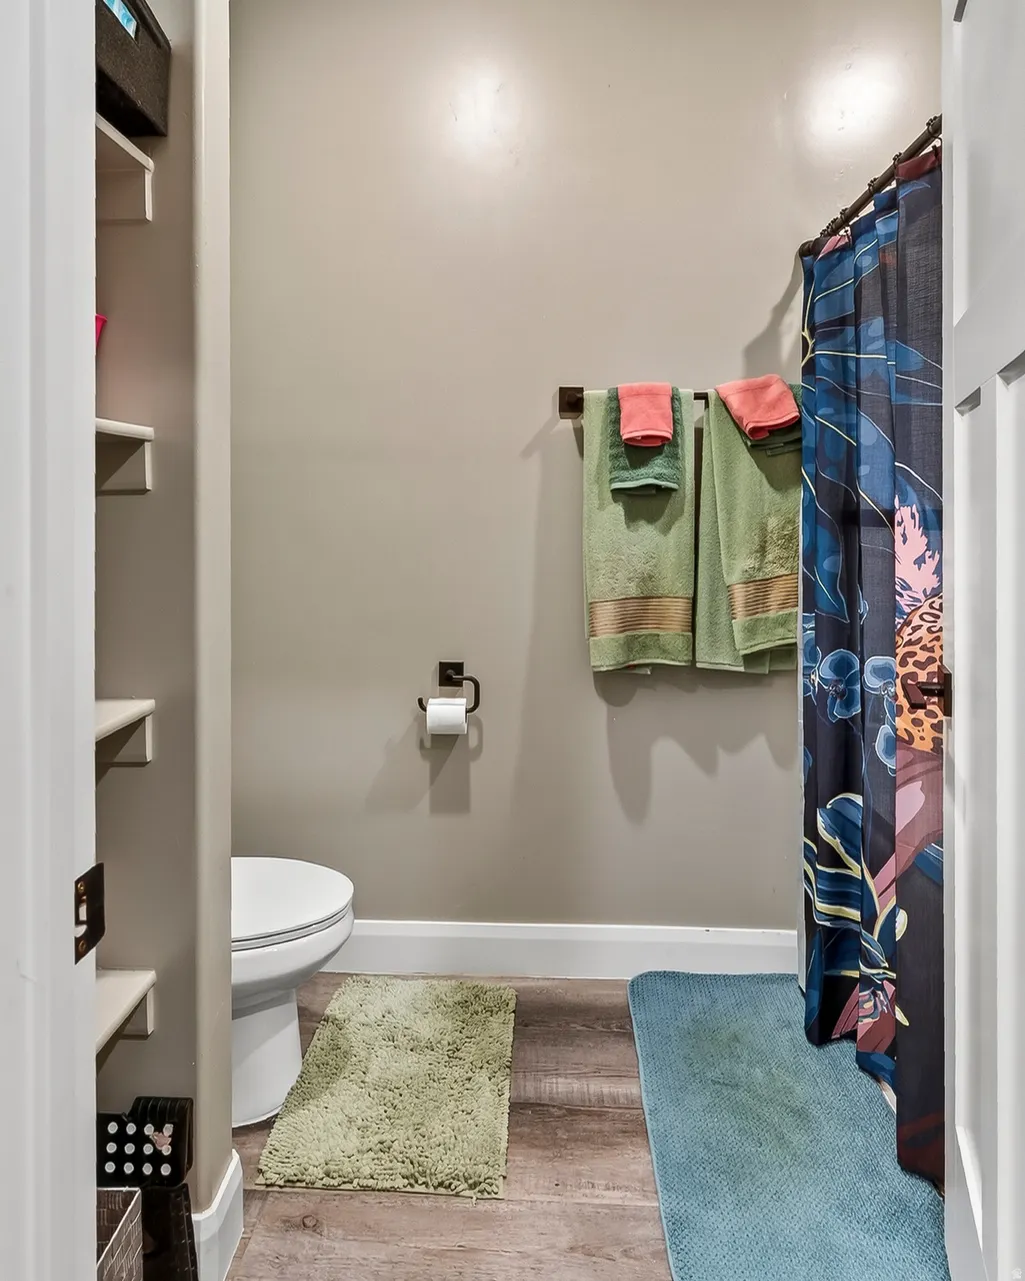
- Full Bathrooms4
- Half Bathrooms0
- Sqr Footage3906
- Lot Size0.67 Acres
Data Source:
Wasatch Front Regional MLS (WFRMLS)
Property Description
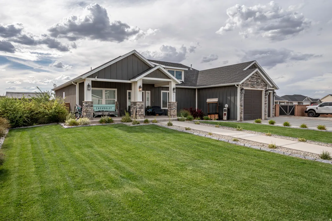
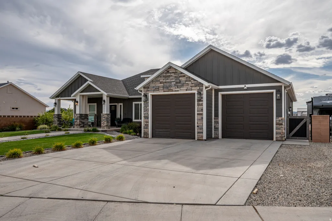
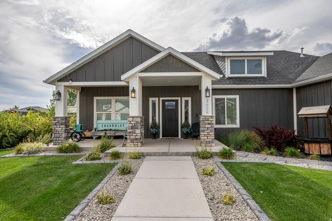
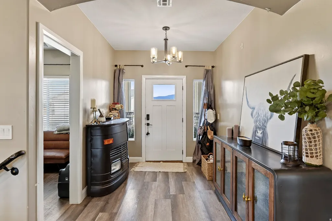
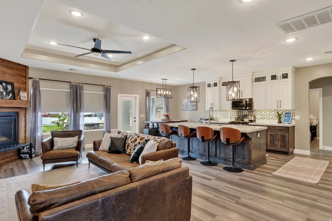
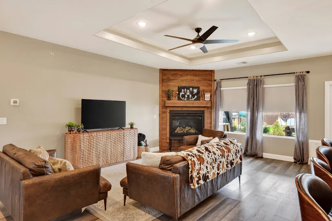
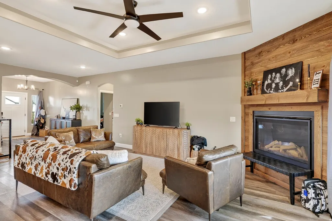
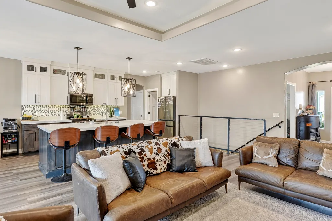
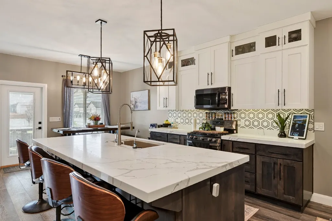
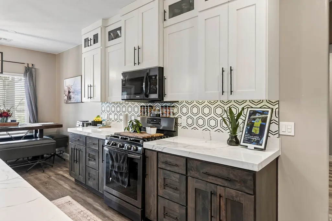
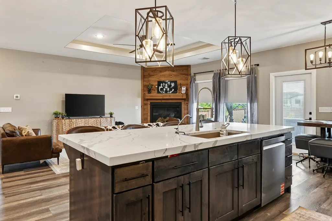
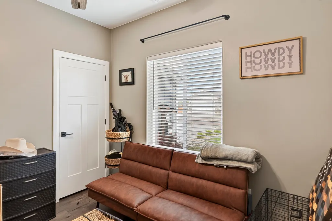
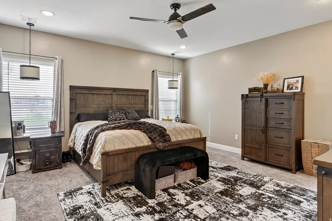
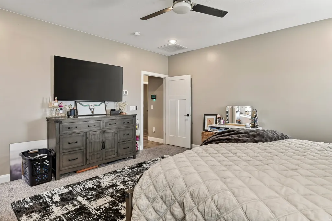
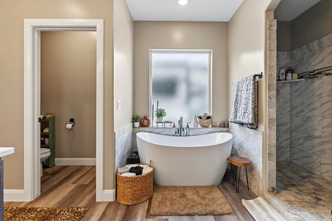
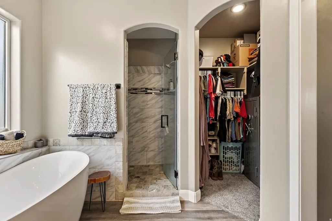
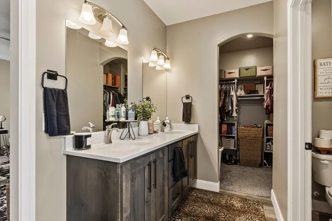
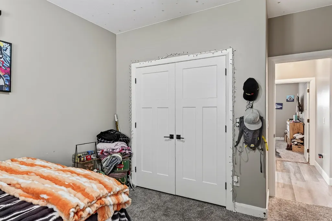
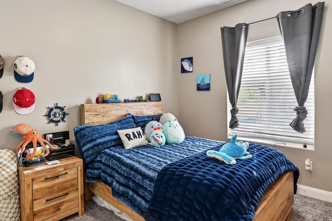
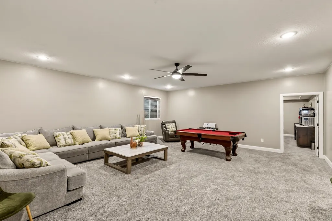
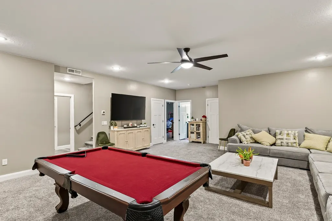
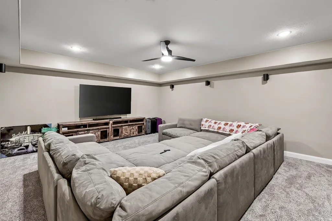
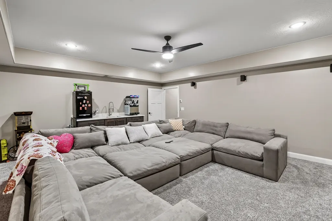
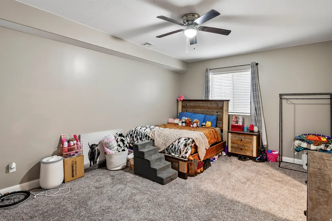
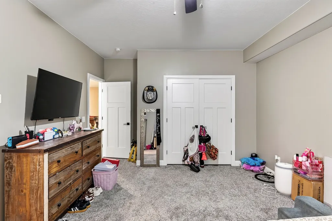
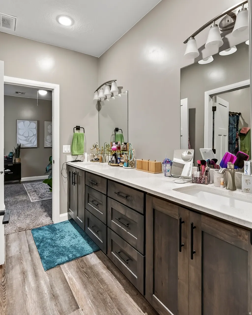
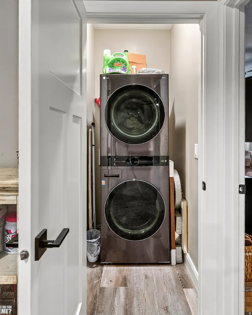
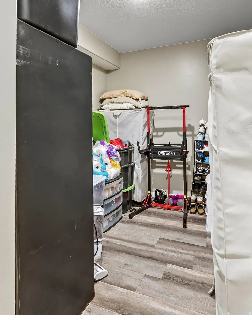
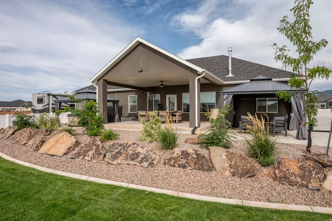
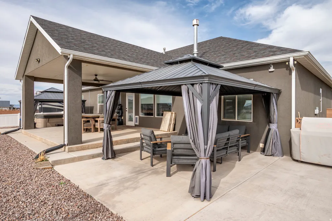
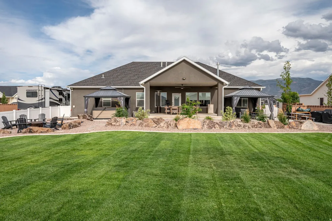
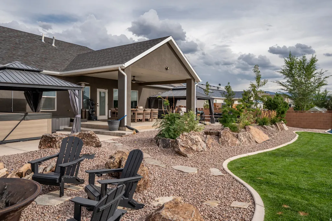
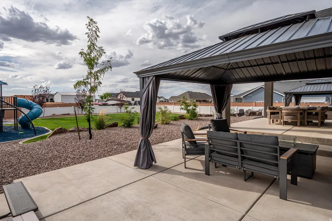
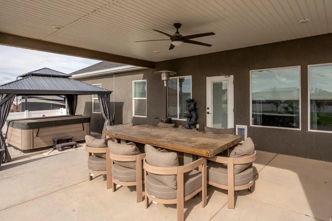
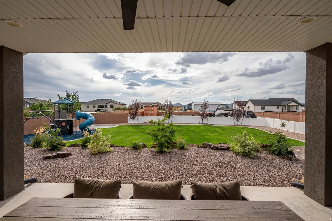
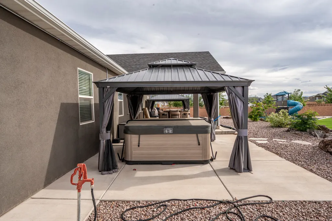
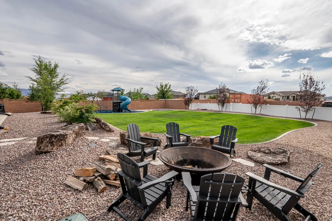
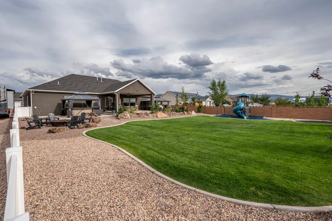
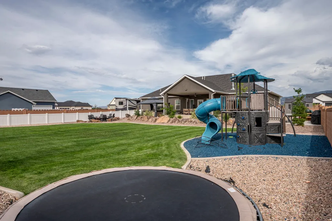
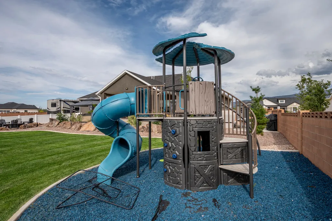
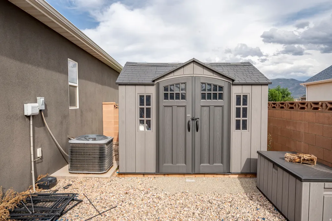
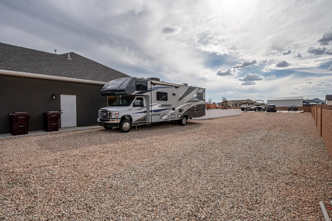
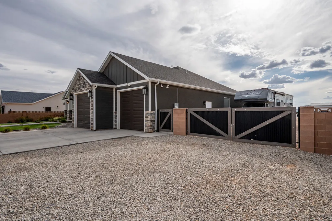
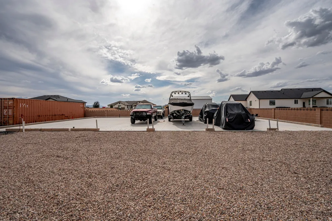
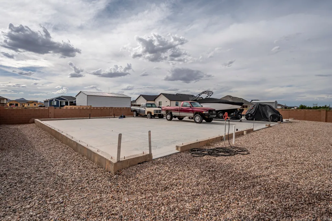
Welcome to this spacious and inviting home in Peak View, an ideal choice for your family's next chapter. With five bedrooms and four bathrooms, along with a cozy den and a stunning fireplace, this home offers warmth and comfort. The kitchen is designed for entertaining, featuring an oversized island, a walk-in pantry, and ample counter space to host memorable gatherings. The property includes a blockwall, playground, covered patios, a beautifully landscaped yard and a trampoline pit. A charming flagstone pathway leads to a cobblestone firepit area, with water and power already set up, creating the perfect outdoor retreat. This home has several outstanding features, including spacious His and Hers walk-in closets in the master bedroom, nine-foot ceilings in the basement that enhance open feel, and a tankless water heater with a softener for added convenience. The oversized two-car garage provides ample storage. There is a foundation pad already prepared for a future shop, offering incredible flexibility and functionality. Additional highlights include a storage container on the property, two laundry areas for added ease, and thoughtful details throughout that truly make this house a warm and inviting place to call home.
| Middle School | High School |
|---|---|
| Canyon View Middle | Canyon View High School |
| Price History | |
|---|---|
| 9/1/2026 | Listed $750,000 |
General Features
| Living Area | 3906.0 |
|---|---|
| Sewer | Sewer: Connected |
| Heating | Forced Air |
| Cooling | Central Air |
| Utilities | Natural Gas Connected,Electricity Connected,Sewer Connected,Water Connected |
| Roof | Asphalt |
| Appliances | Dryer,Microwave,Refrigerator,Washer |
| Zoning | Single-Family |
| Garage Spaces | 2.0 |
| Patio/Porch Features | Covered |
| Architectural Style | Rambler/Ranch |
| Construction Materials | Frame,Stucco |
| Year Built | 2020 |
| Stories Count | 2 |
| Topography | Road: Paved |
| Property Subtype | Single Family Residence |
| Current Use | Single Family |
| County | Iron |
| New Construction | No |
| Property Type | Residential |
| HOA | No |
| Attached Garage | Yes |
| Subdivision Name | PEAK VIEW SUBDIVISION |
| Garage Y/N | Yes |
| Total Rooms | 9 |
| Full Baths | 4 |
| Status | Under Contract |
| Directions | On I-15 N Take exit 59 for UT-56/200 North Turn right onto UT-56 W Turn right onto N 3100 W Turn right onto W 4800 N/W Midvalley Rd Turn right onto 2525 W Destination will be on the right |
| High School | Canyon View |
| City | Cedar City |
| Senior Community Y/N | No |
| High School District | Iron |
| Zoning Description | R1 |
| MLS Area | Cedar Cty; Enoch; Pintura |
| Lot Size Units | Acres |
| Lot Size Square Feet | 29185.2 |
| Carport Y/N | No |
| Listing Terms | Cash,Conventional,FHA,VA Loan |
| Property Attached Y/N | No |
| Tax Annual Amount | 3165.0 |
| Home Warranty Y/N | No |
| Middle/Junior High School | Canyon View Middle |
| Property Condition | Blt./Standing |
| Lease Considered Y/N | No |
| Living Area Units | Square Feet |
| Standard Status | Pending |
| Middle/Junior School District | Iron |
| Elementary School District | Iron |
| PostalCity | Cedar City |
| ADU | No |
Interior Features
| Interior Amenities | Disposal,Range: Gas |
|---|---|
| Basement | Full,Slab |
| Flooring | Carpet |
| Air Conditioning Y/N | Yes |
| Heating Y/N | Yes |
| Fireplace Y/N | No |
| Above Grade Finished Area | 1953.0 |
| Total Bedrooms | 5 |
| Main Level Bedrooms | 5 |
| Total Baths | 4 |
| Basement Finished | 100 |
Exterior Features
| Exterior Amenities | Patio: Covered |
|---|---|
| Vegetation | Landscaping: Full |
| Parking Features | Attached,Opener |
| Lot Features | Road: Paved |
| Water Source | Culinary |
| Total Parking | 2.0 |
| Inclusions | Dryer,Microwave,Range,Refrigerator,Washer |
| Lot Size Area | 0.67 |
| Spa | No |
| Building Area Total | 3906.0 |
| Lot Dimensions | 0.0x0.0x0.0 |
| Lot Size Acres | 0.67 |
| Frontage Length | 0.0 |
| Private Pool | No |
| Waterfront Y/N | No |
| Covered Spaces | 2.0 |
| RV Parking Dimensions | 0.00 |
| Horse Y/N | No |
Amenities
- Foreclosure
- Views
- Short Sale
- New Construction
- Adult 55+
- Lease To Own
- No HOA Fees
- Furnished
- Primary On Main
- Air Conditioning
- Seller Finance
- Green
- Fixer Upper
- Horse
- Golf
- Fireplace
- Deck
- Garage
- Basement
- Pool
Property vs Single Family Average in 84721
Price
Taxes
Year Built
Visits
 Wasatch Front Regional MLS - Salt Lake Board of REALTORS® All information deemed reliable but not guaranteed. All properties are subject to prior sale, change or withdrawal. Neither listing broker(s) or information provider(s) shall be responsible for any typographical errors, misinformation, misprints and shall be held totally harmless. Listing(s) information is provided for consumer's personal, non-commercial use and may not be used for any purpose other than to identify prospective properties
