
Price Reduction - Views



Address
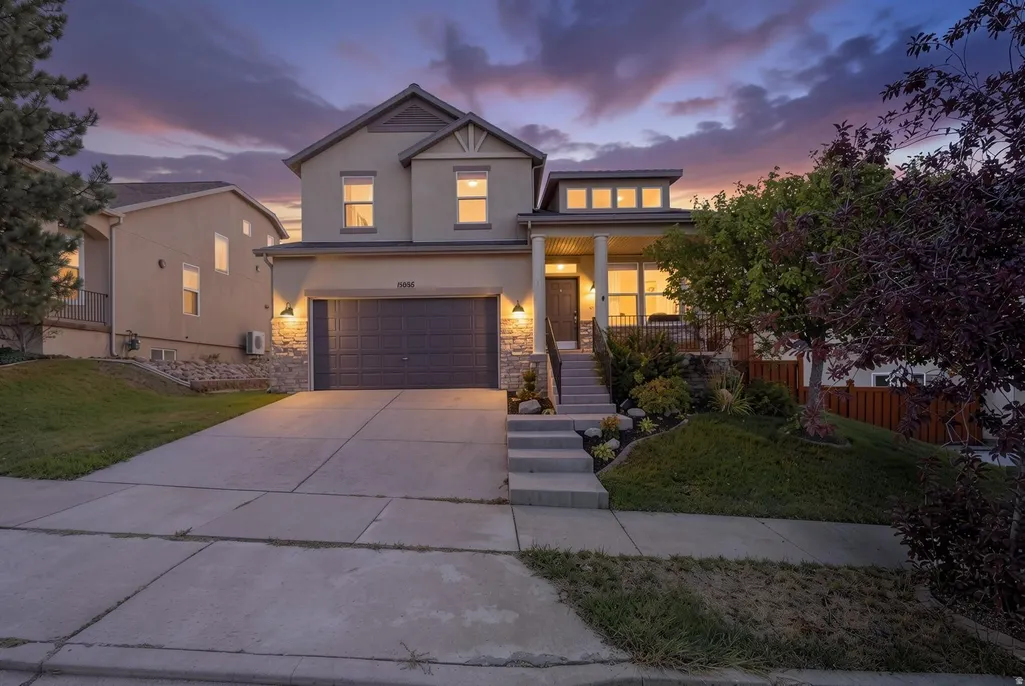
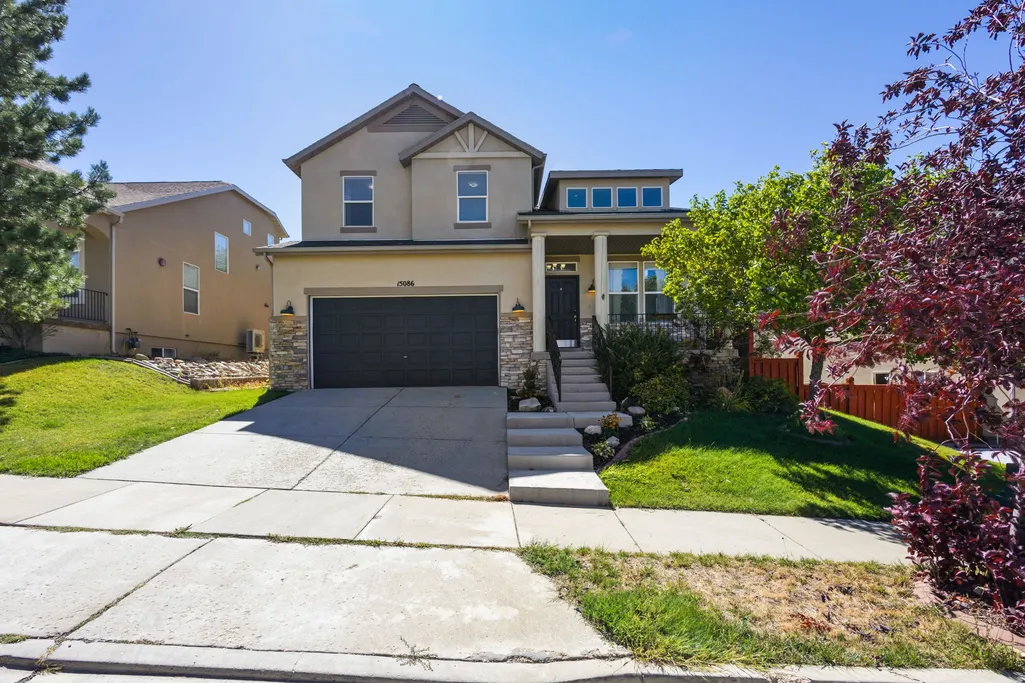
15086 S Alder Ln, Draper, UT
Price
$ 695,000
Property Attributes
- MLS#2183392
- TypeSingle Family
- Listing Status Active
- CountySALT LAKE
- CityDraper
- AreaSandy
- Zip84020
- StyleStories: 2
- Year Built2001
- Taxes$ 3234
- Price$ 695,000
- Bedrooms5
- Full Bathrooms3
- Half Bathrooms1
- Sqr Footage2901
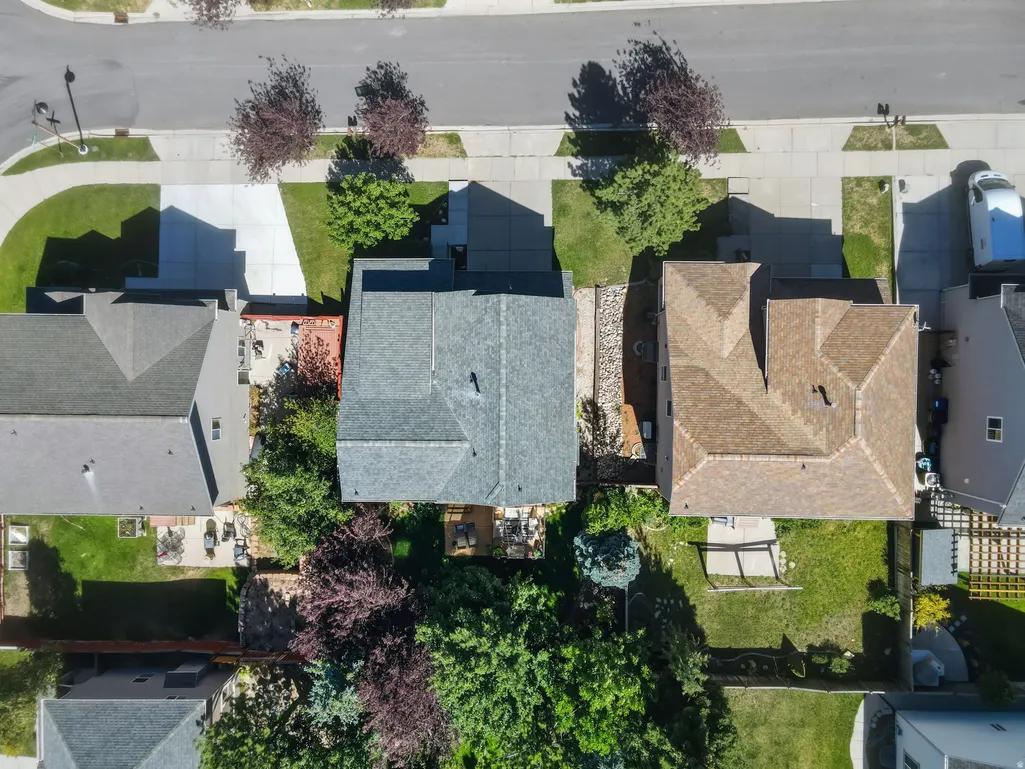
- Lot Size0.12 Acres
Data Source:
Wasatch Front Regional MLS (WFRMLS)
Property Description
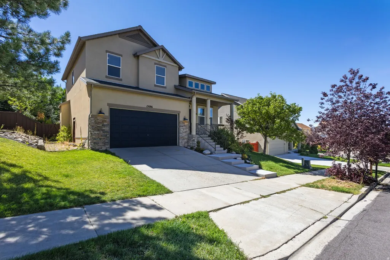
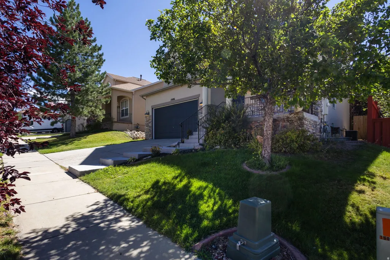
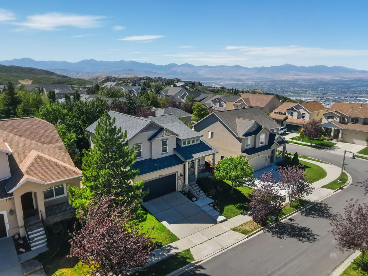
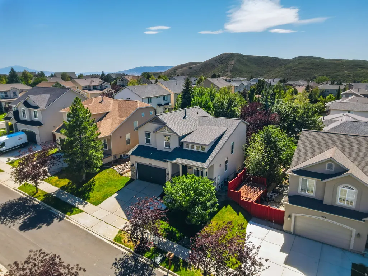
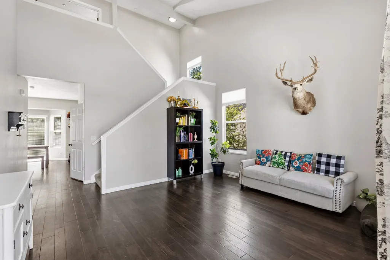
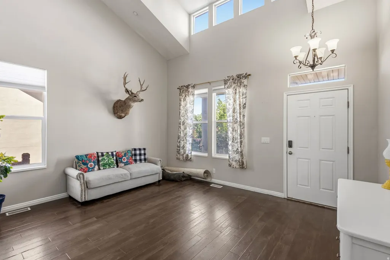
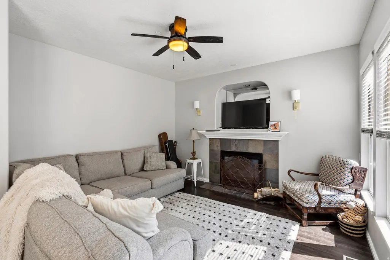
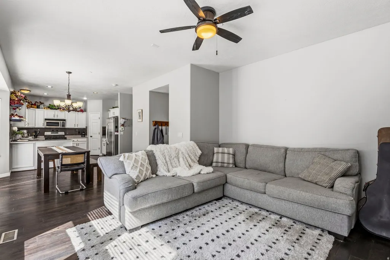
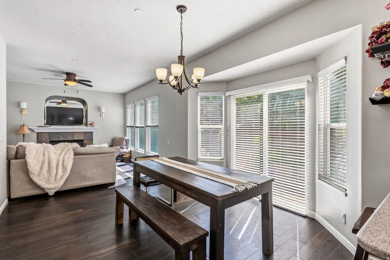
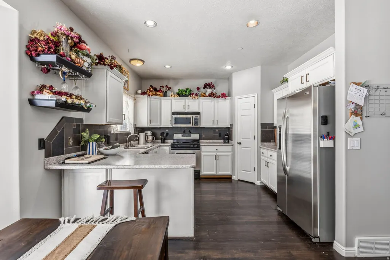
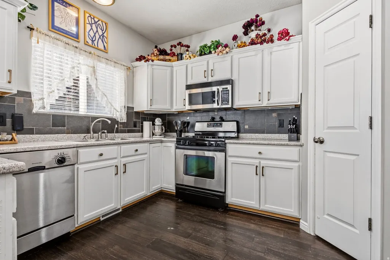
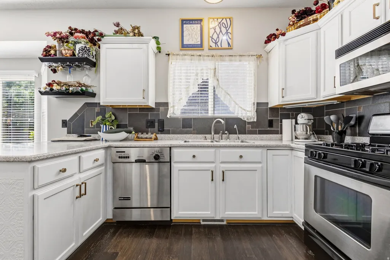
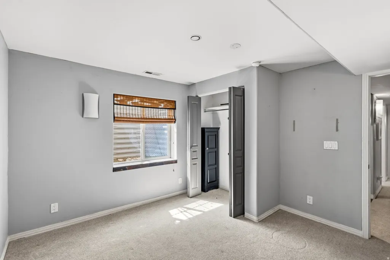
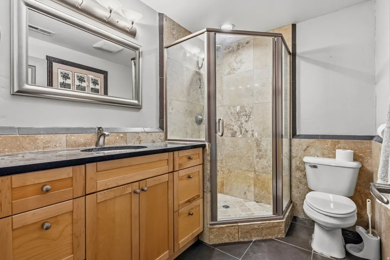
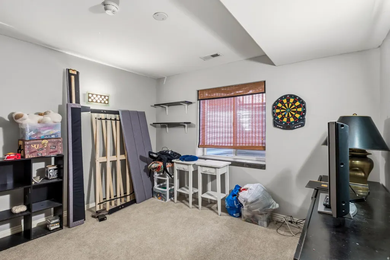
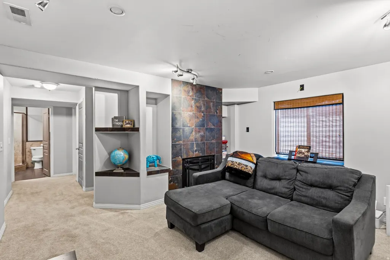
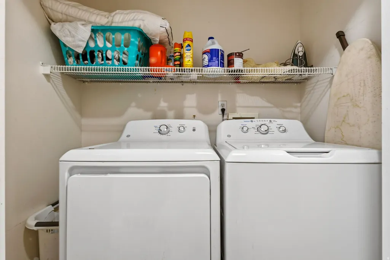
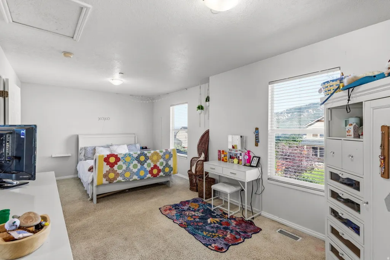
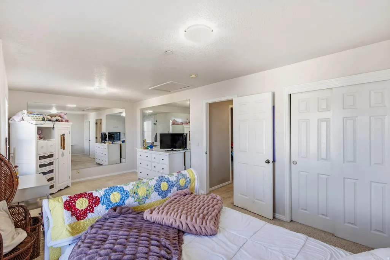
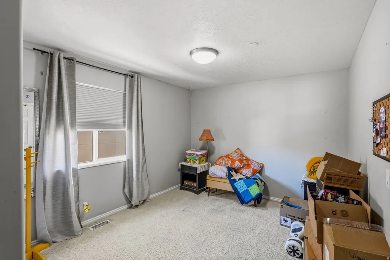
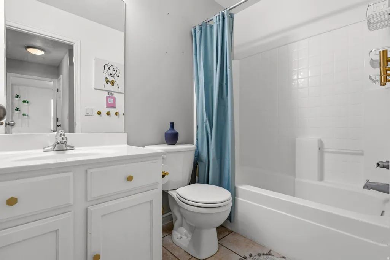
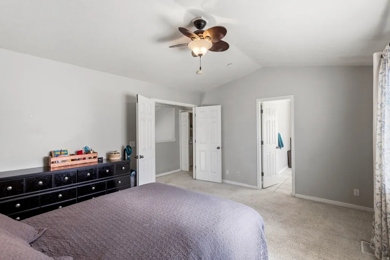
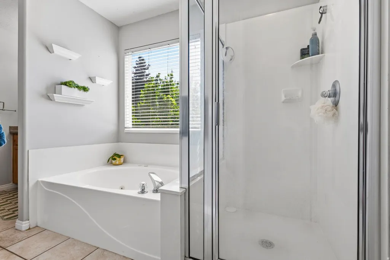
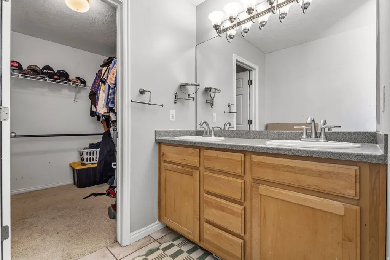
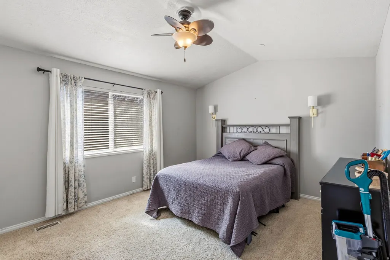
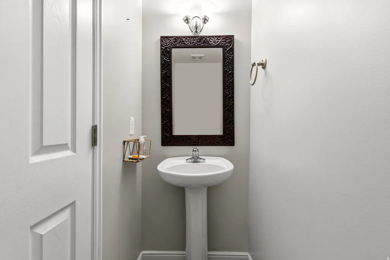
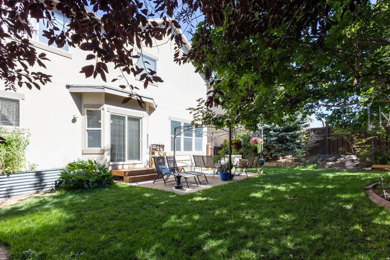
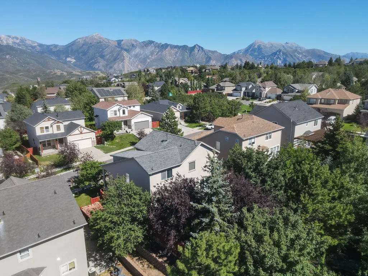
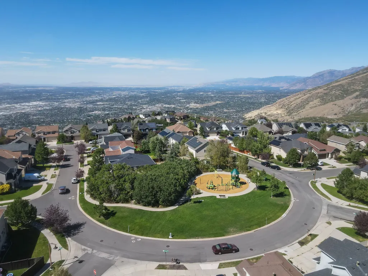
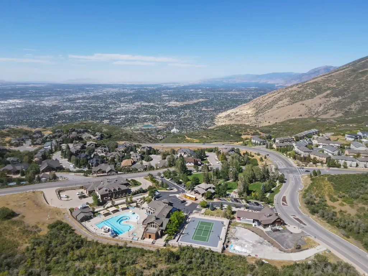
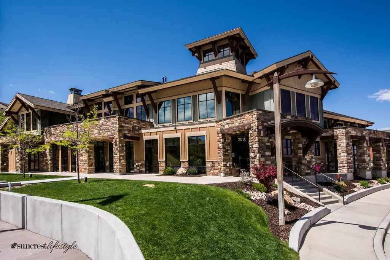
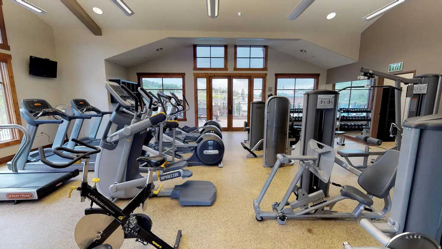
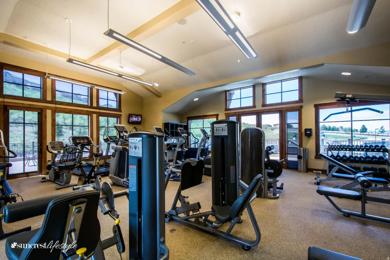
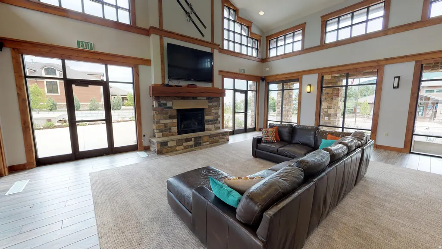
2.875% ASSUMABLE FHA LOAN! An incredible financing opportunity in the highly desirable SunCrest community! Qualified buyers may have the opportunity to assume the seller's existing FHA loan with an approximate $357,069 balance at just 2.875% interest, subject to lender approval and assumption requirements. This spacious 5-bedroom home offers approximately 2,901 sq. ft. with a fully finished basement and plenty of room to spread out. The functional two-story layout features multiple living spaces, vaulted ceilings, hardwood and tile flooring, two fireplaces, a spacious primary suite with walk-in closet and separate tub/shower, and an attached 2-car garage. Outside, enjoy a fully landscaped and fenced yard, mature trees, mountain views, and the peaceful setting that makes SunCrest so special. The SunCrest lifestyle is hard to beat! HOA amenities include Comcast high-speed internet and cable, clubhouse with exercise room and rentable gathering spaces, seasonal swimming pool and hot tubs, basketball hoops, tennis courts, parks, playgrounds, and more than 40 miles of multi-purpose trails. Community activities throughout the year include movies in the park, Easter egg hunts, summer BBQs, pancake breakfasts, Trunk or Treat, visits from Santa, and more. Come for the home, stay for the SunCrest lifestyle - and ask about the opportunity to assume a 2.875% FHA mortgage! Loan assumption is subject to lender approval, buyer qualification, existing loan terms and applicable FHA requirements. Buyer to verify all loan and assumption information.
| Elementary School | Middle School | High School |
|---|---|---|
| Oak Hollow Elementary School | Draper Park Middle School | Corner Canyon High School |
| Price History | |
|---|---|
| 9/4/2026 | Listed $710,000 |
| 9/24/2026 | 3$695,000 |
General Features
| Living Area | 2901.0 |
|---|---|
| Sewer | Sewer: Connected,Sewer: Public |
| Heating | Gas: Central |
| Cooling | Central Air |
| Utilities | Natural Gas Connected,Electricity Connected,Sewer Connected,Sewer: Public,Water Connected |
| Roof | Asphalt |
| Appliances | Ceiling Fan,Portable Dishwasher,Microwave,Refrigerator |
| Zoning | Single-Family |
| HOA Fee | 152.0 |
| Garage Spaces | 2.0 |
| Association Fee Includes | Cable TV |
| Patio/Porch Features | Porch: Open |
| Architectural Style | Stories: 2 |
| Construction Materials | Stone,Stucco |
| Year Built | 2001 |
| View | Mountain(s) |
| Stories Count | 3 |
| Topography | Fenced: Full,Road: Paved,Sidewalks,Sprinkler: Auto-Full,View: Mountain |
| Property Subtype | Single Family Residence |
| Current Use | Single Family |
| Community Features | Clubhouse |
| Assoc Fee Paid Per | Monthly |
| County | Salt Lake |
| New Construction | No |
| Property Type | Residential |
| Association Amenities | Cable TV,Clubhouse,Fitness Center,Pets Permitted,Picnic Area,Playground,Pool,Spa/Hot Tub,Tennis Court(s) |
| HOA | Yes |
| Attached Garage | No |
| Garage Y/N | Yes |
| Total Rooms | 9 |
| Full Baths | 3 |
| Status | Active |
| Directions | From Deer Ridge,South onto Round Tree Lane. Follow Round Tree onto Oak Bend. Left at pocket park on Clover Leaf. Loop North on Clover Leaf until you see Alder Glen. |
| High School | Corner Canyon |
| City | Draper |
| Association Name | Suncresthoa.com |
| Senior Community Y/N | No |
| High School District | Canyons |
| Zoning Description | 1110 |
| MLS Area | Sandy; Draper; Granite; Wht Cty |
| Lot Size Units | Acres |
| Lot Size Square Feet | 5227.2 |
| Carport Y/N | No |
| Listing Terms | Assumable,Cash,Conventional,FHA,VA Loan |
| Elementary School | Oak Hollow |
| Property Attached Y/N | No |
| Tax Annual Amount | 3234.0 |
| Home Warranty Y/N | No |
| Middle/Junior High School | Draper Park |
| Property Condition | Blt./Standing |
| Lease Considered Y/N | No |
| Living Area Units | Square Feet |
| Standard Status | Active |
| Middle/Junior School District | Canyons |
| Elementary School District | Canyons |
| PostalCity | Draper |
| ADU | No |
Interior Features
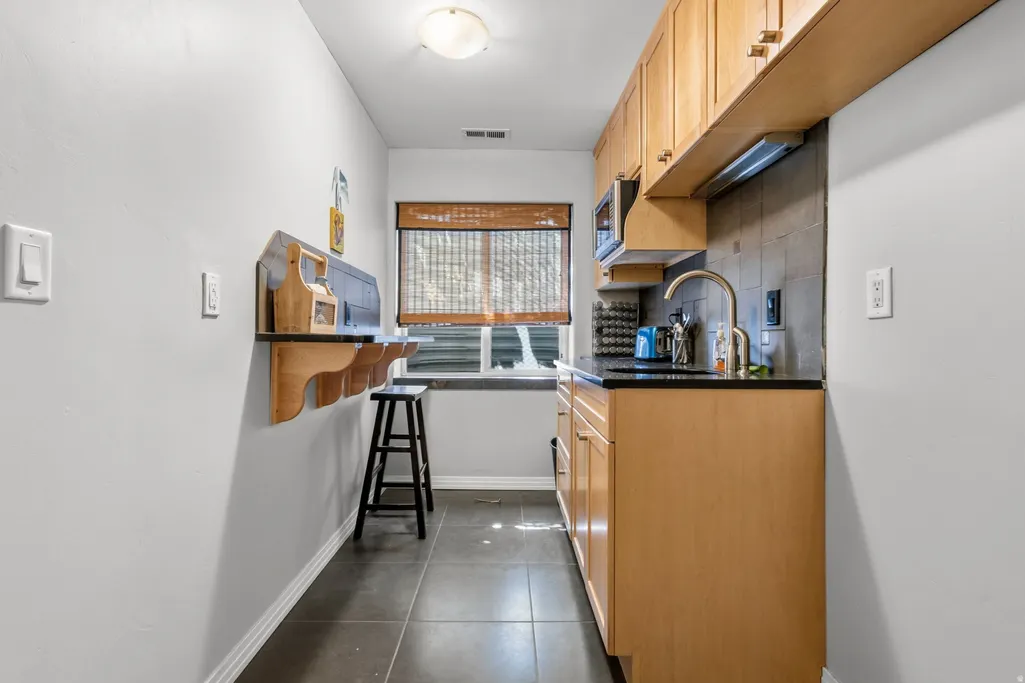
| Interior Amenities | Bar: Wet,Bath: Sep. Tub/Shower,Closet: Walk-In,Disposal,Great Room,Kitchen: Second,Range: Gas,Range/Oven: Free Stdng.,Vaulted Ceilings,Granite Countertops |
|---|---|
| Basement | Full |
| Flooring | Carpet,Hardwood |
| Air Conditioning Y/N | Yes |
| Heating Y/N | Yes |
| Window Features | Blinds |
| Fireplace Y/N | No |
| Above Grade Finished Area | 1907.0 |
| Half Baths | 1 |
| Total Bedrooms | 5 |
| Total Baths | 4 |
| 1/2 Baths | 1 |
| Basement Finished | 100 |
Exterior Features
| Exterior Amenities | Porch: Open |
|---|---|
| Vegetation | Landscaping: Full,Mature Trees,Pines,Vegetable Garden |
| Lot Features | Fenced: Full,Road: Paved,Sidewalks,Sprinkler: Auto-Full,View: Mountain |
| Water Source | Culinary |
| Total Parking | 2.0 |
| Inclusions | Ceiling Fan,Dishwasher: Portable,Microwave,Refrigerator,Window Coverings |
| Lot Size Area | 0.12 |
| Spa | No |
| Building Area Total | 2901.0 |
| Lot Dimensions | 0.0x0.0x0.0 |
| Lot Size Acres | 0.12 |
| Frontage Length | 0.0 |
| Private Pool | No |
| Waterfront Y/N | No |
| Covered Spaces | 2.0 |
| RV Parking Dimensions | 0.00 |
| Other Equipment | Window Coverings |
| Horse Y/N | No |
Amenities
- Foreclosure
- Views
- Short Sale
- New Construction
- Adult 55+
- Lease To Own
- No HOA Fees
- Furnished
- Primary On Main
- Air Conditioning
- Seller Finance
- Green
- Fixer Upper
- Horse
- Golf
- Fireplace
- Deck
- Garage
- Basement
- Pool
Property vs Single Family Average in 84020
Price
Taxes
Year Built
Visits
 Wasatch Front Regional MLS - Salt Lake Board of REALTORS® All information deemed reliable but not guaranteed. All properties are subject to prior sale, change or withdrawal. Neither listing broker(s) or information provider(s) shall be responsible for any typographical errors, misinformation, misprints and shall be held totally harmless. Listing(s) information is provided for consumer's personal, non-commercial use and may not be used for any purpose other than to identify prospective properties
