
Views - Golf Course





Address
832 W 1040 S, Salem, UT
Price
$ 715,000
Property Attributes
- MLS#2184166
- TypeSingle Family
- Listing Status Under Contract
- CountyUTAH
- CitySalem
- AreaPayson
- NeighborhoodSKYVIEW EST
- Zip84653
- StyleRambler/Ranch
- Year Built2023
- Taxes$ 3671
- Price$ 715,000
- Bedrooms6
- Full Bathrooms3
- Half Bathrooms1
- Sqr Footage3768
- Lot Size0.28 Acres
Data Source:
Wasatch Front Regional MLS (WFRMLS)
Property Description
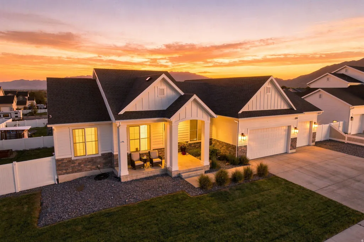
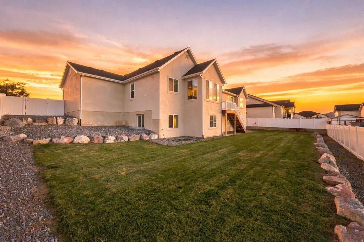
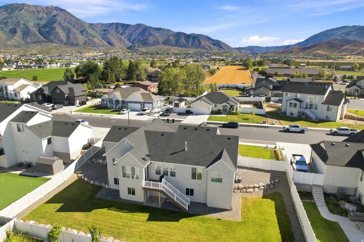
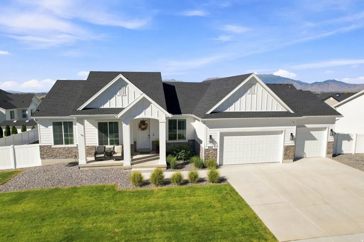
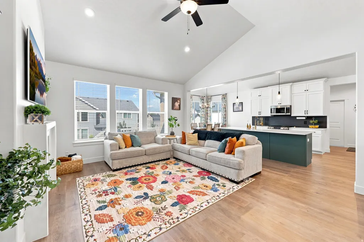
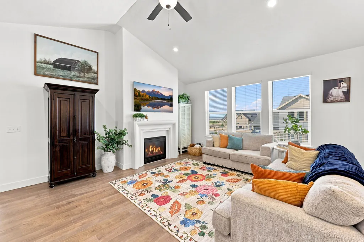
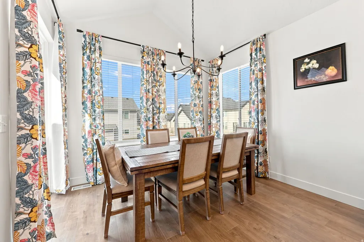
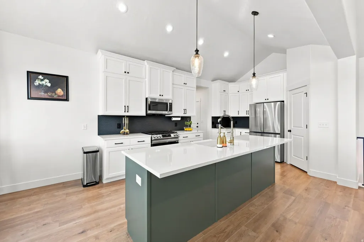
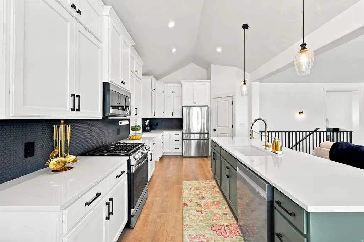
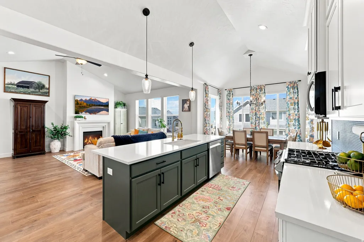
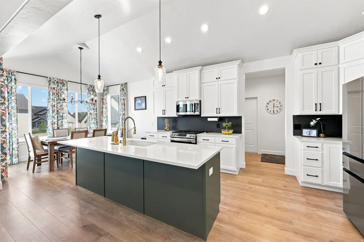
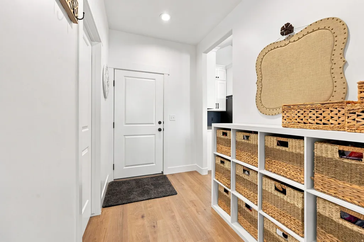
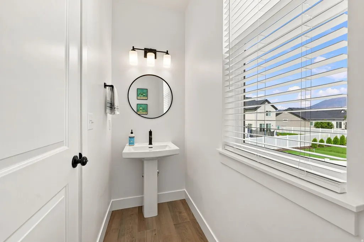
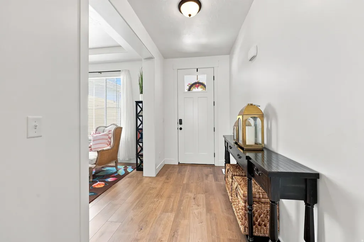
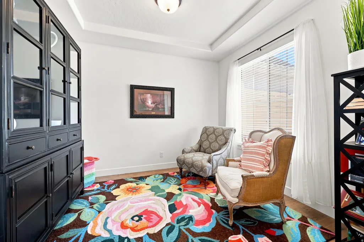
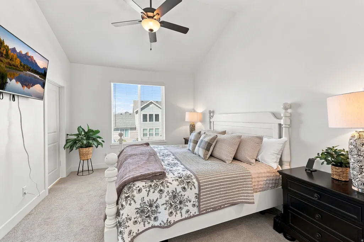
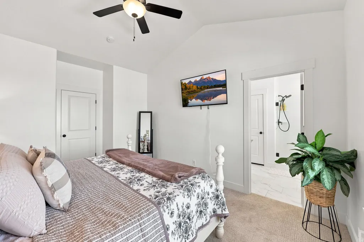
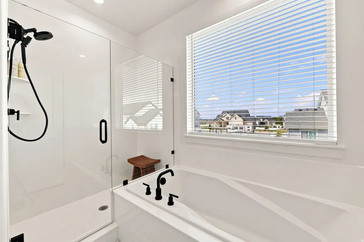
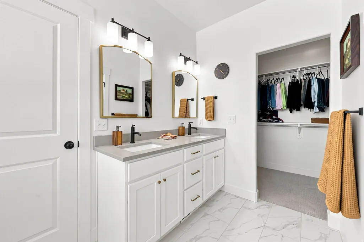
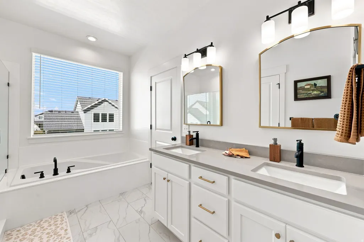
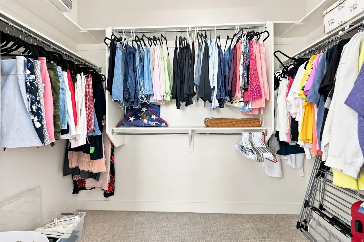
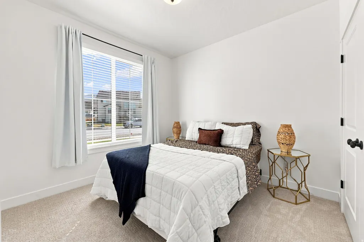
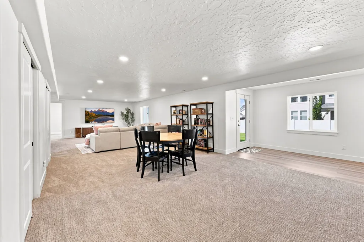
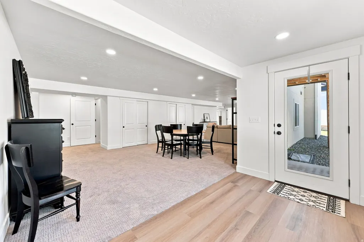
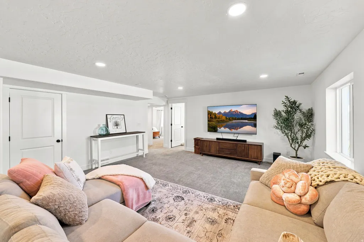
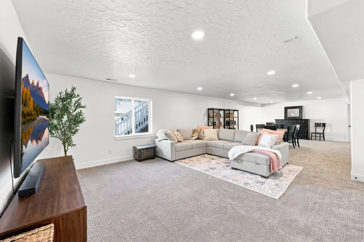
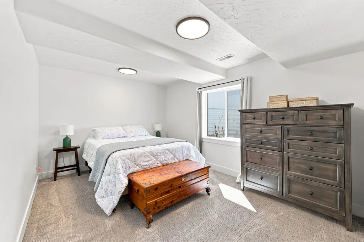
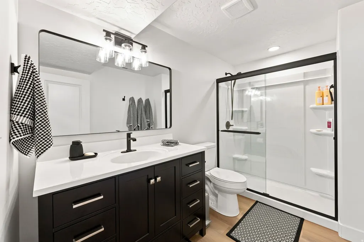
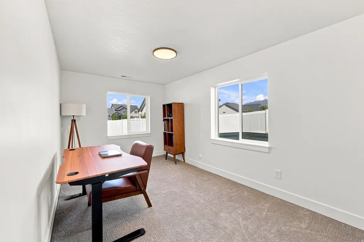
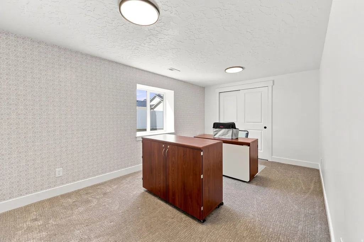
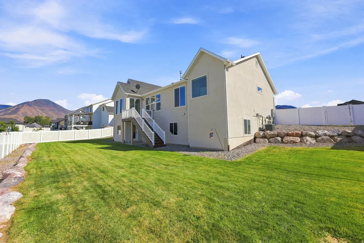
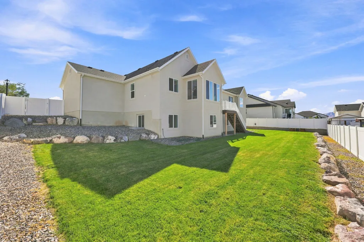
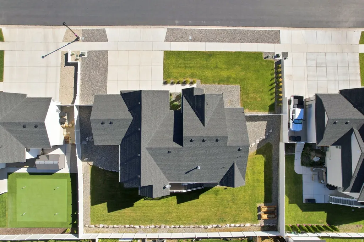
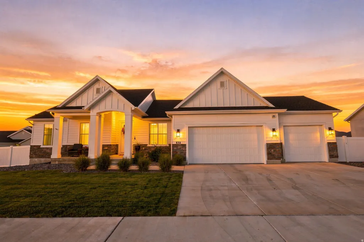
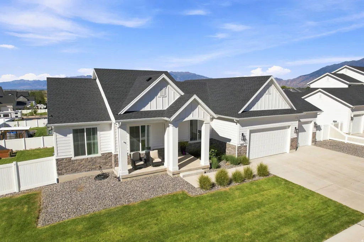
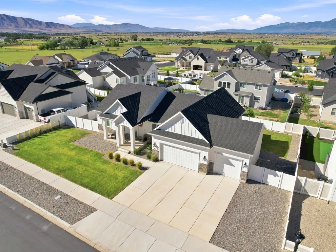
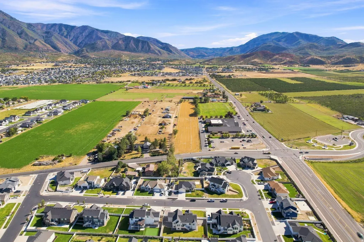
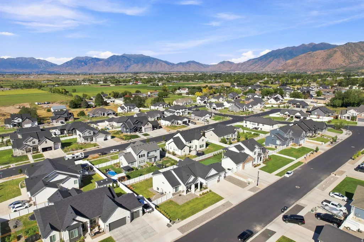
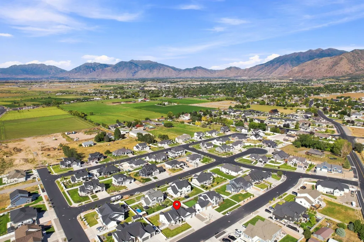
Tucked into one of Salem's desirable neighborhoods, this 3,768 sq ft rambler is designed for easy, single-level living with mountain and Utah Valley views that make the setting feel special every day. The backyard faces north, and from the deck you get a front-row seat to the surrounding mountains, with the kind of view that changes beautifully with the seasons. Inside, vaulted ceilings carry through the main living spaces, giving the home an open feel from the moment you walk in. The primary suite sits right on the main floor, along with the laundry room, so everyday living stays simple and functional without ever needing the stairs. The finished walkout basement adds valuable extra living space and opens directly to the backyard, making it easy to flow between indoor and outdoor living. With 6 bedrooms and 4 bathrooms, there's room to spread out, host, or grow into, and the large gathering spaces throughout the home make it a natural fit for entertaining family and friends. Outside, the .28-acre lot is fully landscaped with open, grassy areas, giving you room for kids, pets, gardening, or simply enjoying the space. A 3-car garage rounds out the home with plenty of room for vehicles, storage, and toys. The location is a great one, just minutes from Gladstan Golf Course, Salem Pond, and everyday shopping, giving you the peaceful, view-filled setting of Salem with convenience close by. This is a rare mix of space, views, and single-level living in a location that only gets better with time.
| Elementary School | Middle School | High School |
|---|---|---|
| Mt Loafer Elementary School | Salem Jr Middle School | Salem Hills High School |
| Price History | |
|---|---|
| 9/9/2026 | Listed $715,000 |
General Features
| Living Area | 3768.0 |
|---|---|
| Sewer | Sewer: Connected,Sewer: Public |
| Heating | Forced Air,Gas: Central |
| Cooling | Central Air |
| Utilities | Natural Gas Connected,Electricity Connected,Sewer Connected,Sewer: Public,Water Connected |
| Roof | Asphalt |
| Appliances | Ceiling Fan,Dryer,Microwave,Refrigerator,Washer,Water Softener Owned |
| Zoning | Single-Family |
| Garage Spaces | 3.0 |
| Patio/Porch Features | Covered |
| Architectural Style | Rambler/Ranch |
| Construction Materials | Asphalt,Stucco,Cement Siding |
| Exclusions | Alarm System,Video Door Bell(s),Video Camera(s) |
| Year Built | 2023 |
| View | Mountain(s),Valley |
| Stories Count | 2 |
| Topography | Curb & Gutter,Fenced: Full,Road: Paved,Sidewalks,Sprinkler: Auto-Full,View: Mountain,View: Valley |
| Property Subtype | Single Family Residence |
| Current Use | Single Family |
| Accessibility | Accessible Hallway(s),Ground Level,Single Level Living |
| County | Utah |
| New Construction | No |
| Property Type | Residential |
| HOA | No |
| Attached Garage | Yes |
| Subdivision Name | SKYVIEW EST |
| Facing Direction | South |
| Garage Y/N | Yes |
| Total Rooms | 16 |
| Full Baths | 3 |
| Status | Under Contract |
| High School | Salem Hills |
| City | Salem |
| Senior Community Y/N | No |
| High School District | Nebo |
| Zoning Description | RES |
| Open Parking Spaces | 4.0 |
| MLS Area | Payson; Elk Rg; Salem; Wdhil |
| Lot Size Units | Acres |
| Lot Size Square Feet | 12196.8 |
| Carport Y/N | No |
| Listing Terms | Cash,Conventional,FHA,VA Loan |
| Elementary School | Mt Loafer |
| Property Attached Y/N | No |
| Tax Annual Amount | 3671.0 |
| Home Warranty Y/N | No |
| Middle/Junior High School | Salem Jr |
| Property Condition | Blt./Standing |
| Lease Considered Y/N | No |
| Virtual Tour | https://www.zillow.com/view-imx/a8019892-e063-49b1-bfe5-c732576bd296?setAttribution=mls&wl=true&initialViewType=pano&utm_source=dashboard |
| Living Area Units | Square Feet |
| Standard Status | Pending |
| Middle/Junior School District | Nebo |
| Elementary School District | Nebo |
| Virtual Tour | https://www.zillow.com/view-imx/a8019892-e063-49b1-bfe5-c732576bd296?setAttribution=mls&wl=true&initialViewType=pano&utm_source=dashboard |
| PostalCity | Salem |
| ADU | No |
Interior Features
| Interior Amenities | Closet: Walk-In,Vaulted Ceilings |
|---|---|
| Basement | Walk-Out Access |
| Flooring | Carpet,Tile |
| Total Fireplaces | 1 |
| Air Conditioning Y/N | Yes |
| Heating Y/N | Yes |
| Window Features | Blinds,Drapes |
| Fireplace Y/N | Yes |
| Above Grade Finished Area | 1884.0 |
| Half Baths | 1 |
| Laundry Features | Electric Dryer Hookup |
| Total Bedrooms | 6 |
| Main Level Bedrooms | 3 |
| Total Baths | 4 |
| 1/2 Baths | 1 |
| Basement Finished | 100 |
Exterior Features
| Exterior Amenities | Balcony,Basement Entrance,Patio: Covered,Secured Parking |
|---|---|
| Vegetation | Landscaping: Full |
| Parking Features | Covered,Secured,Attached,Opener |
| Lot Features | Curb & Gutter,Fenced: Full,Road: Paved,Sidewalks,Sprinkler: Auto-Full,View: Mountain,View: Valley |
| Water Source | Culinary,Irrigation: Pressure |
| Total Parking | 7.0 |
| Inclusions | Ceiling Fan,Dryer,Microwave,Range,Refrigerator,Washer,Water Softener: Own,Window Coverings |
| Lot Size Area | 0.28 |
| Spa | No |
| Building Area Total | 3768.0 |
| Lot Dimensions | 0.0x0.0x0.0 |
| Lot Size Acres | 0.28 |
| Frontage Length | 0.0 |
| Private Pool | No |
| Waterfront Y/N | No |
| Covered Spaces | 3.0 |
| RV Parking Dimensions | 0.00 |
| Other Equipment | Window Coverings |
| Horse Y/N | No |
Amenities
- Foreclosure
- Views
- Short Sale
- New Construction
- Adult 55+
- Lease To Own
- No HOA Fees
- Furnished
- Primary On Main
- Air Conditioning
- Seller Finance
- Green
- Fixer Upper
- Horse
- Golf
- Fireplace
- Deck
- Garage
- Basement
- Pool
Property vs Single Family Average in 84653
Price
Taxes
Year Built
Visits
 Wasatch Front Regional MLS - Salt Lake Board of REALTORS® All information deemed reliable but not guaranteed. All properties are subject to prior sale, change or withdrawal. Neither listing broker(s) or information provider(s) shall be responsible for any typographical errors, misinformation, misprints and shall be held totally harmless. Listing(s) information is provided for consumer's personal, non-commercial use and may not be used for any purpose other than to identify prospective properties
