
Views
Address
11038 S Harvest Pointe Dr, South Jordan, UT
Price
$ 495,000
Property Attributes
- MLS#2185589
- TypeTownhouse
- Listing Status Active
- CountySALT LAKE
- CitySouth Jordan
- AreaWj
- NeighborhoodMEADOWS
- Zip84009
- StyleTownhouse; Row-end
- Year Built2016
- Taxes$ 2550
- Price$ 495,000
- Bedrooms4
- Full Bathrooms3
- Half Bathrooms1
- Sqr Footage2456
- Lot Size0.02 Acres
Data Source:
Wasatch Front Regional MLS (WFRMLS)
Property Description
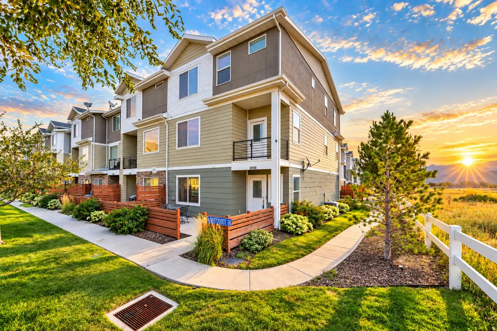
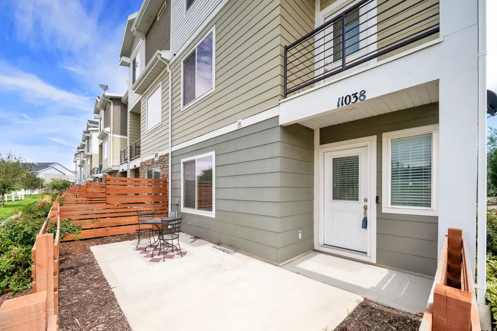
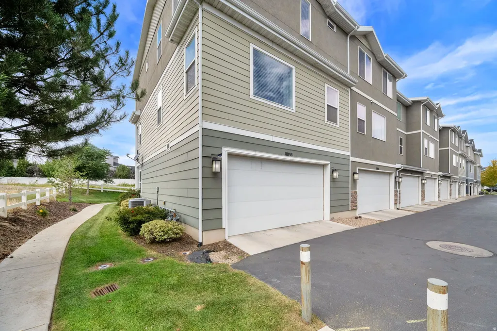
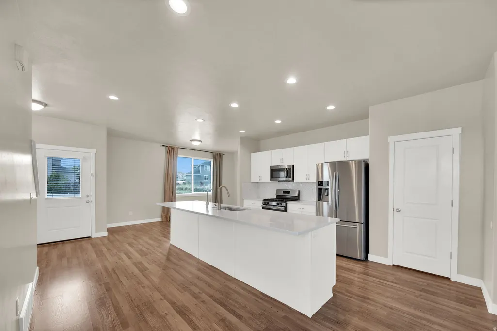
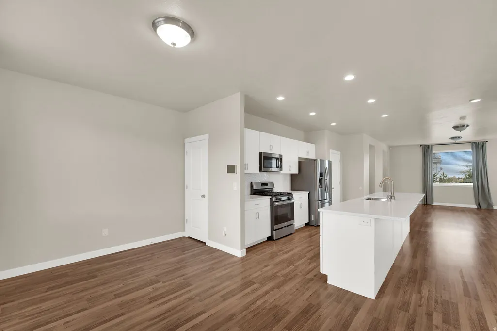
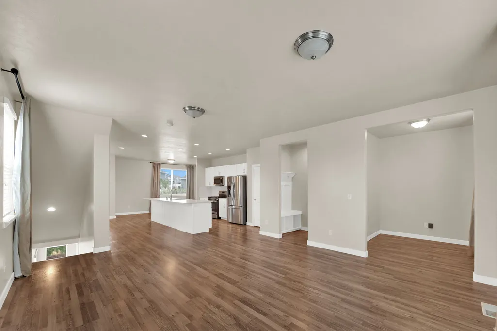
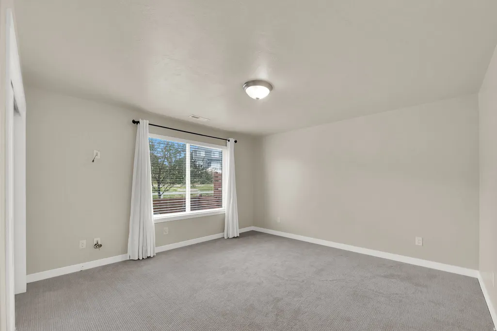
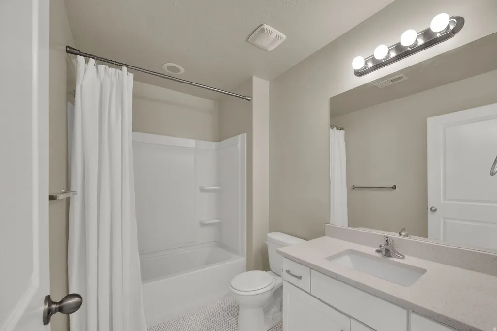
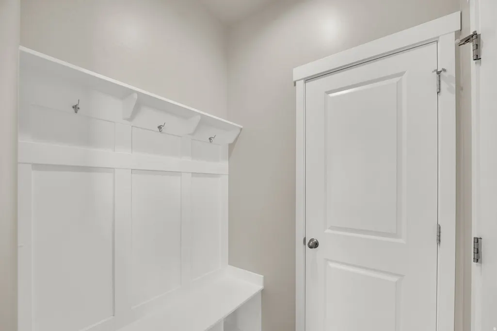
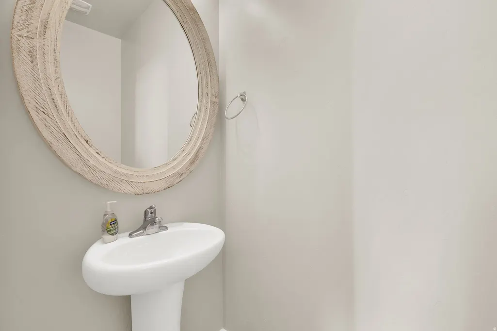
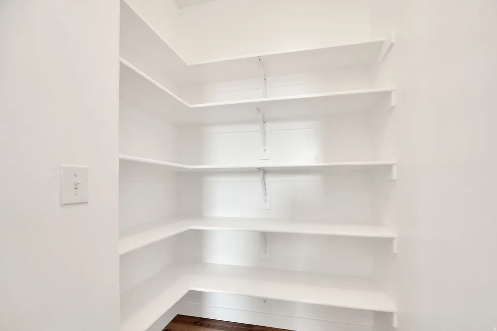
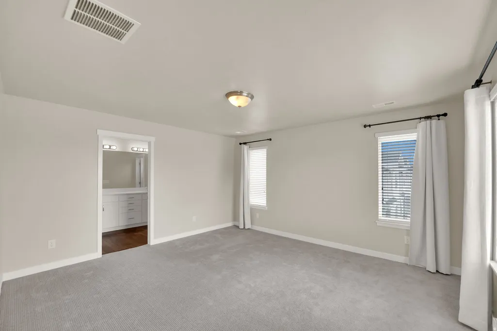
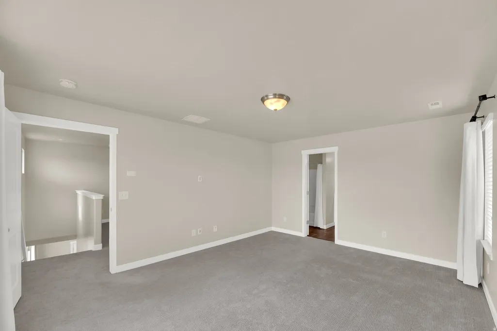
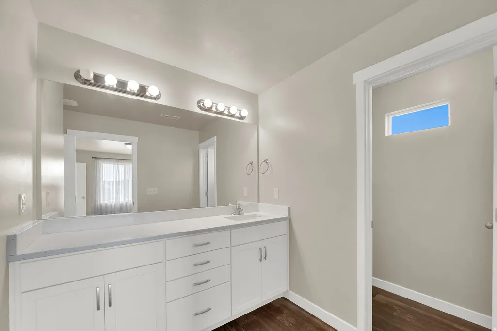
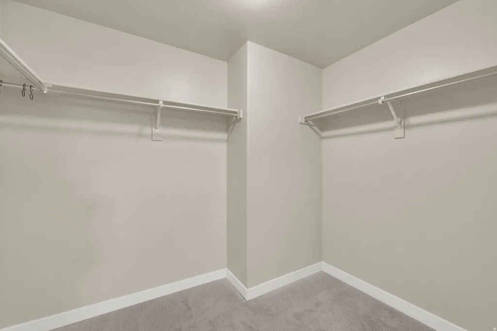
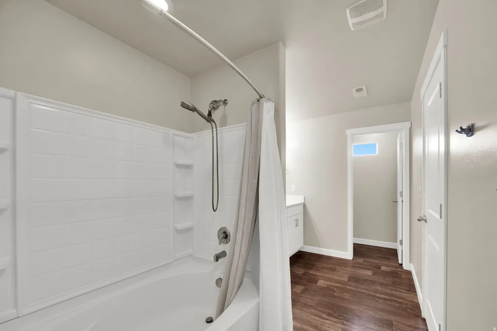
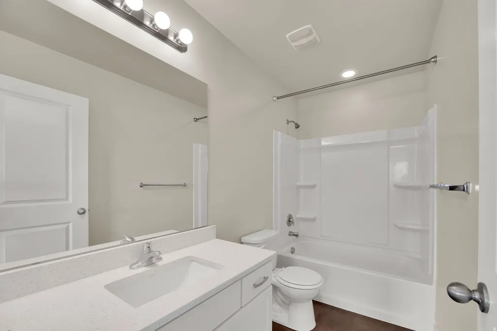
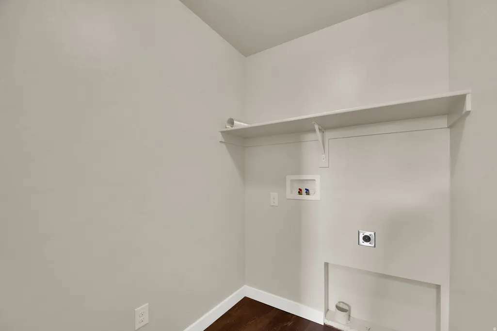
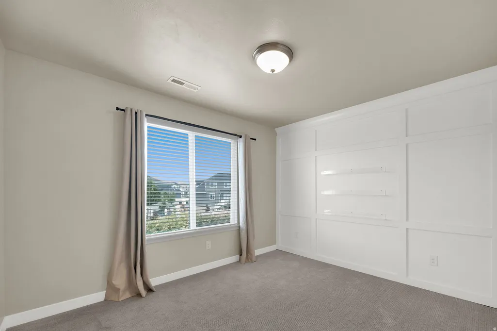
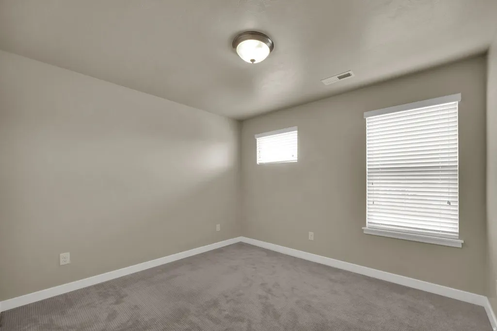
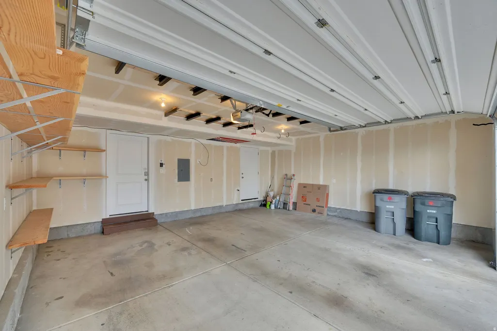
Beautiful End-Unit Townhome in a Prime South Jordan Location! 4-bedroom, 3.5-bathroom end-unit townhome offering a spacious, functional floor plan and an abundance of natural light throughout. The first level features a private bedroom and full bathroom, making it ideal for guests, a home office, or multi-generational living. You'll also enjoy direct garage access with built-in shelving that's included with the home. The second level showcases an inviting open-concept design perfect for entertaining. The expansive family room flows seamlessly into the stunning kitchen, featuring a 12-foot center island, quartz countertops, stainless steel appliances, two pantries, 1/2 bathroom and a dining nook. Step outside onto the private deck overlooking the front green space, providing the perfect place to relax or enjoy your morning coffee. On the third level, you'll find a peaceful primary suite complete with an en-suite bathroom and walk-in closet. Two additional bedrooms and a full hall bathroom with the convenience of a dedicated laundry room. Additional features include: New interior paint, Newer carpet, Whole-home water filtration system, and floor to ceiling drapes. Conveniently located in South Jordan, this home offers quick access to Mountain View Corridor, Bangerter Highway, and I-15, making commuting throughout the Salt Lake Valley a breeze. Nearby you'll find The District shopping center, Costco, restaurants, grocery stores, fitness centers, and entertainment. Outdoor enthusiasts will appreciate the nearby parks, walking and biking trails, and recreational opportunities, while families will enjoy the proximity to highly rated Jordan School District schools. This move-in-ready home combines modern finishes, a thoughtful layout, and an unbeatable location. Schedule your private showing today! Square footage figures are provided as a courtesy estimate only and were obtained from county. Buyer is advised to obtain an independent measurement.
| Elementary School | Middle School | High School |
|---|---|---|
| Eastlake Elementary School | Elk Ridge Middle School | Bingham High School |
| Price History | |
|---|---|
| 9/16/2026 | Listed $495,000 |
General Features
| Living Area | 2456.0 |
|---|---|
| Sewer | Sewer: Connected,Sewer: Public |
| Heating | Forced Air |
| Cooling | Central Air |
| Utilities | Natural Gas Connected,Electricity Connected,Sewer Connected,Sewer: Public,Water Connected |
| Roof | Asphalt |
| Appliances | Ceiling Fan,Microwave,Refrigerator |
| Zoning | Single-Family |
| HOA Fee | 155.0 |
| Garage Spaces | 2.0 |
| Association Fee Includes | Insurance,Maintenance Grounds |
| Patio/Porch Features | Patio: Open |
| Architectural Style | Townhouse; Row-end |
| Construction Materials | Stucco,Cement Siding |
| Year Built | 2016 |
| View | Mountain(s),Valley |
| Stories Count | 3 |
| Topography | Fenced: Part,Sprinkler: Auto-Full,View: Mountain,View: Valley,Drip Irrigation: Auto-Part |
| Property Subtype | Townhouse |
| Current Use | Residential |
| Assoc Fee Paid Per | Monthly |
| County | Salt Lake |
| New Construction | No |
| Property Type | Residential |
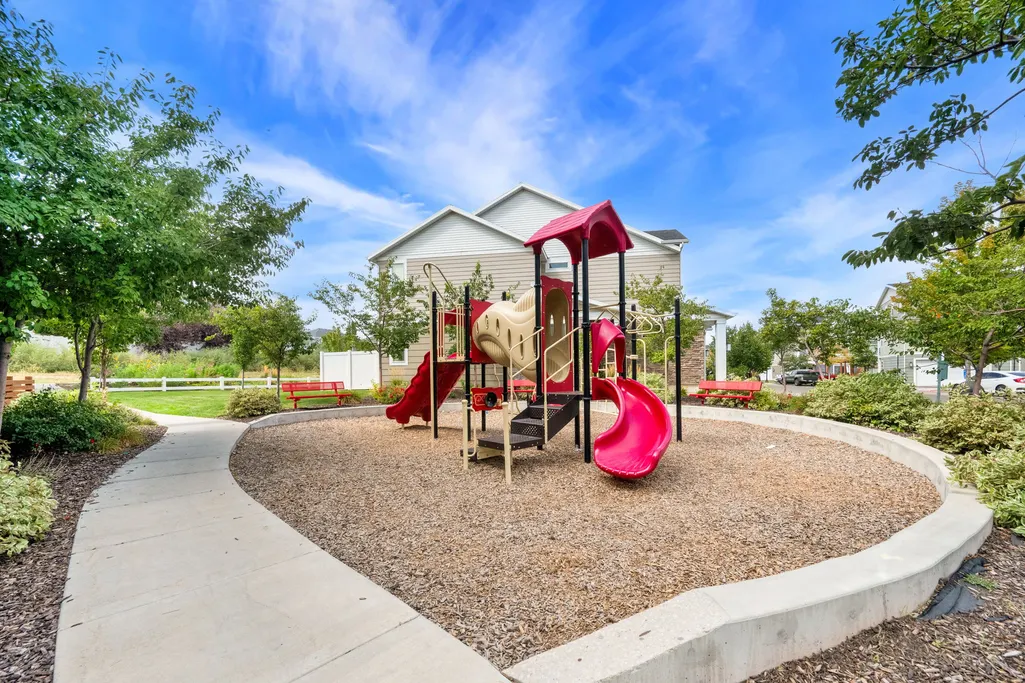
| Association Amenities | Insurance,Maintenance,Pets Permitted,Playground,Snow Removal |
| HOA | Yes |
| Attached Garage | No |
| Subdivision Name | MEADOWS |
| Garage Y/N | Yes |
| Total Rooms | 11 |
| Full Baths | 3 |
| Status | Active |
| High School | Bingham |
| City | South Jordan |
| Association Name | Justin McDer |
| Senior Community Y/N | No |
| High School District | Jordan |
| Zoning Description | 5101 |
| MLS Area | WJ; SJ; Rvrton; Herriman; Bingh |
| Lot Size Units | Acres |
| Lot Size Square Feet | 871.2 |
| Carport Y/N | No |
| Listing Terms | Cash,Conventional,FHA,VA Loan |
| Elementary School | Eastlake |
| Property Attached Y/N | No |
| Tax Annual Amount | 2550.0 |
| Home Warranty Y/N | No |
| Middle/Junior High School | Elk Ridge |
| Property Condition | Blt./Standing |
| Lease Considered Y/N | No |
| Living Area Units | Square Feet |
| Standard Status | Active |
| Middle/Junior School District | Jordan |
| Elementary School District | Jordan |
| PostalCity | South Jordan |
| ADU | No |
Interior Features
| Interior Amenities | Closet: Walk-In |
|---|---|
| Basement | None |
| Flooring | Carpet |
| Air Conditioning Y/N | Yes |
| Heating Y/N | Yes |
| Window Features | Blinds,Drapes |
| Fireplace Y/N | No |
| Above Grade Finished Area | 2456.0 |
| Half Baths | 1 |
| Total Bedrooms | 4 |
| Main Level Bedrooms | 1 |
| Total Baths | 4 |
| 1/2 Baths | 1 |
Exterior Features
| Exterior Amenities | Balcony,Walkout,Patio: Open |
|---|---|
| Vegetation | Landscaping: Full |
| Parking Features | Covered,Extra Width |
| Lot Features | Fenced: Part,Sprinkler: Auto-Full,View: Mountain,View: Valley,Drip Irrigation: Auto-Part |
| Water Source | Culinary |
| Total Parking | 2.0 |
| Inclusions | Ceiling Fan,Microwave,Range,Refrigerator,Window Coverings |
| Lot Size Area | 0.02 |
| Spa | No |
| Building Area Total | 2456.0 |
| Lot Dimensions | 0.0x0.0x0.0 |
| Lot Size Acres | 0.02 |
| Frontage Length | 0.0 |
| Private Pool | No |
| Waterfront Y/N | No |
| Covered Spaces | 2.0 |
| RV Parking Dimensions | 0.00 |
| Other Equipment | Window Coverings |
| Horse Y/N | No |
Amenities
- Foreclosure
- Views
- Short Sale
- New Construction
- Adult 55+
- Lease To Own
- No HOA Fees
- Furnished
- Pets
- Primary On Main
- Air Conditioning
- Seller Finance
- Green
- Fixer Upper
- Horse
- Golf
- Fireplace
- Deck
- Garage
- Basement
- Pool
Property vs Townhouse Average in 84009
Price
Taxes
Year Built
Visits
 Wasatch Front Regional MLS - Salt Lake Board of REALTORS® All information deemed reliable but not guaranteed. All properties are subject to prior sale, change or withdrawal. Neither listing broker(s) or information provider(s) shall be responsible for any typographical errors, misinformation, misprints and shall be held totally harmless. Listing(s) information is provided for consumer's personal, non-commercial use and may not be used for any purpose other than to identify prospective properties
