
Water Views
Address
1610 E Center Pointe Dr, Lehi, UT
Price
$ 780,000
Property Attributes
- MLS#2187180
- TypeTownhouse
- Listing Status Active
- CountyUTAH
- CityLehi
- AreaAm Fork
- NeighborhoodCENTER POINTE TOWNHOMES
- Zip84043
- StyleTownhouse; Row-mid
- Year Built2025
- Taxes$ 3916
- Price$ 780,000
- Bedrooms4
- Full Bathrooms3
- Half Bathrooms1
- Sqr Footage2552
- Lot Size0.04 Acres
Data Source:
Wasatch Front Regional MLS (WFRMLS)
Property Description
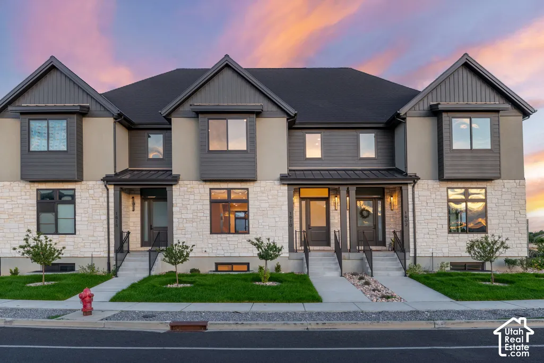
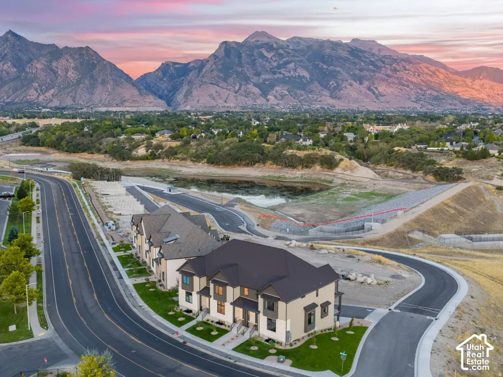
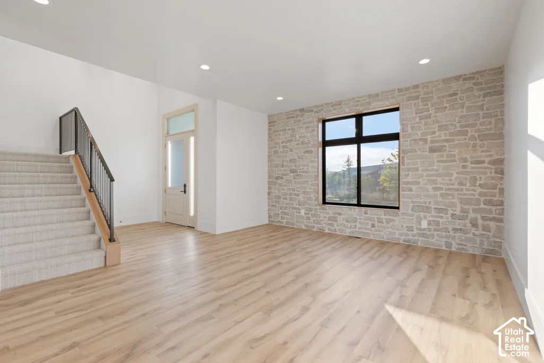
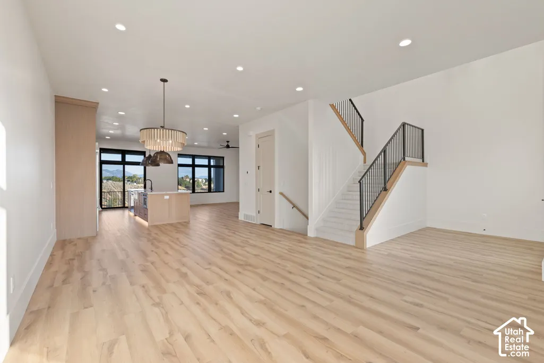
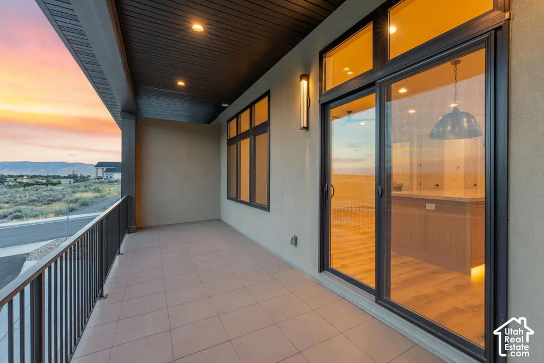
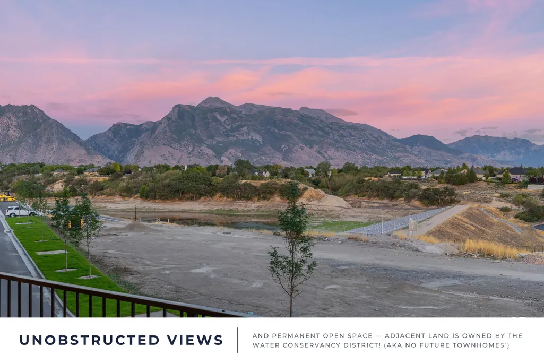
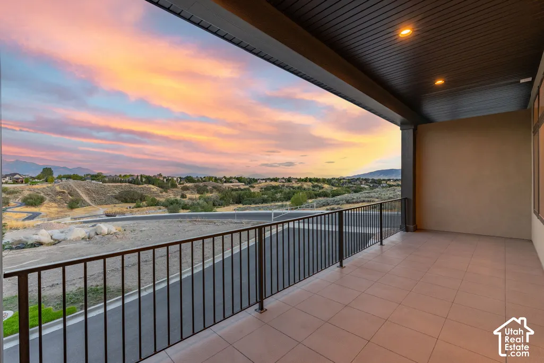
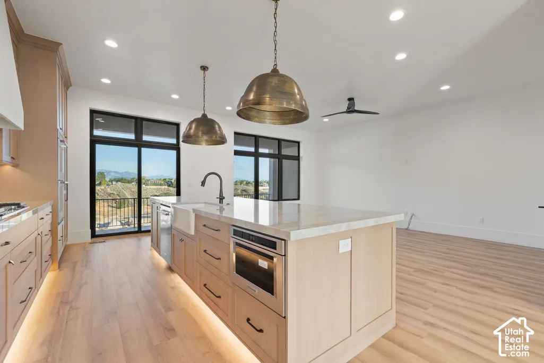
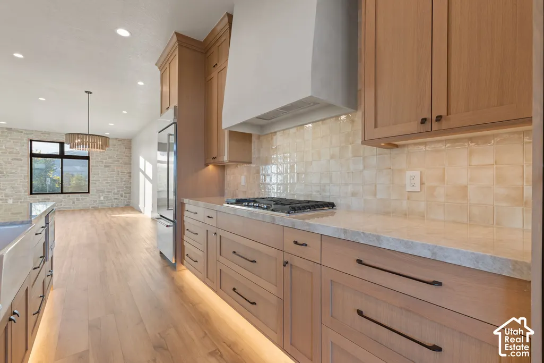
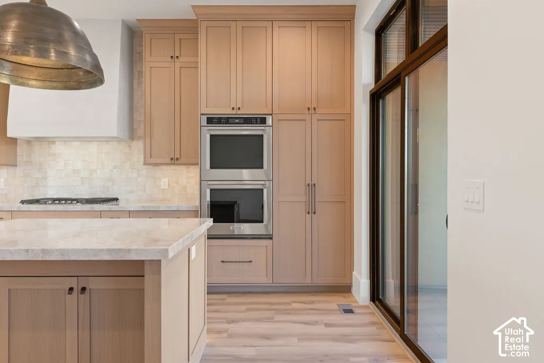
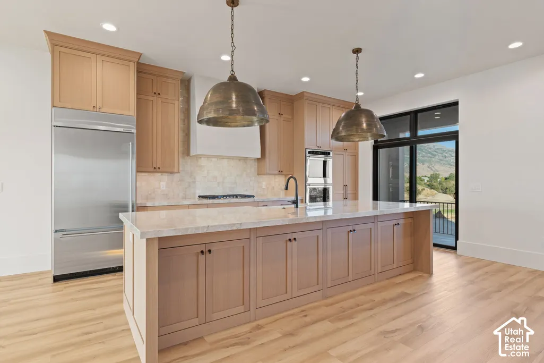
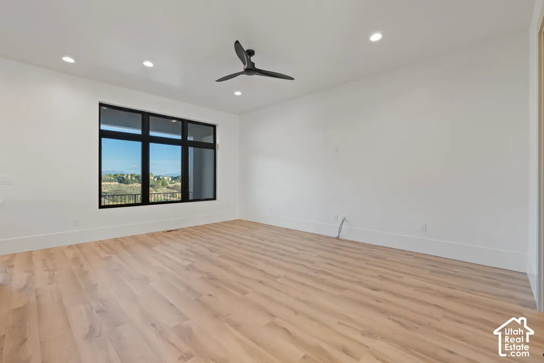
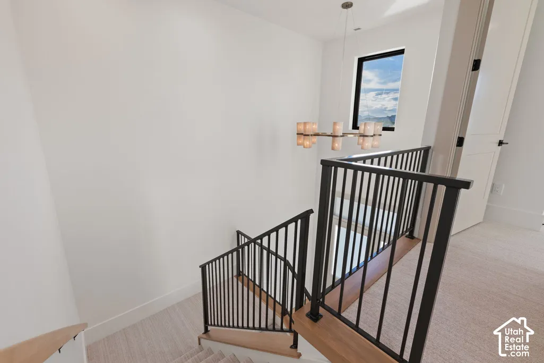
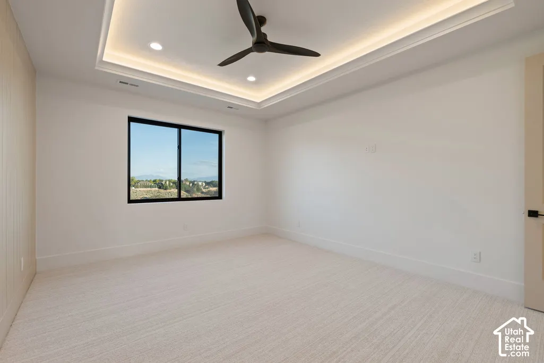
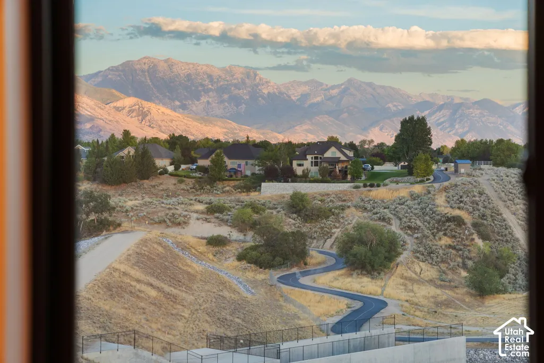
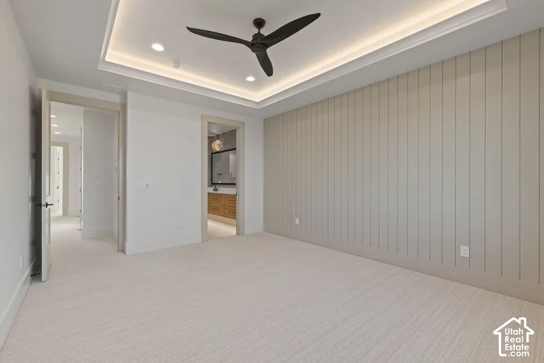
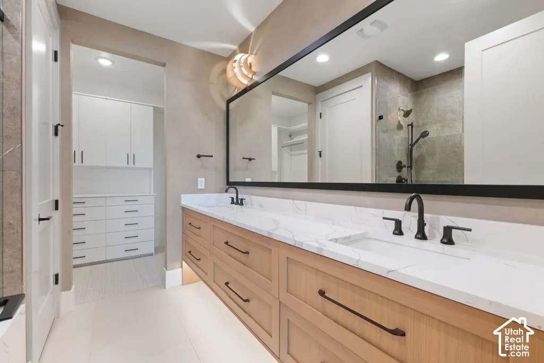
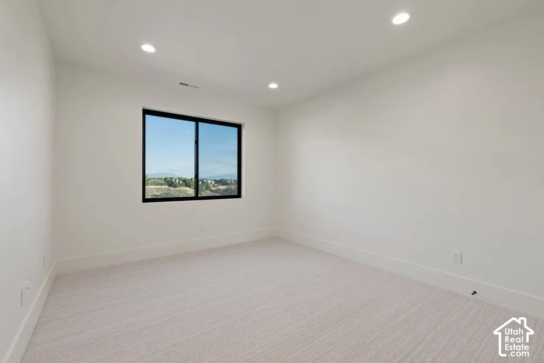
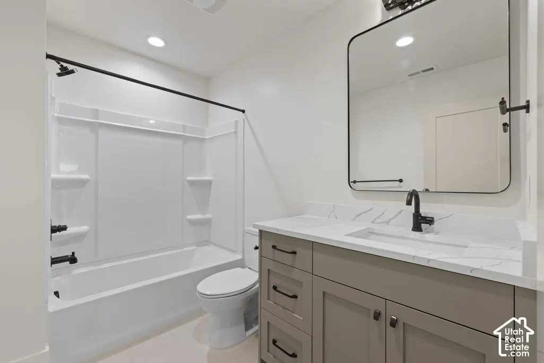
In a class of its own, there's no other townhome in Utah that has these 3 incredible features: reservoir in your backyard, unobstructed mountain views and high-end craftsmanship finishes! The reservoir is in its final stages of completion and slated to be filled and maintained by Lehi City as a full recreation amenity-creating a unique waterside setting just outside your back door. Paddle board on calm mornings, play by the water, or swim on summer afternoons, with beautiful views and opportunities to enjoy the surrounding outdoor space. And when the day winds down, your private balcony delivers the show-stopper: front-row sunsets views that will make your evening routine feel like a vacation. Inside, the open-concept main level is designed for gathering: a spacious kitchen with custom cabinetry, a large quartzite island made for entertaining, designer pendant lighting, and a high-end stainless appliance package including a gas cooktop and double wall ovens. Wide-plank luxury flooring, recessed lighting, and warm wood tones paired with soft neutrals give the home a timeless feel you don't often see at this price point, and the effortless indoor-outdoor flow makes hosting a breeze. Outdoor lovers get the best of both worlds here - direct access to the 17-mile Murdock Canal Trail for biking and walking, plus the new reservoir steps away. If you're looking for lock-and-leave luxury home with front-row seats to Lehi's newest lakefront amenity, call or text Mike anytime to schedule a tour!
| Elementary School | Middle School | High School |
|---|---|---|
| Eaglecrest Elementary School | Lehi Middle School | Skyridge High School |
| Price History | |
|---|---|
| 9/24/2026 | Listed $780,000 |
General Features
| Living Area | 2552.0 |
|---|---|
| Sewer | Sewer: Connected,Sewer: Private |
| Heating | Gas: Central |
| Cooling | Central Air |
| Utilities | Natural Gas Connected,Electricity Connected,Sewer Connected,Sewer: Private,Water Connected |
| Roof | Asphalt |
| Appliances | Microwave,Range Hood,Refrigerator |
| Zoning | Single-Family |
| HOA Fee | 250.0 |
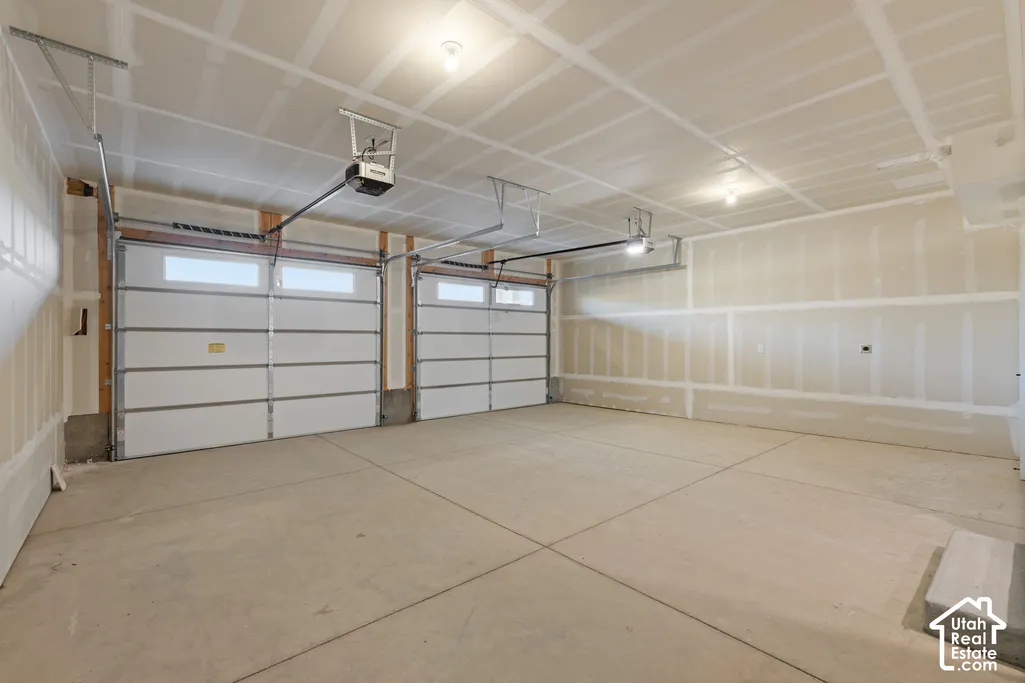
| Garage Spaces | 2.0 |
| Architectural Style | Townhouse; Row-mid |
| Construction Materials | Stone,Stucco,Cement Siding,Metal Siding |
| Year Built | 2025 |
| View | Lake,Mountain(s) |
| Stories Count | 3 |
| Topography | Curb & Gutter,Road: Paved,Sidewalks,Sprinkler: Auto-Full,View: Lake,View: Mountain,Drip Irrigation: Auto-Full |
| Property Subtype | Townhouse |
| Current Use | Residential |
| Assoc Fee Paid Per | Monthly |
| County | Utah |
| New Construction | No |
| Property Type | Residential |
| HOA | Yes |
| Attached Garage | Yes |
| Subdivision Name | CENTER POINTE TOWNHOMES |
| Garage Y/N | Yes |
| Total Rooms | 11 |
| Full Baths | 3 |
| Status | Active |
| High School | Skyridge |
| City | Lehi |
| Senior Community Y/N | No |
| High School District | Alpine |
| Zoning Description | RES |
| Open Parking Spaces | 2.0 |
| MLS Area | Am Fork; Hlnd; Lehi; Saratog. |
| Lot Size Units | Acres |
| Lot Size Square Feet | 1742.4 |
| Carport Y/N | No |
| Listing Terms | Cash,Conventional,Exchange,VA Loan |
| Elementary School | Eaglecrest |
| Property Attached Y/N | No |
| Tax Annual Amount | 3916.0 |
| Home Warranty Y/N | No |
| Middle/Junior High School | Lehi |
| Property Condition | Blt./Standing |
| Lease Considered Y/N | No |
| Living Area Units | Square Feet |
| Standard Status | Active |
| Middle/Junior School District | Alpine |
| Elementary School District | Alpine |
| PostalCity | Lehi |
| ADU | No |
Interior Features
| Interior Amenities | Bath: Primary,Closet: Walk-In,Disposal,Great Room,Oven: Double,Oven: Gas,Oven: Wall,Range: Countertop,Range: Down Vent,Range: Gas,Smart Thermostat(s) |
|---|---|
| Basement | Walk-Out Access |
| Flooring | Carpet,Tile |
| Air Conditioning Y/N | Yes |
| Heating Y/N | Yes |
| Window Features | None |
| Fireplace Y/N | No |
| Above Grade Finished Area | 2099.0 |
| Half Baths | 1 |
| Total Bedrooms | 4 |
| Total Baths | 4 |
| 1/2 Baths | 1 |
| Basement Finished | 100 |
Exterior Features
| Exterior Amenities | Balcony,Basement Entrance,Deck; Covered,Double Pane Windows,Lighting,Sliding Glass Doors,Walkout |
|---|---|
| Vegetation | Landscaping: Full |
| Parking Features | Attached,Opener |
| Lot Features | Curb & Gutter,Road: Paved,Sidewalks,Sprinkler: Auto-Full,View: Lake,View: Mountain,Drip Irrigation: Auto-Full |
| Water Source | Culinary |
| Total Parking | 4.0 |
| Inclusions | Microwave,Range,Range Hood,Refrigerator |
| Lot Size Area | 0.04 |
| Spa | No |
| Building Area Total | 2552.0 |
| Lot Dimensions | 0.0x0.0x0.0 |
| Lot Size Acres | 0.04 |
| Frontage Length | 0.0 |
| Private Pool | No |
| Waterfront Y/N | No |
| Covered Spaces | 2.0 |
| RV Parking Dimensions | 0.00 |
| Horse Y/N | No |
Amenities
- Foreclosure
- Views
- Short Sale
- New Construction
- Adult 55+
- Lease To Own
- No HOA Fees
- Furnished
- Pets
- Primary On Main
- Air Conditioning
- Seller Finance
- Green
- Fixer Upper
- Horse
- Golf
- Fireplace
- Deck
- Garage
- Basement
- Pool
Property vs Townhouse Average in 84043
Price
Taxes
Year Built
 Wasatch Front Regional MLS - Salt Lake Board of REALTORS® All information deemed reliable but not guaranteed. All properties are subject to prior sale, change or withdrawal. Neither listing broker(s) or information provider(s) shall be responsible for any typographical errors, misinformation, misprints and shall be held totally harmless. Listing(s) information is provided for consumer's personal, non-commercial use and may not be used for any purpose other than to identify prospective properties
