
Views - Eco Friendly


Address
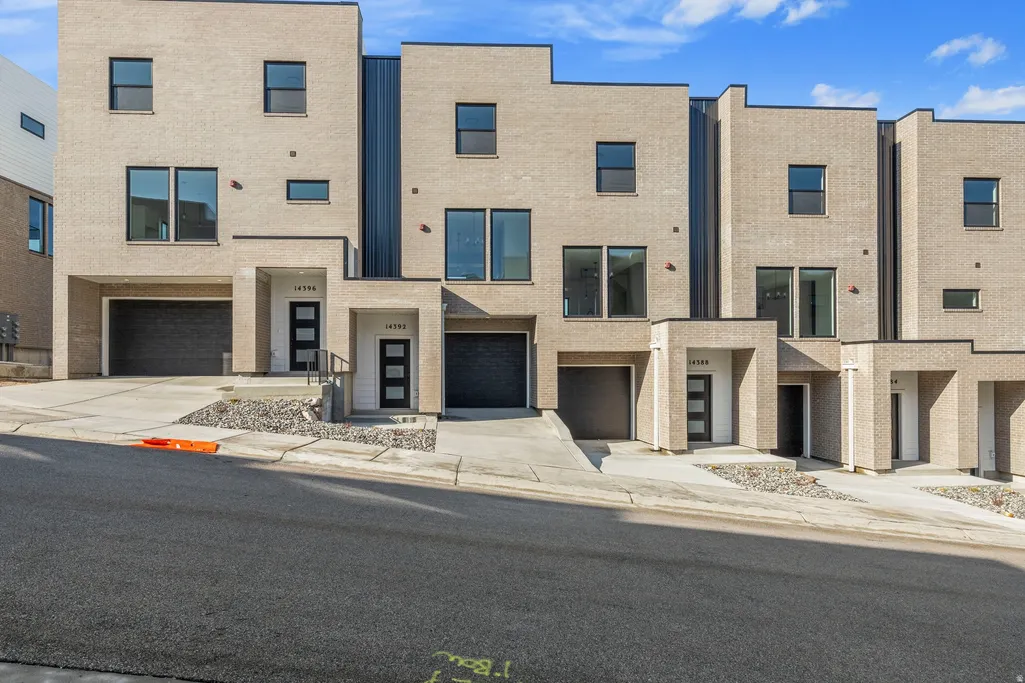
14392 S Champ Cv, Draper, UT
Price
$ 494,900
Property Attributes
- MLS#2135244
- TypeTownhouse
- Listing Status Active
- CountySALT LAKE
- CityDraper
- AreaSandy
- NeighborhoodSTERLING HEIGHTS
- Zip84020
- StyleTownhouse; Row-mid
- Year Built2025
- Taxes$ 2717
- Price$ 494,900
- Bedrooms3
- Full Bathrooms3
- Half Bathrooms1
- Sqr Footage1962
- Lot Size0.02 Acres
Data Source:
Wasatch Front Regional MLS (WFRMLS)
Property Description
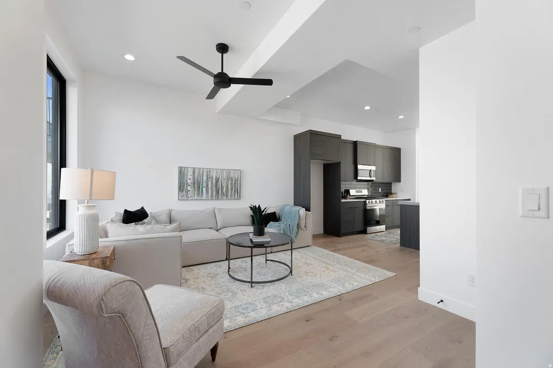
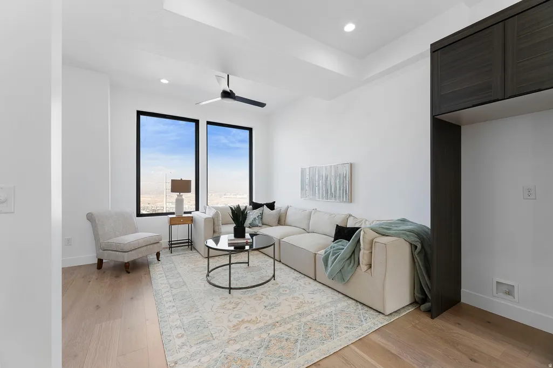
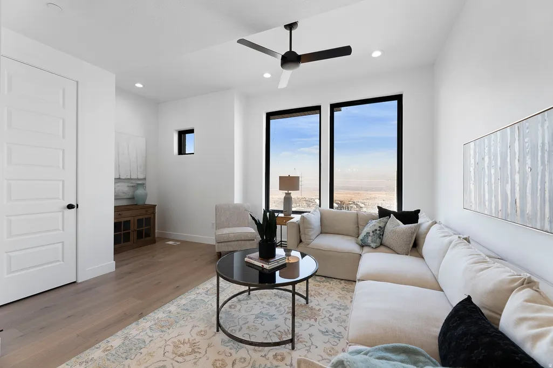
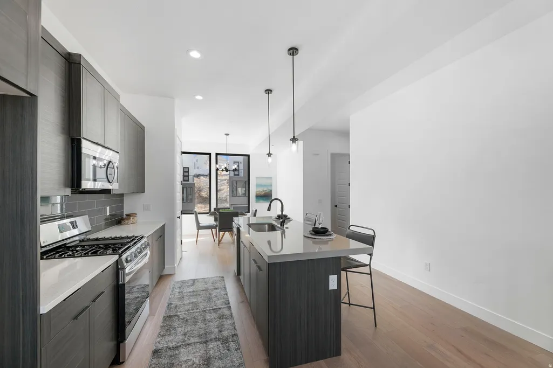
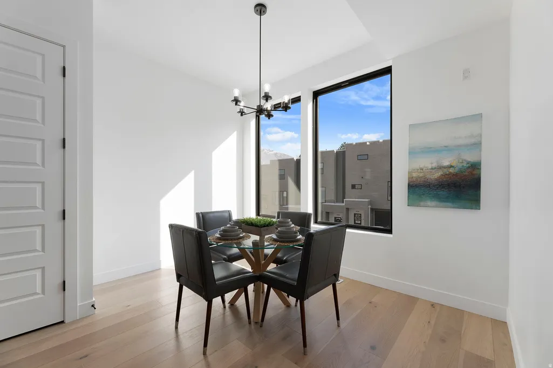
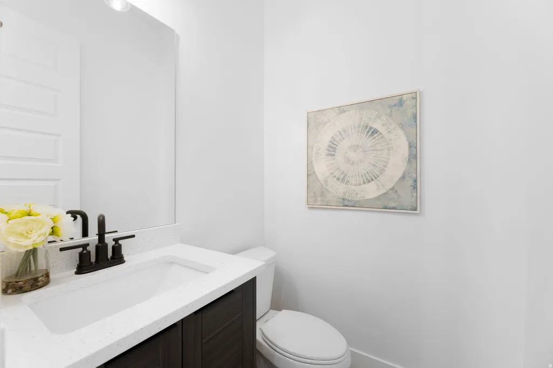
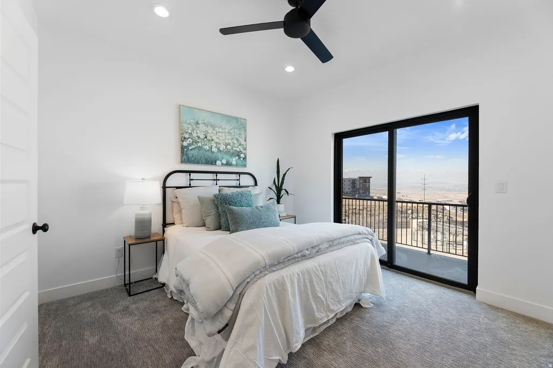
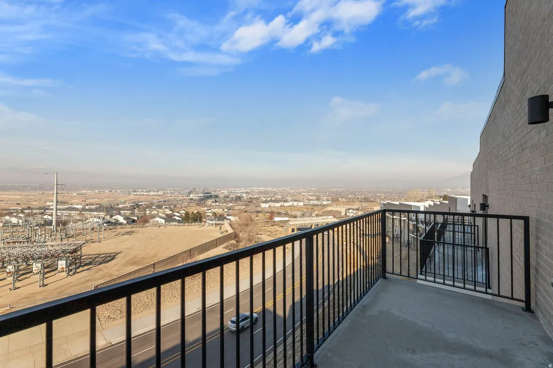
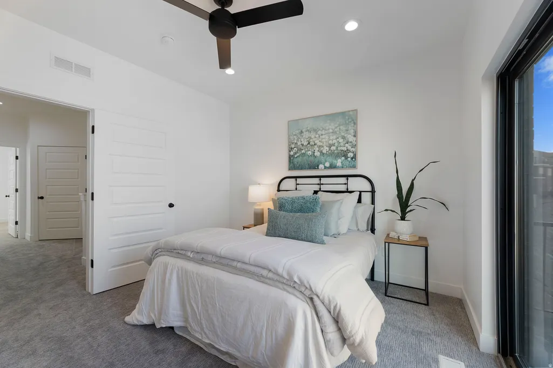
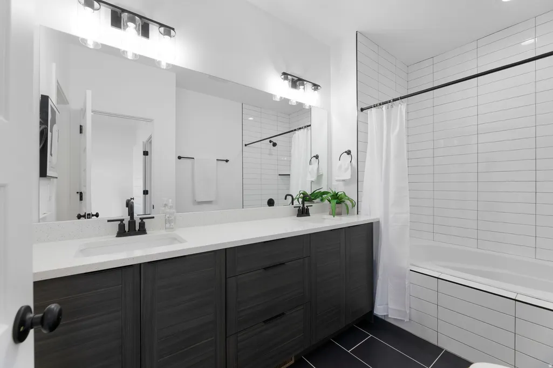
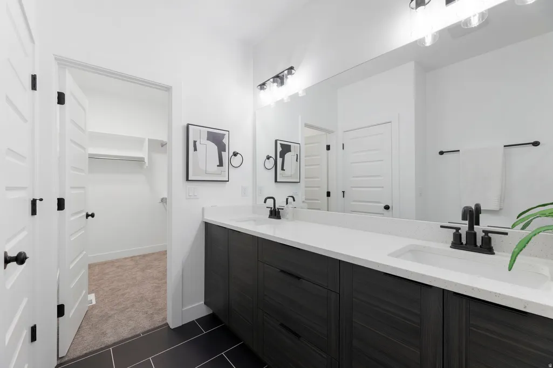
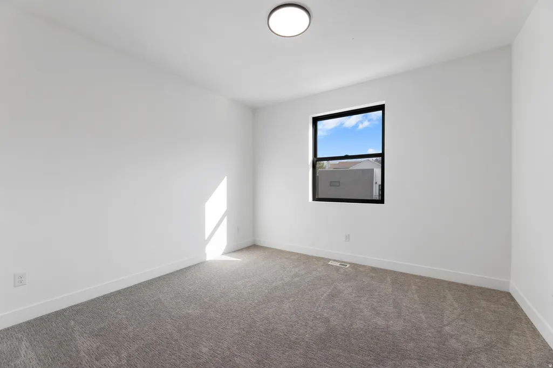
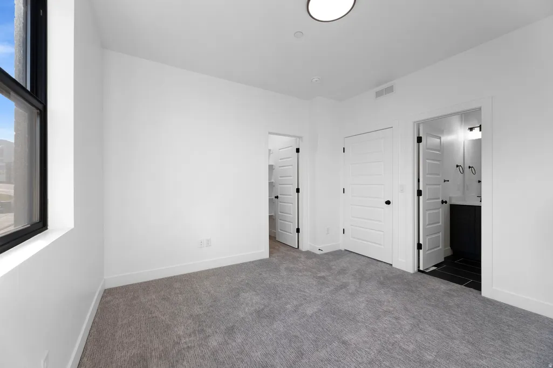
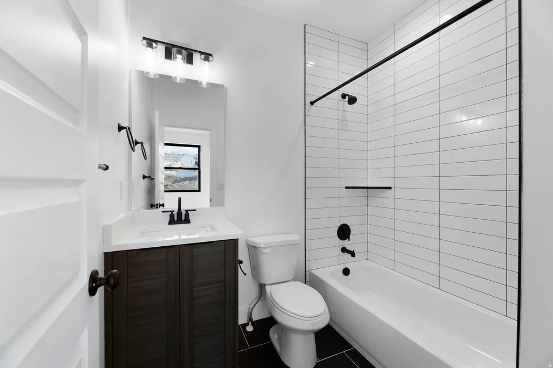
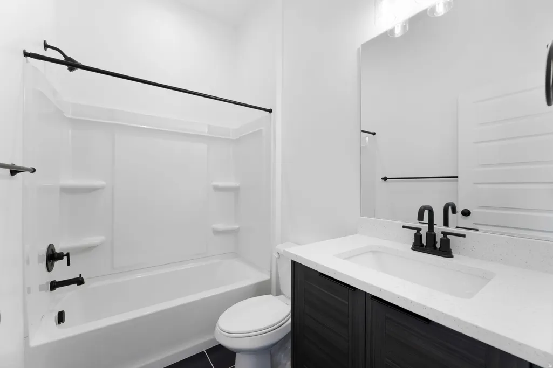
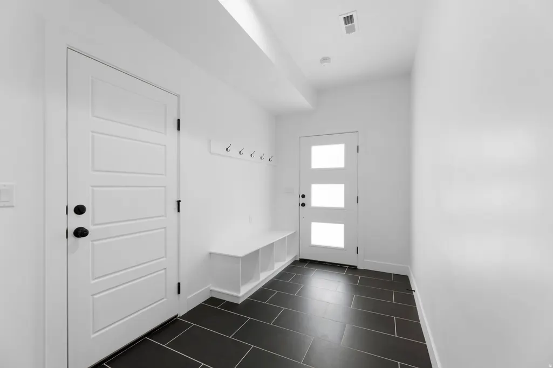
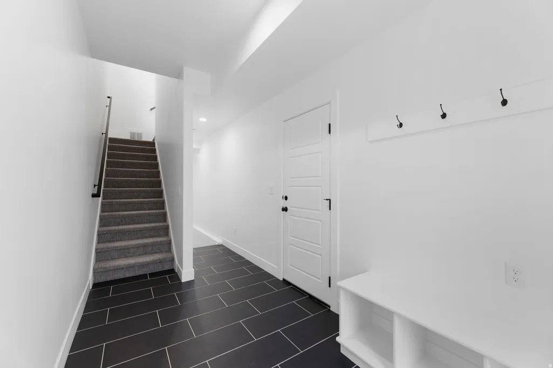
PREFERRED LENDER INCENTIVE BELOW: This exceptional home is a fantastic short-term rental opportunity, delivering stunning panoramic sunset views that explode in vibrant shades of orange, pink, and gold every evening. Guests will love enjoying them from the spacious back patio or the private master bedroom balcony-right from bed. Inside, the bright open-concept living area is ideal for entertaining and family gatherings, bathed in natural light from oversized windows. The fresh, sophisticated color palette sets it apart from every other unit in the community. All three bedrooms are private retreats with en-suite bathrooms-a rare, highly desirable layout that maximizes privacy and appeal for renters. Special Lender Incentive: Use our preferred lender and receive 1% toward closing costs OR a 1/0 temporary buydown-helping you save now and enjoy a lower rate in the first year. This is more than just a house-it's a lifestyle of stunning sunsets, thoughtful design, and everyday luxury. Don't miss your opportunity to own one of the most distinctive and view-oriented homes available.
| Elementary School | Middle School | High School |
|---|---|---|
| Oak Hollow Elementary School | Draper Park Middle School | Corner Canyon High School |
| Price History | |
|---|---|
| 2/5/2026 | Listed $519,900 |
| 4/15/2026 | 4$499,900 |
| 6/26/2026 | 2$494,900 |
General Features
| Living Area | 1962.0 |
|---|---|
| Sewer | Sewer: Connected |
| Heating | Forced Air |
| Cooling | Central Air |
| Utilities | Natural Gas Connected,Electricity Connected,Sewer Connected,Water Connected |
| Roof | Flat,Membrane |
| Zoning | Single-Family |
| HOA Fee | 225.0 |
| Garage Spaces | 1.0 |
| Association Fee Includes | Insurance,Maintenance Grounds,Sewer,Trash |
| Patio/Porch Features | Patio: Open |
| Architectural Style | Townhouse; Row-mid |
| Construction Materials | Brick,Clapboard/Masonite,Concrete |
| Year Built | 2025 |
| View | Mountain(s),Valley |
| Stories Count | 3 |
| Topography | Cul-de-Sac,Road: Paved,Terrain: Grad Slope,View: Mountain,View: Valley |
| Property Subtype | Townhouse |
| Current Use | Residential |
| County | Salt Lake |
| New Construction | No |
| Property Type | Residential |
| Association Amenities | Insurance,Maintenance,Pets Permitted,Sewer Paid,Snow Removal,Trash |
| HOA | Yes |
| Attached Garage | Yes |
| Subdivision Name | STERLING HEIGHTS |
| Facing Direction | East |
| Garage Y/N | Yes |
| Total Rooms | 10 |
| Full Baths | 2 |
| Status | Active |
| High School | Corner Canyon |
| City | Draper |
| Association Name | Joel Van Orden |
| Senior Community Y/N | No |
| High School District | Canyons |
| Zoning Description | 5201 |
| MLS Area | Sandy; Draper; Granite; Wht Cty |
| Lot Size Units | Acres |
| Lot Size Square Feet | 871.2 |
| Carport Y/N | No |
| Listing Terms | Cash,Conventional,FHA |
| Green Building Verification Type | Home Energy Score |
| Elementary School | Oak Hollow |
| Property Attached Y/N | No |
| Tax Annual Amount | 2717.0 |
| Home Warranty Y/N | Yes |
| Middle/Junior High School | Draper Park |
| Property Condition | Blt./Standing |
| Lease Considered Y/N | No |
| Living Area Units | Square Feet |
| Standard Status | Active |
| Middle/Junior School District | Canyons |
| Elementary School District | Canyons |
| PostalCity | Draper |
| ADU | No |
Interior Features
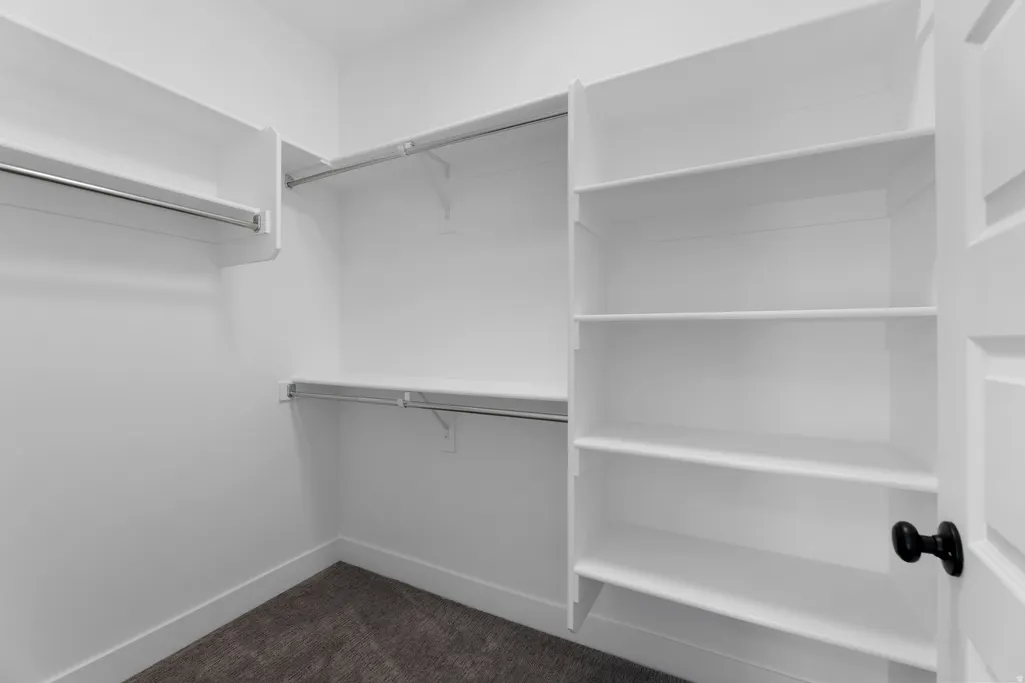
| Interior Amenities | Closet: Walk-In,Disposal,Kitchen: Updated,Oven: Gas,Range: Gas,Vaulted Ceilings |
|---|---|
| Basement | Entrance,Walk-Out Access |
| Flooring | Carpet,Tile |
| Air Conditioning Y/N | Yes |
| Heating Y/N | Yes |
| Window Features | None |
| Fireplace Y/N | No |
| Above Grade Finished Area | 1517.0 |
| Half Baths | 1 |
| 3/4 Baths | 1 |
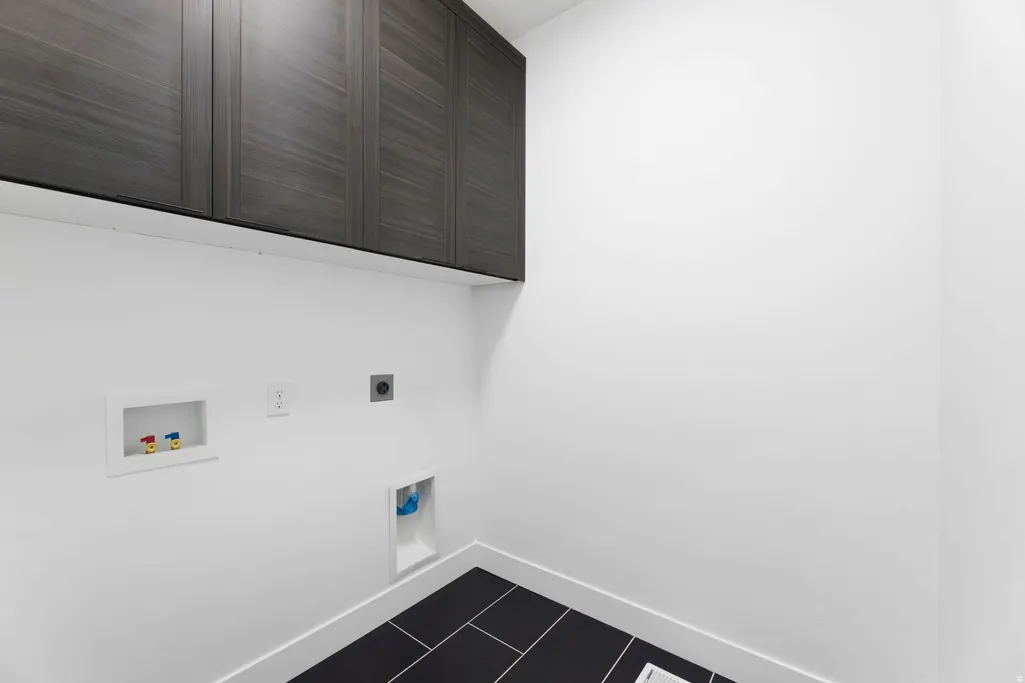
| Laundry Features | Electric Dryer Hookup |
| Total Bedrooms | 3 |
| Total Baths | 4 |
| 1/2 Baths | 1 |
| Basement Finished | 95 |
Exterior Features
| Exterior Amenities | Balcony,Basement Entrance,Sliding Glass Doors,Walkout,Patio: Open |
|---|---|
| Vegetation | Xeriscaped |
| Parking Features | Attached |
| Lot Features | Cul-De-Sac,Road: Paved,Terrain: Grad Slope,View: Mountain,View: Valley |
| Water Source | Culinary |
| Total Parking | 1.0 |
| Lot Size Area | 0.02 |
| Spa | No |
| Building Area Total | 1962.0 |
| Lot Dimensions | 0.0x0.0x0.0 |
| Lot Size Acres | 0.02 |
| Frontage Length | 0.0 |
| Private Pool | No |
| Waterfront Y/N | No |
| Covered Spaces | 1.0 |
| RV Parking Dimensions | 0.00 |
| Horse Y/N | No |
Amenities
- Foreclosure
- Views
- Short Sale
- New Construction
- Adult 55+
- Lease To Own
- No HOA Fees
- Furnished
- Pets
- Primary On Main
- Air Conditioning
- Seller Finance
- Green
- Fixer Upper
- Horse
- Golf
- Fireplace
- Deck
- Garage
- Basement
- Pool
Property vs Townhouse Average in 84020
Price
Taxes
Year Built
Visits
 Wasatch Front Regional MLS - Salt Lake Board of REALTORS® All information deemed reliable but not guaranteed. All properties are subject to prior sale, change or withdrawal. Neither listing broker(s) or information provider(s) shall be responsible for any typographical errors, misinformation, misprints and shall be held totally harmless. Listing(s) information is provided for consumer's personal, non-commercial use and may not be used for any purpose other than to identify prospective properties
