
Price Reduction - Views
Address
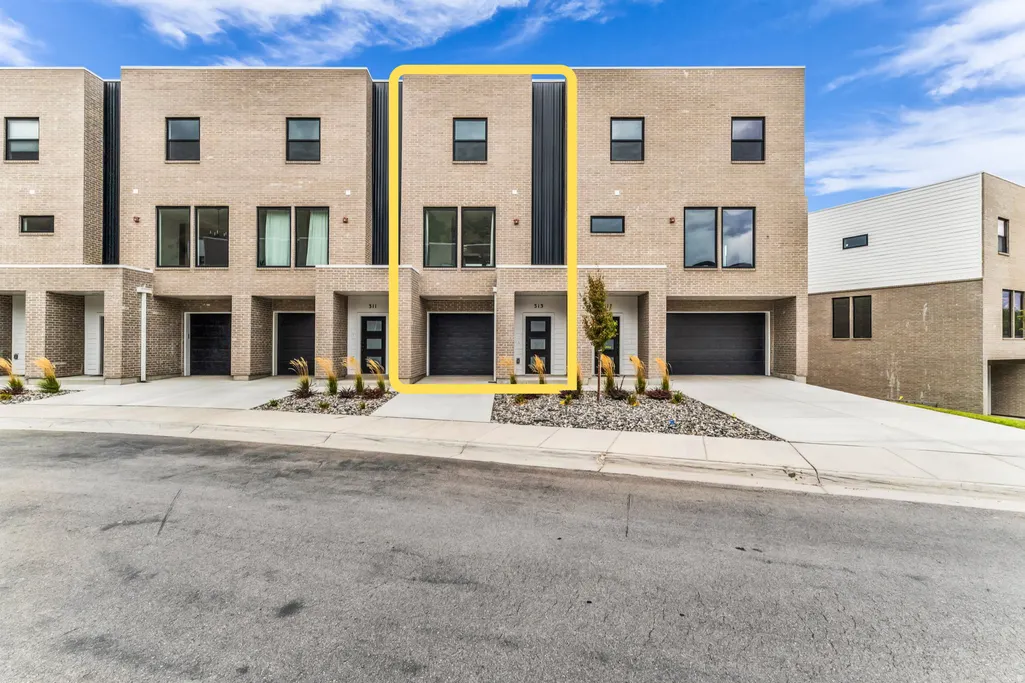
313 E Endurance Cir S, Draper, UT
Price
$ 489,900
Property Attributes
- MLS#2181310
- TypeTownhouse
- Listing Status Active
- CountySALT LAKE
- CityDraper
- AreaSandy
- NeighborhoodSTERLING HEIGHTS
- Zip84020
- StyleTownhouse; Row-mid
- Year Built2025
- Taxes$ 2755
- Price$ 489,900
- Bedrooms3
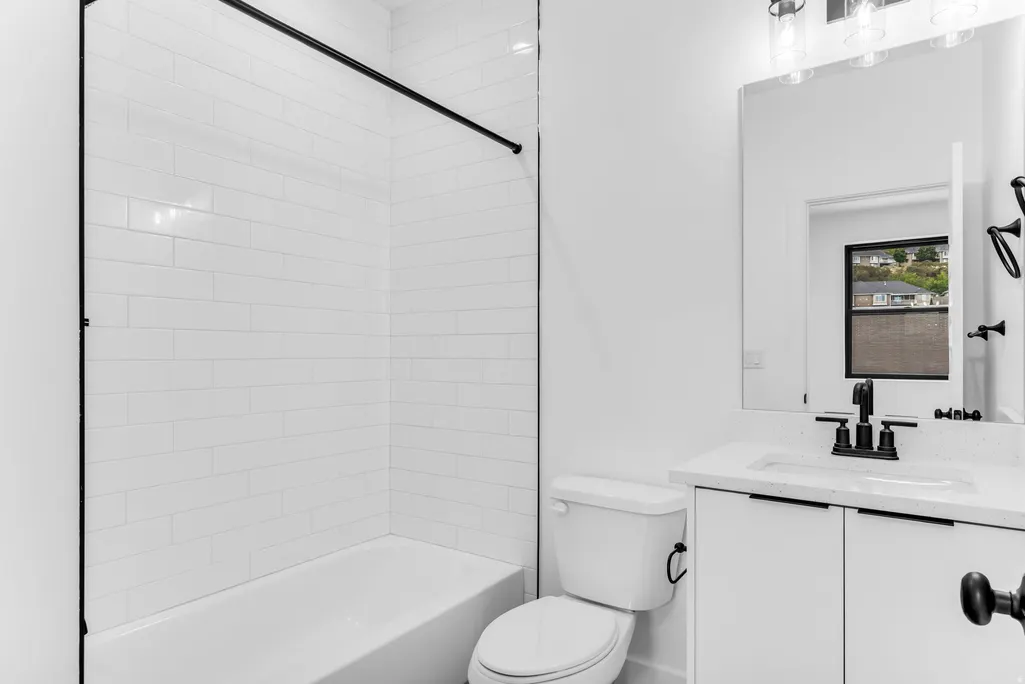
- Full Bathrooms3
- Half Bathrooms1
- Sqr Footage1889
- Lot Size0.02 Acres
Data Source:
Wasatch Front Regional MLS (WFRMLS)
Property Description
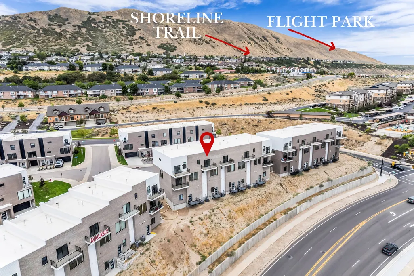
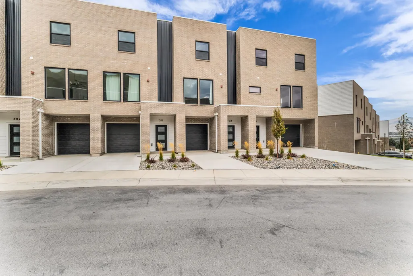
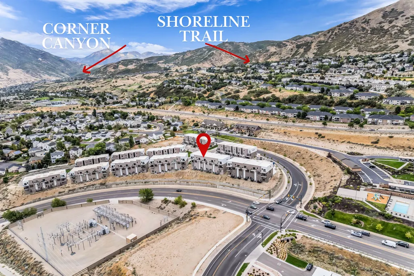
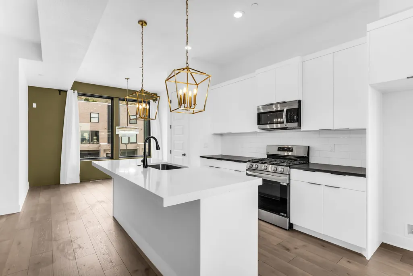
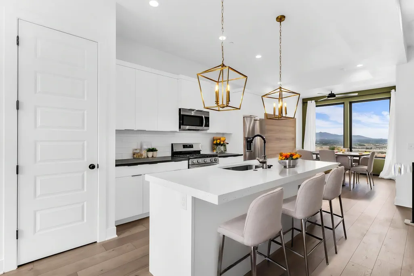
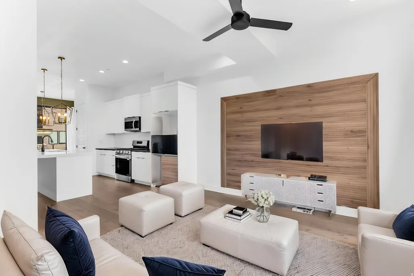
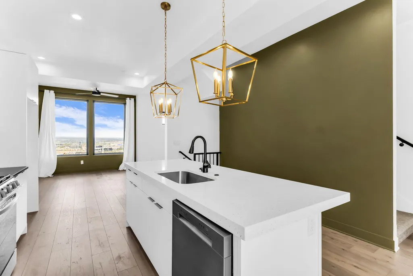
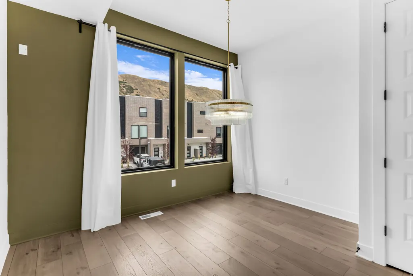
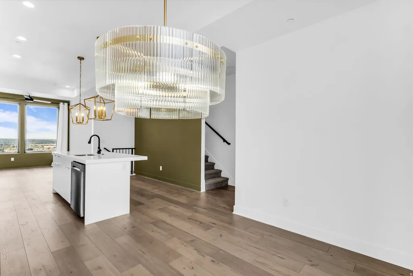
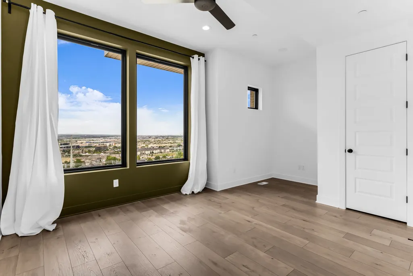
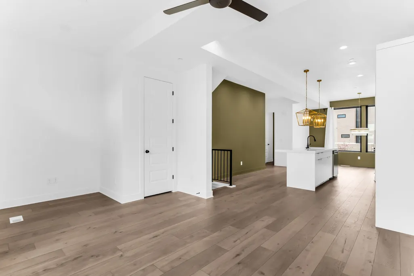
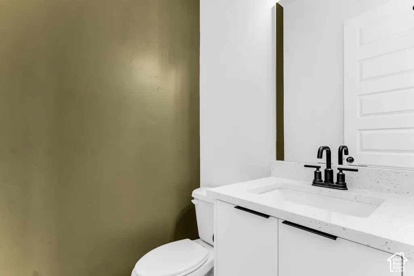
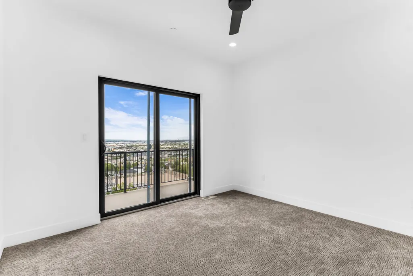
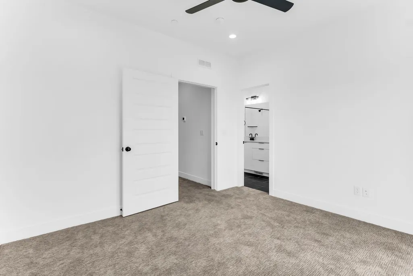
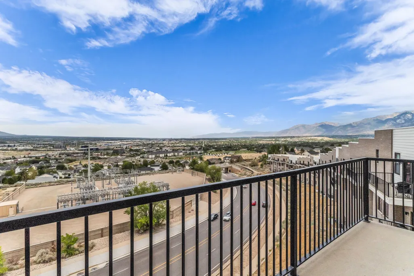
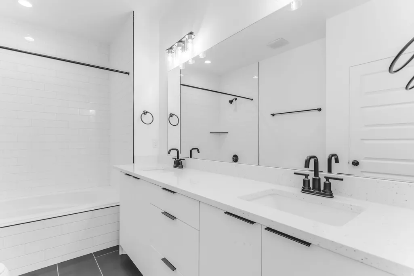
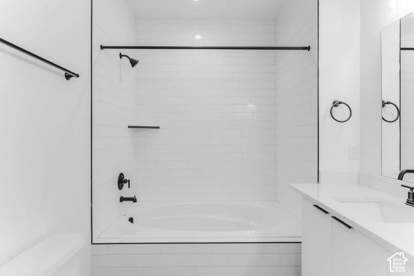
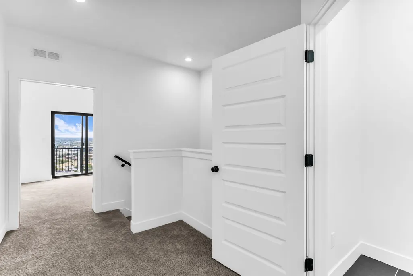
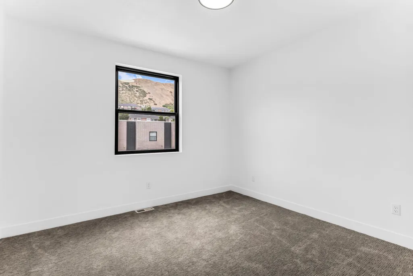
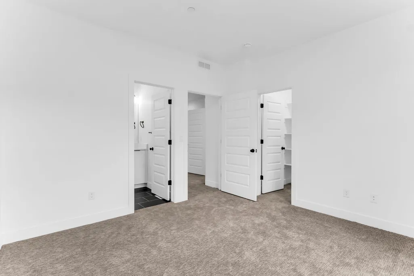
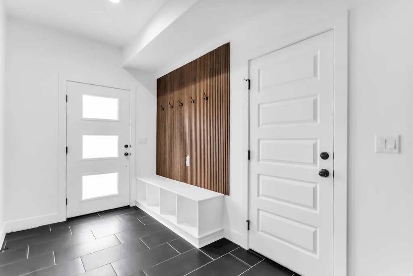
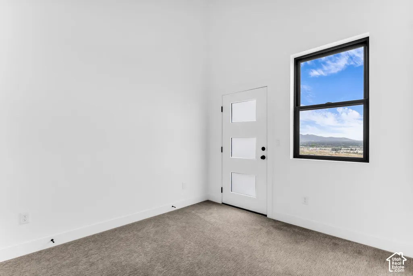
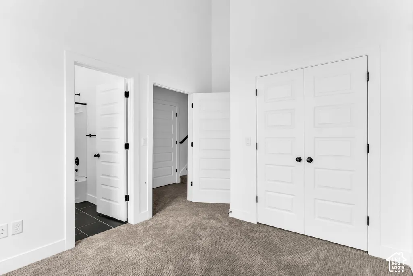
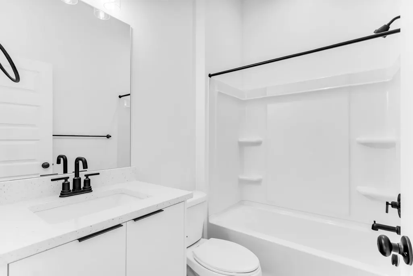
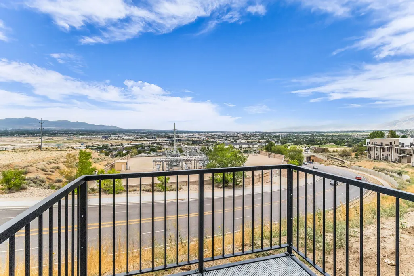
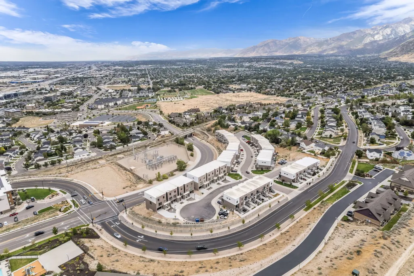
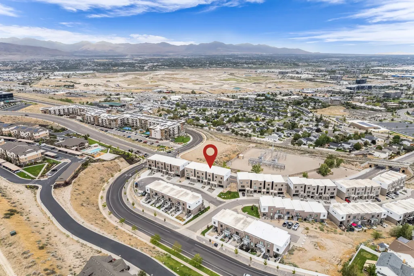
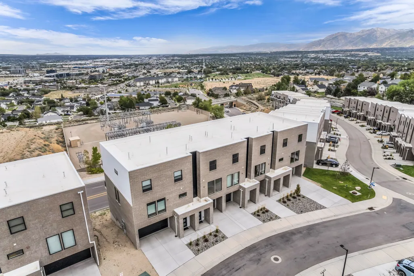
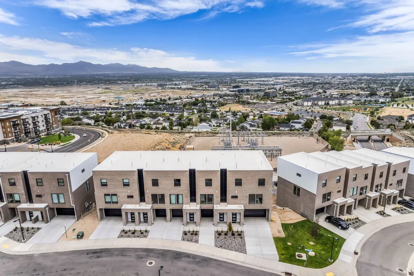
*NEW lower PRICE* Hey! This property represents the perfect confluence of six great opportunities! 1) Brand-new construction with high-end finishes 2) quality construction you can see 3) unbeatable mountain and valley views make this property truly stand out 4) the location is perfect for outdoor enthusiasts, with Salt Lake County Flight Park - for paragliding & hang gliding, Bonneville Shoreline Trail, and Corner Canyon just minutes away for biking, hiking, and snowshoeing 5) The layout is ideal for house hacking-live in one room & rent out the other two! All three bedrooms feature en-suite full bathrooms 6) You're just minutes from I-15, making access to everything the area has to offer incredibly convenient. Call today for more information or to schedule your private tour! Home size estimated from previous listing. Buyer to verify.
| Elementary School | Middle School | High School |
|---|---|---|
| Oak Hollow Elementary School | Draper Park Middle School | Corner Canyon High School |
| Price History | |
|---|---|
| 8/26/2026 | Listed $500,000 |
| 9/11/2026 | 3$489,900 |
General Features
| Living Area | 1889.0 |
|---|---|
| Sewer | Sewer: Connected,Sewer: Public |
| Heating | Forced Air |
| Cooling | Central Air |
| Utilities | Natural Gas Connected,Electricity Connected,Sewer Connected,Sewer: Public,Water Connected |
| Roof | Rubber |
| Appliances | Ceiling Fan,Microwave |
| Zoning | Single-Family |
| HOA Fee | 215.0 |
| Garage Spaces | 1.0 |
| Association Fee Includes | Insurance,Maintenance Grounds,Trash |
| Patio/Porch Features | Patio: Open |
| Architectural Style | Townhouse; Row-mid |
| Construction Materials | Brick,Metal Siding |
| Year Built | 2025 |
| View | Mountain(s),Valley |
| Stories Count | 4 |
| Topography | Road: Paved,Sidewalks,Sprinkler: Auto-Part,Terrain: Grad Slope,View: Mountain,View: Valley |
| Property Subtype | Townhouse |
| Current Use | Residential |
| Accessibility | Accessible Hallway(s) |
| Assoc Fee Paid Per | Monthly |
| County | Salt Lake |
| New Construction | No |
| Property Type | Residential |
| Association Amenities | Insurance,Maintenance,Snow Removal,Trash |
| HOA | Yes |
| Attached Garage | Yes |
| Subdivision Name | STERLING HEIGHTS |
| Facing Direction | South |
| Garage Y/N | Yes |
| Total Rooms | 13 |
| Full Baths | 3 |
| Status | Active |
| High School | Corner Canyon |
| City | Draper |
| Association Name | Sierra Management |
| Senior Community Y/N | No |
| High School District | Canyons |
| Zoning Description | 5201 |
| Open Parking Spaces | 2.0 |
| MLS Area | Sandy; Draper; Granite; Wht Cty |
| Lot Size Units | Acres |
| Lot Size Square Feet | 871.2 |
| Carport Y/N | No |
| Listing Terms | Cash,Conventional,FHA,VA Loan |
| Elementary School | Oak Hollow |
| Property Attached Y/N | No |
| Tax Annual Amount | 2755.0 |
| Home Warranty Y/N | No |
| Middle/Junior High School | Draper Park |
| Property Condition | Blt./Standing |
| Lease Considered Y/N | No |
| Living Area Units | Square Feet |
| Standard Status | Active |
| Middle/Junior School District | Canyons |
| Elementary School District | Canyons |
| PostalCity | Draper |
| ADU | No |
Interior Features
| Interior Amenities | Closet: Walk-In,Disposal,Kitchen: Updated,Range/Oven: Free Stdng. |
|---|---|
| Basement | Walk-Out Access |
| Flooring | Laminate,Tile,Concrete |
| Air Conditioning Y/N | Yes |
| Heating Y/N | Yes |
| Window Features | Drapes |
| Fireplace Y/N | No |
| Above Grade Finished Area | 1638.0 |
| Half Baths | 1 |
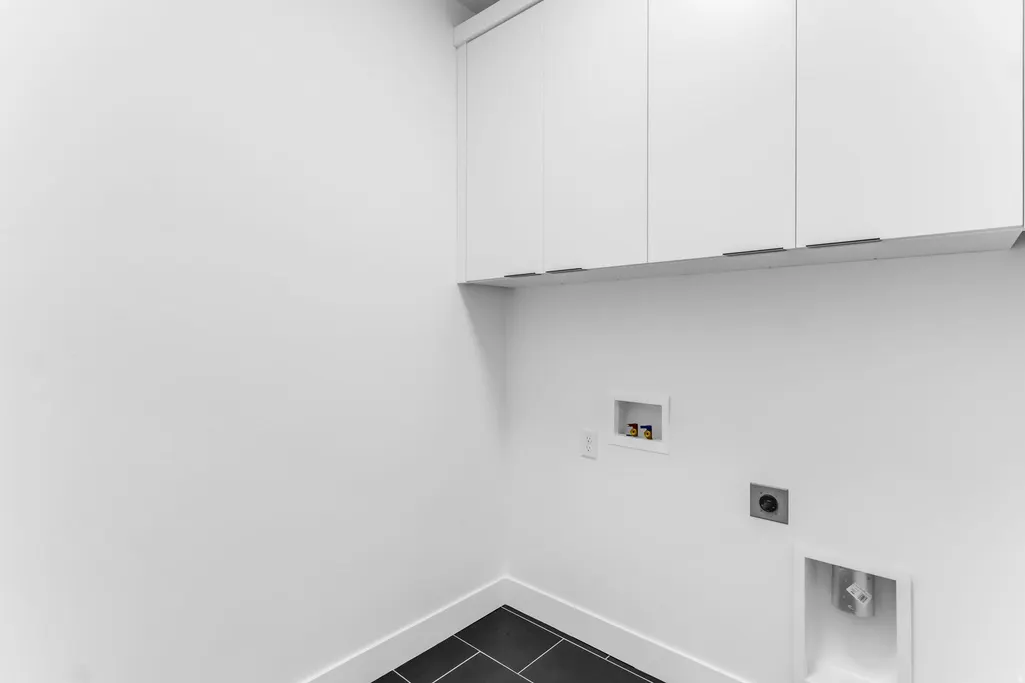
| Laundry Features | Electric Dryer Hookup |
| Total Bedrooms | 3 |
| Total Baths | 4 |
| 1/2 Baths | 1 |
| Basement Finished | 100 |
Exterior Features
| Exterior Amenities | Balcony,Basement Entrance,Double Pane Windows,Secured Parking,Sliding Glass Doors,Walkout,Patio: Open |
|---|---|
| Vegetation | Landscaping: Part |
| Parking Features | Parking: Uncovered,Secured,Attached,Opener |
| Lot Features | Road: Paved,Sidewalks,Sprinkler: Auto-Part,Terrain: Grad Slope,View: Mountain,View: Valley |
| Water Source | Culinary |
| Total Parking | 3.0 |
| Inclusions | Ceiling Fan,Microwave,Range |
| Lot Size Area | 0.02 |
| Spa | No |
| Building Area Total | 1889.0 |
| Lot Dimensions | 0.0x0.0x0.0 |
| Lot Size Acres | 0.02 |
| Frontage Length | 0.0 |
| Private Pool | No |
| Waterfront Y/N | No |
| Covered Spaces | 1.0 |
| RV Parking Dimensions | 0.00 |
| Horse Y/N | No |
Amenities
- Foreclosure
- Views
- Short Sale
- New Construction
- Adult 55+
- Lease To Own
- No HOA Fees
- Furnished
- Pets
- Primary On Main
- Air Conditioning
- Seller Finance
- Green
- Fixer Upper
- Horse
- Golf
- Fireplace
- Deck
- Garage
- Basement
- Pool
Property vs Townhouse Average in 84020
Price
Taxes
Year Built
Visits
 Wasatch Front Regional MLS - Salt Lake Board of REALTORS® All information deemed reliable but not guaranteed. All properties are subject to prior sale, change or withdrawal. Neither listing broker(s) or information provider(s) shall be responsible for any typographical errors, misinformation, misprints and shall be held totally harmless. Listing(s) information is provided for consumer's personal, non-commercial use and may not be used for any purpose other than to identify prospective properties
